617

Homes for Sale in 75154

Section Image Section Image
  • /16

    $735,950

    New Construction
    • 6 Beds
    • 3.5 Baths
    • 4,401 Sq Ft

    Brentmoore FS Plan at Broadmoor Estates, Ovilla, TX 75154

    Explore the Brentmoore FS Floor Plan – New Home Design Available in DFW, TXThe Brentmoore FS offers 6 bedrooms, 3.5 bathrooms, and 4401 sq. ft. of thoughtfully designed living space that adapts to your needs. From everyday routines to memorable moments, this layout is built to support how you live — with comfort, functionality, and style in mind. Features like a flex room, living area, dining

    First Texas Homes Builder
    431 Penrose Dr Unit 36491736, Ovilla, TX 75154
  • /36

    $390,990

    New Construction
    • 3 - 4 Beds
    • 2 - 3 Baths
    • 2,105 Sq Ft

    Rowan Plan at The Oaks, Red Oak, TX 75154

    The Rowan is a charming single-story home that blends modern design with functional living spaces. Featuring 3 spacious bedrooms and 2.5 bathrooms, it offers an ideal layout for both relaxation and entertaining. The heart of the home is the expansive kitchen, which opens up to a bright and inviting living area, perfect for family gatherings. A versatile game room provides extra space for fun and

    HistoryMaker Homes Builder
    725 Rainer Ct Unit 36474650, Red Oak, TX 75154
  • /3

    $759,950

    New Construction
    • 4 Beds
    • 4.5 Baths
    • 3,939 Sq Ft

    Sunrise FS Plan at Broadmoor Estates, Ovilla, TX 75154

    Explore the Sunrise FS Floor Plan – New Home Design Available in DFW, TXThe Sunrise FS offers 4 bedrooms, 3.5 bathrooms, and 4286 sq. ft. of thoughtfully designed living space that adapts to your needs. From everyday routines to special moments, this layout is built to support how you live — with comfort, functionality, and style in mind. With features like a large front porch and covered patio

    First Texas Homes Builder
    431 Penrose Dr Unit 36492932, Ovilla, TX 75154
  • /29

    $349,990

    New Construction
    • 3 Beds
    • 2 Baths
    • 1,748 Sq Ft

    Basswood II Plan at The Oaks, Red Oak, TX 75154

    The Basswood II is a stunning single-story home featuring a spacious primary suite that serves as your private sanctuary. The spacious walk-in closet provides ample storage, while the option for an extended covered patio creates an ideal space for outdoor entertaining. Plus, with the optional 3rd-car garage, youll have plenty of room for vehicles or hobbies. Experience style and functionality in

    HistoryMaker Homes Builder
    725 Rainer Ct Unit 36477299, Red Oak, TX 75154
  • /27

    $424,990

    New Construction
    • 4 Beds
    • 3 Baths
    • 2,313 Sq Ft

    Sequoia II Plan at The Oaks, Red Oak, TX 75154

    The Sequoia II is a spacious and inviting 2-story home that blends modern design with functional living. With 4 bedrooms and 3 bathrooms, this open floorplan provides plenty of room for family living and entertaining. The heart of the home is the expansive living and dining area which flow seamlessly into the spacious kitchenideal for both casual meals and grand gatherings. The primary bedroom is

    HistoryMaker Homes Builder
    725 Rainer Ct Unit 36483224, Red Oak, TX 75154
  • /2

    $359,990

    New Construction
    • 3 Beds
    • 2 Baths
    • 1,742 Sq Ft

    canton Plan at Parkerville Meadows, Desoto, TX 75115

    The Canton is a single story home that offers 3 bedrooms, 2 bathrooms and approx 1,742 sq. ft. of living space. Off the entry foyer is a hallway leading to both secondary bedrooms, as well as the secondary bathroom. You'll next enter the open concept Living, dining and kitchen which features stainless steel electric appliances, granite or quartz countertops, decorative ceramic tile backsplash,

    D.R. Horton Builder
    444 Livingston Dr Unit 36200829, Desoto, TX 75115
  • /2

    $419,990

    New Construction
    • 5 Beds
    • 3 Baths
    • 2,697 Sq Ft

    irwin Plan at Parkerville Meadows, Desoto, TX 75115

    The Irwin is a single story home with 5 bedrooms, 3 bathrooms, and a study, offering 2,697 square feet of living space. As you enter the foyer of the home, a hallway will lead to three of the 4 extra bedrooms, as well as, bathroom three. Continuing into the home, the foyer opens up to the dining room, family room, and kitchen. The kitchen has a large island that opens to the family room, perfect

    D.R. Horton Builder
    444 Livingston Dr Unit 36200833, Desoto, TX 75115
  • /26

    $349,990

    New Construction
    • 4 Beds
    • 2 Baths
    • 1,684 Sq Ft

    carlsbad Plan at Parkerville Meadows, Desoto, TX 75115

    The Carlsbad plan is a single story home that offers 4 bedrooms, 2 bathrooms and approx 1,659 sq. ft. of living space. As you enter the foyer, you'll pass two secondary bedrooms and a spacious secondary bathroom. A short hallway off the foyer leads to the utility room and the fourth secondary bedroom. Next you'll enter the kitchen which features stainless steel appliances with gas cooking range,

    D.R. Horton Builder
    444 Livingston Dr Unit 36200828, Desoto, TX 75115
  • /2

    $379,990

    New Construction
    • 4 Beds
    • 2 Baths
    • 2,115 Sq Ft

    emory Plan at Parkerville Meadows, Desoto, TX 75115

    The Emory is a single story home with 4 bedrooms and 2 bathrooms, offering 2,115 square feet of living space and a 2-car garage. Off the entry foyer is a hallway leading to three secondary bedrooms, a secondary full bathroom, and the laundry room.. Continuing down the foyer into the home, you will enter the wide open living space with plenty of natural lighting. The spacious kitchen features a

    D.R. Horton Builder
    444 Livingston Dr Unit 36200831, Desoto, TX 75115
  • /40

    $425,990

    New Construction
    • 4 Beds
    • 3.5 Baths
    • 2,984 Sq Ft

    redrock Plan at Parkerville Meadows, Desoto, TX 75115

    The Redrock plan is a two-story, approx 2,852 sq. ft. home offering 4 bedrooms, 3 full bathrooms, a powder bath, Study with double-doors, and a spacious game room. This home features an elongated front porch that opens in a foyer. You'll find the office and powder bathroom right off the foyer. Continue into a grand, wide open kitchen overlooking the living area and featuring spacious granite or

    D.R. Horton Builder
    444 Livingston Dr Unit 36200834, Desoto, TX 75115
  • /3

    $372,990

    New Construction
    • 4 Beds
    • 2 Baths
    • 1,946 Sq Ft

    dillon Plan at Parkerville Meadows, Desoto, TX 75115

    The Dillon is a single story home with 4 bedrooms and 2 bathrooms, offering 1,946 square feet of living space and a 2-car garage. Off the entry foyer is a hallway leading to three secondary bedrooms, and a secondary full bathroom. Continuing down the foyer into the home, you will enter the wide open living space with plenty of natural lighting. The spacious kitchen features a large kitchen island

    D.R. Horton Builder
    444 Livingston Dr Unit 36200830, Desoto, TX 75115
  • /3

    $389,990

    New Construction
    • 4 Beds
    • 2 Baths
    • 2,392 Sq Ft

    harrison Plan at Parkerville Meadows, Desoto, TX 75115

    The Harrison is a single story home with 4 bedrooms, 2 bathrooms, and a study, offering 2,392 square feet of living space and a 2-car garage. As you enter the home into the foyer, a hallway will take you to the three spacious secondary bedrooms, the large secondary bathroom, and the laundry room. Continuing down the foyer, into the home, you will enter the wide open living space with plenty of

    D.R. Horton Builder
    444 Livingston Dr Unit 36200832, Desoto, TX 75115
  • /40

    $530,000

    New Construction $86K PRICE DROP
    • 4 Beds
    • 3.5 Baths
    • 3,436 Sq Ft

    925 Cannes Dr, Red Oak, TX 75154

    Two-story plan with 4 bedrooms, 3 baths + powder bath arranged around open-concept living areas. Multiple dedicated spaces define the home’s versatility, including a private study with glass French doors, a formal dining room that stands on its own, and expansive upstairs game and media rooms. A stone-to-ceiling fireplace and large windows looking out to the backyard frame the family room, while

    Bloomfield Homes Builder
    925 Cannes Dr, Red Oak, TX 75154
  • /2

    $178,000

    • Land
    • 1.07 Acres
    • $166,355 per Acre

    4211 Tea Olive Dr, Glenn Heights, TX 75154

    Discover the prestigious lifestyle awaiting you at Azalea Hollow, a gated luxury community offering oversized lots ranging from half an acre to nearly two acres, with select options on peaceful cul-de-sacs. This serene enclave is perfect for those seeking a private, spacious setting amidst lush landscapes and gently rolling terrain. Partner with Augusta Custom Homes to craft a one-of-a-kind

    Ali Vollmer Agency Dallas Park Cities, LLC

    4211 Tea Olive Dr, Glenn Heights, TX 75154
  • /27

    $619,950

    New Construction
    • 4 Beds
    • 3.5 Baths
    • 3,310 Sq Ft

    761 Emerald Valley Dr, Ovilla, TX 75154

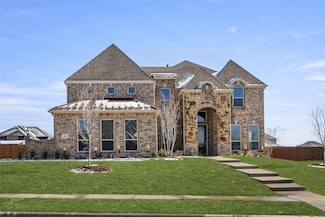
    This stunning 2-story home is a must-see for the discerning buyer. Featuring 4 bedrooms, 3.5 baths, and a 3-car garage, it offers the perfect blend of space and functionality. Unwind and entertain in style with a dedicated media room and game room provide endless entertainment options. Relax on the large covered back patio, perfect for indoor/outdoor living. The Gourmet Kitchen is a chef's dream,

    First Texas Homes Builder
    761 Emerald Valley Dr, Ovilla, TX 75154
  • /8

    $1,200,000

    $300K PRICE DROP
    • Land
    • 21.86 Acres
    • $54,895 per Acre

    1851 Stainback Rd, Red Oak, TX 75154

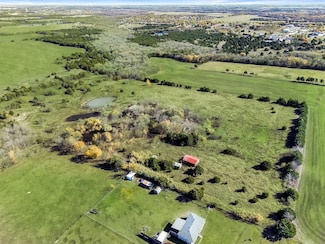
    Welcome to where the black top ends and your dream begins! 1851 Stainback Rd contains 21 acres of character filled land to let your wildest imagination come true. This property is currently zoned for residential & small agricultural use but can be rezoned for commercial use and is equipped with electricity and water capabilities with 6 inch mains running to the land off of Stainback Ct. It also

    Austyn Richardson Real Broker, LLC

    1851 Stainback Rd, Red Oak, TX 75154
  • /28

    $694,950

    New Construction $150K PRICE DROP
    • 4 Beds
    • 3.5 Baths
    • 3,698 Sq Ft

    320 Cheyenne Mountain Dr, Ovilla, TX 75154

    MLS# 20087803 - Built by First Texas Homes - Ready Now! ~ This Beautiful 2 story home is a must see. It has 4 bedrooms, 3.5 bathrooms, media room and a 3 car garage. The Home has added features such as curved stairs with metal railing, a large covered back patio, a Butler's pantry off the Kitchen with built-in stainless steel appliances, double stainless steel ovens, a California island in the

    Ben Caballero HomesUSA.com

    320 Cheyenne Mountain Dr, Ovilla, TX 75154

Showing Results 601 - 617, Page 16 of 16

How to Buy a Home How to Finance a Home How to Sell a Home