323

Newest Homes for Sale in Red Oak, TX

Section Image Section Image Section Image
  • /7

    $75,900

    New Construction
    • 4 Beds
    • 2 Baths
    • 1,292 Sq Ft

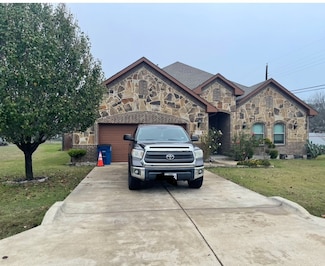
    1536 Honey Trail Unit Honey 1536, Red Oak, TX 75154

    Situated in the charming community of Glenn Heights in Glenn Heights, TX, this 1292 square foot manufactured home is the epitome of modern comfort and style. Built in 2025 by Jessup Housing, this home boasts 4 bedrooms and 2 bathrooms, providing ample space for a growing family. The spacious family room is perfect for gatherings and celebrations, while the master bedroom with en suite bathroom

    Adriana Penaloza Glenn Heights

    1536 Honey Trail Unit Honey 1536, Red Oak, TX 75154
  • /39

    $774,900

    $14K PRICE DROP
    • 4 Beds
    • 3.5 Baths
    • 3,425 Sq Ft

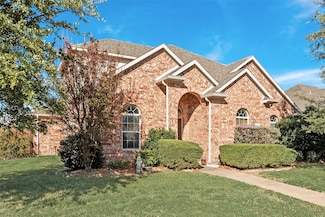
    418 Whispering Way, Red Oak, TX 75154

    NOW OFFERING A $10,000 Seller Credit. Welcome to this home that invites you to slow down, spread out, and truly enjoy where you live. Set on a generous 0.75 acre lot in Red Oak this home offers the rare combination of modern luxury and wide open breathing room, all wrapped into a beautifully designed 2023 built residence. From the moment you arrive, this home feels like a retreat from the pace of

    DeCarla Anderson Compass RE Texas, LLC

    418 Whispering Way, Red Oak, TX 75154
  • /2

    $799,900

    • Land
    • 3.24 Acres
    • $247,112 per Acre

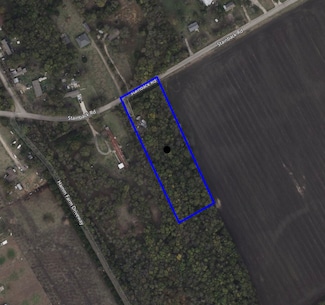
    00 Texas 342, Red Oak, TX 75154

    This is Raw land that is a perfect location to build a strip center or freestanding buildings. Zoning is categorized as Commercial ACG per Ellis County Appraisal District records. Call Red Oak P&Z to verify. This is one parcel at 3.237 Acres. It is a strip of land on Hwy 342 and runs parallel to the railroad Tracks. This is in the desirable city of Red Oak. A quick commute to downtown Dallas or

    Caprice Michelle Caprice Michelle, LLC

    00 Texas 342, Red Oak, TX 75154
  • /17

    $345,000

    $80K PRICE DROP
    • 3 Beds
    • 2 Baths
    • 1,386 Sq Ft

    602 Cardinal Dr, Red Oak, TX 75154

    Diana Gonzalez-Reyes Realty Firm Global, PLLC

    602 Cardinal Dr, Red Oak, TX 75154
  • /21

    $600,000

    $150K PRICE DROP
    • Land
    • 2.78 Acres
    • $215,827 per Acre

    0 Sierra Grande St, Red Oak, TX 75154

    Exceptional development opportunity in the growing Red Oak corridor of southern Dallas County. This 2.78± acre tract is zoned for a 32-unit senior multi-family project. Located just minutes from I-35E and within easy reach of Dallas and Waxahachie, this site benefits from convenient connectivity while maintaining a community-oriented environment. The area continues to experience rapid population

    Joe Kaiser Briggs Freeman Sotheby's Int'l

    0 Sierra Grande St, Red Oak, TX 75154
  • /34

    $497,000

    New Construction
    • 3 Beds
    • 2 Baths
    • 2,250 Sq Ft

    307 Spring Cir, Red Oak, TX 75154

    The Rockcress plan features 4 bedrooms, 3 baths, and a thoughtful single-story layout designed for easy everyday living. Positioned on a half-acre interior homesite with a swing-entry garage, the exterior sets the tone with a custom 8’ wood and glass front door that introduces an interior filled with curated upgrades. Inside, 8’ interior doors, wood-look tile flooring, and wide open sightlines

    Bloomfield Homes Builder
    307 Spring Cir, Red Oak, TX 75154
  • /39

    $646,000

    New Construction
    • 5 Beds
    • 4 Baths
    • 3,485 Sq Ft

    403 Birkdale Ln, Red Oak, TX 75154

    Gorgeous Seaberry plan coming to Glenbrook with 5 bedrooms, 4 baths, a study, media room, and a game room arranged across a thoughtful two-story layout. Set on a HUGE half-acre corner lot, the home makes an immediate impression with its upgraded white brick exterior, dark trim, and an 8' wood-and-glass front door that introduces the refined palette carried throughout. Continuous wood flooring

    Bloomfield Homes Builder
    403 Birkdale Ln, Red Oak, TX 75154
  • /35

    $575,000

    $20K PRICE DROP
    • 5 Beds
    • 2.5 Baths
    • 3,078 Sq Ft

    305 Fountain Creek Ct, Red Oak, TX 75154

    This Stunning home was Built by Gallery Custom Homes in 2017, in the highly sought-after gated community of Ovilla! Nestled on a quiet cul-de-sac, this beautifully maintained property offers the perfect blend of space, comfort, and elegance. Sitting on a .5 acre lot, this home welcomes you with an inviting open-concept layout, high ceilings, and abundant natural light throughout. The spacious

    Lucas Pittaluga Agency Dallas Park Cities, LLC

    305 Fountain Creek Ct, Red Oak, TX 75154
  • /3

    $629,950

    New Construction
    • 4 Beds
    • 3.5 Baths
    • 3,022 Sq Ft

    Eagle 2FS (w/Media) Plan at Broadmoor Estates, Ovilla, TX 75154

    This 4 bedroom 3 1/2 bathroom plan includes a study and powder room, spacious utility room, large garage, dual vanities in the primary bath, as well as a covered patio, perfect for outdoor relaxation!Don’t forget, with every First Texas, Gallery Custom or Harwood Home you will have the flexibility to customize our plans to fit your family perfectly. ***Some features shown on layout may be

    First Texas Homes Builder
    431 Penrose Dr Unit 38620988, Ovilla, TX 75154
  • /35

    $465,000

    New Construction
    • 3 Beds
    • 3 Baths
    • 2,521 Sq Ft

    908 Lasalle Dr, Red Oak, TX 75154

    This spacious 3 bedroom, 3 bathroom home with a 2-car garage is a standout from Bloomfield Homes, offering comfort, style, and thoughtful upgrades throughout. From the curb, the home greets you with timeless charm — a beautiful brick and stone front elevation, cedar wood garage door, and an inviting covered front porch with outdoor lighting set the stage for what’s inside. Through the 8’ front

    Bloomfield Homes Builder
    908 Lasalle Dr, Red Oak, TX 75154
  • /24

    $465,000

    $14K PRICE DROP
    • 3 Beds
    • 2.5 Baths
    • 2,790 Sq Ft

    225 Overlook Dr, Red Oak, TX 75154

    Beautiful Corner house! Are you ready to start writing your new memories? Open Floorplan. The house offer you a beautiful and big game room with a Huge wall mirror, also both of the TV bracket mountings will be included, Office space, Granite slab on the Kitchen Isla and all Countertops including on bathrooms and outdoor kitchen, an amazing back yard witch offers you a sunroom area to enjoy a

    Maria Albess Prospera Realty

    225 Overlook Dr, Red Oak, TX 75154
  • /3

    $425,990

    New Construction
    • 4 Beds
    • 3 Baths
    • 2,406 Sq Ft

    Crawford Plan at Summerwood Estates, Red Oak, TX 75154

    Step into the Crawford plan! This beautiful home opens with a private study and a bedroom and bath across the foyer. At the heart of the home, you’ll find an airy great room that flows into a dining area and a large kitchen with a center island and a walk-in pantry. The primary suite is adjacent, boasting a walk-in closet and a private bath with dual vanities and a walk-in shower. Upstairs, two

    Century Communities Builder
    304 Saltmeadow Unit 38486190, Red Oak, TX 75154
  • /31

    $406,990

    New Construction
    • 3 Beds
    • 3 Baths
    • 2,044 Sq Ft

    Camden Plan at Summerwood Estates, Red Oak, TX 75154

    Call the Camden floor plan home! Offering a sprawling, single-story layout, this plan is centered around an expansive great room with access to a large covered patio. A dining area and an impressive kitchen with a walk-in pantry and a center island are adjacent. Toward the front of the home, you’ll find a private study, two bedrooms, and two baths. The primary suite offers a serene escape from

    Century Communities Builder
    304 Saltmeadow Unit 38486194, Red Oak, TX 75154
  • /22

    $335,000

    $15K PRICE DROP
    • 4 Beds
    • 3 Baths
    • 2,667 Sq Ft

    301 Quail Run Rd, Red Oak, TX 75154

    Fresh Opportunity in Red Oak! If you've been waiting for the right combination of space, location, and value, this is it! Situated on a desirable corner lot with easy access to I35, this well maintained home offers a quick commute to the DFW Metroplex while providing plenty of room for everyone. Designed with flexibility in mind, the first floor features a spacious living area, two dining areas,

    Ann Weaver CENTURY 21 Judge Fite Co.

    301 Quail Run Rd, Red Oak, TX 75154
  • /5

    $419,990

    New Construction
    • 4 - 5 Beds
    • 2.5 - 4.5 Baths
    • 3,050 Sq Ft

    Rosewood Plan at The Oaks, Red Oak, TX 75154

    The Rosewood delivers upscale comfort with room for every chapter of life. Enter a stunning two-story foyer into the open-concept living space. The home showcases a chef-inspired kitchen with designer pantry, casual dining area, and an expansive family room filled with natural light. A spacious primary suite offers a private retreat with a luxurious bath and generously sized closet. The home

    DRB Homes Builder
    729 Rainer Ct Unit 38352193, Red Oak, TX 75154
  • /2

    $394,990

    New Construction
    • 3 - 5 Beds
    • 2 - 3 Baths
    • 2,640 Sq Ft

    Magnolia Plan at The Oaks, Red Oak, TX 75154

    Bright, open, and beautifully livable, the Magnolia offers generous space in a layout that feels both elegant and easygoing. The kitchen anchors the home with an oversized island and abundant counter space, flowing seamlessly into the family and dining areas. A private primary suite at the rear of the home features a spacious bath and an expansive closet, while a formal dining room offers easy

    DRB Homes Builder
    729 Rainer Ct Unit 38352157, Red Oak, TX 75154
  • /4

    $360,990

    New Construction
    • 4 Beds
    • 3 Baths
    • 2,210 Sq Ft

    Oleander Plan at The Oaks, Red Oak, TX 75154

    The Oleander is a home that adapts beautifully to your needs. From the moment you enter into the spacious entryway, you’ll notice the openness and flow of the layout. The island kitchen is the heart of the home, connecting seamlessly with the dining and family room for effortless entertaining or everyday comfort. The primary suite is privately located and features a spa-like bath and oversized

    DRB Homes Builder
    729 Rainer Ct Unit 38352156, Red Oak, TX 75154
  • /5

    $359,990

    New Construction
    • 4 - 5 Beds
    • 3 Baths
    • 2,170 Sq Ft

    Juniper Plan at The Oaks, Red Oak, TX 75154

    A thoughtful layout and stylish details make the Juniper an ideal choice for those who want space to spread out without sacrificing comfort. At the center of the home, the large island kitchen flows into the family room and dining area, creating a light-filled open space perfect for daily life and weekend gatherings. The primary suite includes a luxurious closet and well-appointed bath, while

    DRB Homes Builder
    729 Rainer Ct Unit 38352152, Red Oak, TX 75154
  • /2

    $339,990

    New Construction
    • 3 - 4 Beds
    • 2 Baths
    • 2,020 Sq Ft

    Laurel Plan at The Oaks, Red Oak, TX 75154

    The Laurel brings style, comfort, and everyday ease together in a beautifully livable design. A bright and open main living area welcomes you in, with a large island kitchen at the heart of the home. Whether you’re entertaining or enjoying a quiet evening, the connection between the kitchen, dining, and family room creates a space that feels both vibrant and relaxing. A flex space offers the

    DRB Homes Builder
    729 Rainer Ct Unit 38352150, Red Oak, TX 75154
  • /4

    $324,990

    New Construction
    • 3 Beds
    • 2 Baths
    • 1,850 Sq Ft

    Mahogany Plan at The Oaks, Red Oak, TX 75154

    The Mahogany delivers the warmth of home with design that adapts to your lifestyle. The wide-open living area anchors the home with an inviting family room, casual dining space, and island kitchen that are ideal for entertaining or quiet evenings at home. The primary suite is privately situated at the back of the home, featuring dual sinks and generous closet space. Two additional secondary

    DRB Homes Builder
    729 Rainer Ct Unit 38352144, Red Oak, TX 75154
  • /33

    $605,000

    New Construction
    • 5 Beds
    • 4 Baths
    • 3,280 Sq Ft

    673 Serenity Ln, Red Oak, TX 75154

    The Seaberry is a two-story design that blends grand architectural features with smart function and elegant finishes. Set on an oversized interior lot, this home welcomes you with a stately white brick and stone facade, cedar garage doors, and an 8’ stained wood front door that opens to over 3,200 square feet of elevated living. The foyer leads to a private Study enclosed by glass French doors,

    Bloomfield Homes Builder
    673 Serenity Ln, Red Oak, TX 75154
  • /40

    $610,000

    New Construction
    • 4 Beds
    • 3.5 Baths
    • 3,430 Sq Ft

    733 Serenity Ln, Red Oak, TX 75154

    The Magnolia II is a striking two-story layout with 5 bedrooms, 3.5 baths, and flexible spaces throughout—all set on a 1/2-acre lot with a side-entry 3-car garage and a beautifully crafted brick and stone exterior with arched front porch. Inside, a dramatic rotunda-style foyer opens into an elegant open-concept layout, where warm wood flooring flows seamlessly from the entry to the main living

    Bloomfield Homes Builder
    733 Serenity Ln, Red Oak, TX 75154
  • /2

    $124,900

    $30K PRICE DROP
    • Land
    • 20,516 Sq Ft
    • $265,180 per Acre

    TBD Carson St, Red Oak, TX 75154

    LOOK!! UNLOCK THE POTENTIAL IN RED OAK!Check this one out! NOT ONE BUT TWO LOTS INCLUDED! PRICE INCLUDES BOTH LOTS (13 & 14), LEGAL DESCRIPTIONS: 169210 & 169211, TOTALING ALMOST ½ ACRE. PERFECT OPPORTUNITY FOR INVESTORS OR BUILDERS LOOKING TO DEVELOP IN THE HEART OF RED OAK. ZONED RESIDENTIAL. PLEASE CONFIRM WITH THE CITY BASED ON YOUR INTENDED USE PRIOR TO MAKING AN OFFER.

    Margarita Hayden Bian Realty

    TBD Carson St, Red Oak, TX 75154
  • /35

    $335,800

    $86K PRICE DROP
    • 4 Beds
    • 2 Baths
    • 2,406 Sq Ft

    233 Garden Valley Ln, Red Oak, TX 75154

    PRICE DROP...Back To School SPECIAL! Over 2,400 SqFt! THIS IS THE LARGE FAMILY HOME YOU'RE LOOKING FOR!! Three Good Sized Guests-Kids Bedrooms Separate From the Spacious Primary Suite & Ensuite...that's 4 Bedrooms! ALL wFRESH PAINT! HUGE Family Gathering Room with Fireplace and Open Concept with Good Sight Lines to Kitchen and Roomy Dining Room & Circular Gathering Spaces for BIG FAMILY

    Logan Garrett Hi View Real Estate

    233 Garden Valley Ln, Red Oak, TX 75154
  • /21

    $285,000

    $10K PRICE DROP
    • Land
    • 2 Acres
    • $142,500 per Acre

    1310 Lariat Cir, Red Oak, TX 75154

    Beautiful 2 acre property in Oak Leaf is ready for you to build your dream home! Tucked away among trees & backing to a creek this is the perfect spot for those looking for tranquility. Property currently has a 1500 sq foot garage shop with electricity. Garage on slab foundation has double 2 car garage door with opener, multiple windows, fluorescent lighting, shelving & a storage closet. There is

    Emily Bleigh CENTURY 21 Judge Fite Company

    1310 Lariat Cir, Red Oak, TX 75154
  • /2

    $295,000

    • Land
    • 3 Acres
    • $98,333 per Acre

    1917 Stainback Rd, Red Oak, TX 75154

    3 acres in Red Oak city limits with 200 feet of road frontage access. Tax records indicate A4 Zoning. Property does not have pre-development plans. The provided property is zoned “AG” – Agricultural District and designated as Planning Area 5 within our comprehensive plan. The property would need to be platted for development and rezoned if you are looking to develop anything outside of the

    Austyn Richardson Real Broker, LLC

    1917 Stainback Rd, Red Oak, TX 75154
  • /5

    $8,960,000

    $2M PRICE INCREASE
    • Land
    • 112 Acres
    • $80,000 per Acre

    0000 FM 983 Farm To Market 983, Red Oak, TX 75154

    Exceptional development opportunity in one of North Texas's fastest-growing corridors. This 112-acre multi-use land portfolio is strategically located between I-35 and I-45, spanning the Red Oak and Ferris areas. Both tracts are eligible for annexation and offer unmatched potential for residential, commercial, mixed-use, or private estate development. Located just 5 miles from the planned

    Agent Photo

    Bernard J Sengoll

    REKonnection, LLC

    0000 FM 983 Farm To Market 983, Red Oak, TX 75154
  • /15

    $450,000

    $50K PRICE DROP
    • Land
    • 8.53 Acres
    • $52,736 per Acre

    264 Sidewinder Loop, Red Oak, TX 75154

    Awesome opportunity to build your dream home on a Huge 8.533 ACRE of land. Great location situated in a gated community with paved streets and no city taxes. Enjoy an Equestrian community with plenty of room to roam. Gorgeous cleared level lot ready to build. Bring your building ideas for an estate that is near the city easy access to I35, I20 and I45 . You will be pleasantly surprised with the

    Agent Photo

    Anthony Long

    Anthony Long Realty

    264 Sidewinder Loop, Red Oak, TX 75154
  • /5

    $702,950

    New Construction
    • 6 Beds
    • 4.5 Baths
    • 3,950 Sq Ft

    Broadcrest FSW (w/Media or Opt 6th BR) Plan at Broadmoor Estates, Ovilla, TX 75154

    Explore the Broadcrest FSW Floor Plan – New Home Design Available in DFW, TXThe Broadcrest FSW offers 6 bedrooms, 4 bathrooms, and 3950 sq. ft. of thoughtfully designed living space that adapts to your needs. From everyday routines to special moments, this layout is built to support how you live — with comfort, functionality, and style in mind. Features like a formal dining room for gatherings, a

    First Texas Homes Builder
    431 Penrose Dr Unit 36611486, Ovilla, TX 75154
  • /5

    $739,950

    New Construction
    • 5 Beds
    • 4.5 Baths
    • 4,471 Sq Ft

    Northcrest 2FS Plan at Broadmoor Estates, Ovilla, TX 75154

    Explore the Northcrest 2FSW (w/Media) Floor Plan – New Home Design Available in DFW The Northcrest 2FSW (w/Media) offers 5 bedrooms, 4.5 bathrooms, and 4471 sq. ft. of thoughtfully designed living space that adapts to your needs. From everyday routines to special moments, this layout is built to support how you live — with comfort, functionality, and style in mind. Features like a grand

    First Texas Homes Builder
    431 Penrose Dr Unit 36611481, Ovilla, TX 75154
  • /18

    $369,990

    New Construction
    • 4 Beds
    • 3 Baths
    • 2,093 Sq Ft

    Sadler Plan at Summerwood Estates, Red Oak, TX 75154

    The Sadler plan is as stylish as it is functional. The porch entry and foyer lead back into an airy great room, a dining area, and an open kitchen with a wraparound counter and a center island. The expansive owner’s suite is adjacent, offering a large walk-in closet and a private bath with dual vanities and a walk-in shower. Two secondary bedrooms and a bath complete the plan. A 2-bay garage is

    Century Communities Builder
    304 Saltmeadow Unit 36581841, Red Oak, TX 75154
  • /18

    $389,990

    New Construction
    • 3 Beds
    • 2.5 Baths
    • 2,335 Sq Ft

    Paige Plan at Summerwood Estates, Red Oak, TX 75154

    The charming Paige plan offers two stories of modern living space. On the main floor, the foyer leads past a private study and into a welcoming open layout. A dining area and an airy great room bookend an open kitchen, complete with a center island and a walk-in pantry. The owner’s suite is conveniently located on the main floor next to the laundry, showcasing a walk-in closet and an attached

    Century Communities Builder
    304 Saltmeadow Unit 36581840, Red Oak, TX 75154
  • /26

    $344,990

    New Construction
    • 3 Beds
    • 2 Baths
    • 1,827 Sq Ft

    Christopher Plan at Summerwood Estates, Red Oak, TX 75154

    The expansive Christopher floor plan centers around an open great room, steps away from a dining area and a kitchen with a center island and a walk-in pantry. The spacious owner’s suite is adjacent, boasting a walk-in closet and a private bath with dual vanities and a walk-in shower. Two secondary bedrooms share an additional bath. You’ll also find a mud room and a centrally located laundry in

    Century Communities Builder
    304 Saltmeadow Unit 36581838, Red Oak, TX 75154
  • /37

    $555,990

    New Construction
    • 4 Beds
    • 3.5 Baths
    • 3,695 Sq Ft

    Spring Cress II Plan at Glenbrook, Red Oak, TX 75154

    The Classic Series Spring Cress II floor plan is a two-story home with four bedrooms, three and a half bathrooms, dining room, study, and two media rooms. Lots of flexibility with this floor plan that gives you the option for bedroom 5 with a full bath at the dining room and an optional bedroom 6 with a full bath at the downstairs media room. There is also an optional mini garage in lieu of the

    Bloomfield Homes Builder
    143 Crystal Lake Ln Unit 36581193, Red Oak, TX 75154
  • /28

    $519,990

    New Construction
    • 3 Beds
    • 2.5 Baths
    • 2,795 Sq Ft

    Primrose Plan at Glenbrook, Red Oak, TX 75154

    The Classic Series Primrose floor plan is a single-story home with four bedrooms (or three bedrooms plus a study) and two and a half bathrooms. Features of this plan include a rotunda entry, formal dining, large family room, open kitchen with custom cabinets and an island, and a primary suite with a walk-in closet and garden tub. Contact us or visit our model home for more information about

    Bloomfield Homes Builder
    143 Crystal Lake Ln Unit 36581194, Red Oak, TX 75154
  • /35

    $630,990

    New Construction
    • 5 Beds
    • 4.5 Baths
    • 4,035 Sq Ft

    Primrose VI Plan at Glenbrook, Red Oak, TX 75154

    The Classic Series Primrose VI floor plan is a two-story home with five bedrooms and four and a half bathrooms. Features of this plan include a rotunda entry, formal dining, study, large family room, open kitchen with custom cabinets and island, a primary suite with a walk-in closet and garden tub, an upstairs game room, media room, and two bedrooms upstairs. Contact us or visit our model home

    Bloomfield Homes Builder
    143 Crystal Lake Ln Unit 36581199, Red Oak, TX 75154
  • /36

    $598,990

    New Construction
    • 4 Beds
    • 3.5 Baths
    • 3,700 Sq Ft

    Primrose V Plan at Glenbrook, Red Oak, TX 75154

    The Classic Series Primrose V floor plan is a two-story home with four bedrooms and three and a half bathrooms. Features of this plan include a rotunda entry, formal dining, study, large family room, open kitchen with custom cabinets and island, a primary suite with a walk-in closet and garden tub, an upstairs game room, media room, and second bedroom suite with bath. Contact us or visit our

    Bloomfield Homes Builder
    143 Crystal Lake Ln Unit 36581198, Red Oak, TX 75154
  • /39

    $549,990

    New Construction
    • 4 Beds
    • 3.5 Baths
    • 3,518 Sq Ft

    Spring Cress Plan at Glenbrook, Red Oak, TX 75154

    The Classic Series Spring Cress floor plan is a two-story home with four bedrooms, three and a half bathrooms, a dining room, a media room, and a study. Lots of flexibility with this floor plan that gives you the option for bedroom 5 with a full bath at the dining room and an optional bedroom 6 with a full bath at the media room. More options include an option media room on the second floor and

    Bloomfield Homes Builder
    143 Crystal Lake Ln Unit 36581192, Red Oak, TX 75154
  • /35

    $588,990

    New Construction
    • 3 Beds
    • 3.5 Baths
    • 3,516 Sq Ft

    Primrose IV Plan at Glenbrook, Red Oak, TX 75154

    The Primrose IV floor plan is a two-story home with four bedrooms and three and a half bathrooms. Features of this plan include a rotunda entry, formal dining, a large family room, an open kitchen with custom cabinets and an island, a primary suite with a walk-in closet and garden tub, an upstairs game room, and a second bedroom suite with a bath. Contact us or visit our model home for more

    Bloomfield Homes Builder
    143 Crystal Lake Ln Unit 36581197, Red Oak, TX 75154
  • /31

    $566,990

    New Construction
    • 3 Beds
    • 3.5 Baths
    • 3,483 Sq Ft

    Primrose III Plan at Glenbrook, Red Oak, TX 75154

    The Classic Series Primrose III floor plan is a two-story home with four bedrooms and three and a half bathrooms. This plan adds a media room upstairs. Features of this plan include a rotunda entry, formal dining, a large family room, an open kitchen with custom cabinets and an island, a primary suite with a walk-in closet and garden tub, and an upstairs game room. Contact us or visit our model

    Bloomfield Homes Builder
    143 Crystal Lake Ln Unit 36581196, Red Oak, TX 75154

Showing Results 201 - 240, Page 6 of 9

How to Buy a Home How to Finance a Home How to Sell a Home