74

Red Rock, AZ Homes for Sale under $400,000

Section Image Section Image
  • /10

    $160,900

    $23K PRICE DROP
    • 2 Beds
    • 2 Baths
    • 1,041 Sq Ft

    17065 E Peak Ln Unit 326, Red Rock, AZ 85145

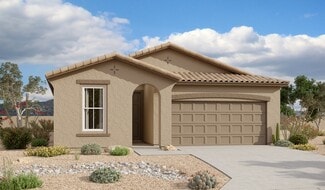
    Move-in Ready home has 1041 sq ft in an open floorplan design with 9' ceilings throughout. The front room features 80'' windows which offer a beautiful scenic display of Picacho Peak. The kitchen features plentiful cabinet storage with new stainless-steel appliances. Floorplan features include Living Room Dining Area, Kitchen, 2 Bedrooms; the primary bedroom has a large walk-in closet, 2 Baths,

    Janet Stratton Chavez JR Real Estate, LLC

    17065 E Peak Ln Unit 326, Red Rock, AZ 85145
  • /2

    $304,900

    New Construction $18K PRICE DROP
    • 4 Beds
    • 2 Baths
    • 1,621 Sq Ft

    22150 E Rider Ave, Red Rock, AZ 85145

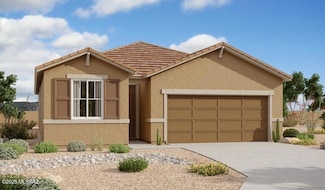
    Welcome to The Ember, a thoughtfully designed brand new floor plan available at Red Rock Village by D.R. Horton in Red Rock, Arizona. Offering 1,621 square feet in a spacious single-story layout, The Ember combines modern style, functionality, and comfort, making it an excellent choice for families, first-time homebuyers, and those seeking convenience and sleek design. Upon entry, you're welcomed

    D.R. Horton Builder
    22150 E Rider Ave, Red Rock, AZ 85145
  • /15

    $376,900

    New Construction $18K PRICE DROP
    • 5 Beds
    • 3.5 Baths
    • 2,334 Sq Ft

    Palo Verde Plan at Red Rock Village, Red Rock, AZ 85145

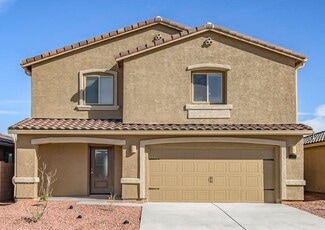
    The Palo Verde is a brand-new, two-story floor plan designed for modern living in the stunning community of Red Rock Village. This home features an inviting open-concept layout, a spacious upstairs loft, and a convenient two-car garage. The chef-ready kitchen is equipped with stainless steel Whirlpool appliances, sprawling quartz countertops, and thoughtful details like USB outlets, making meal

    LGI Homes Builder
    21989 E Rider Ave Unit 39639617, Red Rock, AZ 85145
  • /19

    $274,900

    • 3 Beds
    • 2 Baths
    • 1,120 Sq Ft

    21727 E Holstein Way, Red Rock, AZ 85145

    Welcome Home! Tucked into the high desert just off I-10 between Tucson and Phoenix, this beautifully designed Cypress floor plan by Richmond American Homes offers 1,120 square feet of thoughtfully laid-out living space with 3 bedrooms, 2 baths, and a bright, open great room that flows effortlessly into the kitchen with a center island perfect for morning coffee or hosting friends. The owner's

    Cathleen Itule Jason Mitchell Real Estate

    21727 E Holstein Way, Red Rock, AZ 85145
  • /34

    $360,000

    Open Wed 2PM - 5PM
    • 5 Beds
    • 3.5 Baths
    • 2,570 Sq Ft

    21947 E Thunderhead Dr, Red Rock, AZ 85145

    Discover a lifestyle of comfort and convenience in this expansive Red Rock residence, designed with the kind of generous floor plan that is becoming a rarity in newer developments. The main level flows effortlessly from the soaring entry foyer into a generous, sunlit living area. The heart of the home, a kitchen with an oversized pantry and breakfast bar, is designed for busy households and

    Kira Slocum Engel & Volkers Tucson

    21947 E Thunderhead Dr, Red Rock, AZ 85145
  • /33

    $315,000

    • 3 Beds
    • 2 Baths
    • 1,756 Sq Ft

    21458 E Patriot Ln, Red Rock, AZ 85145

    Enjoy mountain views and resort style living in this upgraded 3 bedroom home featuring an open concept floor plan, gourmet kitchen with granite countertops, built-in cooktop and microwave, upgraded tile flooring, recessed lighting, and tray ceilings. The spacious primary suite includes French door entry and an upgraded bath with a quartz countertop dual sinks. Outdoor highlights include a private

    Drew Land OMNI Homes International

    21458 E Patriot Ln, Red Rock, AZ 85145
  • /16

    $222,990

    New Construction
    • 2 Beds
    • 2 Baths
    • 925 Sq Ft

    Howell Plan at Red Rock Village - Belmar Collection, Red Rock, AZ 85145

    This new home features a convenient single-story layout that is host to an inviting open floorplan consisting of the kitchen and Great Room, with a patio offering outdoor access off the main living area. Two bedrooms are tucked away to the side of the home, including the luxurious owner’s suite, complete with a spa-inspired bathroom and walk-in closet. A two-bay garage completes the home.

    Lennar Builder
    21837 E Thunderhead Dr Unit 36128635, Red Rock, AZ 85145
  • /3

    $287,900

    New Construction
    • 3 Beds
    • 2 Baths
    • 1,434 Sq Ft

    Cedar - Plan T30C at Red Rock Village, Red Rock, AZ 85145

    Welcome to The Cedar, a thoughtfully designed brand new floor plan available at Red Rock Village by D.R. Horton in Red Rock, Arizona. Offering 1,434 square feet of comfortable and functional living space, The Cedar is ideal for those seeking a home that blends modern style, flexibility, and everyday convenience. Upon entry, you’re welcomed into an open-concept layout designed to create a seamless

    D.R. Horton Builder
    21837 E Thunderhead Dr Unit 40757724, Red Rock, AZ 85145
  • /34

    $330,000

    • 4 Beds
    • 2.5 Baths
    • 2,300 Sq Ft

    21185 E Reunion Rd, Red Rock, AZ 85145

    Welcome to your next chapter in vibrant Red Rock Village! This beautiful residence features owned Tesla Solar panels with new power inverter. A spacious two-car garage and easy-care landscaping with Bluetooth irrigation system! Step inside to discover an inviting open-concept living/dining space, seamlessly connected to the backyard. The kitchen boasts granite countertops, white cabinetry,

    Raul Chavez Triwood Inc

    21185 E Reunion Rd, Red Rock, AZ 85145
  • /9

    $294,990

    New Construction
    • 4 Beds
    • 2 - 3 Baths
    • 1,813 Sq Ft

    Larimar Plan at Seasons at Red Rock, Red Rock, AZ 85145

    With its blend of elegance and ease, the Larimar floor plan is the perfect choice for entertaining. The heart of this home is the inviting great room, which opens up into a kitchen with a center island. Spend sunny days enjoying the adjacent covered patio—a fantastic spot for after-dinner conversation! The spacious primary suite showcases an attached bathroom and a walk-in closet. This home will

    Richmond American Homes Builder
    21735 E Treasure Rd Unit 36396698, Red Rock, AZ 85145
  • /41

    $350,000

    • 4 Beds
    • 2.5 Baths
    • 3,184 Sq Ft

    33915 S Colony Dr, Red Rock, AZ 85145

    This is a very spacious 4 bedroom, 3 bath split plan with granite counters throughout. Owners suite has dual vanities, soaking tub, walk-in shower, and amazing walk-in closet. The loft / media room has built-in speakers and is an ideal bonus area. Kitchen has an abundance of cabinets, stainless appliances, and center island, 1 bedroom is on lower level and all bedrooms have walk-in closets. There

    Charlene Anderson RE/MAX Results

    33915 S Colony Dr, Red Rock, AZ 85145
  • /20

    $245,990

    New Construction
    • 3 Beds
    • 2 Baths
    • 1,129 Sq Ft

    Brower Plan at Red Rock Village - Belmar Collection, Red Rock, AZ 85145

    This new single-level home features a convenient open-concept layout that combines the kitchen with the living and dining areas. Three bedrooms are tucked away to the side of the home for enhanced privacy, including the spacious owner’s suite, complete with a spa-inspired bathroom and walk-in closet. A two-bay garage completes the home.

    Lennar Builder
    21837 E Thunderhead Dr Unit 36128639, Red Rock, AZ 85145
  • /2

    $324,990

    New Construction
    • 4 Beds
    • 2 Baths
    • 1,727 Sq Ft

    21700 E Crest Ave, Red Rock, AZ 85145

    At the heart of the ranch-style Peridot plan is an inviting kitchen with a center island, walk-in pantry and breakfast nook overlooking a spacious great room with an adjacent covered patio. Four generous bedrooms, including a beautiful master suite with a private bath and oversized walk-in closet, offer plenty of space for rest and relaxation. Other notable features include a central laundry and

    Paul Bargnesi Richmond American Homes of AZ

    21700 E Crest Ave, Red Rock, AZ 85145
  • /41

    $305,000

    • 4 Beds
    • 2 Baths
    • 1,720 Sq Ft

    33046 S Cannon Trail, Red Rock, AZ 85145

    Buyer couldn't perform*Assumable Loan with a 3.25% interest rate**Solar Loan Paid Off at Closing*Why pay new build prices? This like new, lightly lived in 2021 4 bedroom home delivers contemporary design and move in ready appeal. Great investment for first time home buyers looking to build equity. Located in a growing, family-friendly community. This home features an open layout with

    Drew Land OMNI Homes International

    33046 S Cannon Trail, Red Rock, AZ 85145
  • /16

    $299,000

    $11K PRICE DROP
    • 3 Beds
    • 2.5 Baths
    • 2,028 Sq Ft

    21180 E Independence Way, Red Rock, AZ 85145

    Absolutely FANTASTIC 3 BR in Red Rock with a BRAND NEW ROOF! Enormous 2-story home has tons of space to really spread out! Downstairs has both a wide-open living area and an open space that could be a home office! Upstairs is home to the luxurious master suite, 2 large secondary bedrooms and a spacious loft area! Well equipped kitchen with island! HUGE walled backyard with covered patio! Don't

    Sterling Bancroft Bancroft & Associates

    21180 E Independence Way, Red Rock, AZ 85145
  • /32

    $345,000

    • 3 Beds
    • 2 Baths
    • 1,720 Sq Ft

    32983 S Expedition Ct, Red Rock, AZ 85145

    Newer home on cul-de-sac near community open green spaces. Home features gorgeous landscaped rear yard with lush turf and mature citrus, pomegranate, fig, and pear trees. Ceramic tile throughout except the bedrooms. Granite kitchen and stainless appliances. Master bath has upgraded walk-in shower and large walk-in closet. Call today!

    David Mulvena Wildcat Country Real Estate

    32983 S Expedition Ct, Red Rock, AZ 85145
  • /22

    $269,990

    New Construction
    • 4 Beds
    • 2 Baths
    • 1,479 Sq Ft

    Hoffman Plan at Red Rock Village - Adventurer Collection, Red Rock, AZ 85145

    This new single-story home features a modern layout that is host to an open-concept floorplan consisting of the kitchen, dining room and Great Room. Four bedrooms are tucked away to the side of the home offering enhanced privacy, including the luxurious owner’s suite with an en-suite bathroom and walk-in closet. A two-bay garage completes the home.

    Lennar Builder
    21837 E Thunderhead Dr Unit 36040968, Red Rock, AZ 85145
  • /8

    $279,900

    New Construction
    • 3 Beds
    • 2 Baths
    • 1,125 Sq Ft

    Amado Plan at Red Rock Village, Red Rock, AZ 85145

    The Amado plan was designed with comfort and efficiency in mind. This three-bedroom, two-bathroom home features a cozy layout, including a modest family room connected to the upgraded kitchen. The master suite is tucked away in a corner of its own, providing peace and privacy. Two additional bedrooms allow your family or guests to rest comfortably in a space of their own. The Amado at Red Rock

    LGI Homes Builder
    21989 E Rider Ave Unit 36496774, Red Rock, AZ 85145
  • /11

    $364,900

    New Construction
    • 5 Beds
    • 2.5 Baths
    • 2,254 Sq Ft

    Stafford Plan at Red Rock Village, Red Rock, AZ 85145

    The Stafford plan by LGI Homes is a stunning two-story home located in the exceptional community of Red Rock Village. Inside this home, you will find five bedrooms, two-and-a-half baths, an incredible open-concept layout, and more. The expansive family room and fully equipped kitchen set the tone for hosting incredible get-togethers, parties, and holidays. The covered back patio and private

    LGI Homes Builder
    21989 E Rider Ave Unit 36498771, Red Rock, AZ 85145
  • /2

    $289,900

    New Construction $20K PRICE DROP
    • 3 Beds
    • 2 Baths
    • 1,434 Sq Ft

    22138 E Rider Ave, Red Rock, AZ 85145

    Welcome to The Cedar, a thoughtfully designed brand new floor plan available at Red Rock Village by D.R. Horton in Red Rock, Arizona. Offering 1,434 square feet of comfortable and functional living space, The Cedar is ideal for those seeking a home that blends modern style, flexibility, and everyday convenience. Upon entry, you’re welcomed into an open-concept layout designed to create a seamless

    D.R. Horton Builder
    22138 E Rider Ave, Red Rock, AZ 85145
  • /11

    $319,900

    New Construction
    • 4 Beds
    • 2 Baths
    • 1,795 Sq Ft

    Payson Plan at Red Rock Village, Red Rock, AZ 85145

    With four bedrooms, two bathrooms, an open-concept layout with a large family room and upgraded kitchen, the Payson plan is designed to be the perfect fit for you and your family. Stunning exterior finishes, including tile roofing, a modern coach light, and a 3⁄4 lite front door, welcome you home as you pull into the driveway. Inside, the Payson floor plan opens up to showcase a chef-ready

    LGI Homes Builder
    21989 E Rider Ave Unit 36446795, Red Rock, AZ 85145
  • /23

    $276,990

    New Construction
    • 4 Beds
    • 2 Baths
    • 1,479 Sq Ft

    Hoffman Plan at Red Rock Village - Belmar Collection, Red Rock, AZ 85145

    This new single-story home features a modern layout that is host to an open-concept floorplan consisting of the kitchen, dining room and Great Room. Four bedrooms are tucked away to the side of the home offering enhanced privacy, including the luxurious owner’s suite with an en-suite bathroom and walk-in closet. A two-bay garage completes the home.

    Lennar Builder
    21837 E Thunderhead Dr Unit 36128642, Red Rock, AZ 85145
  • /24

    $295,000

    • 3 Beds
    • 2 Baths
    • 1,776 Sq Ft

    21461 E Reunion Rd, Red Rock, AZ 85145

    Discover the perfect blend of comfort and convenience in this single-story home located in the beautiful and affordable Red Rock Village. This 3-bedroom, 2-bathroom home, with an additional den, has been meticulously maintained and thoughtfully updated to meet modern tastes. Step inside to find a contemporary layout featuring light-colored wood plank tile floors throughout! The expansive kitchen

    Elena Ha Realty Executives Arizona Territory

    21461 E Reunion Rd, Red Rock, AZ 85145
  • /20

    $288,990

    New Construction
    • 3 Beds
    • 2 Baths
    • 1,304 Sq Ft

    Gerson Plan at Red Rock Village - Belmar Collection, Red Rock, AZ 85145

    This new single-story home features a modern layout with room to grow. The stylish kitchen shares a footprint with the living and dining areas, and a covered patio provides convenient outdoor access. Three bedrooms are placed to the side of the home, including the luxe owner’s suite, complete with an en-suite bathroom and generous walk-in closet.

    Lennar Builder
    21837 E Thunderhead Dr Unit 36128641, Red Rock, AZ 85145
  • /18

    $385,900

    New Construction $1K PRICE INCREASE
    • 5 Beds
    • 2 Baths
    • 2,334 Sq Ft

    21987 E Pebbles Ave, Red Rock, AZ 85145

    Elevate your lifestyle with this stunning brand-new two-story home, thoughtfully designed for comfort and modern living. Featuring an open-concept layout, the spacious great room flows into a chef-ready kitchen equipped with stainless steel Whirlpool® appliances and sprawling granite countertops perfect for everything from casual family dinners to lively gatherings. A private bedroom and full

    Tracy Norton LGI Realty Southwest

    21987 E Pebbles Ave, Red Rock, AZ 85145
  • /3

    $269,990

    New Construction
    • 3 Beds
    • 2 Baths
    • 1,230 Sq Ft

    Juniper Plan at Seasons at Red Rock, Red Rock, AZ 85145

    Highlights of the ranch-style Juniper plan include an impressive kitchen with a roomy pantry, an open great room and a relaxing covered patio. In addition to two generous bedrooms with a shared bathroom, an elegant primary suite boasting a spacious walk-in closet and a private bath with optional double sinks is included. A central laundry, convenient mudroom and 2-car garage complete the plan.

    Richmond American Homes Builder
    21735 E Treasure Rd Unit 36396546, Red Rock, AZ 85145
  • /3

    $276,900

    New Construction
    • 3 Beds
    • 2 Baths
    • 1,156 Sq Ft

    Aspen - Plan T30A at Red Rock Village, Red Rock, AZ 85145

    Welcome to The Aspen, a thoughtfully designed brand new floor plan available at Red Rock Village by D.R. Horton in Red Rock, Arizona. Offering 1,156 square feet of efficient and comfortable living space, The Aspen is ideal for those seeking a home that blends functionality, modern style, and everyday ease. Upon entry, you’re welcomed into an open-concept layout that maximizes every square foot.

    D.R. Horton Builder
    21837 E Thunderhead Dr Unit 40757728, Red Rock, AZ 85145
  • /35

    $369,500

    $10K PRICE DROP
    • 5 Beds
    • 2 Baths
    • 2,034 Sq Ft

    35126 S Stargazer Ave, Red Rock, AZ 85145

    Experience comfortable living in this thoughtfully designed one-story Sapphire home--the only five-bedroom single-level residence in the neighborhood. The open layout features a spacious great room, dining area, and a large kitchen at the heart of the home, ideal for gatherings and everyday living. The owner's suite offers two walk-in closets and an attached bath for added convenience.Enjoy a

    Anthony Dee OMNI Homes International

    35126 S Stargazer Ave, Red Rock, AZ 85145
  • /25

    $267,500

    • 4 Beds
    • 2 Baths
    • 1,605 Sq Ft

    21330 E Reunion Rd, Red Rock, AZ 85145

    This home may qualify for down payment assistance, and the seller is willing to help with buyer closing costs or a rate buydown with an accepted offer. Recently refreshed with new exterior paint completed in March 2026, this inviting 4-bedroom home blends comfort, functionality, and style.Inside, the open living and dining area offers abundant natural light and durable tile flooring

    Carlos Esquer SimpliHom, INC

    21330 E Reunion Rd, Red Rock, AZ 85145
  • /40

    $339,000

    $5K PRICE DROP
    • 4 Beds
    • 2.5 Baths
    • 2,424 Sq Ft

    22205 E Statehood Ln, Red Rock, AZ 85145

    OWNED SOLAR. Welcome to your new home! The main level features an open floor plan with both formal living and dining areas, plus a comfortable family room right off the kitchen and breakfast nook perfect for everyday living. The kitchen flows naturally into the living spaces, making it easy to stay connected whether you're cooking, hosting or relaxing at home. Offering a flexible den & convenient

    Angela Smith United Real Estate Specialists

    22205 E Statehood Ln, Red Rock, AZ 85145
  • /12

    $289,900

    New Construction $19K PRICE DROP
    • 3 Beds
    • 2 Baths
    • 1,115 Sq Ft

    21974 E Pebbles Ave, Red Rock, AZ 85145

    The Amado plan by LGI Homes is a must-see! This home is meticulously crafted with a focus on both style and functionality. This three-bedroom, two-bathroom home showcases a thoughtfully designed layout that exudes comfort. The family room seamlessly connects to a beautifully upgraded kitchen, creating an inviting space for daily living and entertaining. Nestled in a tranquil corner, the master

    Tracy Norton LGI Realty Southwest

    21974 E Pebbles Ave, Red Rock, AZ 85145
  • /50

    $307,000

    $8K PRICE DROP
    • 3 Beds
    • 2.5 Baths
    • 2,064 Sq Ft

    20853 E Founders Rd, Red Rock, AZ 85145

    Beautiful, energy-efficient home in the desirable Red Rock Village community! This spacious 3 bed, 3 bath home offers great features throughout, including free-and-clear solar, an EV garage charging station, dual-pane windows, water heater & A/C unit less than 5 years old. The kitchen is equipped with stainless steel appliances, including a 4-door refrigerator that conveys. Upstairs offers a

    Corinne Gann Coldwell Banker Realty

    20853 E Founders Rd, Red Rock, AZ 85145
  • /11

    $249,990

    New Construction
    • 2 Beds
    • 2 Baths
    • 925 Sq Ft

    34457 S Fallstreak Dr, Red Rock, AZ 85145

    This new home features a convenient single-story layout that is host to an inviting open floorplan consisting of the kitchen and Great Room, with a patio offering outdoor access off the main living area. Two bedrooms are tucked away to the side of the home, including the luxurious owner’s suite, complete with a spa-inspired bathroom and walk-in closet. A two-bay garage completes the home.

    Lennar Builder
    34457 S Fallstreak Dr, Red Rock, AZ 85145
  • /3

    $324,900

    New Construction
    • 5 Beds
    • 2.5 Baths
    • 1,986 Sq Ft

    Florence - Plan T30F at Red Rock Village, Red Rock, AZ 85145

    Welcome to The Florence, the largest floor plan available at Red Rock Village by D.R. Horton in Red Rock, Arizona. Offering an impressive 1,986 square feet of thoughtfully designed living space, The Florence combines modern style, functionality, and comfort, making it an excellent choice for growing families and those seeking extra room to live, work, and entertain. Upon entry, you're welcomed

    D.R. Horton Builder
    21837 E Thunderhead Dr Unit 40757727, Red Rock, AZ 85145

Showing Results 41 - 74, Page 2 of 2

How to Buy a Home How to Finance a Home How to Sell a Home