161

Newest Homes for Sale in Rescue, VA

Section Image Section Image Section Image
  • /38

    $461,629

    New Construction
    • 2 Beds
    • 2 Baths
    • 1,898 Sq Ft

    205 Oxford Ave Unit 39-2, Smithfield, VA 23430

    This newly completed Augusta floorplan has all of your must-haves on one floor - great for privacy and convenience. Filled with natural light and easy accessibility for your needs today and in the future. A large kitchen with an entertaining island overlooks the light-filled great room and dining area. Off set from the dining and great room is a large flex room for your enjoyment and privacy. The

    Frank Lackman CH Realty LLC

    205 Oxford Ave Unit 39-2, Smithfield, VA 23430
  • /31

    $230,000

    $20K PRICE DROP
    • 2 Beds
    • 2 Baths
    • 1,251 Sq Ft

    703 Marsh Elder Trail, Carrollton, VA 23314

    Consider this 2BR/2BA condo for location, style, and comfort. Close to major hubs including the JR bridge, and Suffolk area. Full kitchen appliance pkg. Walk in tub/shower. See this one today.

    Dewey Hutchins Liz Moore & Associates LLC

    703 Marsh Elder Trail, Carrollton, VA 23314
  • /40

    $750,000

    • 6 Beds
    • 4 Baths
    • 4,116 Sq Ft

    200 Saint Andrews, Smithfield, VA 23430

    This rare gem offers a multigenerational home with a fully finished basement in Smithfield! With 6 bedrooms (including a flex. room) and 4 full baths, this beautifully designed home provides exceptional space, functionality, and storage. Situated on a corner lot near 2 pools, a clubhouse, tennis/pickleball courts, playgrounds, and the neighborhood restaurant—enjoy resort-style living. A

    Amanda Emanuel BHHS RW Towne Realty

    200 Saint Andrews, Smithfield, VA 23430
  • /48

    $989,000

    New Construction
    • 4 Beds
    • 4 Baths
    • 3,909 Sq Ft

    107 Batten Cove, Carrollton, VA 23314

    New Home by a Quality Custom Builder in Founders Pointe For Sale on Lot 271 Batten Cove. First floor Primary Bedroom & First Floor guest suite, gourmet Kitchen with Quartz counter top, hardwood floors on the main floor, flexible second floor layout includes 3 other bedrooms, loft area with two baths. Covered porch overlooks a Scenic & privately wooded backyard. Home is framed and construction to

    Mark Edwards East West Realty-Hampton Roads

    107 Batten Cove, Carrollton, VA 23314
  • /19

    $579,990

    New Construction
    • 3 Beds
    • 2 Baths
    • 2,160 Sq Ft

    Sullivan Plan at Mallory Pointe, Smithfield, VA 23430

    The Sullivan is a three-bedroom, two-bath, ranch-style home with a dedicated home office, a spacious family room, a kitchen with an island and pantry, a separate breakfast area, a covered rear porch, a first-floor primary bedroom, and a large garage storage area.Options available to personalize this home include a first-floor powder room, a formal dining room instead of the garage storage area,

    Eastwood Homes Builder
    18626-18698 Battery Park Rd Unit 39474016, Smithfield, VA 23430
  • /39

    $446,118

    New Construction
    • 2 Beds
    • 2 Baths
    • 1,898 Sq Ft

    212 St Pauls Ave, Smithfield, VA 23430

    Available NOW!!! This gorgeous home epitomizes excellence in architecture with an open, non-confining floor plan. The open spacious kitchen features a large kitchen island, providing the perfect prep space. Off the great room, views of your enclosed patio light up the living space. The enclosed patio provides endless possibilities: relax and read in the afternoon or enjoy your morning coffee. The

    Cornerstone Homes Builder
    212 St Pauls Ave, Smithfield, VA 23430
  • /42

    $399,995

    New Construction $45K PRICE DROP
    • 5 Beds
    • 3 Baths
    • 2,214 Sq Ft

    300 East St, Smithfield, VA 23430

    NEW CONSTRUCTION | 5 BEDS | 2,200+ SQ FT Stop dreaming and start packing! This Smithfield gem offers the perfect blend of open-concept design and high-end finishes. THE HIGHLIGHTS: * Open Floor Plan: Modern layout with durable LVP flooring throughout the main level. * Gourmet Kitchen: Soft-close cabinetry, sleek Granite counters, stainless appliances, and a large social island. * Flexible Layout:

    Shari Rocks Desirable Management LLC

    300 East St, Smithfield, VA 23430
  • /38

    $509,990

    New Construction
    • 3 Beds
    • 2 Baths
    • 1,541 Sq Ft

    Stanley Plan at Mallory Pointe, Smithfield, VA 23430

    The Stanley is a three-bedroom, two-bath, ranch-style home with a first-floor primary bedroom, kitchen with island and pantry, separate laundry room, and a split bedroom design. Options available to personalize this home include an optional second floor with an oversized, unfinished storage area, an optional second floor with a loft and full bath, or an optional second floor with a loft, full

    Eastwood Homes Builder
    18626-18698 Battery Park Rd Unit 38667841, Smithfield, VA 23430
  • /27

    $564,990

    New Construction
    • 4 Beds
    • 2.5 Baths
    • 2,449 Sq Ft

    Raleigh Plan at Mallory Pointe, Smithfield, VA 23430

    The Raleigh is a two-story, four-bedroom, two-and-a-half-bath home with a first-floor primary bedroom, formal dining room, two-story family room, and a kitchen with an island and pantry. The second floor features an upstairs loft area, three additional bedrooms, and a full bath.Options to personalize this home include an expanded loft area, an enclosed bonus room, a second primary bedroom

    Eastwood Homes Builder
    18626-18698 Battery Park Rd Unit 38667836, Smithfield, VA 23430
  • /12

    $549,990

    New Construction
    • 3 Beds
    • 2 Baths
    • 1,829 Sq Ft

    Avery Plan at Mallory Pointe, Smithfield, VA 23430

    The Avery is a ranch-style plan with three bedrooms, two full baths, a spacious family room, a kitchen with an island and pantry, a covered rear porch, an oversized laundry room, and a luxurious primary bedroom.Options available to personalize this home include an extended covered rear porch, screened porch, or sunroom, an office with French doors or a dining room instead of bedroom three, a

    Eastwood Homes Builder
    18626-18698 Battery Park Rd Unit 38667835, Smithfield, VA 23430
  • /42

    $529,990

    New Construction
    • 3 Beds
    • 2 Baths
    • 1,738 Sq Ft

    Fenwick Plan at Mallory Pointe, Smithfield, VA 23430

    The Fenwick is a three-bedroom, two-bath ranch-style home with a split bedroom design, a spacious and open family room, a breakfast area, and a kitchen with an island and pantry. This home also features a separate laundry room, a first-floor primary bedroom, and a covered rear porch.Options available to personalize this home include an office instead of one of the secondary bedrooms, the primary

    Eastwood Homes Builder
    18626-18698 Battery Park Rd Unit 38667834, Smithfield, VA 23430
  • /38

    $549,990

    New Construction
    • 3 Beds
    • 2 Baths
    • 2,020 Sq Ft

    Wescott Plan at Mallory Pointe, Smithfield, VA 23430

    The Wescott is a three-bedroom, two-bath, ranch-style home with a formal dining room, kitchen with island and pantry, first-floor primary suite with shower and walk-in closet, a separate laundry room, and separate storage space in the garage. This home also includes the second floor with a loft, bedroom, and full bath. Options available to personalize this home include a second primary suite on

    Eastwood Homes Builder
    18626-18698 Battery Park Rd Unit 38667833, Smithfield, VA 23430
  • /2

    $39,000

    • Land
    • 11,325 Sq Ft
    • $150,000 per Acre

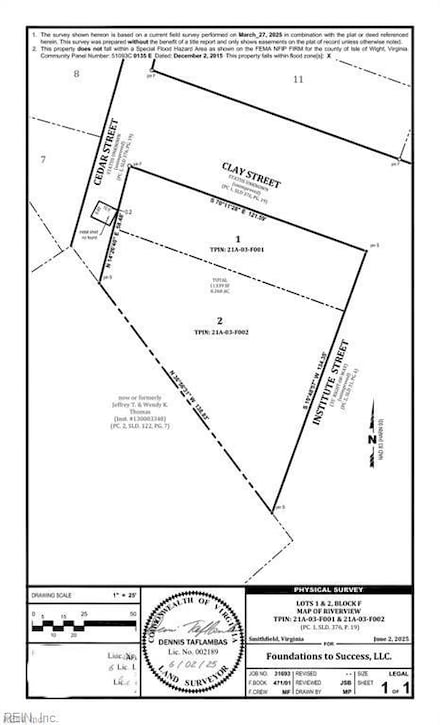
    .26 ac Clay St, Smithfield, VA 23430

    Must be sold in conjunction with MLS#10608586 and 10608588.

    Christopher Scruggs Tideline Properties LLC

    .26 ac Clay St, Smithfield, VA 23430
  • /2

    $49,000

    • Land
    • 4,791 Sq Ft
    • $445,455 per Acre

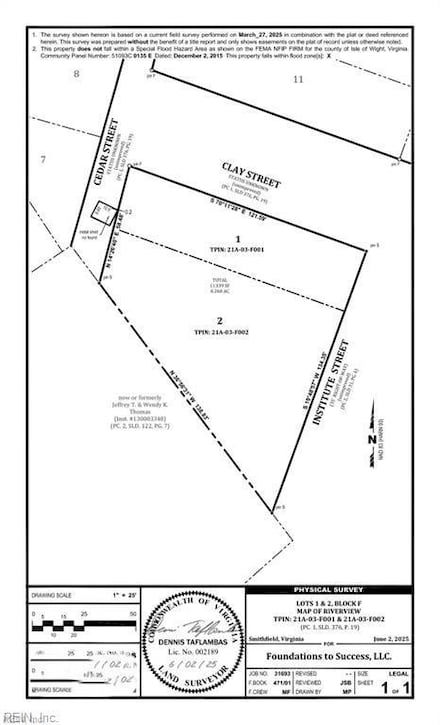
    Lt 2 Clay St, Smithfield, VA 23430

    NICE LOT IN THE HEART OF SMITHFIELD,VA. MUST BE SOLD IN CONJUNCTION WITH MLS# 10608588 and MLS# 10608589

    Christopher Griebel Tideline Properties LLC

    Lt 2 Clay St, Smithfield, VA 23430
  • /2

    $49,000

    • Land

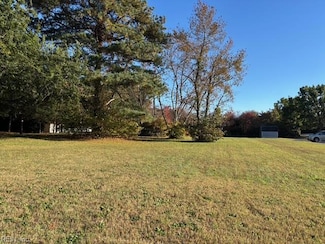
    Lt 1 Clay St, Smithfield, VA 23430

    NICE LOT IN THE HEART OF SMITHFIELD, VA. MUST BE SOLD IN CONJUNCTION WITH MLS#10608586

    Christopher Griebel Tideline Properties LLC

    Lt 1 Clay St, Smithfield, VA 23430
  • /6

    $195,000

    • Land
    • 24,829 Sq Ft
    • $342,105 per Acre

    .57Ac Smithfield Blvd, Smithfield, VA 23430

    Prime commercial opportunity! This property is zoned commercial, offering endless possibilities for your business. Perfect for a professional office such as an attorney, doctor, insurance agent, accountant, consultant, surveyor or other compatible commercial uses. Excellent visibility and accessibility in a prime location, making this an outstanding location to establish or expand your business

    Durwood Scott Scott & Assoc. Inc. Realtors

    .57Ac Smithfield Blvd, Smithfield, VA 23430
  • /11

    $589,900

    New Construction
    • 4 Beds
    • 2.5 Baths
    • 2,687+ Sq Ft

    The Highland Plan at Mallory Pointe, Smithfield, VA 23430

    Among the stunning homes at Mallory Pointe is The Highland, a versatile 4-5 bedroom residence that epitomizes modern living. This home features a spacious layout, designed to adapt seamlessly to your lifestyle. The open-concept design encourages interaction, making it perfect for entertaining guests or enjoying family time. The heart of The Highland is undoubtedly its gourmet kitchen, complete

    Stanley Martin Builder
    1110 Wharf Hill Dr Unit 38082120, Smithfield, VA 23430
  • /17

    $669,900

    New Construction
    • 4 Beds
    • 3 Baths
    • 3,873 Sq Ft

    The Poplar Plan at Mallory Pointe, Smithfield, VA 23430

    The Poplar home design offers functionality and comfort for modern living. Features include a versatile flex room, convenient bedroom for guests, open-concept living area, spacious kitchen with ample storage, outdoor patio, primary bedroom retreat with walk-in closets, upper-level flex room, pocket office, and secondary bedrooms with walk-in closets. Designed for flexibility and convenience in

    Stanley Martin Builder
    1110 Wharf Hill Dr Unit 38082227, Smithfield, VA 23430
  • /31

    $534,900

    New Construction
    • 3 Beds
    • 2 Baths
    • 1,897+ Sq Ft

    The Easton Plan at Mallory Pointe, Smithfield, VA 23430

    The Easton floor plan offers main-level living with a well-thought-out layout that brings convenience to everyday life, featuring a spacious primary suite and an open-concept living area. This three-bedroom, two-bathroom home is meticulously crafted for practicality without sacrificing style. The open floorplan seamlessly connects the kitchen, a focal point with its convenient island setup and

    Stanley Martin Builder
    1110 Wharf Hill Dr Unit 38082211, Smithfield, VA 23430
  • /41

    $619,900

    New Construction
    • 4 Beds
    • 2.5 Baths
    • 3,175+ Sq Ft

    The Rembert Plan at Mallory Pointe, Smithfield, VA 23430

    Create a space to rest, relax and entertain at home in The Rembert. Step in from the garage into an open-concept floorplan that provides all the room you need for entertaining and enjoying time with guests. Retreat at days-end to enjoy some well-deserved peace in your main level primary suite, complete with walk-in closet and double vanity bathroom. Upstairs, three additional bedrooms (all with

    Stanley Martin Builder
    1110 Wharf Hill Dr Unit 38082222, Smithfield, VA 23430
  • /41

    $329,990

    New Construction
    • 3 Beds
    • 2.5 Baths
    • 1,775 Sq Ft

    Caroline End Home Plan at South Harbor - Towns 55 Plus, Isle of Wight, VA 23314

    Live 55 and better in South Harbor! New maintenance-free, garage townhomes with 1st floor living in Isle of Wight. Enjoy multimillion-dollar amenities including heated pool, hot tub, and clubhouse where you can meet up with neighbors! We also have pickleball, bocce ball courts, a sports garden, and a putting green for your more competitive side! The Caroline is the perfect combination of style

    Ryan Homes Builder
    13534 S Village Way St Unit 38054345, Isle of Wight, VA 23314
  • /22

    $296,990

    New Construction
    • 2 Beds
    • 2 Baths
    • 1,353 Sq Ft

    MM Essex @ Villages at Bartlett Station, Carrollton, VA 23314

    The Essex plan offers one-level living at its finest—conveniently situated on the second floor for added privacy and elevated views. This thoughtfully designed home features vaulted ceilings that create an open, airy feel, blending a style that is both contemporary and inviting. Step outside to your covered patio, ideal for relaxing or enjoying your morning coffee. Enjoy access to an amenity-rich

    Penny Boyd Pointe East Realty LLC

    MM Essex @ Villages at Bartlett Station, Carrollton, VA 23314
  • /23

    $281,990

    New Construction
    • 1 Bed
    • 2 Baths
    • 1,262 Sq Ft

    MM Beacon @ Villages at Bartlett Station, Carrollton, VA 23314

    The Beacon plan offers exceptional one-level living on the second floor, combining comfort, privacy, and modern design. This thoughtfully designed home features a spacious, open-concept layout that is perfect for both everyday living and entertaining. Enjoy an abundance of natural light throughout the main living areas, seamlessly connecting the kitchen, dining, and living spaces. Step outside to

    Penny Boyd Pointe East Realty LLC

    MM Beacon @ Villages at Bartlett Station, Carrollton, VA 23314
  • /17

    $344,990

    New Construction
    • 3 Beds
    • 2.5 Baths
    • 1,775 Sq Ft

    Caroline Plan at South Harbor - Towns 55 Plus, Isle of Wight, VA 23314

    Live 55 and better in South Harbor at Ryan Homes! New maintenance-free, garage townhomes with 1st floor living in Isle of Wight. Enjoy multimillion-dollar amenities including heated pool, hot tub, and clubhouse where you can meet up with neighbors! We also have pickleball, bocce ball courts, a sports garden, and a putting green for your more competitive side! The Caroline is the perfect

    Ryan Homes Builder
    13534 S Village Way St Unit 37720312, Isle of Wight, VA 23314
  • /23

    $980,000

    • 5 Beds
    • 3.5 Baths
    • 4,422 Sq Ft

    351 S Church St, Smithfield, VA 23430

    Deep Water on the Pagan River in Downtown Smithfield.Classic 1820 Waterfront Estate Home Featuring Grand Hall,Formal Living and Dining Rooms,Large Ensuite Bedrooms,Double Waterfront Porches,Basement Workshop and Detached Oversized Garage.All Classical Features are intact including Wide Plank Floors,Moldings,Paneling,Built- Ins,Original Mantles.Large Pocket Doors and Tall Ceilings.Terraced

    Bo Parrish Virginia Land & Homes Inc.

    351 S Church St, Smithfield, VA 23430
  • /63

    $407,400

    New Construction
    • 2 Beds
    • 2 Baths
    • 1,898 Sq Ft

    Augusta - Villa Home, Church Square Plan at Church Square, Smithfield, VA 23430

    This gorgeous home epitomizes excellence in architecture with an open, non-confining floor plan. The open spacious kitchen features a large kitchen island, providing the perfect prep space. Off the great room, views of your enclosed patio light up the living space. The enclosed patio provides endless possibilities: relax and read in the afternoon or enjoy your morning coffee. The spacious master

    Cornerstone Homes Builder
    100 Durham St Unit 36788199, Smithfield, VA 23430
  • /39

    $399,400

    New Construction
    • 2 Beds
    • 2 Baths
    • 1,805 Sq Ft

    Newport - Villa Home, Church Square Plan at Church Square, Smithfield, VA 23430

    This elegant home features an open and spacious design. A large kitchen with a central island provides the perfect place to entertain or have a quiet breakfast. Offering plenty of storage, with a window view, and efficient working spaces. Adjacent to the kitchen, you will find a dining area and a living room perfect for entertaining your guests. The Owner's suite features tray ceilings and an

    Cornerstone Homes Builder
    100 Durham St Unit 36788193, Smithfield, VA 23430
  • /38

    $619,990

    New Construction
    • 4 - 6 Beds
    • 3.5 - 4.5 Baths
    • 3,294 Sq Ft

    McDowell Plan at Mallory Pointe, Smithfield, VA 23430

    The McDowell is a two-story, four-bedroom, three-and-a-half-bath home with a first-floor primary bedroom, formal dining room, two-story family room, kitchen with an island and pantry, and a separate breakfast area. The second floor features three spacious bedrooms and two additional baths, including a Jack-and-Jill bath between bedrooms two and three, an oversized open loft area, and an

    Eastwood Homes Builder
    18626-18698 Battery Park Rd Unit 36458853, Smithfield, VA 23430
  • /65

    $579,990

    New Construction
    • 4 - 5 Beds
    • 2.5 - 3.5 Baths
    • 2,591 Sq Ft

    Drexel Plan at Mallory Pointe, Smithfield, VA 23430

    The Drexel is a two-story, four-bedroom, two-and-a-half-bath-home with a formal living room, formal dining room, kitchen with island and a pantry, and a spacious great room. The second floor features four bedrooms, including the primary suite with a large closet, an upstairs laundry, an additional full bath, and a loft area. Options to personalize this home include a home office, bay window in

    Eastwood Homes Builder
    18626-18698 Battery Park Rd Unit 36475559, Smithfield, VA 23430
  • /48

    $659,990

    New Construction
    • 5 Beds
    • 4.5 Baths
    • 3,738 Sq Ft

    Waverly Plan at Mallory Pointe, Smithfield, VA 23430

    The Waverly is a five-bedroom, four-and-a-half-bath home with a large formal dining room, spacious family room, kitchen with island and pantry, home office, and first-floor guest suite with a full bath, and a covered rear porch that spans almost the entire back of the home. The second floor features an oversized loft, the primary bedroom with two closets and a private bath, a Jack and Jill bath

    Eastwood Homes Builder
    18626-18698 Battery Park Rd Unit 36463378, Smithfield, VA 23430
  • /48

    $569,990

    New Construction
    • 4 - 5 Beds
    • 3 - 4 Baths
    • 2,430 Sq Ft

    Cypress Plan at Mallory Pointe, Smithfield, VA 23430

    The Cypress is a two-story, four-bedroom, three-bath home with a formal dining room, a first-floor guest suite with a full bath, and a kitchen with an island and pantry. The second floor features the primary bedroom, two additional bedrooms, a hall bath, a convenient upstairs laundry room, and an oversized loft area. Options available to personalize your home include a sunroom, screen porch, or

    Eastwood Homes Builder
    18626-18698 Battery Park Rd Unit 36452338, Smithfield, VA 23430
  • /63

    $639,990

    New Construction
    • 5 Beds
    • 4 - 4.5 Baths
    • 3,691 Sq Ft

    Roanoke Plan at Mallory Pointe, Smithfield, VA 23430

    The Roanoke is a stunning two-story, five-bedroom, four-bath home with a formal dining room, a dedicated office space with French doors, a spacious family room, a kitchen with an island and pantry, and a first-floor guest suite with a full bath. The second floor features the primary suite with dual closets, three secondary bedrooms with walk-in closets, a hall bath, a shared Jack and Jill bath

    Eastwood Homes Builder
    18626-18698 Battery Park Rd Unit 36503473, Smithfield, VA 23430
  • /41

    $599,990

    New Construction
    • 5 - 6 Beds
    • 3 - 4 Baths
    • 3,047 Sq Ft

    Davidson Plan at Mallory Pointe, Smithfield, VA 23430

    The Davidson is a two-story, five-bedroom, three-bath home with a formal living room, formal dining room, spacious family room, kitchen with island and pantry, separate breakfast area, and first-floor guest suite with a full bath. The second floor features four bedrooms, including the primary suite, a hall bath, a large laundry room, and a loft area.Options available to personalize this home

    Eastwood Homes Builder
    18626-18698 Battery Park Rd Unit 36489978, Smithfield, VA 23430
  • /10

    $559,990

    New Construction
    • 3 - 5 Beds
    • 2 - 4 Baths
    • 2,071 Sq Ft

    Caldwell Plan at Mallory Pointe, Smithfield, VA 23430

    The Caldwell is a ranch-style home with three bedrooms, two full baths, a first-floor primary bedroom with two closets, a convenient pocket office for a dedicated work or study-from-home space, a formal dining room, a spacious family room, and a kitchen with an island and pantry. Options available to personalize this home include an office instead of the formal dining room or bedroom two, a

    Eastwood Homes Builder
    18626-18698 Battery Park Rd Unit 36502150, Smithfield, VA 23430
  • /50

    $619,990

    New Construction
    • 4 - 5 Beds
    • 3.5 - 4.5 Baths
    • 3,223 Sq Ft

    Colfax Plan at Mallory Pointe, Smithfield, VA 23430

    The Colfax is a spacious, two-story, four-bedroom, three-and-a-half-bath home with a formal dining room, office with French doors, spacious family room, kitchen with island and walk-in pantry plus a separate butler's pantry, and large storage area in the garage. The second floor features all bedrooms including the primary bedroom with two walk-in closets, a loft area, and a laundry room. Bedroom

    Eastwood Homes Builder
    18626-18698 Battery Park Rd Unit 36497764, Smithfield, VA 23430
  • /9

    $250,000

    • Land
    • 2.81 Acres
    • $88,968 per Acre

    2.81AC Morgarts Beach Rd, Smithfield, VA 23430

    This beautiful lot contains 2.81 acres on the lake - build your dream home here. The lake is aerated and wildlife abounds in this subdivision. Horses are allowed and welcomed here. Walking paths throughout the subdivision and access road to the James River for a day of sunbathing, swimming or fishing. This whole subdivision is magnificent.

    Donna Hull Garrett Realty Partners

    2.81AC Morgarts Beach Rd, Smithfield, VA 23430
  • /8

    $350,000

    • Land
    • 3.25 Acres
    • $107,692 per Acre

    3.25AC Morgarts Beach Rd, Smithfield, VA 23430

    This beautiful lot contains 3.25 acres with a view down the lake that is breathtaking - build your dream home here. The lake is aerated and wildlife abounds in this subdivision. Horses are allowed and welcomed here. Walking paths throughout the subdivision and access road to the James River for a day of sunbathing, swimming or fishing. This whole subdivision is magnificent.

    Donna Hull Garrett Realty Partners

    3.25AC Morgarts Beach Rd, Smithfield, VA 23430
  • /6

    $220,000

    • Land
    • 4 Acres
    • $55,000 per Acre

    1 Gayle Way, Isle of Wight County, VA 23314

    Come enjoy this hidden away treasure offering privacy, beauty and waterfront on Brewers Creek. Owners to go through the process of providing a site to build Via RPA restrictions. Call for more details.

    David Moose Weichert Realtors-KBL Company

    1 Gayle Way, Isle of Wight County, VA 23314
  • /4

    $350,000

    • Land
    • 1.52 Acres
    • $230,263 per Acre

    LOT 15 Farm Rd, Hardy, VA 23430

    WATER FRONT ON THE JAMES RIVER - INSTALLED SEPTIC SYSTEM FOR A 3 BR HOME ON LOT 15 - A LITTLE OVER 1 1/2 ACRES - COME BUILD YOUR DREAM HOUSE ON THIS SPOT! - PROPERTY SITS UP ON A HIGH BLUFF & CAUTION SHOULD BE TAKEN WHEN VIEWING-PARTIALLY WOODED

    Robin Stiltner Pink Flamingo Realty LLC

    LOT 15 Farm Rd, Hardy, VA 23430
  • /19

    $481,000

    $82K PRICE INCREASE
    • 3 Beds
    • 1.5 Baths
    • 982 Sq Ft

    403 S Church St, Smithfield, VA 23430

    DEEP WATER!!! Beautiful view of the Pagan River located next to Smithfield Station! The value is in the land! Property is being sold as-is/where is.

    Agent Photo

    Greg Garrett

    Garrett Realty Partners

    403 S Church St, Smithfield, VA 23430

Showing Results 121 - 160, Page 4 of 5

How to Buy a Home How to Finance a Home How to Sell a Home