132

Homes for Sale in 75080

Section Image Section Image
  • /31

    $409,900

    $10K PRICE DROP
    • 4 Beds
    • 2.5 Baths
    • 1,542 Sq Ft

    1217 Danville Dr, Richardson, TX 75080

    This updated one-story home offers a functional open layout designed for modern living. Featuring hand-scraped hardwood floors for the majority of the home the kitchen, living, and dining areas flow seamlessly together, creating a bright and inviting space ideal for everyday life. The spacious kitchen features custom all-wood cabinetry and a sleek tile backsplash—comparable to homes much larger

    Blake Skinner Carol King

    1217 Danville Dr, Richardson, TX 75080
  • /20

    $189,000

    Open Sun 10AM - 12:30PM
    • 1 Bed
    • 1.5 Baths
    • 932 Sq Ft

    333 Melrose Dr Unit 4D, Richardson, TX 75080

    POOL VIEWS and NEWLY RENOVATED-UPDATED two-story condo. Washer, dryer & NEW refrigerator stay. This gorgeous home features: 2 sets of glass double doors with views of the pool and bring the sunshine into the living room and kitchen*NEW LVT wood-look plank flooring downstairs*NEW sculpture carpet on stairs & 2nd floor,*NEW ceiling fans and NEW designer light fixtures throughout*Full RENOVATION of

    Kim Sheldon Ebby Halliday Realtors

    333 Melrose Dr Unit 4D, Richardson, TX 75080
  • /5

    $2,300,000

    New Construction
    • 5 Beds
    • 7 Baths
    • 4,500 Sq Ft

    1304 Chippewa Dr, Richardson, TX 75080

    New construction in The Reservation with completion expected Summer 2026. Built by a local team who understands today’s buyer, this home blends thoughtful design, high-end finishes, and everyday functionality in one of the area’s most desirable neighborhoods. The main level features wood flooring throughout (excluding baths) and a layout designed for both entertaining and daily living. At the

    Chad Hooker Dallas In Demand Realty Group

    1304 Chippewa Dr, Richardson, TX 75080
  • /40

    $700,000

    $15K PRICE DROP
    • 4 Beds
    • 3 Baths
    • 2,522 Sq Ft

    1104 W Lookout Dr, Richardson, TX 75080

    Located in the highly sought-after community of Canyon Creek, this charming 4-bedroom, 3-bath, 2-car home offers 2,522 sqft of living space, abundant character, and an extensive list of meaningful upgrades. Built in 1969, the home perfectly balances its original architectural charm with modern enhancements that today’s buyers appreciate. Inside, you’ll find a warm and welcoming layout featuring

    Julee Williams Keller Williams Frisco Stars

    1104 W Lookout Dr, Richardson, TX 75080
  • /27

    $560,000

    $35K PRICE DROP
    • 3 Beds
    • 2.5 Baths
    • 2,128 Sq Ft

    500 S Cottonwood Dr, Richardson, TX 75080

    Beautiful Corner-Lot Home with Pool. This stunning corner-lot home offers the perfect combination of comfort, style, and convenience. A sparkling pool create your own private oasis, complemented by a beautifully landscaped backyard with mature trees, including peach, plum, and a magnificent magnolia. The entire backyard, along with the garage, is enclosed by a seven-foot privacy fence and

    Shelli McBrayer RE/MAX DFW Associates IV

    500 S Cottonwood Dr, Richardson, TX 75080
  • /24

    $549,000

    $26K PRICE DROP
    • 3 Beds
    • 2 Baths
    • 2,036 Sq Ft

    310 High Brook Dr, Richardson, TX 75080

    New Carpet and paint! Lowered Price! My home in Canyon Creek, is in the most desirable neighborhood in Richardson. This charming house has some features that exceeded my dreams. The kitchen is remodeled and open to the living area. The walk in pantry is a sight to behold. The spacious living area is wide open but with a nook for study or work from home. Master bedroom is attractive with it's own

    Steven Koleno Beycome Brokerage Realty LLC

    310 High Brook Dr, Richardson, TX 75080
  • /5

    $2,795,000

    New Construction
    • 5 Beds
    • 5.5 Baths
    • 5,176 Sq Ft

    1109 Glenfield Ct, Richardson, TX 75080

    Ron Davis Custom Homes presents this stunning two-story Luxury Craftsman home, featuring a sleek modern painted brick exterior with stone accents and rich stained wood trim, blending contemporary elegance with rustic charm. Grand 10ft ceiling Foyer leading to an Open Concept Living Area with a 72 inch Modern Linear Fireplace transitioning seamlessly to a well-appointed Gourmet Kitchen and Morning

    Shirley Davis Shirley Boulter Davis, REALTOR

    1109 Glenfield Ct, Richardson, TX 75080
  • /28

    $250,000

    $10K PRICE DROP
    • 2 Beds
    • 2 Baths
    • 1,377 Sq Ft

    333 Melrose Dr Unit 22B, Richardson, TX 75080

    Own a turnkey 2 bed, 2 bath condo with 1,377 sqft in Richardson Crossing. Live minutes to US-75, DART Arapaho Center, UTD, and major employers. Enjoy a private paved patio, dedicated covered parking, and a remodeled pool and clubhouse. Inside, wood flooring anchors the living room with a fireplace. Large windows bring in steady light. The kitchen features open countertops, a stainless sink, and

    Steve Thomas Refind Realty DFW

    333 Melrose Dr Unit 22B, Richardson, TX 75080
  • /10

    $144,900

    $35K PRICE DROP
    • 2 Beds
    • 2 Baths
    • 1,058 Sq Ft

    919 S Weatherred Dr Unit 135F, Richardson, TX 75080

    Beautiful 2B2B condo. New carpet, oven, cooktop and dishwasher and AC system.Seller willing to leave all furniture and appliances including fridge, washer and dryer.

    Xiang Li Sunet Group

    919 S Weatherred Dr Unit 135F, Richardson, TX 75080
  • /2

    $650,000

    New Construction
    • 4 Beds
    • 3.5 Baths
    • 2,524 Sq Ft

    Fairbanks Plan at Greenwood Square, Richardson, TX 75080

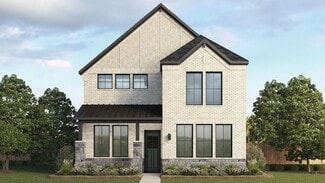
    The Fairbanks at Greenwood Square in Richardson, Texas, offers over 2,500 square feet of well-appointed new home living across two stunning stories. With 4 bedrooms, 3.5 bathrooms, and a layout that balances flow and functionality, this home delivers upscale comfort in an exclusive, limited community. A carefully crafted exterior of brick, stone, and wood-tone siding gives The Fairbanks its

    D.R. Horton Builder
    720 W Arapaho Rd Unit 36210723, Richardson, TX 75080
  • /2

    $710,000

    New Construction
    • 4 Beds
    • 3.5 Baths
    • 2,983 Sq Ft

    Wellington Plan at Greenwood Square, Richardson, TX 75080

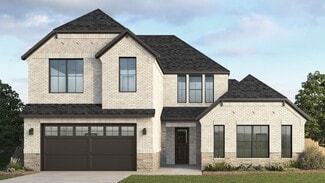
    The Wellington at Greenwood Square in Richardson, Texas, offers nearly 3,000 square feet of elegant, expansive living across two expertly designed levels. With 4 bedrooms, 3.5 bathrooms, and a layout that embraces both openness and privacy, this is the largest floorplan in this community —and the pinnacle of refined suburban living. The Wellington’s sophisticated brick and stone exterior,

    D.R. Horton Builder
    720 W Arapaho Rd Unit 36210727, Richardson, TX 75080
  • /2

    $660,000

    New Construction
    • 4 Beds
    • 3.5 Baths
    • 2,482 Sq Ft

    Chestnut Plan at Greenwood Square, Richardson, TX 75080

    The Chestnut at Greenwood Square in Richardson, Texas, offers spacious new home luxury across two beautifully designed stories. With 4 bedrooms, 3.5 bathrooms, and 2,482 square feet of refined living space, this floorplan is part of our exclusive community—limited to just 31 homes in a private, upscale enclave. The home’s striking exterior blends kiln-fired brick, stone accents, and warm

    D.R. Horton Builder
    720 W Arapaho Rd Unit 36210722, Richardson, TX 75080

Showing Results 121 - 132, Page 4 of 4

How to Buy a Home How to Finance a Home How to Sell a Home