2,394

Richland County SC Homes for Sale

Section Image Section Image
  • /24

    $194,790

    New Construction $13K PRICE DROP
    • 3 Beds
    • 2.5 Baths
    • 1,454 Sq Ft

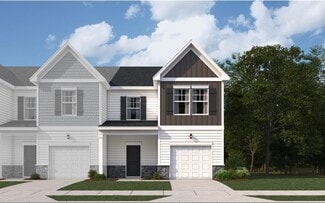
    Walnut Plan at Hunters Branch - Townhomes, Hopkins, SC 29061

    The Walnut is a smart, comfortable home that offers an open main living space downstairs with all bedrooms tucked upstairs for added privacy. This floor plan offers 3 bedrooms, 2.5 bathrooms, and 1,454 square feet of intentional living space, along with a one-car garage. Step inside through the front porch and foyer where you're welcomed into the family room, kitchen, and dining area. The kitchen

    McGuinn Homes Builder
    232 Bevington Brook Ln Unit 39258457, Hopkins, SC 29061
  • /36

    $203,000

    • 3 Beds
    • 2.5 Baths
    • 1,250 Sq Ft

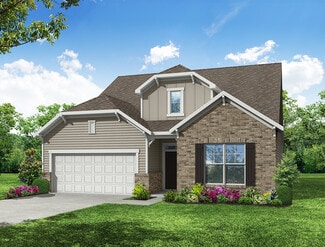
    3044 Harborview Dr, Columbia, SC 29229

    This Laurens A Interior Unit townhome offers a spacious and functional layout, ideal for those needing extra space. Featuring three bedrooms and two-and-one-half bathrooms, this home combines comfort and convenience seamlessly. The first floor includes a large great room, an eat-in area, and an open kitchen with stylish white cabinets, Dallas White granite countertops, stainless steel appliances,

    Lindsay Small Clayton Properties Group Inc

    3044 Harborview Dr, Columbia, SC 29229
  • /48

    $565,000

    $10K PRICE DROP
    • 4 Beds
    • 3.5 Baths
    • 2,920 Sq Ft

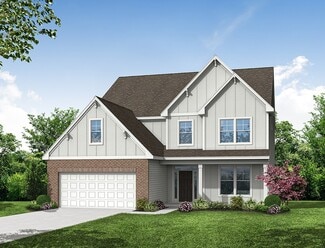
    352 Summers Trace Dr, Blythewood, SC 29016

    Located in the highly desirable Holly Bluff community this executive brick home sits in the largest lot in the neighborhood and offers the perfect blend of luxury, comfort, and space. The main level features a spacious owner's suite, beautiful hardwood floors, coffered ceilings, dining room, and living room with a stunning stone gas fireplace. The generous kitchen is equipped with 42" custom

    Ha Na Sharman Little Legacy Realty

    352 Summers Trace Dr, Blythewood, SC 29016
  • /37

    $205,394

    • 3 Beds
    • 2.5 Baths
    • 1,250 Sq Ft

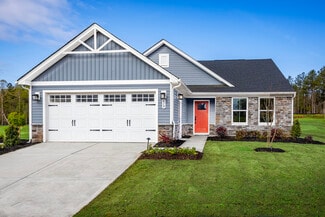
    3069 Harborview Dr, Columbia, SC 29229

    This beautifully designed Laurens A townhome offers a functional and stylish layout with three bedrooms and two-and-a-half bathrooms, perfectly blending everyday comfort with modern convenience.The main level features an open-concept design anchored by a spacious great room, a bright dining area, and a well-appointed kitchen ideal for both daily living and entertaining. The kitchen showcases

    Lindsay Small Clayton Properties Group Inc

    3069 Harborview Dr, Columbia, SC 29229
  • /41

    $199,000

    $3K PRICE DROP
    • 3 Beds
    • 2.5 Baths
    • 1,250 Sq Ft

    3061 Harborview Dr, Columbia, SC 29229

    This thoughtfully designed Laurens A townhome offers a highly functional layout featuring three bedrooms and two-and-a-half bathrooms, perfectly blending comfort, style, and convenience.The main level showcases an inviting open-concept design with a spacious great room, a bright eat-in dining area, and a beautifully appointed kitchen. The kitchen features stylish Quill cabinetry, elegant Miami

    Lindsay Small Clayton Properties Group Inc

    3061 Harborview Dr, Columbia, SC 29229
  • /51

    $219,900

    New Construction
    • 3 Beds
    • 2.5 Baths
    • 1,449 Sq Ft

    East Wind Plan at Victorywoods Village - Victory Woods, Columbia, SC 29229

    The East Wind by Great Southern Homes is a well-designed two-story townhome-style floor plan offering approximately 1,449 square feet of efficient and functional living space. This plan features 3 bedrooms and 2.5 baths, making it an excellent option for homeowners seeking low-maintenance living with well-defined spaces.The main level offers an open-concept layout that connects the kitchen,

    Great Southern Homes Builder
    1003 Field Strip Rd Unit 39743735, Columbia, SC 29229
  • /36

    $874,900

    $25K PRICE DROP
    • 5 Beds
    • 3 Baths
    • 2,700 Sq Ft

    626 Galway Ln, Columbia, SC 29209

    ANOTHER BEAUTIFULLY BUILT HOME BY SANDLAPPER HOMES WITH INTERIOR DESIGN DONE BY HOUSE OF BIRDIE INTERIORS. THIS FARMHOUSE STYLE HOME INCLUDES A FORMAL DINING ROOM, SPACIOUS KITCHEN OPEN TO THE GREAT ROOM, PRIMARY BEDROOM ON THE MAIN LEVEL AS WELL AS A SECONDARY BEDROOM AND LAUNDRY ROOM. UPSTAIRS YOU WILL FIND THREE ADDITIONAL BEDROOM WITH A LARGE BATHROOM. JUST OFF THE GREAT ROOM IS A COZY SCREEN

    Meade Coleman Capstone Realty Group LLC

    626 Galway Ln, Columbia, SC 29209
  • /26

    $396,000

    $4K PRICE DROP
    • 4 Beds
    • 3 Baths
    • 2,643 Sq Ft

    271 Livingston Woods Dr, Irmo, SC 29063

    Welcome to the two-story Forrester floorplan at 271 Livingston Woods Drive in Irmo, SC! This home features 4 bedrooms, 3 bathrooms, a spacious upstairs bonus room, and a dedicated dining space. The kitchen is the heart of the home with a floating island, stunning quartz countertops, and lots of cabinet space. The living area is open and bright off the kitchen space with a cozy fireplace. Durable

    Cara Hartley DR Horton Inc

    271 Livingston Woods Dr, Irmo, SC 29063
  • /24

    $243,990

    New Construction
    • 3 Beds
    • 2.5 Baths
    • 1,404 Sq Ft

    Poplar A Plan at Willow Lake, Blythewood, SC

    The Poplar is a home that feels open and welcoming with a layout that keeps the main level connected and the upstairs private. This floor plan offers 3 bedrooms, 2.5 bathrooms, and 1,404 square feet of intentionally designed living space, along with a one-car garage. Step inside through the foyer and you're brought right into the heart of the home, where the great room and dining area flow

    McGuinn Homes Builder
    0 Willow Lake St Unit 39650194, Blythewood, SC
  • /22

    $250,917

    • 3 Beds
    • 2.5 Baths
    • 1,617 Sq Ft

    221 Laurinton Farms Rd, Hopkins, SC 29061

    $11,500 in options or $15,000 in closing cost with our partner lender Silverton Mortgage and MGC Law. The Dawson is a charming open-concept floor plan that is perfect for entertaining or enjoying cozy family nights at home. The kitchen features modern appliances, ample counter space, and a convenient breakfast bar. It is beautifully finished with stone gray cabinets, Caledonia granite

    Shanika Flemming Clayton Properties Group Inc

    221 Laurinton Farms Rd, Hopkins, SC 29061
  • /25

    Price To Be Determined

    New Construction
    • 3 Beds
    • 2.5 Baths
    • 1,418 Sq Ft

    PEARSON TH Plan at Hunter's Branch Townhomes, Hopkins, SC 29061

    This thoughtfully designed Pearson townhome in Hopkins, SC's Hunter's Branch community offers affordable homeownership with low maintenance living. Featuring 3 bedrooms, 2.5 bathrooms, and an attached one‐car garage, this home is ideal for first‐time buyers or an investment property near Columbia, South Carolina and Fort Jackson. These townhomes are also just a short commute to Sumter and Shaw

    D.R. Horton Builder
    105 Hunters Branch Dr Unit 40058150, Hopkins, SC 29061
  • /24

    $409,900

    New Construction
    • 3 - 4 Beds
    • 2.5 - 3.5 Baths
    • 2,611 Sq Ft

    Edgefield Plan at Arbordale Reserve, Blythewood, SC 29016

    The Edgefield is a spacious three-bedroom, two-and-a-half-bath ranch-style home with a first-floor primary bedroom, formal dining room, separate office, open family room, dining area, kitchen with island and pantry, storage in the garage, and a covered rear porch. Options available to personalize this home include an optional guest suite with a living area, a fourth bedroom on the first floor,

    Eastwood Homes Builder
    0 Ejw Rd Unit 40146998, Blythewood, SC 29016
  • /22

    $371,990

    New Construction
    • 3 Beds
    • 2 Baths
    • 2,032 Sq Ft

    LITCHFIELD Plan at Livingston Woods, Irmo, SC 29063

    The Litchfield in Livingston Woods offers luxury and comfort. As you enter the home through the foyer, high ceilings and several windows in the main living area create an inviting, airy atmosphere. The open concept design and large kitchen island are perfect for entertaining. The kitchen is also finished with sleek quartz countertops and beautiful tile backsplash. The split bedroom plan creates a

    D.R. Horton Builder
    1925 Kennerly Rd Unit 36205925, Irmo, SC 29063
  • /36

    $210,000

    • 3 Beds
    • 2.5 Baths
    • 1,288 Sq Ft

    3074 Harborview Dr, Columbia, SC 29229

    This Laurens B townhome offers a spacious and functional layout, ideal for those needing extra space. Featuring three bedrooms and two-and-one-half bathrooms, this home combines comfort and convenience seamlessly. The first floor includes a large great room, an eat-in area, and an open kitchen with white cabinets, Black Pearl granite countertops, a herringbone tile backsplash, stainless steel

    Lindsay Small Clayton Properties Group Inc

    3074 Harborview Dr, Columbia, SC 29229
  • /20

    $251,901

    • 3 Beds
    • 2.5 Baths
    • 1,617 Sq Ft

    230 Laurinton Farms Rd, Hopkins, SC 29061

    $11,500 in options or $15,000 in closing cost with our partner lender Silverton Mortgage and MGC Law. The Dawson is a charming open-concept floor plan that is perfect for entertaining or enjoying cozy family nights at home. The kitchen features modern appliances, ample counter space, and a convenient breakfast bar. It is beautifully finished with stone gray cabinets, Miami Vena quartz

    Jasmine Davis Clayton Properties Group Inc

    230 Laurinton Farms Rd, Hopkins, SC 29061
  • /41

    $434,900

    New Construction
    • 5 - 6 Beds
    • 3 - 4 Baths
    • 3,047 Sq Ft

    Davidson Plan at Arbordale Reserve, Blythewood, SC 29016

    The Davidson is a two-story, five-bedroom, three-bath home with a formal living room, formal dining room, spacious family room, kitchen with island and pantry, separate breakfast area, and first-floor guest suite with a full bath. The second floor features four bedrooms, including the primary bedroom with an attached, private primary bath, an additional full bath, a large laundry room, and a loft

    Eastwood Homes Builder
    0 Ejw Rd Unit 40146993, Blythewood, SC 29016
  • /52

    $315,000

    $10K PRICE DROP
    • 4 Beds
    • 2.5 Baths
    • 2,520 Sq Ft

    336 Eastfair Dr, Columbia, SC 29209

    Welcome to 336 Eastfair Drive—an inviting, move-in ready home that has been thoughtfully refreshed throughout. The main level features brand new LVP flooring and a fresh coat of neutral paint, including ceilings and trim, creating a bright and modern feel from the moment you step inside. A soaring two-story foyer opens to a light-filled, open-concept layout designed for both everyday living and

    David Dupree Redfin Corporation

    336 Eastfair Dr, Columbia, SC 29209
  • /40

    $210,000

    • 3 Beds
    • 2.5 Baths
    • 1,288 Sq Ft

    3071 Harborview Dr, Columbia, SC 29229

    This thoughtfully designed Laurens B townhome offers a highly functional layout featuring three bedrooms and two-and-a-half bathrooms, perfectly blending comfort, style, and convenience. The main level showcases an inviting open-concept design with a spacious great room, a bright eat-in dining area, and a beautifully appointed kitchen. The kitchen features stylish Quill cabinetry, elegant Miami

    Lindsay Small Clayton Properties Group Inc

    3071 Harborview Dr, Columbia, SC 29229
  • /24

    $243,990

    New Construction
    • 3 Beds
    • 2.5 Baths
    • 1,404 Sq Ft

    Poplar B Plan at Willow Lake, Blythewood, SC

    The Poplar is a home that feels open and welcoming with a layout that keeps the main level connected and the upstairs private. This floor plan offers 3 bedrooms, 2.5 bathrooms, and 1,404 square feet of intentionally designed living space, along with a one-car garage. Step inside through the foyer and you're brought right into the heart of the home, where the great room and dining area flow

    McGuinn Homes Builder
    0 Willow Lake St Unit 39682634, Blythewood, SC
  • /44

    $285,000

    $9K PRICE DROP
    • 3 Beds
    • 2.5 Baths
    • 1,962 Sq Ft

    1108 Crescent Corner Dr, Elgin, SC 29045

    Experience resort-style living at Ellington, featuring amenities like a cabana, pool with wading area, lazy river, and sidewalks on both sides of the street. The popular Kershaw plan is ready to become your new home, offering three bedrooms, two and a half bathrooms, and a versatile loft area. Step inside to discover Oyster Oak luxury vinyl plank flooring that guides you to the open-concept main

    Peyton McMahan Clayton Properties Group Inc

    1108 Crescent Corner Dr, Elgin, SC 29045
  • /4

    $341,990

    New Construction
    • 4 Beds
    • 2.5 Baths
    • 2,338 Sq Ft

    GALEN Plan at Leatherstone, Blythewood, SC 29016

    You’ll feel right at home in the Galen floorplan in Leatherstone! This two-story home features elevation options including front porches, partial brick siding, and Hardie Plank siding. Inside, impressive finishes, such as Revwood flooring, quartz countertops, and kitchen tile backsplash, are sure to impress. There is plenty of living space between the 4 bedrooms, all located upstairs, and 2.5

    D.R. Horton Builder
    2100 Leatherstone Ln Unit 36205918, Blythewood, SC 29016
  • /4

    $253,990

    New Construction
    • 3 Beds
    • 2 Baths
    • 1,281 Sq Ft

    Devon Plan at Hunters Branch - Hunter's Branch, Hopkins, SC 29061

    The Devon plan in Hunter's Branch features three bedrooms and two bathrooms, alongside an open concept living and dining area. The kitchen overlooks the dining and living spaces, ideal for entertaining guests or enjoying family time while preparing meals. Also, the primary bedroom is tucked into the back of the home, creating a private, split-bedroom design. Schedule a tour today to see why the

    D.R. Horton Builder
    105 Hunters Branch Dr Unit 36205902, Hopkins, SC 29061
  • /33

    $339,500

    • 4 Beds
    • 2.5 Baths
    • 2,350 Sq Ft

    277 Eastover Rd, Eastover, SC 29044

    New construction ready to close in September 2026 on 2.27 acres with NO HOA & Private Remote Gate Entrance! **OFFERING UP TO $15K IN CLOSING COST/UPGRADES/OPTIONS - ASK FOR DETAILS** The Wildewood is a new construction home providing spacious living with 4 true bedrooms, 2.5 baths, and a versatile office/flex room all designed for comfort and modern family life.This home features an inviting

    Patrick O'Connor Coldwell Banker Realty

    277 Eastover Rd, Eastover, SC 29044
  • /38

    $190,000

    • 3 Beds
    • 2.5 Baths
    • 1,250 Sq Ft

    3087 Harborview Dr, Columbia, SC 29229

    This Laurens A townhome features three bedrooms and two-and-a-half bathrooms, this home is designed to combine comfort and convenience. The first floor includes a large great room, an eat-in area, and modern kitchen. This unique kitchen features bright white shaker cabinets, Black leathered granite, stainless steel appliances, and a generous pantry for additional storage. Driftwood luxury vinyl

    Lindsay Small Clayton Properties Group Inc

    3087 Harborview Dr, Columbia, SC 29229
  • /13

    $217,315

    $3K PRICE DROP
    • 3 Beds
    • 2 Baths
    • 1,148 Sq Ft

    228 Laurinton Farms Rd, Hopkins, SC 29061

    $11,500 in options or $15,000 in closing cost with our partner lender Silverton Mortgage and MGC Law. The Baker plan is a welcoming ranch-style home that offers thoughtful design and comfortable living. This three-bedroom, two-bathroom layout features a cozy great room with a boxed ceiling and a bright eat-in area, making it ideal for both relaxing and entertaining. Durable luxury vinyl plank

    Jasmine Davis Clayton Properties Group Inc

    228 Laurinton Farms Rd, Hopkins, SC 29061
  • /34

    $388,300

    • 5 Beds
    • 3.5 Baths
    • 2,713 Sq Ft

    423 Lancashire Ln, Irmo, SC 29063

    Welcome to the Elle at 423 Lancashire Ln, a 5-bedroom home in Livingston Woods! With a spacious two-story layout, flexible living areas, and modern finishes throughout, the Elle offers the perfect blend of functionality and style for those seeking a new construction home in the Irmo area. Designed with lasting curb appeal, this home features off-white durable Hardie Plank siding with partial

    Cara Hartley DR Horton Inc

    423 Lancashire Ln, Irmo, SC 29063
  • /48

    $431,900

    New Construction
    • 5 Beds
    • 4.5 Baths
    • 3,738 Sq Ft

    Waverly Plan at Arbordale Reserve, Blythewood, SC 29016

    The Waverly is a five-bedroom, four-and-a-half-bath home with a large formal dining room, spacious family room, kitchen with island and pantry, home office, and first-floor guest suite with a full bath, and a covered rear porch that spans almost the entire back of the home. The second floor features an oversized loft, the primary bedroom with two closets and a private bath, a Jack and Jill bath

    Eastwood Homes Builder
    0 Ejw Rd Unit 40146994, Blythewood, SC 29016
  • /38

    $559,915

    $12K PRICE DROP
    • 5 Beds
    • 4 Baths
    • 3,659 Sq Ft

    567 Oak Leaf Cir, Blythewood, SC 29016

    Move-In Ready. Live photos coming soon! Welcome home to a perfect blend of space, elegance & modern comfort—nestled on a stunning .73-acre estate homesite that backs to a serene tree line for added privacy & natural beauty. This thoughtfully designed home offers 5 spacious bedrooms & 4 full bathrooms, including a convenient first-floor guest suite & full bathroom—ideal for visitors or multi-gen

    Tiffany Maddox Pulte Home Company LLC

    567 Oak Leaf Cir, Blythewood, SC 29016
  • /14

    $400,990

    New Construction
    • 4 Beds
    • 3 Baths
    • 2,291 Sq Ft

    TRIVECTA Plan at Livingston Woods, Irmo, SC 29063

    The Trivecta in Livingston Woods is an impressive home finished with Hardie Plank and partial brick exterior, depending on the elevation selection. Inside, the floorplan layout offers the perfect blend of space, comfort, and flexibility with its thoughtful open-concept design. Featuring 4 bedrooms, 3 bathrooms, and a 3-car garage, this home provides ample room for both everyday living and

    D.R. Horton Builder
    1925 Kennerly Rd Unit 37562963, Irmo, SC 29063
  • /42

    $219,900

    $13K PRICE DROP
    • 3 Beds
    • 2.5 Baths
    • 1,563 Sq Ft

    306 Frog Leap Rd, Blythewood, SC 29016

    Backs up to woods !!- Ashford floor plan 3 bedrooms & 2.5 Baths. One car attached garage w/ double width driveway for up to four cars. All bedroom on 2nd level. Home enjoys a designer kitchen with white shaker cabinets, quartz countertops, undermount sink & white tile backsplash. Pull out Kitchen faucet. LG gas stove, dishwasher, microwave, stainless steel side by side fridge & disposal. Mohawk

    James Maddaloni Veranda Homes LLC

    306 Frog Leap Rd, Blythewood, SC 29016
  • /32

    $294,000

    $5K PRICE DROP
    • 4 Beds
    • 2.5 Baths
    • 2,180 Sq Ft

    1115 Belmont Green Rd, Columbia, SC 29209

    This lovely 4 bedroom home is spacious, decorated in neutral colors and is just under three years old! It features an open floor plan and has a lot of natural light. The kitchen has white cabinets, granite countertops, a pantry and an island with counter seating. The bedrooms are upstairs and surround a great loft area for an upstairs den, office or playroom. The downstairs has low-maintenance

    Marcy Glover United Real Estate SC

    1115 Belmont Green Rd, Columbia, SC 29209
  • /18

    $309,990

    New Construction
    • 4 Beds
    • 2.5 Baths
    • 1,775 Sq Ft

    Ibis Plan at Grand Arbor, Blythewood, SC 29016

    Enjoy the comfort and ease of one-story living with the Centex Homes Ibis floor plan. This new home design features an open floor plan, abundant natural light, and a kitchen that’s both efficient and spacious, perfect for seamless daily living. Bright, inviting, and thoughtfully designed, the Ibis is a place where you can truly relax and recharge.

    Centex Homes Builder
    1017 Eagleston Way Unit 36497252, Blythewood, SC 29016
  • /37

    $200,000

    $5K PRICE DROP
    • 3 Beds
    • 2.5 Baths
    • 1,250 Sq Ft

    3057 Harborview Dr, Columbia, SC 29229

    This beautifully designed Laurens A townhome offers a functional and stylish layout with three bedrooms and two-and-a-half bathrooms, perfectly blending everyday comfort with modern convenience.The main level features an open-concept design anchored by a spacious great room, a bright dining area, and a well-appointed kitchen ideal for both daily living and entertaining. The kitchen showcases

    Lindsay Small Clayton Properties Group Inc

    3057 Harborview Dr, Columbia, SC 29229
  • /23

    $298,690

    New Construction
    • 3 Beds
    • 2.5 Baths
    • 1,922 Sq Ft

    Oriole Plan at Grand Arbor, Blythewood, SC 29016

    The Oriole floor plan by Centex Homes features a sunlit gathering room effortlessly flowing into the chic island kitchen and cozy cafe dining space. It’s a design built for connection, offering the perfect backdrop for relaxing mornings or lively evenings. Discover comfort, modern style, and the ease of a new home design built with you in mind.

    Centex Homes Builder
    1017 Eagleston Way Unit 36501891, Blythewood, SC 29016
  • /20

    $367,990

    New Construction
    • 3 Beds
    • 2 Baths
    • 1,883 Sq Ft

    DOVER Plan at Leatherstone, Blythewood, SC 29016

    The Dover is an open, inviting floorplan with ample natural light! The kitchen, living, and dining areas are open concept with several windows and luxurious Revwood flooring. The kitchen is finished with modern, white quartz countertops and tile backsplash. The floating kitchen island overlooks the dining and living spaces. Tucked into the back of the home, the primary suite offers added privacy

    D.R. Horton Builder
    2100 Leatherstone Ln Unit 37028959, Blythewood, SC 29016
  • /37

    $205,000

    $4K PRICE INCREASE
    • 3 Beds
    • 2.5 Baths
    • 1,250 Sq Ft

    3048 Harborview Dr, Columbia, SC 29229

    This Laurens A interior unit features three bedrooms and two-and-one-half bathrooms and has a very bright and inviting layout. The first floor features a large great room, an eat-in area, and an open kitchen equipped with bright white shaker cabinetry, Luna Pearl Granite countertops, Driftwood luxury vinyl flooring, stainless steel appliances including Fridge, pendant lights above the kitchen

    Lindsay Small Clayton Properties Group Inc

    3048 Harborview Dr, Columbia, SC 29229
  • /4

    $233,490

    New Construction
    • 3 Beds
    • 2.5 Baths
    • 1,404 Sq Ft

    Poplar B Plan at Canary Woods, Hopkins, SC 29061

    The Poplar is a home that feels open and welcoming with a layout that keeps the main level connected and the upstairs private. This floor plan offers 3 bedrooms, 2.5 bathrooms, and 1,404 square feet of intentionally designed living space, along with a one-car garage. Step inside through the foyer and you're brought right into the heart of the home, where the great room and dining area flow

    McGuinn Homes Builder
    1 Yellow Kelp Ct Unit 36492029, Hopkins, SC 29061
  • /72

    $353,990

    New Construction
    • 3 Beds
    • 2 Baths
    • 2,020 Sq Ft

    Wescott Plan at Cobblestone Park, Blythewood, SC 29016

    The Wescott is a three-bedroom, two-bath, ranch-style home with a crawl space foundation, a formal dining room, a kitchen with an island and pantry, a first-floor primary bedroom with a large shower in the primary bath, a separate laundry room, and a separate storage space in the garage. Options available to personalize this home include a second primary bedroom on the main level, dedicated

    Eastwood Homes Builder
    215 Woodlander Dr Unit 40165515, Blythewood, SC 29016
  • /5

    $391,990

    New Construction
    • 4 Beds
    • 3 Baths
    • 2,643 Sq Ft

    FORRESTER Plan at Livingston Woods, Irmo, SC 29063

    Welcome to the two-story Forrester floorplan in Livingston Woods in Irmo, SC! This home features 4 bedrooms, 3 bathrooms, a spacious upstairs bonus room, and a dedicated dining space. The kitchen is the heart of the home with a floating island, stunning quartz countertops, and lots of cabinet space. The living area is open and bright off the kitchen space. Durable Revwood flooring finishes these

    D.R. Horton Builder
    1925 Kennerly Rd Unit 36205928, Irmo, SC 29063
  • /33

    $219,990

    • 3 Beds
    • 2.5 Baths
    • 1,632 Sq Ft

    214 Carillo, Columbia, SC 29223

    Call and ask about our “Quick Move In Special” today! Discover the epitome of contemporary living in this expansive 3-bedroom, 2.5-bathroom townhome in Percival Village: a brand new subdivision in Columbia, SC. In a prime location; these homes provide the ideal blend of spaciousness, style, convenience, and accessibility. The open concept main floor is built for entertaining; with a perfectly

    Angelia Dodson Better Homes and Gardens Real Est Medley

    214 Carillo, Columbia, SC 29223

Showing Results 201 - 240, Page 6 of 18

How to Buy a Home How to Finance a Home How to Sell a Home