145

Homes for Sale near Gull Lake High School

Section Image Section Image Section Image
  • /30

    $444,900

    • 3 Beds
    • 2.5 Baths
    • 2,706 Sq Ft

    7756 Cottonwood, Richland, MI 49083

    Tucked away on a quiet wooded cul-de-sac, this inviting home offers the perfect blend of comfort and natural beauty. Enjoy peaceful mornings and relaxing evenings on the fenced-in back deck, surrounded by serene views and privacy. Inside, you'll find a large kitchen featuring granite countertops, abundant cabinetry, and plenty of space to gather. The home feels bright and welcoming throughout,

    Agent Photo

    Charles Teunis

    Bellabay Realty LLC

    (269) 247-5872

    7756 Cottonwood, Richland, MI 49083
  • /61

    $350,000

    • 3 Beds
    • 2.5 Baths
    • 2,400 Sq Ft

    16660 Michigan 89, Augusta, MI 49012

    Have you ever dreamed of having your own garden, a hobby farm or just some space to stretch out and enjoy nature? This very well maintained brick ranch home, on just under 3 acres in the Gull Lake School district, is on the market for the very first time. As you approach this wonderful home, you be immediately impressed by full concrete, circular driveway and oversized 2 car garage. Surrounded by

    Agent Photo

    Christine Merryweather

    Chuck Jaqua, REALTOR

    (269) 390-4632

    16660 Michigan 89, Augusta, MI 49012
  • /32

    $300,000

    • 3 Beds
    • 2 Baths
    • 2,212 Sq Ft

    8837 Geiser Grove, Richland, MI 49083

    Welcome to desirable Gilmore Farms! This unique Bi-Level home offers a rare and spacious layout on the upper floor featuring a private primary suite complete with a walk-in closet and full en-suite bath. The main level showcases an open floor plan with hardwood floors, a cozy gas fireplace, and sliders leading to the deck, perfect for entertaining or relaxing. The kitchen is spacious with ample

    Agent Photo

    Kim Williams

    Five Star Real Estate

    (269) 230-3601

    8837 Geiser Grove, Richland, MI 49083
  • /43

    $178,000

    $2K PRICE DROP
    • 3 Beds
    • 1 Bath
    • 768 Sq Ft

    22466 Bedford Rd N, Battle Creek, MI 49017

    This 3-bedroom, 1-bath ranch sits on an irregular 2.20-acre parcel with approximately 260 feet of creek frontage in Bedford Township, Calhoun County. The property includes a solar panel system that powers the entire home and returns excess energy to the grid on sunny days. Built in 1937, the home offers 768 square feet of finished living space above grade, with a full walk-out basement providing

    Agent Photo

    Eric Raymo

    EXP Realty LLC

    (269) 247-7966

    22466 Bedford Rd N, Battle Creek, MI 49017
  • /15

    $77,700

    $12K PRICE DROP
    • Land
    • 11.57 Acres
    • $6,716 per Acre

    0 V L Collier Ave Ave, Battle Creek, MI 49017

    11.57 acres of mature trees provide a beautiful and private setting with plenty of room to spread out. This property offers an excellent opportunity for a possible new home site, while still being close to schools, shopping, and area amenities. Buyer to verify all building possibilities with the township.

    Agent Photo

    Randy Blankenship

    Michigan Top Producers-Vicksburg

    (269) 256-1551

    0 V L Collier Ave Ave, Battle Creek, MI 49017
  • /14

    $338,900

    New Construction
    • 3 Beds
    • 2 Baths
    • 1,607 Sq Ft

    Integrity 1610 Plan at Gilmore Farms No. 2 - Gilmore Farms No. 2, Richland, MI 49083
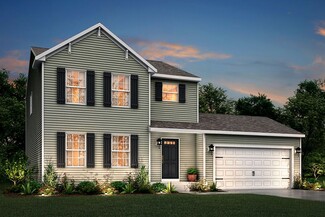
    The Integrity 1610 is a traditional ranch floor plan with a footprint designed for optimal and inclusive living & storage.

    Allen Edwin Homes Builder
    8205 Lausen Ln Unit 36465510, Richland, MI 49083
  • /28

    $419,900

    New Construction
    • 4 Beds
    • 2.5 Baths
    • 3,070 Sq Ft

    Traditions 3100 Plan at Gilmore Farms No. 2 - Gilmore Farms No. 2, Richland, MI 49083

    The Traditions 3100 is a traditional 2-story floor plan with a footprint designed for optimal and inclusive living & storage.

    Allen Edwin Homes Builder
    8205 Lausen Ln Unit 36481258, Richland, MI 49083
  • /26

    $351,900

    New Construction
    • 3 Beds
    • 2.5 Baths
    • 2,089 Sq Ft

    Elements 2090 Plan at Gilmore Farms No. 2 - Gilmore Farms No. 2, Richland, MI 49083

    The Elements 2090 is a traditional 2-story floor plan with a footprint designed for optimal and inclusive living & storage.

    Allen Edwin Homes Builder
    8205 Lausen Ln Unit 36459676, Richland, MI 49083
  • /19

    $347,900

    New Construction
    • 3 Beds
    • 2.5 Baths
    • 2,075 Sq Ft

    Elements 2070 Plan at Gilmore Farms No. 2 - Gilmore Farms No. 2, Richland, MI 49083

    The Elements 2070 is a traditional 2-story floor plan with a footprint designed for optimal and inclusive living & storage.

    Allen Edwin Homes Builder
    8205 Lausen Ln Unit 36499543, Richland, MI 49083
  • /13

    $303,900

    New Construction
    • 3 Beds
    • 2.5 Baths
    • 1,516 Sq Ft

    Integrity 1520 Plan at Gilmore Farms No. 2 - Gilmore Farms No. 2, Richland, MI 49083

    The Integrity 1520 is a traditional 2-story floor plan with a footprint designed for optimal and inclusive living & storage.

    Allen Edwin Homes Builder
    8205 Lausen Ln Unit 36462273, Richland, MI 49083
  • /10

    $307,900

    New Construction
    • 3 Beds
    • 2 - 2.5 Baths
    • 2,060 Sq Ft

    Integrity 2061 V8.1a Plan at Gilmore Farms No. 2 - Gilmore Farms No. 2, Richland, MI 49083

    The Integrity 2061 is a traditional split-level floor plan with a footprint designed for optimal and inclusive living & storage.

    Allen Edwin Homes Builder
    8205 Lausen Ln Unit 36493173, Richland, MI 49083
  • /7

    $411,900

    New Construction
    • 3 Beds
    • 2.5 Baths
    • 2,780 Sq Ft

    Traditions 2800 V8.0b Plan at Gilmore Farms No. 2 - Gilmore Farms No. 2, Richland, MI 49083

    The Traditions 2800 is a traditional 2-story floor plan with a footprint designed for optimal and inclusive living & storage.

    Allen Edwin Homes Builder
    8205 Lausen Ln Unit 36452568, Richland, MI 49083
  • /27

    $365,900

    New Construction
    • 3 Beds
    • 2.5 Baths
    • 2,393 Sq Ft

    Elements 2390 Plan at Gilmore Farms No. 2 - Gilmore Farms No. 2, Richland, MI 49083

    The Elements 2390 is a traditional 2-story floor plan with a footprint designed for optimal and inclusive living & storage.

    Allen Edwin Homes Builder
    8205 Lausen Ln Unit 36450542, Richland, MI 49083
  • /18

    $312,900

    New Construction
    • 3 Beds
    • 2.5 Baths
    • 1,798 Sq Ft

    Integrity 1800 Plan at Gilmore Farms No. 2 - Gilmore Farms No. 2, Richland, MI 49083

    The Integrity 1800 is a traditional split-level floor plan with a footprint designed for optimal and inclusive living & storage.

    Allen Edwin Homes Builder
    8205 Lausen Ln Unit 36502033, Richland, MI 49083
  • /14

    $351,900

    New Construction
    • 3 Beds
    • 2.5 Baths
    • 2,121 Sq Ft

    Elements 2100 Plan at Gilmore Farms No. 2 - Gilmore Farms No. 2, Richland, MI 49083

    The Elements 2100 is a traditional 2-story floor plan with a footprint designed for optimal and inclusive living & storage.

    Allen Edwin Homes Builder
    8205 Lausen Ln Unit 36472957, Richland, MI 49083
  • /30

    $335,900

    New Construction
    • 4 Beds
    • 2.5 Baths
    • 2,022 Sq Ft

    Integrity 2000 Plan at Gilmore Farms No. 2 - Gilmore Farms No. 2, Richland, MI 49083

    The Integrity 2000 is a traditional 2-story floor plan with a footprint designed for optimal and inclusive living & storage.

    Allen Edwin Homes Builder
    8205 Lausen Ln Unit 36478390, Richland, MI 49083
  • /4

    $392,900

    New Construction
    • 4 Beds
    • 2.5 Baths
    • 2,735 Sq Ft

    Elements 2700 Plan at Gilmore Farms No. 2 - Gilmore Farms No. 2, Richland, MI 49083

    The Elements 2700 is a traditional 2-story floor plan with a footprint designed for optimal and inclusive living & storage.

    Allen Edwin Homes Builder
    8205 Lausen Ln Unit 36486935, Richland, MI 49083
  • /13

    $336,900

    New Construction
    • 3 Beds
    • 2.5 Baths
    • 1,870 Sq Ft

    Elements 1870 Plan at Gilmore Farms No. 2 - Gilmore Farms No. 2, Richland, MI 49083

    The Elements 1870 is a traditional 2-story floor plan with a footprint designed for optimal and inclusive living & storage.

    Allen Edwin Homes Builder
    8205 Lausen Ln Unit 36502691, Richland, MI 49083
  • /17

    $302,900

    New Construction
    • 2 Beds
    • 1 Bath
    • 1,252 Sq Ft

    Integrity 1250 Plan at Gilmore Farms No. 2 - Gilmore Farms No. 2, Richland, MI 49083

    The Integrity 1250 is a traditional ranch floor plan with a footprint designed for optimal and inclusive living & storage.

    Allen Edwin Homes Builder
    8205 Lausen Ln Unit 36461525, Richland, MI 49083
  • /12

    $355,900

    New Construction
    • 3 Beds
    • 2.5 Baths
    • 2,246 Sq Ft

    Elements 2200 Plan at Gilmore Farms No. 2 - Gilmore Farms No. 2, Richland, MI 49083

    The Elements 2200 is a traditional 2-story floor plan with a footprint designed for optimal and inclusive living & storage.

    Allen Edwin Homes Builder
    8205 Lausen Ln Unit 36453265, Richland, MI 49083
  • /28

    $455,900

    New Construction
    • 4 Beds
    • 2.5 Baths
    • 2,948 Sq Ft

    Traditions 2900 V8.2b Plan at Gilmore Farms No. 2 - Gilmore Farms No. 2, Richland, MI 49083

    The Traditions 2900 is a traditional 2-story floor plan with a footprint designed for optimal and inclusive living & storage.

    Allen Edwin Homes Builder
    8205 Lausen Ln Unit 36476656, Richland, MI 49083
  • /16

    $300,900

    New Construction
    • 3 Beds
    • 2 Baths
    • 1,662 Sq Ft

    Integrity 1750 Plan at Gilmore Farms No. 2 - Gilmore Farms No. 2, Richland, MI 49083

    The Integrity 1750 is a traditional split-level floor plan with a footprint designed for optimal and inclusive living & storage.

    Allen Edwin Homes Builder
    8205 Lausen Ln Unit 36487551, Richland, MI 49083
  • /9

    $364,900

    New Construction
    • 3 Beds
    • 2 Baths
    • 1,658 Sq Ft

    Traditions 1600 V8.0b Plan at Gilmore Farms No. 2 - Gilmore Farms No. 2, Richland, MI 49083

    The Traditions 1600 is a traditional ranch floor plan with a footprint designed for optimal and inclusive living & storage.

    Allen Edwin Homes Builder
    8205 Lausen Ln Unit 36467006, Richland, MI 49083
  • /30

    $322,900

    New Construction
    • 4 Beds
    • 2.5 Baths
    • 1,830 Sq Ft

    Integrity 1830 Plan at Gilmore Farms No. 2 - Gilmore Farms No. 2, Richland, MI 49083

    The Integrity 1830 is a traditional 2-story floor plan with a footprint designed for optimal and inclusive living & storage.

    Allen Edwin Homes Builder
    8205 Lausen Ln Unit 36499287, Richland, MI 49083
  • /9

    $350,900

    New Construction
    • 3 Beds
    • 2.5 Baths
    • 1,805 Sq Ft

    Elements 1800 Plan at Gilmore Farms No. 2 - Gilmore Farms No. 2, Richland, MI 49083

    The Elements 1800 is a traditional 2-story floor plan with a footprint designed for optimal and inclusive living & storage.

    Allen Edwin Homes Builder
    8205 Lausen Ln Unit 36487218, Richland, MI 49083
  • /17

    $329,900

    New Construction
    • 3 Beds
    • 2.5 Baths
    • 1,682 Sq Ft

    Elements 1680 Plan at Gilmore Farms No. 2 - Gilmore Farms No. 2, Richland, MI 49083

    The Elements 1680 is a traditional 2-story floor plan with a footprint designed for optimal and inclusive living & storage.

    Allen Edwin Homes Builder
    8205 Lausen Ln Unit 36467066, Richland, MI 49083
  • /31

    $339,900

    New Construction
    • 4 Beds
    • 2.5 Baths
    • 2,062 Sq Ft

    Integrity 2080 Plan at Gilmore Farms No. 2 - Gilmore Farms No. 2, Richland, MI 49083

    The Integrity 2080 is a traditional 2-story floor plan with a footprint designed for optimal and inclusive living & storage.

    Allen Edwin Homes Builder
    8205 Lausen Ln Unit 36446032, Richland, MI 49083
  • /18

    $307,900

    New Construction
    • 3 Beds
    • 2.5 Baths
    • 1,576 Sq Ft

    Integrity 1560 Plan at Gilmore Farms No. 2 - Gilmore Farms No. 2, Richland, MI 49083

    The Integrity 1560 is a traditional 2-story floor plan with a footprint designed for optimal and inclusive living & storage.

    Allen Edwin Homes Builder
    8205 Lausen Ln Unit 36465536, Richland, MI 49083
  • /23

    $343,900

    New Construction
    • 5 Beds
    • 2.5 Baths
    • 2,083 Sq Ft

    Integrity 2085 Plan at Gilmore Farms No. 2 - Gilmore Farms No. 2, Richland, MI 49083

    The Integrity 2085 is a traditional 2-story floor plan with a footprint designed for optimal and inclusive living & storage.

    Allen Edwin Homes Builder
    8205 Lausen Ln Unit 36493353, Richland, MI 49083
  • /21

    $329,900

    New Construction
    • 4 Beds
    • 2.5 Baths
    • 1,882 Sq Ft

    Integrity 1880 Plan at Gilmore Farms No. 2 - Gilmore Farms No. 2, Richland, MI 49083

    The Integrity 1880 is a traditional 2-story floor plan with a footprint designed for optimal and inclusive living & storage.

    Allen Edwin Homes Builder
    8205 Lausen Ln Unit 36451232, Richland, MI 49083
  • /17

    $461,900

    New Construction
    • 4 Beds
    • 2.5 Baths
    • 3,423 Sq Ft

    Traditions 3390 V8.2b Plan at Gilmore Farms No. 2 - Gilmore Farms No. 2, Richland, MI 49083

    The Traditions 3390 is a traditional 2-story floor plan with a footprint designed for optimal and inclusive living & storage.

    Allen Edwin Homes Builder
    8205 Lausen Ln Unit 36456046, Richland, MI 49083
  • /13

    $323,900

    New Construction
    • 3 Beds
    • 1 Bath
    • 1,526 Sq Ft

    Integrity 1530 Plan at Gilmore Farms No. 2 - Gilmore Farms No. 2, Richland, MI 49083

    The Integrity 1530 is a traditional ranch floor plan with a footprint designed for optimal and inclusive living & storage.

    Allen Edwin Homes Builder
    8205 Lausen Ln Unit 36497249, Richland, MI 49083
  • /16

    $338,900

    New Construction
    • 3 Beds
    • 2 Baths
    • 1,603 Sq Ft

    Integrity 1605 Plan at Gilmore Farms No. 2 - Gilmore Farms No. 2, Richland, MI 49083

    The Integrity 1605 is a traditional ranch floor plan with a footprint designed for optimal and inclusive living & storage.

    Allen Edwin Homes Builder
    8205 Lausen Ln Unit 36479106, Richland, MI 49083
  • /25

    $333,900

    New Construction
    • 4 Beds
    • 2.5 Baths
    • 1,911 Sq Ft

    Integrity 1910 Plan at Gilmore Farms No. 2 - Gilmore Farms No. 2, Richland, MI 49083

    The Integrity 1910 is a traditional 2-story floor plan with a footprint designed for optimal and inclusive living & storage.

    Allen Edwin Homes Builder
    8205 Lausen Ln Unit 36490509, Richland, MI 49083
  • /24

    $312,900

    New Construction
    • 3 Beds
    • 2 Baths
    • 2,072 Sq Ft

    Integrity 2060 Plan at Gilmore Farms No. 2 - Gilmore Farms No. 2, Richland, MI 49083

    The Integrity 2060 is a traditional split-level floor plan with a footprint designed for optimal and inclusive living & storage.

    Allen Edwin Homes Builder
    8205 Lausen Ln Unit 36498977, Richland, MI 49083
  • /21

    $349,900

    New Construction
    • 3 Beds
    • 2.5 Baths
    • 2,276 Sq Ft

    Integrity 2280 Plan at Gilmore Farms No. 2 - Gilmore Farms No. 2, Richland, MI 49083

    The Integrity 2280 is a traditional 2-story floor plan with a footprint designed for optimal and inclusive living & storage.

    Allen Edwin Homes Builder
    8205 Lausen Ln Unit 36449957, Richland, MI 49083
  • /33

    $425,000

    $25K PRICE DROP
    • 4 Beds
    • 2.5 Baths
    • 1,646 Sq Ft

    4422 Autumn Joy St, Galesburg, MI 49053

    NEW PRICE Beautifully maintained and freshly professionally painted, this exceptional home offers an inviting open-concept design. The stunning pillar-beamed great room features a cozy gas log fireplace and flows into the dining area with sliders leading to a beautiful porch and landscaped backyard -- perfect for relaxing or entertaining. The spacious kitchen offers abundant cabinetry, a large

    Bill Sikkema Berkshire Hathaway HomeServices MI

    4422 Autumn Joy St, Galesburg, MI 49053
  • /48

    $585,000

    New Construction Open Fri 5PM - 7PM
    • 5 Beds
    • 3 Baths
    • 2,610 Sq Ft

    5695 Elmgrove Ave, Richland, MI 49083

    A striking interpretation of contemporary farmhouse design, this thoughtfully executed home reflects a level of craftsmanship and material integrity more often seen in larger custom builds. Intentional details can be noticed throughout this illuminating ranch, from the volume ceilings and expansive casement windows to the specialty doors, trim accents and engineered wood floors. The open-concept

    Theresa Page Jaqua, REALTORS

    5695 Elmgrove Ave, Richland, MI 49083
  • /54

    $424,900

    $10K PRICE DROP
    • 5 Beds
    • 2.5 Baths
    • 2,500 Sq Ft

    7657 Cottonwood, Richland, MI 49083

    Incredible opportunity to own a fully updated home on over an acre in the award-winning Gull Lake School District! This move-in ready home features a fully renovated kitchen with quartz countertops, new cabinetry, and all new appliances. Every bathroom has been updated including the primary suite which features an expanded shower. New flooring throughout, brand new energy efficient windows and

    Justin Lennon Elite Realty Group

    7657 Cottonwood, Richland, MI 49083
  • /50

    $545,000

    $30K PRICE DROP
    • 4 Beds
    • 3.5 Baths
    • 2,891 Sq Ft

    10321 E C Ave, Richland, MI 49083

    MOTIVATED SELLER, BRING YOUR OFFER! This exceptional home presents an incredible opportunity to own a beautifully upgraded, move-in ready property that is just three years old and shows like new. Meticulously maintained, the open-concept main level is designed for today's lifestyle, featuring a gourmet kitchen, spacious flex room, and convenient mudroom. Upstairs, you'll find a serene primary

    Terri Feltner Chuck Jaqua, REALTOR

    10321 E C Ave, Richland, MI 49083

Showing Results 1 - 40, Page 1 of 4

How to Buy a Home How to Finance a Home How to Sell a Home