163

Homes for Sale in 99352 with 3-Bedrooms

Section Image Section Image Section Image
  • /24

    $524,900

    New Construction
    • 3 Beds
    • 2 Baths
    • 1,877 Sq Ft

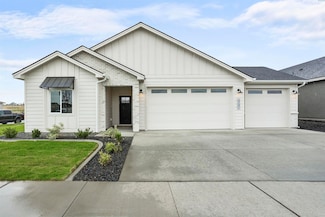
    3791 Morningside Pkwy, Richland, WA 99352

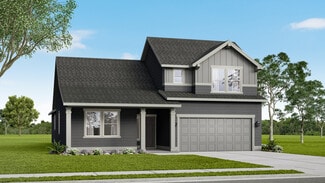
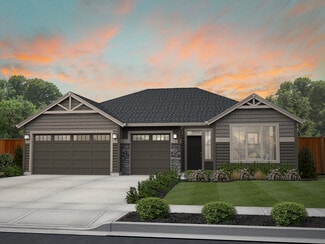
    Introducing the Vashon, one of our larger single-level designs ideal for a small family. This home features a spacious great room at its center with a 10-foot ceiling. It includes two bedrooms at the front, one of which is perfect for a den or office, and a primary suite at the rear complete with a soaking tub and standalone shower. Adjacent to the great room is a large open kitchen featuring an

    Builder Photo

    New Tradition Homes

    Builder

    3791 Morningside Pkwy, Richland, WA 99352
  • /38

    $574,900

    New Construction
    • 3 Beds
    • 2.5 Baths
    • 2,109 Sq Ft

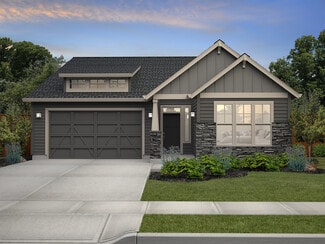
    2972 Tarragon Ave, Richland, WA 99352

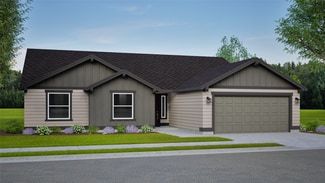
    Introducing The Alderwood, not just a house but a home. Upon entry, a few steps in and you walk into a spacious great room with a cozy fireplace and hard flooring throughout. From here we go past the dining area and into the kitchen with a large centered Quartz island, walk-in pantry and access to the backyard with a patio cover or the 3-car garage. Up the stairs is two bedrooms separated by a

    Builder Photo

    New Tradition Homes

    Builder

    2972 Tarragon Ave, Richland, WA 99352
  • /17

    $429,000

    • 3 Beds
    • 2 Baths
    • 1,490 Sq Ft

    3663 Stardust St, Richland, WA 99352

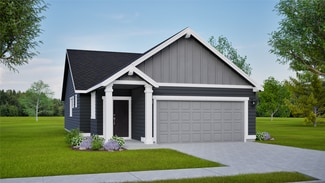
    Welcome to South Orchard of Badger Mountain South! This home built by South Fork Homes represents modern living, convenience, and affordability! Perfectly located in a desirable new neighborhood, South Orchard offers miles of walking and bike paths, scenic views, and upcoming parks and new schools. This home features a beautiful stucco exterior, 3 bedrooms, 2 full bathrooms, an open layout, and a

    Agent Photo

    Daryl Myers

    HomeSmart Elite Brokers

    (509) 502-6805

    3663 Stardust St, Richland, WA 99352
  • /23

    $384,500

    $3K PRICE DROP
    • 3 Beds
    • 2 Baths
    • 1,329 Sq Ft

    1691 Cactus Loop, Richland, WA 99352

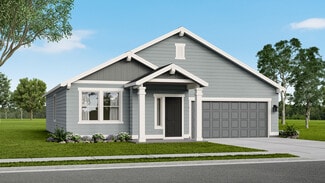
    MLS# 291088 Welcome to this beautifully updated, stick-built 3-bedroom, 2-bathroom home designed with comfort, accessibility, and practicality in mind. Offering true single-level living, this residence provides a functional layout ideal for those seeking ease of mobility and low-maintenance convenience. Built with quality construction and thoughtfully enhanced for accessibility, the home features

    Agent Photo

    Katie Teas

    Windermere Group One/Tri-Cities

    (509) 253-5291

    1691 Cactus Loop, Richland, WA 99352
  • /23

    $454,990

    New Construction
    • 3 Beds
    • 2 Baths
    • 1,800 Sq Ft

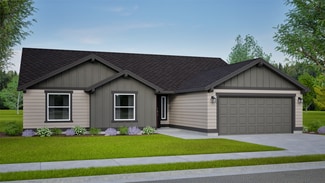
    The Orchard Plan at Badger Mountain South - Goose Ridge Estates, Richland, WA 99352

    At 1800 square feet, the Orchard is an efficiently-designed, mid-sized single level home offering both space and comfort. The open kitchen is a chefs dream, with counter space galore and plenty of cupboard storage. The expansive living room and adjoining dining area complete this eating and entertainment space, with the added appeal of an optional desk or beverage center. The spacious and private

    Hayden Homes Builder
    3800 Barbera St Unit 36869823, Richland, WA 99352
  • /23

    $524,990

    New Construction
    • 3 - 4 Beds
    • 2 Baths
    • 1,800 Sq Ft

    The Orchard Plan at Badger Mountain South - The Reserve at Goose Ridge Estates, Richland, WA 99352

    At 1800 square feet, the Orchard is an efficiently-designed, mid-sized single level home offering both space and comfort. The open kitchen is a chefs dream, with counter space galore and plenty of cupboard storage. The expansive living room and adjoining dining area complete this eating and entertainment space, with the added appeal of an optional desk or beverage center. The spacious and private

    Hayden Homes Builder
    0 Highview St Unit 36869907, Richland, WA 99352
  • /24

    $569,990

    New Construction
    • 3 - 4 Beds
    • 2 - 3 Baths
    • 2,258 Sq Ft

    The Orchard Encore Plan at Badger Mountain South - The Reserve at Goose Ridge Estates, Richland, WA 99352

    Flexible space is the greatest asset of this Encore floor plan based upon the best-selling Orchard model. At 2,258 square feet, this larger home is a favorite of frequent entertainers for its expansive kitchen, large pantry, and adjoining, open living and dining areas. For an added bonus, choose between an optional desk or beverage center along one wall to complete this beautiful layout. The

    Hayden Homes Builder
    0 Highview St Unit 36869910, Richland, WA 99352
  • /19

    $474,990

    New Construction
    • 3 Beds
    • 2 Baths
    • 1,805 Sq Ft

    The Pacific Plan at Badger Mountain South - Goose Ridge Estates, Richland, WA 99352

    The 1805 square foot Pacific is the entertainers dream home. Under the vaulted ceilings, the living room is sweeping, and an optional covered patio, just off the generous dining room, invites relaxation outdoors. The open kitchen offers a wealth of counter, serving and eating space and includes a bar area and optional built-in desk. The spacious main suite sits under vaulted ceilings and boasts a

    Hayden Homes Builder
    3800 Barbera St Unit 37506424, Richland, WA 99352
  • /28

    $790,900

    New Construction
    • 3 Beds
    • 2.5 Baths
    • 2,604 Sq Ft

    Whidbey Plan at Badger Mountain South - Goose Ridge Estates, Richland, WA 99352

    Live at ease in The Whidbey, a flexible plan with 3 bedrooms, 2.5 baths, den,recreation room, great room, optional patio cover and 3-car tandem garage. Configure this plan to suit your needs with options for up to 4 bedrooms,including an option for a full guest suite on the main floor.This home offers an open concept main level with a spacious great open to the kitchen with an oversized island

    New Tradition Homes Builder
    3800 Barbera St Unit 36488516, Richland, WA 99352
  • /19

    $519,990

    New Construction
    • 3 - 4 Beds
    • 2 - 3 Baths
    • 1,805 Sq Ft

    The Pacific Plan at Badger Mountain South - The Reserve at Goose Ridge Estates, Richland, WA 99352

    The 1805 square foot Pacific is the entertainers dream home. Under the vaulted ceilings, the living room is sweeping, and an optional covered patio, just off the generous dining room, invites relaxation outdoors. The open kitchen offers a wealth of counter, serving and eating space and includes a bar area and optional built-in desk. The spacious main suite sits under vaulted ceilings and boasts a

    Hayden Homes Builder
    0 Highview St Unit 36869906, Richland, WA 99352
  • /16

    $384,990

    New Construction
    • 3 Beds
    • 2 Baths
    • 1,201 Sq Ft

    The Canyon Plan at Badger Mountain South - Goose Ridge Estates, Richland, WA 99352

    The Canyon makes every bit of its 1201 square feet count, offering great comfort in a modestly sized single level plan. The spacious living room adjoins the dining room, and the efficiently-planned kitchen boasts ample counter space and cupboard storage. An expansive main suite features a dual vanity bathroom and a generous closet. The other two sizeable bedrooms - one of which may be converted

    Hayden Homes Builder
    3800 Barbera St Unit 36869821, Richland, WA 99352
  • /18

    $429,990

    New Construction
    • 3 Beds
    • 2 Baths
    • 1,574 Sq Ft

    The Hudson Plan at Badger Mountain South - Goose Ridge Estates, Richland, WA 99352

    The 1574 square foot Hudson is an efficiently-designed, mid-sized single level home offering both space and comfort. The open kitchen is a chefs dream, with counter space galore, plenty of cupboard storage and a breakfast bar. The expansive living room and adjoining dining area complete this eating and entertainment space. The spacious and private main suite boasts a dual vanity bathroom,

    Hayden Homes Builder
    3800 Barbera St Unit 36869825, Richland, WA 99352
  • /28

    $588,900

    New Construction
    • 3 Beds
    • 2.5 Baths
    • 2,604 Sq Ft

    Whidbey Plan at Badger Mountain South - South Orchard, Richland, WA 99352

    Live at ease in The Whidbey, a flexible plan with 3 bedrooms, 2.5 baths, den,recreation room, great room, optional patio cover and 3-car tandem garage. Configure this plan to suit your needs with options for up to 4 bedrooms,including an option for a full guest suite on the main floor.This home offers an open concept main level with a spacious great open to the kitchen with an oversized island

    New Tradition Homes Builder
    3805 Morningside Pkwy Unit 36476940, Richland, WA 99352
  • /18

    $499,990

    New Construction
    • 3 Beds
    • 2 Baths
    • 1,574 Sq Ft

    The Hudson Plan at Badger Mountain South - The Reserve at Goose Ridge Estates, Richland, WA 99352

    The 1574 square foot Hudson is an efficiently-designed, mid-sized single level home offering both space and comfort. The open kitchen is a chefs dream, with counter space galore, plenty of cupboard storage and a breakfast bar. The expansive living room and adjoining dining area complete this eating and entertainment space. The spacious and private main suite boasts a dual vanity bathroom,

    Hayden Homes Builder
    0 Highview St Unit 36869909, Richland, WA 99352
  • /9

    $404,990

    New Construction
    • 3 Beds
    • 2 Baths
    • 1,408 Sq Ft

    The Edgewood Plan at Badger Mountain South - Goose Ridge Estates, Richland, WA 99352

    The 1408 square foot Edgewood is a mid-sized home catering to those who value both comfort and efficiency in a single level home. An award-winning designed kitchen, featuring a breakfast bar and ample counter space, overlooks both the spacious living and dining rooms. The separate main suite affords you privacy and features two large closets in addition to a dual vanity ensuite. The two sizable

    Hayden Homes Builder
    3800 Barbera St Unit 36869820, Richland, WA 99352
  • /23

    $434,990

    New Construction
    • 3 Beds
    • 2.5 Baths
    • 1,743 Sq Ft

    The Middleton Plan at Badger Mountain South - Goose Ridge Estates, Richland, WA 99352

    The 1743 square foot Middleton combines luxury and space in a two-story home plan. The first floor features an expansive living room and adjoining dining room, both overlooked by an open kitchen that offers ample counter space, cupboard storage and a pantry. Upstairs, the extravagant main suite boasts a luxurious dual vanity bathroom with a private water closet and shower, as well as an enormous

    Hayden Homes Builder
    3800 Barbera St Unit 36869824, Richland, WA 99352
  • /29

    $529,900

    New Construction $5K PRICE DROP
    • 3 Beds
    • 2 Baths
    • 1,771 Sq Ft

    3721 Morningside Pkwy, Kennewick, WA 99338

    MLS# 282647 The Makayla Ferrera- This beautiful single level home offers a cozy open floor plan and has all the lovely details you expect from Titan Homes. This very popular design features a welcoming entry with coffered ceiling detail, LVP flooring, vaulted ceilings, gorgeous light fixtures, inviting has fireplace and signature Titan build-in in the great room, and a fantastic kitchen, pantry,

    Vanesa Quiroz Sanchez Century 21-Tri-Cities

    3721 Morningside Pkwy, Kennewick, WA 99338
  • /14

    $414,990

    New Construction
    • 3 Beds
    • 2.5 Baths
    • 1,573 Sq Ft

    The Harrison Plan at Badger Mountain South - Goose Ridge Estates, Richland, WA 99352

    The 1573 square foot Harrison is an intelligently designed two-story home that lives larger than most mid-sized plans. The first floor is home to a spacious main suite with an ensuite bath and dual vanity.The open living room is adjoined by the dining room and kitchen, which boasts ample counter space and cupboard storage. Near the entry is a convenient powder room for guests. Upstairs, two

    Hayden Homes Builder
    3800 Barbera St Unit 36869822, Richland, WA 99352
  • /37

    $998,750

    $201K PRICE DROP
    • 3 Beds
    • 2.5 Baths
    • 2,333 Sq Ft

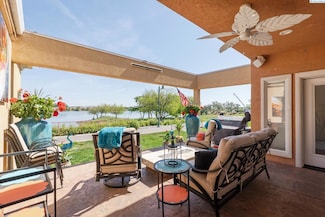
    162 Bradley Blvd, Richland, WA 99352

    MLS# 284045 Experience sophisticated riverfront living in this stunning high-end condo within the coveted Marina Vista Estates at Columbia Point. Perfectly positioned along the Columbia River and bordering the Columbia Point Golf Course, this 3 BD 3 BA residence offers an extraordinary blend of elegance, comfort, and breathtaking views. Step into an open-concept great room where beautiful

    David Price Kenmore Team

    162 Bradley Blvd, Richland, WA 99352
  • /33

    $440,000

    • 3 Beds
    • 3 Baths
    • 2,208 Sq Ft

    3534 Waterford St, Richland, WA 99352

    Welcome to this beautifully maintained 3 BD 3 BA townhome in the highly desirable Brookshire Estates of South Richland—offering comfort, convenience, and low-maintenance living just minutes from top-rated schools, shopping, dining, and entertainment. The main level features an inviting open-concept layout with a formal living room highlighted by a wall of windows that fills the space with natural

    Dawn Seagran Kenmore Team

    3534 Waterford St, Richland, WA 99352
  • /30

    $554,990

    New Construction
    • 3 Beds
    • 2.5 Baths
    • 2,968 Sq Ft

    The Vale Plan at Badger Mountain South - Goose Ridge Estates, Richland, WA 99352

    At 2968 square feet, the Vale home is not only spacious, but provides ample storage options. The incredible storage space begins with the oversized garage and practical mudroom entrance. This leads into the dining and kitchen area, which contains a large pantry, island and abundant counter space, perfect for entertaining or day-to-day life. The kitchen, adjacent to the great room features lots of

    Hayden Homes Builder
    3800 Barbera St Unit 36869827, Richland, WA 99352
  • /7

    $554,900

    New Construction
    • 3 Beds
    • 2.5 Baths
    • 2,463 Sq Ft

    Grandview Plan at Badger Mountain South - South Orchard, Richland, WA 99352

    Spectacular, easy living in this well thought out floor plan. The Grandview offers stylish two-level living with 3 bedrooms, 2.5 baths, a recreation room, great room, den and 2-car garage. Enter the home to find a convenient den on the right hand side, continue into the great room which opens to the kitchen and dining area, opportunity to add a bay to the dining area is available. Kitchen

    New Tradition Homes Builder
    3805 Morningside Pkwy Unit 36458269, Richland, WA 99352
  • /6

    $524,900

    New Construction
    • 3 Beds
    • 2 Baths
    • 1,865 Sq Ft

    Chelan Plan at Badger Mountain South - South Orchard, Richland, WA 99352

    Introducing the Chelan, a new modern day single-level floorplan designed with open concept living in mind, featuring a covered outdoor living space surrounded by glass sliding doors on each side. A welcoming entryway invites you into this home featuring 3 bedrooms, (or optional den), a spacious great room, laundry room, kitchen with large dining area, and includes a 2-car garage. The kitchen

    New Tradition Homes Builder
    3805 Morningside Pkwy Unit 36458296, Richland, WA 99352
  • /6

    $555,900

    New Construction
    • 3 Beds
    • 2 Baths
    • 2,249 Sq Ft

    Silverton Plan at Badger Mountain South - South Orchard, Richland, WA 99352

    Enjoy single level living with an accessible upstairs bonus room (or optional 4th bedroom), in the brand new Silverton floor plan. This functional design includes 3 bedrooms (or optional den in place of the front bedroom) and 2 bathrooms. The broad great room opens to the expansive kitchen and dining area, and the great room flows into a covered outdoor living space for year-round use. The master

    New Tradition Homes Builder
    3805 Morningside Pkwy Unit 36494184, Richland, WA 99352
  • /19

    $539,990

    New Construction
    • 3 Beds
    • 2 Baths
    • 1,805 Sq Ft

    3651 Highview St, Richland, WA 99352

    The 1805 square foot Pacific is the entertainers dream home. Under the vaulted ceilings, the living room is sweeping, and an optional covered patio, just off the generous dining room, invites relaxation outdoors. The open kitchen offers a wealth of counter, serving and eating space and includes a bar area and optional built-in desk. The spacious main suite sits under vaulted ceilings and boasts a

    Hayden Homes Builder
    3651 Highview St, Richland, WA 99352
  • /46

    $534,500

    • 3 Beds
    • 2 Baths
    • 2,112 Sq Ft

    2274 Daphne Ave, Richland, WA 99352

    MLS# 291721 Better Than New! Charming Craftsman style home with contemporary touches and several recent updates and upgrades. The Covered front porch leads into the open spacious living/dining/kitchen area with high vaulted ceilings and open beams. Quartz counter tops, breakfast bar, newer appliances, and freshly refinished cabinets.A complete remodel was done on the gas fireplace, new stone

    Sue Rhoads Retter and Company Sotheby's

    2274 Daphne Ave, Richland, WA 99352
  • /23

    $606,940

    New Construction
    • 3 Beds
    • 2 Baths
    • 2,046 Sq Ft

    3523 Highview St, Richland, WA 99352

    At 2046 square feet, the Snowbrush is an efficiently-designed, oversized single level home offering both space and comfort. The open kitchen is a chefs dream, with a large island, plenty of cupboard storage and counter space.The expansive living room and adjoining dining area complete this eating and entertainment space, with the added appeal of a covered patio area off of the great room. The

    Hayden Homes Builder
    3523 Highview St, Richland, WA 99352
  • /7

    $629,900

    New Construction
    • 3 Beds
    • 3 Baths
    • 2,917 Sq Ft

    Winchester Plan at Badger Mountain South - South Orchard, Richland, WA 99352

    The new Winchester plan was designed with family living in mind, offering 3 bedrooms, 2.5 baths, rec room (or 4th bedroom), great room, den, dining room and 3-car garage. The entertainer's kitchen includes a center island and walk-in pantry, slider off kitchen and the family room opens to a back patio, where an optional patio cover is available. The upper floor offers 3 bedrooms, rec room (or

    New Tradition Homes Builder
    3805 Morningside Pkwy Unit 36466042, Richland, WA 99352
  • /23

    $559,990

    New Construction $20K PRICE DROP
    • 3 Beds
    • 2 Baths
    • 1,800 Sq Ft

    3555 Highview St, Richland, WA 99352

    At 1800 square feet, the Orchard is an efficiently-designed, mid-sized single level home offering both space and comfort.The open kitchen is a chefs dream, with counter space galore and plenty of cupboard storage.The expansive living room and adjoining dining area complete this eating and entertainment space, with the added appeal of an optional desk or beverage center.The spacious and private

    Hayden Homes Builder
    3555 Highview St, Richland, WA 99352
  • /42

    $534,500

    $5K PRICE DROP
    • 3 Beds
    • 2 Baths
    • 1,733 Sq Ft

    654 Lazio Way, Richland, WA 99352

    MLS# 292182 Welcome to beautiful Siena Hills! This stunning 1,733 sq ft Tanninen-built home, completed in 2023, truly shows like new. Situated on a generous lot in a desirable neighborhood, this home combines modern style, quality finishes, and thoughtful design. Step inside to soaring 10-foot ceilings throughout, creating a bright, open, and expansive feel. At the front of the home, you’ll find

    Kristina Paulus Coldwell Banker Tomlinson

    654 Lazio Way, Richland, WA 99352
  • /6

    $523,900

    New Construction
    • 3 Beds
    • 2 Baths
    • 1,877 Sq Ft

    Vashon Plan at Badger Mountain South - South Orchard, Richland, WA 99352

    Meet The Vashonone of our most spacious true single-level plans, ideal for anyone seeking comfort without the stairs.At the heart of the home is a bright, expansive great room with a 10 ceiling and options for a fireplace and built-in cabinetry for added warmth and style. The large, open kitchen connects seamlessly, featuring a generous center island, walk-in pantry, and an optional wall oven for

    New Tradition Homes Builder
    3805 Morningside Pkwy Unit 36499802, Richland, WA 99352
  • /5

    $529,900

    New Construction
    • 3 Beds
    • 2.5 Baths
    • 2,235 Sq Ft

    Pacific Plan at Badger Mountain South - South Orchard, Richland, WA 99352

    Take a look at The Pacific - A three bedroom, two and a half bath plan with an open-concept first floor, flex room upstairs and Owners Retreat upgrades available. Through the front door and into the entry way, right away The Pacific feels like home. Past a half bath, you come into the great room with an optional fireplace and built-in cabinets. Connected to the great room is the kitchen with a

    New Tradition Homes Builder
    3805 Morningside Pkwy Unit 37991041, Richland, WA 99352
  • /39

    $513,700

    New Construction
    • 3 Beds
    • 2 Baths
    • 1,682 Sq Ft

    3802 Scout St, Richland, WA 99352

    Welcome to this beautifully crafted 3-bedroom, 2-bathroom home in the heart of Badger Mountain South. With 1,682 square feet of thoughtfully designed living space, this home blends warmth, style, and modern finishes.The kitchen and bathrooms feature stunning Taj Mahal natural quartzite countertops, bringing elegance and durability to everyday living. In the great room, a hand-textured, one of a

    Paul Slutskiy Coldwell Banker Tomlinson

    3802 Scout St, Richland, WA 99352
  • /41

    $525,000

    • 3 Beds
    • 2.5 Baths
    • 2,141 Sq Ft

    2507 Dawn Hill Ct, Richland, WA 99352

    MLS# 292773 Beautifully maintained South Richland home nestled in the Meadow Springs neighborhood exudes timeless elegance at every turn. Tucked into a quiet cul-de-sac, the property is framed by pristine, mature landscaping that creates a welcoming first impression. Step inside to a warm and inviting entry featuring tile flooring and stained glass accent windows. The formal living room showcases

    Sydney Schaffer Century 21-Tri-Cities

    2507 Dawn Hill Ct, Richland, WA 99352
  • /37

    $525,000

    • 3 Beds
    • 2.5 Baths
    • 2,232 Sq Ft

    300 Columbia Point Dr Unit E 117, Richland, WA 99352

    MLS# 291181 Beautifully located near the golf course, parks, shopping, restaurants, and with easy highway access, this home offers both convenience and great outdoor living. The Columbia River and scenic walking trails are just steps away, creating a lifestyle perfect for recreation and relaxation.The main floor features the primary suite, kitchen, and living room for comfortable everyday living.

    Yuxia Wu Professional Realty Services

    300 Columbia Point Dr Unit E 117, Richland, WA 99352
  • /37

    $544,900

    • 3 Beds
    • 2.5 Baths
    • 2,383 Sq Ft

    1796 Bolleana Ave Unit E, Richland, WA 99352

    MLS# 293226 Location, location, location! Great centrally located South Richland neighborhood, almost equidistant between the two Costco stores! Close to everything with quick highway access without sacrificing the beautiful, quiet neighborhood. This home offers the convenience of a main level primary with an ensuite offering a walk in shower, deep soaking tub and two sinks. This primary does not

    Tonya Nogales 4A Properties

    1796 Bolleana Ave Unit E, Richland, WA 99352
  • /22

    $519,900

    New Construction $15K PRICE DROP
    • 3 Beds
    • 3 Baths
    • 1,938 Sq Ft

    3646 Morningside Pkwy, Kennewick, WA 99338

    MLS# 279991 The Beth Anne floorplan! This fully loaded home features 3 bedrooms, 3 full baths and 3 car garage! With 1938 sqft, it feels so much bigger inside with spacious rooms, an open kitchen, beautiful great room, and lots of storage space! This home offers a sizable primary bedroom and bathroom plus a junior suite! Along with the bountiful rooms and space this home comes with many features

    Vanesa Quiroz Sanchez Century 21-Tri-Cities

    3646 Morningside Pkwy, Kennewick, WA 99338
  • /43

    $525,900

    $9K PRICE DROP
    • 3 Beds
    • 2.5 Baths
    • 2,345 Sq Ft

    2790 Leopold Ln, Richland, WA 99352

    MLS# 291530 Experience the perfect blend of comfort and functionality in this beautifully maintained stucco home in South Richland. Step inside to soaring raised ceilings and an inviting entry that opens to a spacious great room, ideal for both everyday living and entertaining. The open-concept design seamlessly connects the great room, kitchen, and dining area, creating a bright and welcoming

    Kristin Sweesy Retter and Company Sotheby's

    2790 Leopold Ln, Richland, WA 99352
  • /36

    $529,900

    • 3 Beds
    • 2 Baths
    • 1,800 Sq Ft

    647 Marysville Way, Richland, WA 99352

    MLS ID 292996: Welcome to 647 Marysville Way in Richland’s desirable Clearwater Creek community! This beautifully maintained single-level home offers the perfect blend of comfort, functionality, and thoughtful upgrades. With approximately 1,800 square feet of well-designed living space, this home features an open-concept layout ideal for both everyday living and entertaining. The spacious kitchen

    Arielle Hays ERA Skyview Realty

    647 Marysville Way, Richland, WA 99352
  • /15

    $499,900

    • 3 Beds
    • 2 Baths
    • 1,840 Sq Ft

    2720 Leslie Rd, Richland, WA 99352

    MLS # 292807 Welcome to this beautifully designed single-story home offering 1,840 square feet of comfortable and functional living space. Situated on over a quarter-acre lot, this property provides the perfect balance of indoor comfort and outdoor freedom. Inside, you’ll find three spacious bedrooms plus a dedicated office—ideal for working from home, hobbies, or a quiet retreat. The

    Holly Christensen Kelly Right Real Estate TC

    2720 Leslie Rd, Richland, WA 99352

Showing Results 1 - 40, Page 1 of 5

How to Buy a Home How to Finance a Home How to Sell a Home