121

Homes for Sale in 28574

Section Image Section Image Section Image
  • /26

    $214,500

    • 3 Beds
    • 2 Baths
    • 1,512 Sq Ft

    203 Buffy Ct, Richlands, NC 28574

    Welcome home to 203 Buffy Way! Seller offering a $5000.00 allowance with acceptable offer. Nestled on a generous, manicured lot of over half an acre, this beautifully maintained 3-bedroom, 2-bathroom home offers the perfect blend of country serenity and modern convenience. Step inside to discover a spacious, open-concept living area that flows effortlessly into a bright kitchen, complete with an

    Jennifer Fedele J&J Realty Group

    203 Buffy Ct, Richlands, NC 28574
  • /44

    $339,000

    $17K PRICE DROP
    • 3 Beds
    • 2 Baths
    • 1,611 Sq Ft

    309 Belgian Ct, Richlands, NC 28574

    309 Belgian Court | Richlands, NCWhy wait for new construction when you can own a better-than-new home with valuable upgrades already in place?Located in the Stallions Acres community, this beautifully maintained 3-bedroom, 2-bath home sits on nearly ½ acre and offers one of the largest fenced backyards in the neighborhood. The expansive outdoor space provides endless

    Castro Real Estate Team Coldwell Banker Sea Coast Advantage-Hampstead

    309 Belgian Ct, Richlands, NC 28574
  • /2

    $1,500,000

    New Construction
    • 5 Beds
    • 3.5 Baths
    • 3,500 Sq Ft

    Richlands, NC 28574

    Welcome to a rare custom estate opportunity offering the perfect blend of luxury living, private acreage, and unmatched flexibility. Located in Richlands outside the city limits with no HOA, this 10-acre property is designed for the buyer who wants more than a beautiful home--they want room to live, work, ride, store, and breathe.Currently under construction with completion expected

    Vance Murphy eXp Realty

    Richlands, NC 28574
  • /128

    $1,099,000

    $160K PRICE DROP
    • 3 Beds
    • 2.5 Baths
    • 3,456 Sq Ft

    389 Beulaville Hwy, Richlands, NC 28574

    Welcome to your private 32-acre farm at 389 Beulaville Highway--a rare opportunity to own a fully equipped property designed for both function and enjoyment. With room to grow, this property offers the ideal setting for horses, livestock, and a true country lifestyle.At the heart of the property sits a beautiful 2,500+ square foot home, thoughtfully designed for comfort and everyday

    Kylie Parkhurst Better Homes and Gardens Real Estate Treasure

    389 Beulaville Hwy, Richlands, NC 28574
  • /13

    $299,900

    New Construction
    • 3 Beds
    • 2.5 Baths
    • 1,830 Sq Ft

    131 Dallas Dr, Beulaville, NC 28518

    Welcome home to 131 Dallas Dr, this 3 bedroom 2.5 bathroom home with 1800HSF this home has endless possibilities and could be just the right one! Seller is offering $2500 Buyer Use as you choose!

    Jenna Morton Coldwell Banker Sea Coast Advantage

    131 Dallas Dr, Beulaville, NC 28518
  • /10

    $314,000

    New Construction $11K PRICE DROP
    • 4 Beds
    • 2 Baths
    • 1,820 Sq Ft

    304 Francktown, Richlands, NC 28574

    Welcome to your next chapter in beautiful Richlands! This stunning 4-bedroom, 2-bath home offers the perfect blend of modern comfort, thoughtful design, and peaceful surroundings--situated on over an acre of land, giving you the space and freedom to truly enjoy country living.Step inside to an inviting open-concept layout featuring a spacious living area that flows seamlessly into a

    Roselinde Otto Realty by Home Base

    304 Francktown, Richlands, NC 28574
  • /35

    $362,990

    New Construction
    • 4 Beds
    • 2 Baths
    • 1,774 Sq Ft

    282 Marshwood St Unit Lot 79, Richlands, NC 28574

    New Construction in Richlands, NC! Welcome to Brookside at Halfmoon, a lively, thoughtfully designed community conveniently located off Gum Brand Road. Future amenities include a sparking swimming pool, playground, and open-air pavilion. This vibrant neighborhood offers spacious single-family homes with modern finishes, open concept layouts, and smart home features - all in a peaceful setting

    Team D.R. Horton D.R. Horton, Inc

    282 Marshwood St Unit Lot 79, Richlands, NC 28574
  • /59

    $393,990

    New Construction
    • 5 Beds
    • 3 Baths
    • 2,511 Sq Ft

    280 Marshwood St Unit Lot 78, Richlands, NC 28574

    Discover the perfect blend of space, comfort, and convenience in this stunning new construction home in the Brookside at Halfmoon in Richlands NC. This community offers lush green landscaping, scenic walking trails, a refreshing community pool, and plenty of open space to relax or play with your pup.Inside, the Hayden floorplan boasts, 2,511 heated square feet of versatile living space,

    Team D.R. Horton D.R. Horton, Inc

    280 Marshwood St Unit Lot 78, Richlands, NC 28574
  • /44

    $354,990

    New Construction
    • 4 Beds
    • 2 Baths
    • 1,774 Sq Ft

    286 Marshwood St Unit Lot 81, Richlands, NC 28574

    New Construction in Richlands, NC! Welcome to Brookside at Halfmoon, a lively, thoughtfully designed community conveniently located off Gum Brand Road. Future amenities include a sparking swimming pool, playground, and open-air pavilion. This vibrant neighborhood offers spacious single-family homes with modern finishes, open concept layouts, and smart home features - all in a peaceful setting

    Team D.R. Horton D.R. Horton, Inc

    286 Marshwood St Unit Lot 81, Richlands, NC 28574
  • /60

    $389,900

    $10K PRICE DROP
    • 4 Beds
    • 3.5 Baths
    • 2,673 Sq Ft

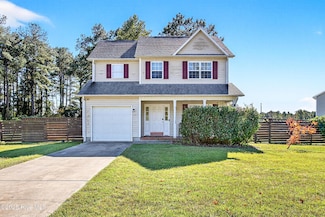
    121 Cottle Ct, Richlands, NC 28574

    Bring the whole family--this spacious and beautifully designed home by 70 West Builders has room for everyone! Featuring 4 bedrooms, 3.5 baths, and situated on a generous .51-acre lot in a quiet cul-de-sac, this home offers both space and functionality.Step inside to find modern LVP flooring throughout the entire first and second floors, creating a seamless and low-maintenance living

    Ina Shavel-Shockley Coldwell Banker Sea Coast Advantage

    121 Cottle Ct, Richlands, NC 28574
  • /18

    $298,680

    New Construction $5K PRICE DROP
    • 3 Beds
    • 2.5 Baths
    • 1,460 Sq Ft

    505 Romney Dr, Beulaville, NC 28518

    ****Builder offering $10,000 to use as you choose. ****Welcome to 505 Romney Drive, featuring the Kuebler floor plan in the desirable Bryant's Place subdivision. This two-story home offers three bedrooms, two-and-a-half bathrooms, and a functional layout designed for both everyday living and entertaining. The main level features a spacious living room that flows seamlessly into the kitchen,

    John Newton Better Homes and Gardens Real Estate Treasure 4

    505 Romney Dr, Beulaville, NC 28518
  • /16

    $291,600

    New Construction $5K PRICE DROP
    • 3 Beds
    • 2 Baths
    • 1,426 Sq Ft

    507 Romney Dr, Beulaville, NC 28518

    ***Builder offering $10,000 to use as you choose.*** Welcome to 507 Romney Drive, featuring the beautifully designed Luke floor plan in the desirable Bryant's Place subdivision. This ranch-style home offers three bedrooms, two bathrooms, and easy single-level living with a bright, open-concept layout. The spacious living area flows seamlessly into the kitchen, creating an ideal setup for both

    John Newton Better Homes and Gardens Real Estate Treasure 4

    507 Romney Dr, Beulaville, NC 28518
  • /19

    $304,500

    New Construction $5K PRICE DROP
    • 3 Beds
    • 2 Baths
    • 1,448 Sq Ft

    509 Romney Dr, Beulaville, NC 28518

    !!Builder Concessions $10,000, use as you choose!! Welcome to 509 Romney Drive, featuring the beautifully designed Logan-1 floor plan in the desirable Bryant's Place subdivision. This ranch-style home offers three bedrooms, two bathrooms, and easy single-level living with a bright, open-concept layout. The spacious living area flows seamlessly into the kitchen, creating the perfect setup for

    John Newton Better Homes and Gardens Real Estate Treasure 4

    509 Romney Dr, Beulaville, NC 28518
  • /7

    $312,955

    New Construction $5K PRICE DROP
    • 3 Beds
    • 2 Baths
    • 1,551 Sq Ft

    503 Romney Dr, Beulaville, NC 28518

    ***Builder offering $10,000, use as you choose*** Welcome to 503 Romney Drive, a beautifully designed Logan-2 ranch-style home in the desirable Bryant's Place subdivision. This three-bedroom, two-bathroom home offers easy single-level living with a bright and inviting open floor plan. The spacious living area flows seamlessly into the kitchen, creating the perfect setup for everyday living and

    John Newton Better Homes and Gardens Real Estate Treasure 4

    503 Romney Dr, Beulaville, NC 28518
  • /30

    $309,900

    $5K PRICE DROP
    • 2 Beds
    • 2 Baths
    • 2,032 Sq Ft

    3049 Catherine Lake Rd, Richlands, NC 28574

    Great home, Lot's to offer, new roof, windows and more awaits a new family, 2 large Bedrooms and 2 baths with a living room and sunroom Original Hardwood floors in most areas. Huge deck off back There's lots of storage in the finished attic. Must see! Seller is offering $10,000 use as you choose.

    Reece Brown Realty World Southland Southland

    3049 Catherine Lake Rd, Richlands, NC 28574
  • /22

    $449,990

    New Construction
    • 5 Beds
    • 4.5 Baths
    • 3,503 Sq Ft

    Guilford Plan at Brookside, Richlands, NC 28574

    The Guilford is one of our two-story floorplans featured in our Brookside at Half Moon community in Richlands, North Carolina. With 3 modern exteriors to choose from, the Guilford is sure to turn heads. Inside this 5 bedroom, 4.5 bathroom home, you’ll find 3,503 square feet of comfortable living and a 3-car garage. The living area is an open concept, where your kitchen, living, and dining areas

    D.R. Horton Builder
    204 Marshwood St Unit 40045807, Richlands, NC 28574
  • /30

    $348,888

    New Construction $30K PRICE DROP
    • 3 Beds
    • 2.5 Baths
    • 2,092 Sq Ft

    2889 Catherine Lake Rd, Richlands, NC 28574

    Welcome home to this beautiful new construction 3-bedroom, 2.5 bath home designed with comfort, style, and everyday living in mind. Builder is offering $5,000 use as you choose and home has No HOA! Nestled in a country setting, this home offers the perfect blend of modern features and relaxed living. Step inside to discover spacious open living areas with LVP flooring, lots of natural light and a

    Lacy Raynor Coldwell Banker Sea Coast Advantage-Hampstead

    2889 Catherine Lake Rd, Richlands, NC 28574
  • /34

    $386,990

    New Construction
    • 5 Beds
    • 3 Baths
    • 2,511 Sq Ft

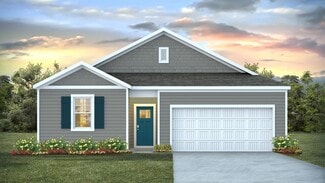
    Hayden Plan at Brookside, Richlands, NC 28574

    The Hayden offers 2,511 square feet with 5 bedrooms, 3 full bathrooms, 2-car garage and is one of our two-story floorplans featured in Brookside at Half Moon in Richlands, North Carolina. With 3 modern exteriors to choose from, the Hayden is sure to turn heads. The open-concept kitchen features granite countertops and stainless steel appliances. The kitchen seamlessly connects to the dining and

    D.R. Horton Builder
    204 Marshwood St Unit 39630647, Richlands, NC 28574
  • /24

    $349,990

    New Construction
    • 4 Beds
    • 2 Baths
    • 1,774 Sq Ft

    Cali Plan at Brookside, Richlands, NC 28574

    Step inside our popular one-story Cali for a layout that's as functional as it is fabulous. Inside this 4 bedroom, 2 bathroom home, you’ll find 1,774 square feet of comfortable living. An open concept living area, there's room for everyone to spread out and enjoy the space. The kitchen is a showstopper with granite countertops, stainless steel appliances, and a big island perfect for entertaining

    D.R. Horton Builder
    204 Marshwood St Unit 39630652, Richlands, NC 28574
  • /38

    $384,990

    New Construction
    • 4 Beds
    • 3 Baths
    • 1,941 Sq Ft

    Martin Plan at Brookside, Richlands, NC 28574

    The Martin floorplan truly has it all — three-car garage, the spacious first floor features three bedrooms, including a guest ensuite, a flex room with elegant French doors. Inside you will find 4 bedrooms, 3 baths and 1,941 square feet of living space. A three-car garage offers significant advantages including ample space for additional vehicles, and storage, flexibility to create dedicated

    D.R. Horton Builder
    204 Marshwood St Unit 39630649, Richlands, NC 28574
  • /37

    $404,990

    New Construction
    • 5 Beds
    • 2.5 Baths
    • 2,713 Sq Ft

    Elle Plan at Brookside, Richlands, NC 28574

    The Elle is one of our two-story floorplans in Brookside at Half Moon in Richlands, North Carolina. Inside this 5 bedroom, 3.5 bathroom home, you’ll find 2,713 square feet of comfortable living. The living area is an open concept, where your kitchen, living, and dining areas blend seamlessly into a space perfect for everyday living and entertaining. Featuring a first floor primary bedroom with

    D.R. Horton Builder
    204 Marshwood St Unit 39630651, Richlands, NC 28574
  • /76

    $499,500

    $16K PRICE DROP
    • 4 Beds
    • 3.5 Baths
    • 3,859 Sq Ft

    201 E Hargett St, Richlands, NC 28574

    Step back in time to 1952, where craftsmanship mattered, gatherings were grand, and a home was built to stand the test of time. Welcome to 201 E. Hargett Street -- a timeless residence filled with character, space, and original details you simply won't find in modern construction.Situated on just over half an acre, this stately property offers 4 bedrooms with potential for a 5th, along

    Brett Baughman Terri Alphin Smith & Co

    201 E Hargett St, Richlands, NC 28574
  • /7

    $1,600,000

    • Land
    • 1.65 Acres
    • $969,697 per Acre

    135 Koonce Fork Rd, Richlands, NC 28574

    Excellent commercial opportunity in the growing Richlands market. Positioned to take advantage of continued area growth, this C-2 zoned property offers exceptional flexibility for a variety of commercial concepts, including restaurant, hotel/hospitality, grocery, retail, professional services, office, and more. Whether for an owner-user, new development, or long-term investment, the broad range

    Agent Photo

    John Blackmon

    Better Homes and Gardens Real Estate Treasure III

    135 Koonce Fork Rd, Richlands, NC 28574
  • /29

    $328,000

    New Construction $11K PRICE DROP
    • 3 Beds
    • 2 Baths
    • 1,667 Sq Ft

    2885 Catherine Lake Rd, Richlands, NC 28574

    Act fast and personalize your new home with your choice of paint, countertops, and flooring. This brand-new 3BR/2BA split-bedroom home sits on nearly an acre with no HOA and low county taxes--giving you the space and freedom buyers are looking for. Inside, you'll love the stylish kitchen with white shaker cabinets, granite countertops, stainless steel appliances, and a center island built for

    Vance Murphy eXp Realty

    2885 Catherine Lake Rd, Richlands, NC 28574
  • /43

    $310,000

    New Construction $30K PRICE DROP
    • 3 Beds
    • 2.5 Baths
    • 1,825 Sq Ft

    105 Dallas, Beulaville, NC 28518

    Welcome home to this beautiful new construction offering comfort, space, and modern style. This thoughtfully designed home features 3 bedrooms, a bonus room, and 2.5 bathrooms, perfect for everyday living and entertaining.Step onto the inviting covered front porch and into a bright, open interior filled with natural light. The spacious living room showcases a cozy fireplace, creating a

    Castro Real Estate Team Coldwell Banker Sea Coast Advantage-Hampstead

    105 Dallas, Beulaville, NC 28518
  • /29

    $340,900

    New Construction $5K PRICE INCREASE
    • 3 Beds
    • 2.5 Baths
    • 1,886 Sq Ft

    205 Megan's Field Place, Richlands, NC 28574

    SELLER IS OFFERING ''$10,000 USE AS YOU CHOOSE'' Preferred lender is offering incentives for qualified homebuyers, including a 1% lender credit to be applied toward the borrower's closing costs at no additional charge. These incentives are available only when using the preferred lender and may not be combined with other offers. Please contact the listing agent for details and preferred lender

    Rick Osborne Berkshire Hathaway HomeServices Carolina Premier Properties

    205 Megan's Field Place, Richlands, NC 28574
  • /24

    $373,900

    New Construction
    • 3 Beds
    • 2 Baths
    • 1,976 Sq Ft

    459 Fowler Manning Rd, Richlands, NC 28574

    Offering $10K - use as you choose! This beautifully crafted new construction home showcases quality finishes throughout while perfectly blending modern comfort with timeless country charm. Nestled just minutes from the heart of Richlands and located outside city limits (no city taxes!), this thoughtfully designed home offers the ideal mix of convenience and tranquility.Step inside to a

    Agent Photo

    Beatty Pittman Real Estate Team LLC

    Intracoastal Realty Corporation

    459 Fowler Manning Rd, Richlands, NC 28574
  • /28

    $393,900

    New Construction
    • 4 Beds
    • 2.5 Baths
    • 2,152 Sq Ft

    467 Fowler Manning Rd, Richlands, NC 28574

    Offering $12,500 - use as you choose. Welcome to The Eastland, a stunning new construction two-story home located just minutes from downtown Richlands. This spacious 4-bedroom, 2.5-bath home features an open and functional layout designed for today's lifestyle. The main floor offers an inviting living area that flows seamlessly into a bright kitchen with a central island, pantry, and dining

    Agent Photo

    Beatty Pittman Real Estate Team LLC

    Intracoastal Realty Corporation

    467 Fowler Manning Rd, Richlands, NC 28574
  • /3

    $995,000

    • Land
    • 36.49 Acres
    • $27,268 per Acre

    978 Kinston Hwy, Richlands, NC 28574

    This combined 4-tract property is an excellent development opportunity.The 36+ acres sit along the heavily traveled Hwy 258 from Richlands to Kinston, just beyond the intersection of Hwy 24 & Hwy 258.The tracts are currently a combination of Commercial & Residential Zoning and would be ideal for a mixed use of business & residential.The acreage is ideal for flex space

    Martin Aragona Sun Coast Partners Commercial

    978 Kinston Hwy, Richlands, NC 28574
  • /30

    $275,197

    • 3 Beds
    • 2.5 Baths
    • 1,475 Sq Ft

    203 Reef Ln, Richlands, NC 28574

    Welcome Home to Comfort & Charm in Richlands!Tucked away on a peaceful cul-de-sac, this beautiful 3 bedroom, 2.5 bath home with a 1 car garage offers the perfect blend of comfort, style, and convenience with no city taxes and no HOA!Enjoy quiet mornings or relaxing evenings on your covered front porch, perfect for a pair of rocking chairs and your favorite drink. Step inside to

    Jane Winchester Coldwell Banker Sea Coast Advantage

    203 Reef Ln, Richlands, NC 28574
  • /47

    $399,900

    $15K PRICE DROP
    • 3 Beds
    • 3 Baths
    • 2,953 Sq Ft

    149 Huffmantown Rd, Richlands, NC 28574

    Welcome to this beautiful 3-bedroom, 3 full bathroom farmhouse-style home that perfectly blends comfort, charm, and functionality. Located just minutes from Camp Lejeune, shopping, and the beaches, this home offers both convenience and a touch of country living.Step inside to find stunning hardwood floors, spacious living areas, including a formal dining room, office space, and a bonus

    Elizabeth Bordonie-Martin HomeSmart Connections

    149 Huffmantown Rd, Richlands, NC 28574
  • /31

    $293,990

    New Construction
    • 3 Beds
    • 2 Baths
    • 1,475 Sq Ft

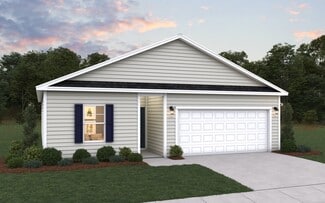
    KERRY Plan at Driftwood, Richlands, NC 28574

    The Kerry floor plan featured in our Driftwood community in Richlands, North Carolina offers open living space with 3 bedrooms, 2 baths, 1,476 sq ft and a 2-car garage. At the front are two guest bedrooms and a full bathroom, perfect for visitors or a home office. The open-concept family room, kitchen, and dining area feature stainless steel appliances, including a smooth-top range, dishwasher,

    D.R. Horton Builder
    402 Driftwood Dr Unit 37141545, Richlands, NC 28574
  • /36

    $330,990

    New Construction
    • 4 Beds
    • 2.5 Baths
    • 2,340 Sq Ft

    GALEN Plan at Driftwood, Richlands, NC 28574

    The Galen is one of our two-story floorplans featured in our Driftwood community in Richlands, North Carolina. With 2 modern exteriors to choose from, the Galen is sure to turn heads.Inside this 4-bedroom, 2.5-bathroom home, you’ll find 2,338 square feet of comfortable living. Down the hall, you’ll have a flex room with french doors. The living area is an open concept, where your kitchen,

    D.R. Horton Builder
    402 Driftwood Dr Unit 37141527, Richlands, NC 28574
  • /31

    $308,990

    New Construction
    • 4 Beds
    • 2 Baths
    • 1,774 Sq Ft

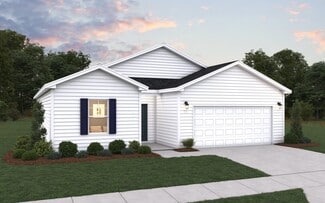
    CALI Plan at Driftwood, Richlands, NC 28574

    The Cali is one of our one-story floorplans featured in our Driftwood community in Richlands, North Carolina. With 3 modern exteriors to choose from, the Cali is sure to turn heads. To top it off, it's one of our floorplans that offers a 2-car garage.Inside these 4 bedrooms, 2-bathroom home, you’ll find 1,774 square feet of comfortable living. The living area is an open concept, where

    D.R. Horton Builder
    402 Driftwood Dr Unit 37141526, Richlands, NC 28574
  • /21

    $325,990

    New Construction
    • 4 Beds
    • 2.5 Baths
    • 2,203 Sq Ft

    MANNING Plan at Driftwood, Richlands, NC 28574

    The Manning is one of our two-story floorplans featured in our Driftwood community in Richlands, North Carolina. With 3 modern exteriors to choose from, the Manning is sure to turn heads.This is a 4-bedroom, 2.5-bathroom home with a 2-car garage, and it has the primary suite on the main level. Entering the great room, we find the dining area, family room and a wonderful cook's kitchen are

    D.R. Horton Builder
    402 Driftwood Dr Unit 37141524, Richlands, NC 28574
  • /19

    $232,000

    $33K PRICE DROP
    • Land
    • 17.95 Acres
    • $12,925 per Acre

    149 Futrell Rd, Richlands, NC 28574

    Don't miss this opportunity to own a beautiful piece of land in the peaceful countryside of Richlands, NC. Located off Futrell Road, this property offers the perfect setting to build your dream home. Enjoy the privacy and space of rural living while still being just a short drive from the conveniences of town. Whether you're looking to build now or invest for the future, this lot offers endless

    Ana Scott Better Homes and Gardens Real Estate Treasure 4

    149 Futrell Rd, Richlands, NC 28574
  • /34

    $344,990

    New Construction
    • 3 Beds
    • 2 Baths
    • 2,427 Sq Ft

    Prelude Plan at Squires Run Village, Richlands, NC 28574

    The Prelude floor plan is a spacious new construction two-story single-family home offering 2,427 square feet of versatile living space designed for modern lifestyles. Featuring 3 bedrooms, 2 bathrooms, a dedicated study, loft, and 2-car garage, this home provides the perfect balance of comfort, flexibility, and functionality. The open-concept main living area creates a seamless flow between the

    Dream Finders Homes Builder
    169 Squires Run Ln Unit 36448564, Richlands, NC 28574
  • /19

    $306,990

    New Construction
    • 3 Beds
    • 2 Baths
    • 1,721 Sq Ft

    Escape Plan at Squires Run Village, Richlands, NC 28574

    This thoughtfully designed Escape floor plan combines style and convenience with a layout perfect for modern living. Upon entering the foyer, you'll find two spacious secondary bedrooms that share a full bath, offering comfort and privacy for family members or guests. The home’s centerpiece is an open-concept living area that seamlessly integrates a spacious family room, a well-appointed kitchen

    Dream Finders Homes Builder
    169 Squires Run Ln Unit 36478213, Richlands, NC 28574
  • /23

    $296,990

    New Construction
    • 3 Beds
    • 2 Baths
    • 1,504 Sq Ft

    Retreat Plan at Squires Run Village, Richlands, NC 28574

    The inviting Retreat floor plan offers a perfect blend of comfort and functionality across 1,504 square feet. As you enter, a welcoming foyer leads to two generously sized secondary bedrooms that share a full bathroom, providing ideal space for family or guests. The heart of the home opens to an airy, open-concept living area where the spacious family room flows seamlessly into the well-appointed

    Dream Finders Homes Builder
    169 Squires Run Ln Unit 36481484, Richlands, NC 28574
  • /48

    $339,990

    New Construction
    • 3 Beds
    • 3.5 Baths
    • 2,516 Sq Ft

    Givens Plan at Squires Run Village, Richlands, NC 28574

    The Givens offers a beautifully crafted two-story design that blends modern style with everyday comfort. A charming front porch welcomes you into the foyer, where a centrally located staircase leads to the second floor. The main level features an open-concept layout perfect for family living and entertaining. The family room flows effortlessly into a casual dining area and a thoughtfully designed

    Dream Finders Homes Builder
    169 Squires Run Ln Unit 36470162, Richlands, NC 28574

Showing Results 81 - 120, Page 3 of 4

How to Buy a Home How to Finance a Home How to Sell a Home