93

Richlands, NC Homes for Sale with Garage

Section Image Section Image
  • /3

    $283,405

    New Construction
    • 3 Beds
    • 2 Baths
    • 1,279 Sq Ft

    143 N Squires Run Ln, Richlands, NC 28574

    Welcome home to the Poplar floor plan, a beautifully designed new construction single-story home offering 1,279 square feet of comfortable living space. Featuring 3 bedrooms, 2 bathrooms, a 2-car garage, and a paved patio, this home combines modern style with everyday functionality. The open-concept layout features sun-filled windows and a seamless flow between the kitchen, dining, and living

    Dream Finders Homes Builder
    143 N Squires Run Ln, Richlands, NC 28574
  • /24

    $349,990

    New Construction
    • 4 Beds
    • 2 Baths
    • 1,774 Sq Ft

    Cali Plan at Brookside, Richlands, NC 28574

    Step inside our popular one-story Cali for a layout that's as functional as it is fabulous. Inside this 4 bedroom, 2 bathroom home, you’ll find 1,774 square feet of comfortable living. An open concept living area, there's room for everyone to spread out and enjoy the space. The kitchen is a showstopper with granite countertops, stainless steel appliances, and a big island perfect for entertaining

    D.R. Horton Builder
    204 Marshwood St Unit 39630652, Richlands, NC 28574
  • /28

    $240,000

    • 3 Beds
    • 2 Baths
    • 1,223 Sq Ft

    163 Wheaton Dr, Richlands, NC 28574

    Situated just outside Richlands city limits, this 3-bedroom, 2-bath home offers something rare -- no city taxes and no HOA, just a solid home on a spacious 0.75-acre lot! Built in 2008, it's got good bones with the privacy and freedom you didn't know you could still find today. The layout keeps things straightforward with three bedrooms, two full baths, and a two-car garage for all your parking

    Joanne Bonner LPT Realty

    163 Wheaton Dr, Richlands, NC 28574
  • /20

    $265,000

    $4K PRICE DROP
    • 3 Beds
    • 2 Baths
    • 1,514 Sq Ft

    136 Annie Rd, Richlands, NC 28574

    Location, Location, Location.....Home on cul de sac in well kept neighborhood within walking distance to Steed Park. Also only a few minutes from town for your shopping needs.

    Edward Pollock Richlands Ins & Realty

    136 Annie Rd, Richlands, NC 28574
  • /26

    $270,000

    $5K PRICE DROP
    • 3 Beds
    • 2 Baths
    • 1,550 Sq Ft

    112 Lilac Ln, Richlands, NC 28574

    Welcome to 112 Lilac Lane! Tucked away at the end of a cul-de-sac, and sitting on nearly an acre, this property gives you the space to breathe, spread out, and truly enjoy being at home. Inside, you'll find 3 bedrooms, 2 bathrooms, and just over 1,500 square feet of thoughtfully laid-out living space. The primary suite is designed to be your own little escape, featuring a soaking tub, walk-in

    Lauren Cannette Coldwell Banker Sea Coast Advantage - Jacksonville

    112 Lilac Ln, Richlands, NC 28574
  • /33

    $315,000

    New Construction $1K PRICE INCREASE
    • 3 Beds
    • 2 Baths
    • 1,603 Sq Ft

    406 Wade Dr, Richlands, NC 28574

    Photos of Similar Home!Welcome to the ''Noah'' floor plan by Jumpstart Investments. This home is located in the Killis Hills subdivision Walking up to the front door you will immediately notice the covered front porch perfect for watching those Carolina Sunsets. Upon entering the front door you will be met with a large living room that includes recessed lighting with an electric fireplace

    Johanna Bailey Carolina Real Estate Group

    406 Wade Dr, Richlands, NC 28574
  • /44

    $354,990

    New Construction
    • 4 Beds
    • 2 Baths
    • 1,774 Sq Ft

    286 Marshwood St Unit Lot 81, Richlands, NC 28574

    New Construction in Richlands, NC! Welcome to Brookside at Halfmoon, a lively, thoughtfully designed community conveniently located off Gum Brand Road. Future amenities include a sparking swimming pool, playground, and open-air pavilion. This vibrant neighborhood offers spacious single-family homes with modern finishes, open concept layouts, and smart home features - all in a peaceful setting

    Team D.R. Horton D.R. Horton, Inc

    286 Marshwood St Unit Lot 81, Richlands, NC 28574
  • /23

    $296,990

    New Construction
    • 3 Beds
    • 2 Baths
    • 1,504 Sq Ft

    Retreat Plan at Squires Run Village, Richlands, NC 28574

    The inviting Retreat floor plan offers a perfect blend of comfort and functionality across 1,504 square feet. As you enter, a welcoming foyer leads to two generously sized secondary bedrooms that share a full bathroom, providing ideal space for family or guests. The heart of the home opens to an airy, open-concept living area where the spacious family room flows seamlessly into the well-appointed

    Dream Finders Homes Builder
    169 Squires Run Ln Unit 36481484, Richlands, NC 28574
  • /43

    $220,000

    $5K PRICE INCREASE Coming Soon
    • 3 Beds
    • 2 Baths
    • 1,002 Sq Ft

    176 Ashbury Park Ln, Richlands, NC 28574

    Welcome to Ashbury Park!! This home features 3 bedroom, 2 full baths, living room, kitchen with dining area, one car garage and a great deck to enjoy the BBQ's! The neighborhood has a playground for the family to enjoy. Call for a tour today!

    Fay Riedl 360 REALTY

    176 Ashbury Park Ln, Richlands, NC 28574
  • /32

    $344,990

    New Construction
    • 4 Beds
    • 2.5 Baths
    • 2,340 Sq Ft

    460 Driftwood Dr Unit Lot 27, Richlands, NC 28574

    The Galen is one of our two-story floorplans featured in our Driftwood community in Richlands, North Carolina. With 2 modern exteriors to choose from, the Galen is sure to turn heads. Inside this 4-bedroom, 2.5-bathroom home, you’ll find 2,338 square feet of comfortable living. The living area is an open concept, where your kitchen, living, and dining areas blend seamlessly into a space perfect

    D.R. Horton Builder
    460 Driftwood Dr Unit Lot 27, Richlands, NC 28574
  • /70

    $344,000

    • 4 Beds
    • 2 Baths
    • 2,094 Sq Ft

    105 E Hargett St, Richlands, NC 28574

    A rare piece of Richlands history is ready for its next chapter. Built in 1914 and located in the historic district of downtown Richlands, this captivating 4-bedroom, 2-bath Victorian offers 2,094 square feet of timeless character, thoughtful updates, and the inviting warmth of modern farmhouse and country living. From the moment you arrive, the home makes an unforgettable impression with its

    Raqueal Edwards Carolina Real Estate Group

    105 E Hargett St, Richlands, NC 28574
  • /46

    $279,900

    • 3 Beds
    • 2 Baths
    • 1,493 Sq Ft

    113 Rolling Meadow Dr, Richlands, NC 28574

    This 3-bedroom, 2-bath home offers 1,493 square feet of living space with no HOA and a fenced backyard, all within about 30 minutes of Jacksonville and Camp Lejeune. LVP flooring runs throughout the main living areas, while the kitchen offers an updated look with modern finishes. Whether you're commuting to work or heading out for the weekend, the location offers a quieter setting without putting

    Castro Real Estate Team Coldwell Banker Sea Coast Advantage-Hampstead

    113 Rolling Meadow Dr, Richlands, NC 28574
  • /65

    $364,900

    • 2 Beds
    • 2 Baths
    • 1,560 Sq Ft

    545 Koonce Fork Rd, Richlands, NC 28574

    Welcome to 545 Koonce Fork Road! This home is the private oasis you are looking for with 1.16 acres, four car garage, storage sheds and an inground pool. The home has over 1500 square feet with two bedrooms, bonus room and two full baths, an open floor plan concept with kitchen island and dining area. Enjoy the two screen porches, one at the front of the house and one on the side overlooking your

    David Frost eXp Realty

    545 Koonce Fork Rd, Richlands, NC 28574
  • /13

    $254,900

    • 3 Beds
    • 2 Baths
    • 1,138 Sq Ft

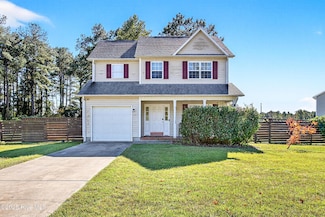
    114 Pear Tree Ln, Richlands, NC 28574

    Located in the Meadow View Elementary, Southwest Middle, and Southwest High School districts, this home offers the best of both worlds: the peaceful feeling of country living with a quick commute to Camp Lejeune and Marine Corps Air Station New River. Whether you are looking for your first home, a place to settle in, or a home with room to grow, with $2,500 use as you choose, 114 Pear Tree Lane

    Rebecca Godissart CENTURY 21 Champion Real Estate

    114 Pear Tree Ln, Richlands, NC 28574
  • /3

    $349,355

    New Construction
    • 4 Beds
    • 3.5 Baths
    • 2,300 Sq Ft

    150 N Squires Run Ln, Richlands, NC 28574

    Welcome to the Jodeco floor plan, a beautifully designed new construction two-story home offering 2,300 square feet of versatile living space. Featuring 4 bedrooms, 3 bathrooms, a first-floor bedroom and full bath, spacious loft, paved patio, and a 2-car garage, this home provides the perfect blend of comfort and flexibility. The first floor features a private bedroom with a full bathroom, along

    Dream Finders Homes Builder
    150 N Squires Run Ln, Richlands, NC 28574
  • /29

    $337,990

    New Construction
    • 4 Beds
    • 2.5 Baths
    • 2,340 Sq Ft

    446 Driftwood Dr Unit 20, Richlands, NC 28574

    The Galen is one of our two-story floorplans featured in our Driftwood community in Richlands, North Carolina. With 2 modern exteriors to choose from, the Galen is sure to turn heads. Inside this 4-bedroom, 2.5-bathroom home, you’ll find 2,338 square feet of comfortable living. Down the hall, you’ll have a flex room with french doors. The living area is an open concept, where your kitchen,

    D.R. Horton Builder
    446 Driftwood Dr Unit 20, Richlands, NC 28574
  • /44

    $322,990

    New Construction $1K PRICE INCREASE
    • 4 Beds
    • 2 Baths
    • 1,774 Sq Ft

    458 Wood Dr Unit 26, Richlands, NC 28574

    NEW HOME IN RICHLANDS, NC. The Cali floor plan is a thoughtfully designed single-level home offering 4 bedrooms, 2 bathrooms, and a 2-car garage. At the front of the home, three secondary bedrooms share a full bathroom, providing flexibility for guest space, a home office, or creative use. The open-concept family room, dining area, and kitchen create the central living space, highlighted by

    Team D.R. Horton D.R. Horton, Inc

    458 Wood Dr Unit 26, Richlands, NC 28574
  • /24

    $270,000

    • 3 Beds
    • 2 Baths
    • 1,275 Sq Ft

    110 Pear Tree Ln, Richlands, NC 28574

    Welcome to 110 Pear Tree Lane, where comfortable meets a functional, with a well-designed floor plan. Offering +1,200 square feet of living space, this home features a spacious living room that flows seamlessly into the kitchen and dedicated dining area, creating an inviting setting for everyday living and entertaining. The primary suite includes a private en-suite bath with spacious closet and a

    Amanda Newbold Terri Alphin Smith & Co

    110 Pear Tree Ln, Richlands, NC 28574
  • /2

    $1,500,000

    New Construction
    • 5 Beds
    • 3.5 Baths
    • 3,500 Sq Ft

    Richlands, NC 28574

    Welcome to a rare custom estate opportunity offering the perfect blend of luxury living, private acreage, and unmatched flexibility. Located in Richlands outside the city limits with no HOA, this 10-acre property is designed for the buyer who wants more than a beautiful home--they want room to live, work, ride, store, and breathe. Currently under construction with completion expected before the

    Vance Murphy eXp Realty

    Richlands, NC 28574
  • /31

    $308,990

    New Construction
    • 4 Beds
    • 2 Baths
    • 1,774 Sq Ft

    CALI Plan at Driftwood, Richlands, NC 28574

    The Cali is one of our one-story floorplans featured in our Driftwood community in Richlands, North Carolina. With 3 modern exteriors to choose from, the Cali is sure to turn heads. To top it off, it's one of our floorplans that offers a 2-car garage. Inside these 4 bedrooms, 2-bathroom home, you’ll find 1,774 square feet of comfortable living. The living area is an open concept, where your

    D.R. Horton Builder
    402 Driftwood Dr Unit 37141526, Richlands, NC 28574
  • /25

    $255,000

    • 3 Beds
    • 2 Baths
    • 1,309 Sq Ft

    106 Lilac Ln, Richlands, NC 28574

    Welcome to 106 Lilac Lane, where peaceful country living meets everyday convenience in the desirable Ashbury Park community. Perfectly located just minutes from Camp Lejeune, MCAS New River, Albert J. Ellis Airport, and the charming town of Richlands, you'll enjoy the best of both worlds--with the stunning beaches of Topsail Island close by! This home offers an open-concept floor plan featuring

    Ashley Alexander Coldwell Banker Sea Coast Advantage

    106 Lilac Ln, Richlands, NC 28574
  • /27

    $330,990

    New Construction
    • 4 Beds
    • 2 Baths
    • 1,774 Sq Ft

    461 Driftwood Dr Unit Lot 28, Richlands, NC 28574

    The Cali is one of the most popular floor plans offered by D.R. Horton, known for its functional, single-story ranch design and open-concept living space. Combining this spacious four-bedroom layout with a 1.08-acre lot offers a rare blend of modern convenience and significant outdoor freedom. Inside this 4 bedroom, 2 bathroom home, you’ll find 1,774 square feet of comfortable living. The living

    D.R. Horton Builder
    461 Driftwood Dr Unit Lot 28, Richlands, NC 28574
  • /24

    $269,000

    $16K PRICE DROP
    • 3 Beds
    • 2 Baths
    • 1,524 Sq Ft

    202 High Meadow Ct, Richlands, NC 28574

    Welcome home to this well-maintained property offering over 1,500 heated square feet of comfortable living space. Inside, you'll find a desirable split-bedroom floor plan featuring 3 spacious bedrooms, 2 full bathrooms, and laminate flooring throughout. The kitchen has been refreshed with newly stained cabinets, giving the space a warm and updated feel. Step outside to enjoy the covered patio and

    Rachel Love Coldwell Banker Sea Coast Advantage

    202 High Meadow Ct, Richlands, NC 28574
  • /53

    $302,000

    Open Sat 11AM - 2PM
    • 4 Beds
    • 2 Baths
    • 1,609 Sq Ft

    123 Cherry Grove Dr, Richlands, NC 28574

    Welcome home to Cherry Grove subdivision in Richlands! Experience the perfect blend of comfort, elegance, and peaceful country living in this stunning 4-bedroom, 2-bathroom home nestled on a picturesque 1-acre lot. As you step inside, you'll find a thoughtfully designed floor plan with spacious living areas, generous-sized bedrooms, and stylish modern finishes throughout. The well-appointed

    ShelbyLynn Henry All Ways Moving Real Estate Co. LLC

    123 Cherry Grove Dr, Richlands, NC 28574
  • /27

    $369,900

    $5K PRICE DROP
    • 4 Beds
    • 2.5 Baths
    • 2,266 Sq Ft

    135 Prelude Dr, Richlands, NC 28574

    Welcome to 135 Prelude Drive, the beautiful Catalina floor plan in the neighborhood of Canons Edge. This 4 Bedroom 2.5, bath home boasts over 2200 square feet on an almost 2-acre lot. This home's backyard is fenced in with a 6-foot wood privacy fence along the front and sides and has a screened-in covered patio with an extended uncovered concrete patio. Inside, a majority of the home has been

    Ryan McKelvey HomeFront Realty Services

    135 Prelude Dr, Richlands, NC 28574
  • /44

    $349,900

    • 4 Beds
    • 2.5 Baths
    • 2,187 Sq Ft

    761 Greenwich Place, Richlands, NC 28574

    Beautiful 4-Bedroom Home in Waverly Place | Fenced Backyard | Fire Pit | Move-In Ready Welcome to Waverly Place! This beautifully maintained 4-bedroom, 2.5-bath home offers the perfect blend of space, comfort, and modern living. From the moment you step inside, you'll love the bright, open floor plan and spacious living room with peaceful views of the private, vinyl-fenced backyard. The heart of

    Christina Tompkins Berkshire Hathaway HomeServices Carolina Premier Properties

    761 Greenwich Place, Richlands, NC 28574
  • /51

    $349,000

    • 3 Beds
    • 2.5 Baths
    • 2,388 Sq Ft

    257 Wagonwheel Ln, Richlands, NC 28574

    **Seller is offering $5,000 use as you choose and up to $850 home warranty**Welcome to 257 Wagonwheel Lane in Richlands, where space, charm, and freedom come together with no HOA. Situated on a generous 1-acre lot, this home offers the perfect blend of privacy and room to spread out, complete with a large yard shaded by mature trees. Step inside to a stunning two-story foyer and living room

    Ashley Henderson The Oceanaire Realty

    257 Wagonwheel Ln, Richlands, NC 28574
  • /30

    $275,197

    • 3 Beds
    • 2.5 Baths
    • 1,475 Sq Ft

    203 Reef Ln, Richlands, NC 28574

    Welcome Home to Comfort & Charm in Richlands! Tucked away on a peaceful cul-de-sac, this beautiful 3 bedroom, 2.5 bath home with a 1 car garage offers the perfect blend of comfort, style, and convenience with no city taxes and no HOA! Enjoy quiet mornings or relaxing evenings on your covered front porch, perfect for a pair of rocking chairs and your favorite drink. Step inside to find beautiful

    Jane Winchester Coldwell Banker Sea Coast Advantage

    203 Reef Ln, Richlands, NC 28574
  • /43

    $314,900

    • 3 Beds
    • 2 Baths
    • 1,598 Sq Ft

    108 Farmington Dr, Richlands, NC 28574

    Adorable 3 bedroom 2 bath home in a quiet neighborhood. Fall in love with the large back yard. NO CITY TAXES. This Well-maintained, beautiful home has been recently updated with LVP throughout, beautiful mosaic backsplash in the kitchen, with high vaulted ceilings in the living room and a large entertaining space in the backyard. It is located within proximity to shopping, dining and it's within

    Kim Chesley Coldwell Banker Sea Coast Advantage

    108 Farmington Dr, Richlands, NC 28574
  • /60

    $389,900

    $10K PRICE DROP
    • 4 Beds
    • 3.5 Baths
    • 2,673 Sq Ft

    121 Cottle Ct, Richlands, NC 28574

    Bring the whole family--this spacious and beautifully designed home by 70 West Builders has room for everyone! Featuring 4 bedrooms, 3.5 baths, and situated on a generous .51-acre lot in a quiet cul-de-sac, this home offers both space and functionality.Step inside to find modern LVP flooring throughout the entire first and second floors, creating a seamless and low-maintenance living

    Ina Shavel-Shockley Coldwell Banker Sea Coast Advantage

    121 Cottle Ct, Richlands, NC 28574
  • /22

    $449,990

    New Construction
    • 5 Beds
    • 4.5 Baths
    • 3,503 Sq Ft

    Guilford Plan at Brookside, Richlands, NC 28574

    The Guilford is one of our two-story floorplans featured in our Brookside at Half Moon community in Richlands, North Carolina. With 3 modern exteriors to choose from, the Guilford is sure to turn heads. Inside this 5 bedroom, 4.5 bathroom home, you’ll find 3,503 square feet of comfortable living and a 3-car garage. The living area is an open concept, where your kitchen, living, and dining areas

    D.R. Horton Builder
    204 Marshwood St Unit 40045807, Richlands, NC 28574
  • /36

    $280,000

    • 3 Beds
    • 2.5 Baths
    • 1,482 Sq Ft

    107 Dillard Ln, Richlands, NC 28574

    Welcome home to this charming 3-bedroom, 2.5-bath residence tucked away on a cul-de-sac lot in Heritage Village. Offering approximately 1,482 heated square feet, this two-story home combines comfortable living spaces with thoughtful updates and outdoor enjoyment. The inviting covered front porch creates the perfect spot to relax, while inside you'll find a cozy living room featuring a gas log

    Heidi Turner Anchor & Co. of Eastern North Carolina

    107 Dillard Ln, Richlands, NC 28574
  • /31

    $301,990

    New Construction
    • 3 Beds
    • 2 Baths
    • 1,650 Sq Ft

    Burton Plan at Squires Run Village, Richlands, NC 28574

    Discover the Burton, a spacious and stylish one-story home with 3 bedrooms, 2 bathrooms, and a 2-car garage, offering 1,650 sq. ft. of comfortable living. A welcoming long foyer leads into an open-concept living area perfect for family time and entertaining. The kitchen features wrap-around cabinets, a large island, and a seamless flow to the casual dining space and family room, along with a

    Dream Finders Homes Builder
    169 Squires Run Ln Unit 40887228, Richlands, NC 28574
  • /29

    $340,900

    New Construction $5K PRICE INCREASE
    • 3 Beds
    • 2.5 Baths
    • 1,886 Sq Ft

    205 Megan's Field Place, Richlands, NC 28574

    SELLER IS OFFERING ''$10,000 USE AS YOU CHOOSE'' Preferred lender is offering incentives for qualified homebuyers, including a 1% lender credit to be applied toward the borrower's closing costs at no additional charge. These incentives are available only when using the preferred lender and may not be combined with other offers. Please contact the listing agent for details and preferred lender

    Rick Osborne Berkshire Hathaway HomeServices Carolina Premier Properties

    205 Megan's Field Place, Richlands, NC 28574
  • /48

    $293,000

    $2K PRICE DROP
    • 3 Beds
    • 2 Baths
    • 1,300 Sq Ft

    211 Deer Haven Dr, Richlands, NC 28574

    Welcome to 211 Deer Haven Drive, where modern comfort meets peaceful country living. This 2025 built home situated on approximately 0.71 acres just outside the Richlands city limits, this beautifully maintained 3-bedroom, 2-bath home offers the perfect balance of privacy and convenience.Step inside to an inviting open-concept floor plan featuring durable luxury vinyl plank flooring, abundant

    Jennifer Burns Koonce Terri Alphin Smith & Co

    211 Deer Haven Dr, Richlands, NC 28574
  • /41

    $344,990

    New Construction $1K PRICE INCREASE
    • 4 Beds
    • 2.5 Baths
    • 2,338 Sq Ft

    460 Wood Dr Unit 27, Richlands, NC 28574

    NEW HOME IN RICHLANDS, NC. The Galen floor plan offers 4 bedrooms, 2.5 bathrooms, and a 2-car garage in a spacious two-story design. On the main level, a flexible front room can serve as a formal dining area, home office, or sitting room. The open-concept kitchen, dining, and family room flow seamlessly together, with granite countertops, stainless steel appliances, including a smooth-top range,

    Team D.R. Horton D.R. Horton, Inc

    460 Wood Dr Unit 27, Richlands, NC 28574
  • /50

    $295,000

    $266K PRICE INCREASE
    • 3 Beds
    • 2 Baths
    • 1,596 Sq Ft

    131 Fire Tower Rd, Richlands, NC 28574

    Welcome to 131 Fire Tower Road. Located just a short drive off Catherine Lake Road, this beautiful home delivers the perfect balance of modern touches, outdoor living, and everyday convenience; all with no HOA. Step inside the spacious foyer and discover a home that has so much to offer. From a covered front porch and spacious back patio for your outdoor living needs to the large living room,

    Eleanor Thomas CENTURY 21 Champion Real Estate

    131 Fire Tower Rd, Richlands, NC 28574
  • /28

    $332,140

    New Construction
    • 4 Beds
    • 2.5 Baths
    • 2,203 Sq Ft

    401 Driftwood Dr Unit Lot 51, Richlands, NC 28574

    The Manning is one of our two-story floorplans featured in our Driftwood community in Richlands, North Carolina. With 3 modern exteriors to choose from, the Manning is sure to turn heads. This is a 4-bedroom, 2.5-bathroom home with a 2-car garage, and it has the primary suite on the main level. Entering the great room, we find the dining area, family room and a wonderful cook's kitchen are all

    D.R. Horton Builder
    401 Driftwood Dr Unit Lot 51, Richlands, NC 28574
  • /45

    $335,840

    New Construction
    • 4 Beds
    • 2.5 Baths
    • 2,338 Sq Ft

    406 Wood Dr Unit 2, Richlands, NC 28574

    NEW HOME IN RICHLANDS, NC. The Galen floor plan offers 4 bedrooms, 2.5 bathrooms, and a 2-car garage in a spacious two-story design. On the main level, a flexible front room can serve as a formal dining area, home office, or sitting room. The open-concept kitchen, dining, and family room flow seamlessly together, with granite countertops, stainless steel appliances, including a smooth-top range,

    Team D.R. Horton D.R. Horton, Inc

    406 Wood Dr Unit 2, Richlands, NC 28574
  • /37

    $404,990

    New Construction
    • 5 Beds
    • 2.5 Baths
    • 2,713 Sq Ft

    Elle Plan at Brookside, Richlands, NC 28574

    The Elle is one of our two-story floorplans in Brookside at Half Moon in Richlands, North Carolina. Inside this 5 bedroom, 3.5 bathroom home, you’ll find 2,713 square feet of comfortable living. The living area is an open concept, where your kitchen, living, and dining areas blend seamlessly into a space perfect for everyday living and entertaining. Featuring a first floor primary bedroom with

    D.R. Horton Builder
    204 Marshwood St Unit 39630651, Richlands, NC 28574

Showing Results 41 - 80, Page 2 of 3

How to Buy a Home How to Finance a Home How to Sell a Home


