571

Richmond City County VA Homes for Sale

Section Image Section Image
  • /20

    $344,990

    New Construction
    • 2 Beds
    • 2.5 Baths
    • 1,602 Sq Ft

    Devonshire Plan at Creekside Run, North Chesterfield, VA 23234

    This new three-story townhome showcases a modern design. The first floor features a spacious recreation room well-suited to versatile needs, while upstairs is an open-plan layout for the main living area that includes a family room, modern kitchen, and dining area with an optional deck. The top floor hosts the owner’s suite as well as a secondary bedroom, both with full-sized bathrooms and large

    Lennar Builder
    6101 Jackline Run Unit 37866562, North Chesterfield, VA 23234
  • /22

    $369,990

    New Construction
    • 3 Beds
    • 2.5 Baths
    • 1,951 Sq Ft

    Arcadia Rear Load Plan at Creekside Run, North Chesterfield, VA 23234

    This new three-story townhome boasts a flexible layout, starting with a convenient recreation room on the ground floor—ready to be used as an office, gym or creative space. The second level features an inviting open-concept layout shared between the kitchen, living and dining spaces, ideal for entertaining or relaxed evenings in. The top floor is a private retreat with three spacious bedrooms,

    Lennar Builder
    6101 Jackline Run Unit 37866552, North Chesterfield, VA 23234
  • /26

    $228,500

    $61K PRICE DROP
    • 3 Beds
    • 1 Bath
    • 1,545 Sq Ft

    100 E Broad Rock Rd, Richmond, VA 23224

    Nice Price Adjustment to $228,500!!! Remarkable renovated home in Battery Heights is ready for you. This Cape-style home has a Living Room with an electric ambiance fireplace, Dining Room, Kitchen, Laundry Room, 3 Bedrooms, and Bath. The Kitchen is equiped with New Cabinets, Granite Counter, SS Gas Range, Microwave, Dishwasher, and Refrigerator. Relax on the front porch to watch the world go by

    David Liggan EXP Realty LLC

    100 E Broad Rock Rd, Richmond, VA 23224
  • /4

    $110,000

    $19K PRICE DROP
    • 2 Beds
    • 1.5 Baths
    • 1,313 Sq Ft

    1902 Bainbridge St, Richmond, VA 23224

    Two story 1313 sq. ft. total renovation project or replace with new construction. "Cash only" Growing Manchester area with newly renovated homes and new construction. Minutes from restaurants, shops, parks, Brown's Island, Downtown Richmond and Shockoe Bottom.

    Everett Finn United Real Estate Richmond

    1902 Bainbridge St, Richmond, VA 23224
  • /28

    $829,900

    New Construction
    • 4 Beds
    • 3.5 Baths
    • 3,033 Sq Ft

    Rowland Plan at Foushee Mews, Richmond, VA 23219

    Move up—and over—to deluxe with the Rowland. This spacious 4-story end unit townhome blends exquisite craftmanship, exacting detail, and a flair for modern urban living—all with the ‘side benefits’ of additional windows offering more natural light and views. Arrive home to your private 2-car garage and step into the ground floor foyer with rec room and half bath—aka “the 4th bedroom.” The second

    Eagle Construction of VA Builder
    11 E Main St Unit 37272946, Richmond, VA 23219
  • /3

    $100,000

    • Land
    • 1.96 Acres
    • $51,073 per Acre

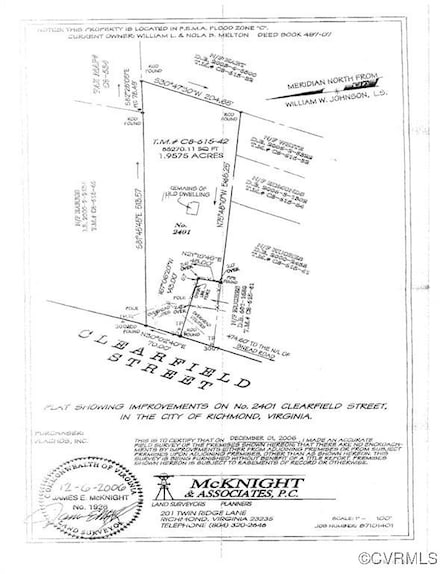
    2401 Clearfield St, Richmond, VA 23224

    Location just minutes away from Hull Street and less than 2 miles to Chippenham Parkway. Located in the Piney Knolls neighborhood. This property offers 1.958 acres which could be subdivided into 2 or 3 lots.

    Marcia Vick Century 21 All American

    2401 Clearfield St, Richmond, VA 23224
  • /28

    $297,950

    New Construction
    • 2 - 3 Beds
    • 2.5 Baths
    • 1,318+ Sq Ft

    Barton Plan at Kinwick - Townhomes, Richmond, VA 23234

    HHHunt Homes Builder
    3401 Hopkins Rd Unit 36488669, Richmond, VA 23234
  • 1900 Roseneath Rd Unit 36445957, Richmond, VA 23230

    $584,895

    New Construction
    • 3 Beds
    • 2.5 Baths
    • 2,516 Sq Ft

    Providence Plan at Mason Yards, Richmond, VA 23230

    On the main level, the Providence floor plan features 1-car garage, spacious family room, large kitchen, cafe, and powder room. Up the stairs to the upper level, you will find an owner's suite with dual large walk-in closets, dual vanity, private bath, 2 additional bedrooms, laundry room, and hall bathroom. Welcome to the condo floor plan that lives and feels like a townhome, and puts convenience

    StyleCraft Homes Builder
    1900 Roseneath Rd Unit 36445957, Richmond, VA 23230
  • 1900 Roseneath Rd Unit 36452513, Richmond, VA 23230

    $474,900

    New Construction
    • 2 Beds
    • 2.5 Baths
    • 1,517 Sq Ft

    Charleston Plan at Mason Yards, Richmond, VA 23230

    On the main level, the Charleston floor plan features 1-car garage, spacious family room, large kitchen, cafe, and powder room. Up the stairs to the upper level, you will find an owner's suite with dual large walk-in closets, dual vanity, private bath, 1 additional bedroom, laundry room, hall bathroom, and a loft with access to deck. Welcome to the condo floor plan that lives and feels like a

    StyleCraft Homes Builder
    1900 Roseneath Rd Unit 36452513, Richmond, VA 23230
  • /27

    $297,950

    New Construction
    • 2 - 3 Beds
    • 2.5 Baths
    • 1,318+ Sq Ft

    Gates Plan at Kinwick - Townhomes, Richmond, VA 23234

    HHHunt Homes Builder
    3401 Hopkins Rd Unit 36472915, Richmond, VA 23234
  • /29

    $934,900

    New Construction
    • 3 Beds
    • 3.5 Baths
    • 3,100 Sq Ft

    401 W 7th St, Richmond, VA 23224

    This Southaven is a 4-story end unit second floor entry townhome. On the first floor you will find your 2-car rear load garage, as well a rec room and full bath. You can take your personal elevator to any floor you choose, but first head on up to the second floor where you will find the main entry door to your home, along with your kitchen that has a large island opening right to the spacious

    Eagle Construction of VA Builder
    401 W 7th St, Richmond, VA 23224

Showing Results 561 - 571, Page 15 of 15

How to Buy a Home How to Finance a Home How to Sell a Home