459

2-Story Homes for Sale in 77469

Section Image Section Image
  • /3

    $449,990

    New Construction
    • 3 Beds
    • 3 Baths
    • 2,358 Sq Ft

    10826 Pioneer Point, Clodine, TX 77469


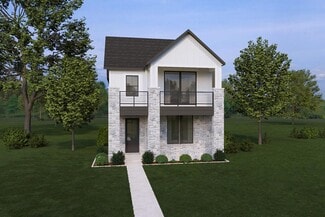
    This stunning two-story home perfectly balances function and elegance to suit your lifestyle. The first floor features a convenient guest room and an open living area that flows seamlessly outdoors through sliding glass doors to an extended outdoor living space?ideal for relaxing or entertaining. Upstairs, a spacious gameroom, an additional bedroom, and a luxurious primary suite await. The

    Drees Homes Builder
    10826 Pioneer Point, Clodine, TX 77469
  • /34

    $507,599

    New Construction
    • 5 Beds
    • 3.5 Baths
    • 3,022 Sq Ft

    6211 Vista View Ln, Richmond, TX 77469

    NEW CONSTRUCTION by LONG LAKE - Welcome home to 6211 vista view lane located in the highly sought-after Brentwood Farms and zoned to Fort Bend ISD. With meticulous attention to detail and tremendous upgrades throughout, this exquisite residence showcases a remarkable floor plan featuring 5 bedrooms, 3 full baths, 1 half bath, and a convenient attached 2-car garage. Get ready to be enchanted by

    Olga M. Garza Nan & Company Properties - Corporate Office (Heights)

    6211 Vista View Ln, Richmond, TX 77469
  • /41

    $499,900

    • 3 Beds
    • 2.5 Baths
    • 2,537 Sq Ft

    904 Winston Dr, Richmond, TX 77469

    TRADITIONAL ELEGANCE WITH A NEW ORLEANS FLAIR! Located in a highly desirable neigborhood on a tree lined street, this custom built residence offers sweeping views of a stunning backyard and outdoor living area. Oversized windows and strategically placed sky lights bathe the home in natural light. Refined interiors frame the greatroom with soaring ceiling, fireplace, paver tiles throughout the

    Jennifer Hartmann Hartmann Properties

    904 Winston Dr, Richmond, TX 77469
  • /9

    $510,900

    New Construction
    • 4 Beds
    • 3 Baths
    • 2,694 Sq Ft

    2694W Plan at StoneCreek Estates - 50', Richmond, TX 77469

    Home office with French doors and 11-foot ceiling set at two-story entry. Open kitchen features deep walk-in pantry and generous island with built-in seating space. Dining area opens to two-story family room with wall of windows. Primary suite includes bedroom with 10-foot tray ceiling. Double doors lead to primary bath with dual vanity, garden tub, separate glass-enclosed shower and large

    Perry Homes Builder
    5435 Violet Ridge Dr Unit 36463843, Richmond, TX 77469
  • /24

    $500,000

    • 5 Beds
    • 3.5 Baths
    • 3,998 Sq Ft

    8211 Paddle Rock Ln, Rosenberg, TX 77469

    This beautifully designed two-story home offers a seamless blend of elegance and functionality. The expansive living room with soaring ceilings and a cozy fireplace creates a warm, inviting space, perfect for relaxation and gatherings. The open floor plan effortlessly connects the living room to the kitchen and dining areas, making it ideal for entertaining. The kitchen features a breakfast bar,

    Marta Peralta Keller Williams Realty Metropolitan

    8211 Paddle Rock Ln, Rosenberg, TX 77469
  • /3

    $459,990

    New Construction
    • 3 Beds
    • 3 Baths
    • 2,456 Sq Ft

    4703 Ara Dr, Clodine, TX 77469

    Discover a thoughtfully designed 3-bedroom home that offers comfort, functionality, and style. From the moment you step into the foyer, you'll be captivated by the airy family room, open to above and situated to the right, creating a dramatic yet welcoming entry. The dining room and kitchen seamlessly flow together, offering views of the covered outdoor living area, perfect for entertaining or

    Drees Homes Builder
    4703 Ara Dr, Clodine, TX 77469
  • /21

    $469,590

    New Construction $16K PRICE DROP
    • 4 Beds
    • 4 Baths
    • 3,671 Sq Ft

    2523 Tranquil Cedar Dr, Rosenberg, TX 77469

    This two-story home offers plenty of space, for both everyday living and entertaining. On the first floor is a bedroom off to one side of the entry and a versatile study on the other. Pas the foyer leads to the open living area, which effortlessly flows from the kitchen, to the dining room and family room with a covered patio. The luxe owner's suite is also tucked on the first floor. Upstairs are

    Lennar Builder
    2523 Tranquil Cedar Dr, Rosenberg, TX 77469
  • /2

    $487,854

    New Construction
    • 3 Beds
    • 2.5 Baths
    • 2,528 Sq Ft

    10927 Endeavor Dr, Richmond, TX 77469

    The Newton Floorplan by Newmark Homes in the Portrait Series features 2,528 Sq. Ft. 3 Bedrooms 2.5 baths, an oversized study with a stunning entrance, vaulted ceilings and a gourmet kitchen! The second floor boasts a game room and a media room!

    Newmark Homes Builder
    10927 Endeavor Dr, Richmond, TX 77469
  • /33

    $490,000

    • 4 Beds
    • 3 Baths
    • 2,655 Sq Ft

    24119 Ayers Smith Trail, Richmond, TX 77469

    Welcome to this beautifully maintained Newmark home featuring an exceptionally large backyard. This stunning residence offers a bright, open-concept kitchen with modern stainless-steel appliances, abundant cabinetry, and a spacious walk-in pantry—perfect for both everyday living and entertaining. High ceilings and plentiful natural light create a warm and inviting atmosphere throughout the

    Shirin Dhamani Walzel Properties - Corporate Office

    24119 Ayers Smith Trail, Richmond, TX 77469
  • /26

    $485,990

    New Construction
    • 4 Beds
    • 3.5 Baths
    • 3,364 Sq Ft

    Pikes Plan at The Preserve at Rosenberg - Pinnacle Collection, Rosenberg, TX 77469

    A spacious open floorplan serves as the heart of this two-story home, shared between the kitchen, dining room and family room, and offering access to the covered patio. The owner’s suite is privately located at the back of the home, comprised of a restful bedroom, en-suite bathroom and walk-in closet. A secondary bedroom suite is just off the entry. Upstairs, two more bedrooms can be found off of

    Lennar Builder
    4504 Centennial Ridge Dr Unit 39601009, Rosenberg, TX 77469
  • /18

    $473,990

    New Construction
    • 4 Beds
    • 3 Baths
    • 2,947 Sq Ft

    Sedona Plan at Arabella on the Prairie - Heritage Collection, Booth, TX 77469

    The Sedona impresses with a soaring two-story foyer and great room featuring 12' ceilings, tall windows, and an open staircase. A chef’s kitchen and dining area share dramatic height, while the main level offers a study, guest suite, and secluded primary retreat with spa bath and walk-in closet. Upstairs includes a loft and additional bedrooms. Enjoy a covered patio and 3-car tandem garage for

    Beazer Homes Builder
    6902 Ivory Sedge Trail Unit 37072599, Booth, TX 77469
  • /3

    $491,990

    New Construction
    • 5 Beds
    • 4 Baths
    • 2,596 Sq Ft

    Saffron Plan at Ryehill - 50s, Richmond, TX 77469

    Three words come to mind when thinking about the Saffron floor plan: bright, open, and lovely! Begin by heading through the front porch and into the classic foyer. On either side is a flex room, powder room, and storage space, and a 2-car garage, entry, and laundry room on the other. Head into the heart of the home to discover open-concept living at its finest: a great room opens to a gourmet

    Taylor Morrison Builder
    0 Fm 762 Unit 39324782, Richmond, TX 77469
  • /15

    $574,900

    New Construction $25K PRICE DROP
    • 4 Beds
    • 3.5 Baths
    • 3,399 Sq Ft

    4943 N Star Trail, Clodine, TX 77469

    Home office with French doors set at two-story entry. Formal dining room opens to curved staircase. Kitchen and morning area open to two-story family room. Kitchen features generous island with built-in seating space and 5-burner gas cooktop. Family room features a wood mantel fireplace and wall of windows. Primary bedroom features 12-foot ceiling. Primary bath includes dual vanity, freestanding

    Perry Homes Builder
    4943 N Star Trail, Clodine, TX 77469
  • /33

    $531,083

    New Construction
    • 5 Beds
    • 4 Baths
    • 2,711 Sq Ft

    4607 Ara Dr, Richmond, TX 77469

    The Odessa home plan combines elegance and spaciousness with its two-story ceilings in the foyer and family room, creating a grand, open-concept design. The gourmet kitchen, complete with a breakfast nook, flows seamlessly into the family room, making it ideal for both casual gatherings and entertaining. Downstairs, the primary suite offers a private retreat, while the formal dining room and

    Ashton Woods Builder
    4607 Ara Dr, Richmond, TX 77469
  • /20

    $459,990

    New Construction $6K PRICE DROP
    • 5 Beds
    • 2.5 Baths
    • 2,542 Sq Ft

    6218 Wildflower Fields Ct, Richmond, TX 77469

    Discover refined lakefront living in this elegant Reeves home on an oversized cul-de-sac 60’ homesite in Arabella on the Prairie. Thoughtfully designed for comfort and style, the open-concept layout seamlessly connects the dining and family room, creating a warm, inviting space for entertaining. A versatile front flex room offers the perfect setting for a private study or lounge. The secluded

    Coventry Homes Builder
    6218 Wildflower Fields Ct, Richmond, TX 77469
  • /3

    $459,990

    New Construction
    • 3 Beds
    • 3 Baths
    • 2,353 Sq Ft

    10810 Pioneer Point, Richmond, TX 77469

    This stunning two-story home is thoughtfully designed to suit your lifestyle with the perfect balance of function and elegance. The first floor features a convenient guest room, ideal for hosting friends or family, while the heart of the home includes an open living area that seamlessly connects to the outdoors.Upstairs, you will find a spacious gameroom, an additional bedroom, and the

    Drees Homes Builder
    10810 Pioneer Point, Richmond, TX 77469
  • /2

    $471,470

    New Construction $25K PRICE DROP
    • 5 Beds
    • 3 Baths
    • 2,897 Sq Ft

    7510 Happiness Pass, Richmond, TX 77469

    Welcome to the Walnut at 7510 Happiness Pass in Ryehill! This spacious two-story home features five bedrooms, three bathrooms, and an open layout that feels welcoming from the moment you arrive. Just off the foyer, a flexible room and a large coat closet add everyday convenience. The great room flows easily into the dining area, kitchen with an island, and a covered patio, creating a perfect

    Taylor Morrison Builder
    7510 Happiness Pass, Richmond, TX 77469
  • /3

    $388,990

    New Construction $5K PRICE INCREASE
    • 4 Beds
    • 2.5 Baths
    • 2,203 Sq Ft

    Nolan Plan at Ryehill - 40s, Richmond, TX 77469

    Flexible spaces; effortless flow. The 2-story Nolan floor plan features 4 bedrooms, 2.5 bathrooms and TK square feet that blends convenience with comfort. On the first floor, a welcoming porch leads to a foyer with a flex room and a powder room, perfect for guests or a quiet workspace. From the garage, a separate entry connects to the laundry room for easy drop-offs. The kitchen opens to the

    Taylor Morrison Builder
    0 Fm 762 Unit 39324781, Richmond, TX 77469
  • /29

    $269,990

    New Construction $17K PRICE DROP
    • 4 Beds
    • 2.5 Baths
    • 1,968 Sq Ft

    4915 Wild Bergamot Ct, Needville, TX 77461

    The Littleton Floor Plan - On the first floor of this spacious two-story home is a convenient and modern layout seamlessly connecting the kitchen, dining room and family room together. In a private corner is the tranquil owner’s suite with an attached bathroom and walk-in closet. Upstairs is a sprawling central game room made for gatherings of all sizes, along with three secondary bedrooms to

    Christopher Marti Marti Realty Group

    4915 Wild Bergamot Ct, Needville, TX 77461
  • /22

    $378,000

    • 4 Beds
    • 2.5 Baths

    3703 Windy Brook Rd, Rosenberg, TX 77469

    Welcome to 3703 Windy Brook Rd in the desirable Sendero subdivision! Built in 2023, this beautiful 4-bedroom, 2.5-bath home offers a modern open-concept layout perfect for everyday living and entertaining. The upgraded kitchen features a custom tile backsplash, generous counter space, and all appliances included — truly move-in ready. The primary suite is conveniently located on the first floor,

    Alycia Miles Dalton Wade Inc

    3703 Windy Brook Rd, Rosenberg, TX 77469
  • /2

    $300,440

    New Construction
    • 4 Beds
    • 2.5 Baths
    • 2,083 Sq Ft

    5111 Santa Cruz Bay, Needville, TX 77461

    Lennar Builder
    5111 Santa Cruz Bay, Needville, TX 77461
  • /22

    $413,990

    New Construction
    • 4 Beds
    • 3.5 Baths
    • 2,699+ Sq Ft

    Holly Plan at Austin Point, Clodine, TX 77469

    Attention to detail and architectural expertise are evident throughout The Holly floor plan by David Weekley Homes in Austin Point. The Owner’s Retreat provides a glamorous place to begin and end each day with a serene Owner’s Bath and a large walk-in closet. The front door reveals an expansive view from the front study, throughout the sunlit dining and family spaces, and out onto the breezy

    David Weekley Homes Builder
    10906 Endeavor Dr Unit 36830430, Clodine, TX 77469
  • /2

    $435,000

    New Construction $10K PRICE DROP
    • 5 Beds
    • 4 Baths
    • 2,776 Sq Ft

    4631 Gemini St, Richmond, TX 77469

    The Andrews floor plan in the Portrait Series features 2,776 sqft, 5 bedrooms, 4 bathrooms, and a 2-car garage. This two-story floor plan offers an enlarged main shower option, 2 kitchen upgrade options, family room vault options, main bedroom bay option, study option, and covered patio options. The second floor offers a second main bedroom option.

    Newmark Homes Builder
    4631 Gemini St, Richmond, TX 77469
  • /45

    $445,500

    • 5 Beds
    • 3.5 Baths
    • 2,898 Sq Ft

    5202 Oakland Bluff Ln, Richmond, TX 77469

    This stunning Beazer home, located on a corner lot across from the community clubhouse, offers 5 bedrooms (3 down) and elegant upgrades throughout. The brick and stone elevation with front porch leads into a bright, open-concept layout with high ceilings, tile floors, and 8-ft doors. The gourmet kitchen features beveled granite countertops, shaker cabinets with crown molding, stainless steel

    Pinky Pirani Keller Williams Realty Southwest

    5202 Oakland Bluff Ln, Richmond, TX 77469
  • /20

    $359,490

    New Construction $2K PRICE DROP
    • 5 Beds
    • 2.5 Baths
    • 2,526 Sq Ft

    5214 Pecan Orchard Trail, Richmond, TX 77469

    Coventry Homes OVERSIZED 60’ LOT. Located in the scenic Arabella on the Prairie, featuring an on-site elementary school, eight lakes, walking trails, a fitness center, a pool, a covered pavilion with outdoor grills, and a large playground area.The Reeves floorplan is designed for functionality and comfort. Equipped with front- and back-yard sprinkler systems, a smart Ecobee thermostat, a

    Jared Turner Coventry Homes

    5214 Pecan Orchard Trail, Richmond, TX 77469
  • /44

    $385,000

    $4K PRICE DROP
    • 4 Beds
    • 2.5 Baths
    • 2,707 Sq Ft

    2207 Pickford Terrace Ln, Rosenberg, TX 77469

    Beautiful two-story home in Walnut Creek featuring 4 bedrooms, 2 full baths, 1 half bath, and 2,561 sq ft on an 8,981 sq ft lot. The functional layout offers a first-floor primary suite, spacious family room, formal dining, breakfast area, and an island kitchen with pantry, all designed for easy everyday living and entertaining. Upstairs includes a large game room, three secondary bedrooms, and a

    Alton Ng AKTIV Real Estate Consultants

    2207 Pickford Terrace Ln, Rosenberg, TX 77469
  • /4

    $576,900

    New Construction $15K PRICE DROP
    • 5 Beds
    • 4.5 Baths
    • 3,023 Sq Ft

    5122 Blind Bandit Dr, Richmond, TX 77469

    Home office with French doors set at two-story entry. Open kitchen offers deep walk-in pantry, a 5-burner gas cooktop, and generous island with built-in seating space. Dining area opens to two-story family room with wall of windows. Primary suite with 10-foot ceiling. Dual vanities, freestanding tub, separate glass-enclosed shower and large walk-in closet in primary bath. A second bedroom is

    Perry Homes Builder
    5122 Blind Bandit Dr, Richmond, TX 77469
  • /7

    $445,990

    New Construction
    • 4 Beds
    • 3 Baths
    • 2,947 Sq Ft

    Sedona Plan at Austin Point, Richmond, TX 77469

    The Sedona impresses with a soaring two-story foyer and great room featuring 12' ceilings, tall windows, and an open staircase. A chef’s kitchen and dining area share dramatic height, while the main level offers a study, guest suite, and secluded primary retreat with spa bath and walk-in closet. Upstairs includes a loft and additional bedrooms. Enjoy a covered patio and 3-car tandem garage for

    Beazer Homes Builder
    4723 Hydra Ln Unit 37072634, Richmond, TX 77469
  • /22

    $622,990

    New Construction $22K PRICE INCREASE
    • 5 Beds
    • 4.5 Baths
    • 3,690 Sq Ft

    Carnelian Plan at Ryehill - 60s, Richmond, TX 77469

    The Carnelian floor plan design has the perfect blend of stately and enchanting looks with all the modern conveniences homeowners look for in a new home. The open-concept common area in Carnelian speaks to the modern desire for staying connected. The kitchen features an island with breakfast bar and a roomy walk-in pantry. Standing at the island’s double sink, the cook can look out over the

    Taylor Morrison Builder
    0 Fm 762 Unit 39324796, Richmond, TX 77469
  • /2

    $424,900

    New Construction $31K PRICE DROP
    • 4 Beds
    • 3.5 Baths
    • 2,392 Sq Ft

    4610 N Star Trail, Richmond, TX 77469

    Step through the front entrance and you'll find a spacious entryway adorned with three large windows allowing natural light to illuminate the space. Located right off the front entrance is the utility room. As you proceed into the family room, you'll be captivated by the 19-foot ceilings. The corner kitchen features an island with built-in seating, a 5-burner gas cooktop, and a walk-in pantry.

    Perry Homes Builder
    4610 N Star Trail, Richmond, TX 77469
  • /5

    $336,990

    New Construction
    • 4 Beds
    • 3.5 Baths
    • 2,224 Sq Ft

    Moore Plan at Arabella on the Prairie, Richmond, TX 77469

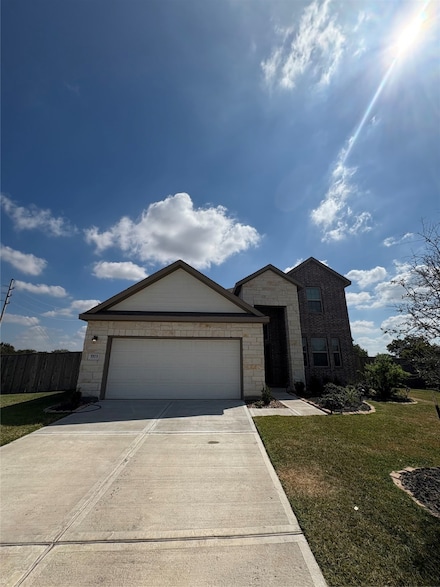
    The Moore floor plan blends style, comfort, and versatility in a thoughtfully designed two-story layout. Offering four bedrooms and three-and-a-half bathrooms, this home is perfect for families and those who love to host. The first floor features an inviting family room, open dining area, and modern kitchen, all designed for seamless interaction. A flexible front room provides the ideal space for

    Coventry Homes Builder
    6911 Ivory Sedge Trail Unit 38515209, Richmond, TX 77469
  • /2

    $760,900

    New Construction
    • 5 Beds
    • 4.5 Baths
    • 3,394 Sq Ft

    7810 Hundson River Ln, Richmond, TX 77469

    Home office with French doors and formal dining room set at two-story entry. Family room with a wall of windows. Kitchen features an island with built-in seating space, a 5-burner gas cooktop, walk-in pantry and a Butler's pantry. Private primary suite. Primary bath features a freestanding tub, separate glass-enclosed shower, dual sinks, a linen closet and a walk-in closet. Downstairs guest

    Perry Homes Builder
    7810 Hundson River Ln, Richmond, TX 77469
  • /42

    $639,000

    • 5 Beds
    • 4.5 Baths
    • 3,634 Sq Ft

    1818 Lottie Moore Loop, Richmond, TX 77469

    Beautifully maintained 2-story home in Veranda offering 5 bedrooms, 4.5 baths, and a spacious, functional layout with 2 bedrooms downstairs. Step inside to soaring ceilings, large windows, and abundant natural light that create a bright, open, and inviting feel throughout. The kitchen features granite countertops, plenty of cabinet storage, and great flow into the main living areas, making it

    Irfan Kadiwal United Real Estate

    1818 Lottie Moore Loop, Richmond, TX 77469
  • /49

    $529,900

    • 4 Beds
    • 3.5 Baths
    • 3,041 Sq Ft

    7526 Dry Stone Ln, Rosenberg, TX 77469

    This home was built in a section of the neighborhood that has all the bells and whistles. This property will not disappoint. The sellers put in over $100k just in the backyard with an extended patio with wood beam ceiling and oversized pool. It is wired for a interlock switch for a generator just off the patio. There is a gas stub for a grill. You can easily add an outdoor kitchen. No neighbors

    Kimberley Holstead Coldwell Banker Realty - Sugar Land

    7526 Dry Stone Ln, Rosenberg, TX 77469
  • /30

    $438,000

    • 4 Beds
    • 3.5 Baths
    • 3,215 Sq Ft

    4608 Mustang Run Dr, Rosenberg, TX 77469

    RARE FIND with HUGE PRIVATE BACKYARD and no rear neighbors! Enjoy true privacy with large covered patio - perfect for entertaining, relaxing, or creating your dream outdoor space. This beautiful 2-story home features 4 bedrooms, 3.5 baths, private office, MEDIA ROOM and game room. Open-concept layout with high ceilings and abundant natural light creates bright and inviting atmosphere. GOURMET

    Oksana Bogott Coldwell Banker Realty - Memorial Office

    4608 Mustang Run Dr, Rosenberg, TX 77469
  • /30

    $439,999

    $10K PRICE DROP
    • 4 Beds
    • 3.5 Baths
    • 3,897 Sq Ft

    7610 Summer Shore Dr, Rosenberg, TX 77469

    Stunning single-family home in the desirable Summer Lakes community of Rosenberg. This beautifully maintained residence features 4 bedrooms, 3.5 baths, and approximately 3,897 SQFT. of open, light-filled living space. The chef’s kitchen boasts granite counters, stainless steel appliances, a large island, and ample cabinetry, flowing into a spacious family room with a vaulted/soaring ceiling and a

    Gaidra Joseph RE/MAX GO

    7610 Summer Shore Dr, Rosenberg, TX 77469
  • /3

    $444,990

    New Construction
    • 5 Beds
    • 3 Baths
    • 2,615 Sq Ft

    Tavern Plan at Ryehill - 45s, Richmond, TX 77469

    Welcome to your new place! The 2-story Tavern floor plan features 5 bedrooms, 3 bathrooms, a 2-car garage and 2,615 square feet of beautiful, open-concept living space. Just off the foyer is a private bedroom and bathroom, while further into the home, a spacious great room opens to a dining area, kitchen with an island and covered patio. Enjoy a large coat closet, laundry room and entry to your

    Taylor Morrison Builder
    0 Fm 762 Unit 39324794, Richmond, TX 77469
  • /40

    $829,900

    Open House 6/13
    • 4 Beds
    • 3.5 Baths
    • 3,509 Sq Ft

    511 Royal Lakes Blvd, Richmond, TX 77469

    This special home checks ALL the boxes for the peaceful sanctuary you seek! Original owners have lovingly cared for this home, a must see! Enjoy summer nights on the patio of this manicured approx .67 acre WATERFRONT lot with POOL-SPA combo and lush St. Augustine lawn! As you enter the home, find gorgeous new wood-look tile flooring, an ample foyer and formal living and dining areas that feature

    Kim Marin Kim Marin Realty LLC

    511 Royal Lakes Blvd, Richmond, TX 77469

Showing Results 121 - 160, Page 4 of 12

How to Buy a Home How to Finance a Home How to Sell a Home