515

Homes for Sale near Harry Wright Junior High School

Section Image Section Image Section Image
  • /25

    $279,900

    $10K PRICE DROP
    • 4 Beds
    • 2.5 Baths
    • 2,440 Sq Ft

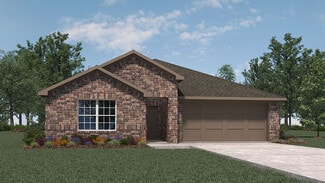
    3010 Coachmaker Trail, Rosenberg, TX 77471

    Spacious 4-bedroom, 2.5-bath home for sale in Briarwood Crossing, Rosenberg, Texas, offering a functional two-story floor plan ideal for everyday living and entertaining. The first-floor primary suite includes a walk-in closet and private bath with double sinks, jetted tub, and separate shower. The open-concept kitchen features granite countertops, breakfast bar, pantry, gas cooking, and clear

    Agent Photo

    Patrick Stuckwish

    Keller Williams Memorial

    3010 Coachmaker Trail, Rosenberg, TX 77471
  • /22

    $229,900

    • 3 Beds
    • 2 Baths
    • 1,512 Sq Ft

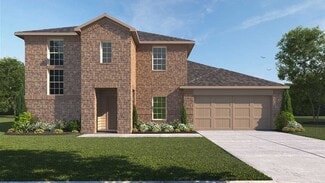
    2811 Briar Breeze Dr, Rosenberg, TX 77471

    From the moment you walk through the front door, you’ll be welcomed by a huge family room that is perfect for entertaining family and friends. The cozy kitchen and breakfast area offer plenty of cabinet and countertop space, making meal prep and gatherings easy and enjoyable.The kitchen features a gas range, walk-in pantry, and an undermount stainless steel sink. There is also direct

    Agent Photo

    Debbie Spence

    Keller Williams Premier Realty

    2811 Briar Breeze Dr, Rosenberg, TX 77471
  • /50

    $509,150

    $10K PRICE DROP
    • 5 Beds
    • 4 Baths
    • 4,356 Sq Ft

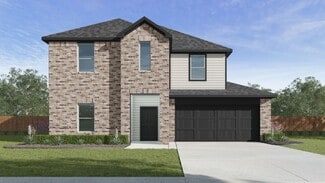
    706 River Delta Ln, Rosenberg, TX 77469

    Welcome to River Mist! This spacious home features one of the largest floor plans in the neighborhood. Enjoy a welcoming front porch and a high-ceiling entry leading to a formal living/flex space and dining area. A downstairs room with French doors can serve as a study or guest room with a full bath nearby. The family room, with a cozy corner fireplace, connects to the breakfast nook and kitchen

    Agent Photo

    Adebanke Funsho

    TDRealty

    706 River Delta Ln, Rosenberg, TX 77469
  • /50

    $825,000

    Open Sat 12PM - 3PM
    • 4 Beds
    • 4.5 Baths
    • 3,514 Sq Ft

    1011 Sycamore Rd, Richmond, TX 77469

    Completely reimagined and move-in ready, this exceptional non-flood-zone property offers luxury living with income potential. The main residence (~2,792 SF) features 3 bedrooms, 3.5 baths, two primary suites,office and an open-concept layout with designer finishes throughout. A stunning Great Room with full wet bar and chef’s kitchen equipped with Samsung Bespoke appliances make this home ideal

    Agent Photo

    Kate Myhan

    Katarzyna Myhan, Broker

    1011 Sycamore Rd, Richmond, TX 77469
  • /45

    $349,786

    $10K PRICE DROP
    • 5 Beds
    • 3 Baths
    • 2,776 Sq Ft

    1614 Chase Anchor Ct, Rosenberg, TX 77469

    Welcome to 1614 Chase Anchor Court! This charming home offers 5 bedrooms, 3 bathrooms, and a spacious backyard perfect for gatherings. The open-concept kitchen boasts modern appliances and ample storage. Enjoy the cozy fireplace in the living room and the convenience of the attached garage. Additional features include a sprinkler system, night lights, garage A/C, gutters, and epoxy flooring. The

    Agent Photo

    Aqeel Virk

    Keller Williams Realty Southwest

    1614 Chase Anchor Ct, Rosenberg, TX 77469
  • /48

    $449,786

    • 4 Beds
    • 4 Baths
    • 3,314 Sq Ft

    623 Orlandis Ln, Richmond, TX 77469

    Located in a vibrant community, this charming home features modern upgrades throughout. The open concept layout is perfect for entertaining, while the spacious bedrooms offer a peaceful retreat. Enjoy the beautifully landscaped backyard, ideal for outdoor gatherings. This property is a must-see for anyone looking for a cozy and inviting place to call home. Contact me for more details on this

    Agent Photo

    Aqeel Virk

    Keller Williams Realty Southwest

    623 Orlandis Ln, Richmond, TX 77469
  • /34

    $389,990

    • 4 Beds
    • 3.5 Baths
    • 2,546 Sq Ft

    3715 Meadow Breeze Ln, Rosenberg, TX 77469

    Welcome to this stunning modern single-story home w/4 bedrooms, 3.5 baths, and a thoughtfully designed living space that checks every box! From the moment you walk in, you’ll love the bright, open layout, soaring ceilings, and modern finishes throughout. The oversized quartz island kitchen overlooks the spacious family room and backyard, making it the perfect setup for gatherings and everyday

    Agent Photo

    Shawn Shakir

    Keller Williams Signature

    3715 Meadow Breeze Ln, Rosenberg, TX 77469
  • /39

    $450,000

    Open Sat 11AM - 1PM
    • 5 Beds
    • 2.5 Baths
    • 3,848 Sq Ft

    602 River Delta Ln, Rosenberg, TX 77469

    5-BEDROOM, 3.5-BATH with 3,848 SQ FT at the END OF A CUL-DE-SAC in ROSENBERG with NO CARPET (except for the media room) — minutes to Brazos Town Center, Hwy 59, Grand Parkway 99 and Sugar Land. SOLAR PANELS CONVEY OWNED AND PAID OFF — no lease to assume, no payment to take over, just LOW ELECTRIC BILLS. PRIMARY SUITE DOWNSTAIRS, PRIVATE STUDY DOWN, FORMAL DINING, GAME ROOM and a true MEDIA ROOM

    Agent Photo

    Roberta Meggs

    Keller Williams Realty Southwest

    602 River Delta Ln, Rosenberg, TX 77469
  • /13

    $299,900

    $15K PRICE DROP
    • 3 Beds
    • 2 Baths
    • 1,782 Sq Ft

    215 Little Summer Dr, Rosenberg, TX 77469

    Your Dream Home Awaits!Beautifully maintained 3-bedroom home with a versatile flex room that can be a 4th bedroom, office, or game room. Open concept design with high ceilings, dining and breakfast areas, and a cozy fireplace. Three sides brick exterior plus a recently replaced roof and furnace offer lasting value. Just 2 minutes to Hwy 59 and close to Sugar Land, shopping, restaurants,

    Miguel Gutierrez

    HomeSmart

    215 Little Summer Dr, Rosenberg, TX 77469
  • /4

    $463,245

    New Construction $25K PRICE DROP
    • 4 Beds
    • 3.5 Baths
    • 2,728 Sq Ft

    6223 Lost Ridge Ln, Richmond, TX 77469

    This quick move-in home is available now. This spacious Huntsville home is located on a southwest-facing interior homesite. With vaulted ceilings in the great room, this home is open-concept and built with your family in mind. A study is located off of the foyer, a space for working from home or just a hobby space for weekends.

    Builder Photo

    Beazer Homes

    Builder

    6223 Lost Ridge Ln, Richmond, TX 77469
  • /3

    $307,990

    New Construction
    • 3 Beds
    • 2 Baths
    • 1,610 Sq Ft

    Bristol Plan, Richmond, TX 77469

    The Bristol is a thoughtfully designed single-story home filled with natural light. The open great room and dining room feature soaring 11-foot ceilings, creating a bright, spacious feel. Located in the back of the home, the primary suite includes a walk-in closet and a luxury bath with a soaking tub and separate shower or oversized walk-in shower. A 2-car garage with private entrance through the

    Builder Photo

    Beazer Homes

    Builder

    7114 Powerline Rd Unit 37072614, Richmond, TX 77469
  • /50

    $449,900

    $25K PRICE DROP
    • 4 Beds
    • 2.5 Baths
    • 3,281 Sq Ft

    5015 Mountain Maple Trail, Rosenberg, TX 77471

    Nestled in the gated section of Briarwood Crossing, this beautifully upgraded home offers stunning lake views and a long list of premium features. Soaring 18' entry ceilings and 11' ceilings throughout create a grand, open feel, while Level 5 granite countertops, wrought iron staircase, upgraded lighting, and a gas-log fireplace add elegance throughout. The chef-inspired kitchen features

    Agent Photo

    Sasha Lester

    RE/MAX Opportunities

    5015 Mountain Maple Trail, Rosenberg, TX 77471
  • /8

    $389,140

    New Construction $20K PRICE DROP
    • 4 Beds
    • 2.5 Baths
    • 2,370 Sq Ft

    6223 Coyote Glade Dr, Richmond, TX 77469

    This quick move-in home is already under construction and will be available in August. This spacious Sheffield home is located on a west-facing interior homesite near green space. Enjoy high ceilings in the open great room and dining area, and an additional 5-foot storage space on the side of the garage that's perfect for holiday decorations.

    Builder Photo

    Beazer Homes

    Builder

    6223 Coyote Glade Dr, Richmond, TX 77469
  • /3

    $339,990

    New Construction
    • 4 Beds
    • 3 Baths
    • 1,973 Sq Ft

    Marshfield Plan, Richmond, TX 77469

    The Marshfield is a light-filled, single-story home designed for everyday ease with an abundance of storage space. An open great room with 11-foot ceilings flow into a spacious breakfast area with a window seat. The kitchen features a large island and walk-in pantry. The private primary suite includes a window seat and a luxury bath with a soaking tub and separate shower or oversized walk-in

    Builder Photo

    Beazer Homes

    Builder

    7114 Powerline Rd Unit 37072613, Richmond, TX 77469
  • /15

    $345,000

    • 4 Beds
    • 2.5 Baths
    • 2,484 Sq Ft

    1002 Honeysuckle Vine Dr, Rosenberg, TX 77469

    Charming 4-bedroom, 2.5-bath home featuring a spacious two-story layout with the primary suite conveniently located downstairs. The open living area flows into the kitchen with a breakfast bar and breakfast nook, while upstairs offers a large game room and three additional bedrooms. Enjoy the spacious fenced backyard, perfect for relaxing or entertaining. Conveniently located near I-69, shopping,

    Agent Photo

    Bea Flores

    Sovereign Real Estate Grp

    1002 Honeysuckle Vine Dr, Rosenberg, TX 77469
  • /3

    $387,990

    New Construction
    • 4 Beds
    • 3 Baths
    • 2,175 Sq Ft

    Abilene Plan, Richmond, TX 77469

    The single-story Abilene home boasts open sight lines throughout the home. A centrally located study adds flexibility, while the kitchen features a large island that faces the breakfast area with window seat. Flowing to the great room with 11-foot ceilings, tall windows overlook the covered patio. The private primary suite includes a window seat, walk-in closet, and luxury bath with soaking tub

    Builder Photo

    Beazer Homes

    Builder

    6834 Ivory Sedge Trail Unit 37072610, Richmond, TX 77469
  • /40

    $430,000

    • 4 Beds
    • 3.5 Baths
    • 2,383 Sq Ft

    7502 Thicket Hollow Ln, Richmond, TX 77469

    Welcome to 7502 Thicket Hollow Lane, a beautifully appointed residence nestled in the heart of Richmond. This elegant home blends timeless design with modern comfort, featuring spacious living areas, refined finishes, and an inviting open-concept layout perfect for entertaining. Enjoy a private backyard retreat, generous bedrooms, and a thoughtfully designed floor plan that offers both

    Agent Photo

    Folorunso Akindoju

    MODR Brokerage, LLC

    7502 Thicket Hollow Ln, Richmond, TX 77469
  • /8

    $287,999

    • 4 Beds
    • 2.5 Baths
    • 2,166 Sq Ft

    2023 Heath Ridge Ln, Richmond, TX 77469

    Welcome to this well-maintained four bed, two and a half bath home offering 2166 square feet of comfortable living space in The Trails at Seabourne Park. Built in2016, this two-story layout features spacious living areas, an attached garage, and a private backyard. From the location vantage, its quick access to US 59, shopping, dining, schools, all in Fort Bend County make it an ideal blend of

    Agent Photo

    Jovon Ballard

    eXp Realty LLC

    2023 Heath Ridge Ln, Richmond, TX 77469
  • /28

    $700,000

    $400K PRICE DROP
    • 6 Beds
    • 4.5 Baths
    • 6,781 Sq Ft

    5011 Mourning Dove Dr, Richmond, TX 77469

    Unfinished brick home situated on just over 2 acres offering a great opportunity to complete and customize to your needs. The property includes a 4,000 square foot metal building located behind the home, providing excellent space for a workshop, storage, or potential business use. Both structures have electricity, and the property is equipped with a water well and septic system. With existing

    Agent Photo

    Kathy Stenson

    Connect Realty.com

    5011 Mourning Dove Dr, Richmond, TX 77469
  • /18

    $482,704

    New Construction $14K PRICE DROP
    • 4 Beds
    • 3.5 Baths
    • 2,947 Sq Ft

    6222 Lost Ridge Ln, Richmond, TX 77469

    This quick move-in home is available now. This spacious Sedona home is located on a northeast-facing interior homesite. This home features an open-concept kitchen, dining area, and great room that's built for making memories with family. The loft on the second floor provides the perfect space for game nights or sleepovers.

    Builder Photo

    Beazer Homes

    Builder

    6222 Lost Ridge Ln, Richmond, TX 77469
  • /12

    $358,990

    New Construction
    • 4 Beds
    • 2 Baths
    • 1,883 Sq Ft

    Quintera Plan, Richmond, TX 77469

    The Quinterra is a light-filled, single-story home featuring a breakfast area with a window seat and a large kitchen with an oversized island. The great room boasts 11-foot ceilings and large windows that open to the covered patio. The private primary suite includes a window seat, walk-in closet, and luxury bath with soaking tub and shower or oversized shower. A defined mud room with bench leads

    Builder Photo

    Beazer Homes

    Builder

    6834 Ivory Sedge Trail Unit 37072608, Richmond, TX 77469
  • /14

    $554,140

    New Construction
    • 4 Beds
    • 3.5 Baths
    • 3,177 Sq Ft

    6206 Lost Ridge Ln, Richmond, TX 77469

    This quick move-in home is already under construction and will be available in August. This spacious Summerfield home is located on a northeast-facing interior homesite. Enjoy soaring two-story ceilings in the great room, and a private study at the front of the home that's perfect for work from home days.

    Builder Photo

    Beazer Homes

    Builder

    6206 Lost Ridge Ln, Richmond, TX 77469
  • /11

    $349,990

    New Construction
    • 3 Beds
    • 2 Baths
    • 1,767 Sq Ft

    Maxwell Plan, Richmond, TX 77469

    The Maxwell is a bright, single-story home with a tall-ceiling foyer and a centrally located kitchen featuring a large island that opens to the dining area with a window seat. The Great Room boasts 11-foot ceilings and large windows that open to the covered patio. The private primary suite includes a window seat, walk-in closet, and luxury bath with soaking tub and shower or oversized shower. A

    Builder Photo

    Beazer Homes

    Builder

    6834 Ivory Sedge Trail Unit 37072607, Richmond, TX 77469
  • /15

    $379,990

    New Construction $23K PRICE DROP
    • 5 Beds
    • 3 Baths
    • 2,686 Sq Ft

    6124 Ambrose Peak Ln, Rosenberg, TX 77469

    The Grayson plan is a beautifully designed two-story home featuring 5 bedrooms, 3 bathrooms, and a 2-car garage. This thoughtfully crafted layout offers modern finishes and open-concept living ideal for today’s lifestyle.The gourmet kitchen showcases granite countertops, stainless steel appliances, and seamlessly flows into the dining and family rooms creating a bright and inviting space

    D.R. Horton Builder
    6124 Ambrose Peak Ln, Rosenberg, TX 77469
  • 3908 Waving Willow Way Unit 36200360, Rosenberg, TX 77469

    $371,990

    New Construction
    • 4 Beds
    • 2.5 Baths
    • 2,452 Sq Ft

    TEXOMA Plan at Evergreen, Rosenberg, TX 77469

    The Texoma plan is a two-story home offering 2,452 sq. ft of living space across 4 bedrooms, 2.5 baths, and 2 car garage tandem. Walk through the long entry to the perfect kitchen, that includes granite countertops, stainless steel appliances, and an open concept floorplan. The downstairs primary suite features an attractive primary bath with a walk-in shower and large walk-in closet. The

    D.R. Horton Builder
    3908 Waving Willow Way Unit 36200360, Rosenberg, TX 77469
  • /2

    $351,990

    New Construction
    • 4 Beds
    • 3 Baths
    • 2,199 Sq Ft

    BURNET Plan at Evergreen, Rosenberg, TX 77469

    The Burnet plan is a one-story home featuring 4-5 bedrooms, 3 baths, and 2 car garage. The gourmet kitchen includes granite counter tops, stainless steel appliances and open concept floorplan with the kitchen opening to the breakfast nook and living room. The primary suite features an attractive primary bath with double vanities and large walk-in closet. Optional features are as following;

    D.R. Horton Builder
    3908 Waving Willow Way Unit 36200358, Rosenberg, TX 77469
  • /84

    $462,900

    New Construction
    • 3 Beds
    • 2 - 2.5 Baths
    • 1,984 Sq Ft

    1984W Plan, Richmond, TX 77469

    Home office with French doors set at entry with 11-foot ceiling. Open kitchen offers center island and corner walk-in pantry. Dining area opens to spacious family room with wall of windows and a wood mantel fireplace. Private primary suite includes bedroom with wall of windows. Dual vanity, corner garden tub, separate glass-enclosed shower and large walk-in closet in primary bath. Abundant closet

    7722 Tribute Cir Unit 41551157, Richmond, TX 77469
  • /2

    $421,990

    New Construction
    • 4 Beds
    • 3 Baths
    • 2,941 Sq Ft

    LANCASTER Plan at Evergreen, Rosenberg, TX 77469

    The Lancaster plan is a two-story home featuring 4 bedrooms, 3 baths and a study. There is an optional 5th bedroom or media room option available. The gourmet kitchen includes waterfall granite counter tops, white cabinets, stainless steel appliances and open concept floorplan with a corner walk-in pantry. The primary suite features an attractive primary bath with oversized shower and large

    D.R. Horton Builder
    3908 Waving Willow Way Unit 36200362, Rosenberg, TX 77469
  • /55

    $697,990

    New Construction
    • 4 - 5 Beds
    • 3.5 - 6 Baths
    • 3,469 Sq Ft

    Plan Stanley at The George, Richmond, TX 77469

    This thoughtfully designed home welcomes you with a spacious foyer leading to a versatile study, perfect for work or relaxation. To the left, bedroom 2 offers privacy with a full bath. The open-concept main living area features a seamless flow between the kitchen, dining area, and family room, ideal for entertaining. The kitchen is equipped with a large island and modern amenities, while the

    Highland Homes Builder
    7746 Tribute Cir Unit 40353059, Richmond, TX 77469
  • /38

    $616,990

    New Construction
    • 3 - 4 Beds
    • 2 - 4.5 Baths
    • 2,721 Sq Ft

    Plan Fleetwood at The George, Richmond, TX 77469

    The Fleetwood is a well-designed one-story home that offers 2,667 square feet of comfortable living space. Upon entering, you'll find a study, a lifestyle space, and two secondary bedrooms. The open-concept kitchen, with a large island, seamlessly connects to the dining area and family room, which opens onto a patio for outdoor enjoyment. Tucked in the back of the home is the primary suite which

    Highland Homes Builder
    7746 Tribute Cir Unit 40353043, Richmond, TX 77469
  • 3908 Waving Willow Way Unit 36200363, Rosenberg, TX 77469

    $306,990

    New Construction
    • 3 Beds
    • 2 Baths
    • 1,575 Sq Ft

    DENTON Plan at Evergreen, Rosenberg, TX 77469

    Welcome to the Denton plan—a well-designed one-story home offering 3 bedrooms, 2 bathrooms, and a 2-car garage. As you enter, the foyer with a convenient coat closet leads to two guest bedrooms and a full bath. At the heart of the home, the kitchen features beautiful countertops, a corner pantry, a breakfast bar, and stainless-steel appliances, all flowing seamlessly into the open-concept family

    D.R. Horton Builder
    3908 Waving Willow Way Unit 36200363, Rosenberg, TX 77469
  • /4

    $505,900

    New Construction
    • 4 Beds
    • 2 Baths
    • 2,442 Sq Ft

    2442W Plan, Richmond, TX 77469

    Home office with French doors set at two-story entry. Two-story family room opens to kitchen and morning area. Kitchen features large walk-in pantry and generous island with built-in seating space. Family room features wall of windows. First-floor primary suite includes bedroom with wall of windows. Dual sinks, garden tub, separate glass-enclosed shower and large walk-in closet in primary bath.

    7722 Tribute Cir Unit 41551153, Richmond, TX 77469
  • /3

    $472,900

    New Construction
    • 4 Beds
    • 3 Baths
    • 2,049 Sq Ft

    2049W Plan, Richmond, TX 77469

    Extended entry with 12-foot ceiling leads to open kitchen, dining area and family room with 10-foot ceilings throughout. Kitchen features center island and walk-in pantry. Dining area and family room feature walls of windows. Primary suite includes bedroom with 10-foot ceiling and wall of windows. Double doors lead to primary bath with dual vanities, garden tub, separate glass-enclosed shower and

    7722 Tribute Cir Unit 41551164, Richmond, TX 77469
  • /3

    $485,900

    New Construction
    • 4 Beds
    • 3 Baths
    • 2,410 Sq Ft

    2410W Plan, Richmond, TX 77469

    Coffered extended entry leads past game room to open kitchen, dining area and family room. Kitchen features deep walk-in pantry and generous island with built-in seating space. Dining area features curved wall of windows. Family room features wall of windows. Primary suite includes bedroom with wall of windows. Double doors lead to primary bath with dual vanity, garden tub, separate

    7722 Tribute Cir Unit 41551150, Richmond, TX 77469
  • /25

    $611,990

    New Construction
    • 4 Beds
    • 3.5 - 4.5 Baths
    • 2,631 Sq Ft

    Plan Appleton at The George, Richmond, TX 77469

    The Appleton is a wonderful and spacious floor plan. Upon entering this one-story home, you're welcomed into a well-organized layout that spans 2,573 square feet. Just off the foyer, you'll find the secondary bedrooms--one with a private bath and two others that share a Jack and Jill. As you move through the foyer, you reach the heart of the home. The open-concept kitchen with a large island

    Highland Homes Builder
    7746 Tribute Cir Unit 40353040, Richmond, TX 77469
  • /27

    $671,990

    New Construction
    • 4 - 5 Beds
    • 3.5 - 6 Baths
    • 3,256 Sq Ft

    Plan Millbeck at The George, Richmond, TX 77469

    Welcome to the Millbeck. This expansive two-story home offers 3,251 square feet of versatile living space, featuring four bedrooms and three baths, along with one to two half baths, ideal for a growing family. The main floor includes a three-car tandem garage that leads into a welcoming foyer with a study and bedroom. The open-concept kitchen, complete with a large island, seamlessly connects to

    Highland Homes Builder
    7746 Tribute Cir Unit 40353051, Richmond, TX 77469
  • /2

    $394,990

    New Construction
    • 5 Beds
    • 3 Baths
    • 2,808 Sq Ft

    GRAYSON Plan at Evergreen, Rosenberg, TX 77469

    Welcome to the Grayson Floor Plan by D.R. Horton, located in the beautiful Evergreen community!This stunning two-story home offers 5 bedrooms (3 upstairs, 2 downstairs), 3 full bathrooms, and 2,808 sq. ft. of thoughtfully designed living space.Step inside and discover a bright, open-concept layout where the kitchen, dining, and living areas seamlessly connect — perfect for everyday living

    D.R. Horton Builder
    3908 Waving Willow Way Unit 38253910, Rosenberg, TX 77469
  • /9

    $524,900

    New Construction
    • 4 Beds
    • 3.5 Baths
    • 2,662 Sq Ft

    2662W Plan, Richmond, TX 77469

    An entry lined with windows leads past a home office with French doors to the main living areas. The family room with a 19-foot ceiling flows into the kitchen, which hosts a generous Island with built-in seating space and a corner walk-in pantry. The adjoining dining area with a corner of windows provides access to the covered patio. A hallway off the dining area leads past the utility room to

    7722 Tribute Cir Unit 41551149, Richmond, TX 77469
  • /8

    $456,900

    New Construction
    • 4 Beds
    • 3 Baths
    • 1,942 Sq Ft

    1942W Plan, Richmond, TX 77469

    Entry welcomes you with a 12-foot ceiling. Open kitchen offers a center island and spacious pantry. Dining area flows into open family room with wall of windows. Secluded primary suite includes primary bath with dual vanities, garden tub, separate glass-enclosed shower and a large walk-in closet. Abundant closet space in the secondary bedrooms. Covered backyard patio. Mud room off the two-car

    7722 Tribute Cir Unit 41551159, Richmond, TX 77469
  • /29

    $340,000

    • 4 Beds
    • 2.5 Baths
    • 3,188 Sq Ft

    7018 Pearl Terrace Ln, Richmond, TX 77469

    Welcome home to 7018 Pearl Terrace Lane in the desirable Walnut Creek community! This beautiful two-story home offers 4 bedrooms, 2.5 baths, and a 2-car garage with a smart, open-concept layout. Step inside to an expansive living room with a cozy fireplace that flows into the island kitchen and breakfast area, plus a separate formal dining room perfect for gatherings. The oversized island and

    Nicole Freer Corcoran Genesis

    7018 Pearl Terrace Ln, Richmond, TX 77469

Showing Results 1 - 40, Page 1 of 13

How to Buy a Home How to Finance a Home How to Sell a Home