15

Homes for Sale near Laburnum Elementary School

Section Image Section Image
  • /18

    Price To Be Determined

    New Construction
    • 3 Beds
    • 2.5 Baths
    • 1,525 Sq Ft

    954 Encore Autumn Ln, Henrico, VA 23227

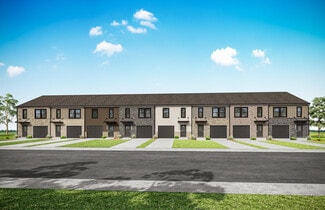
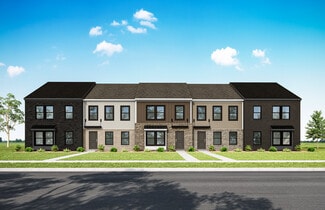
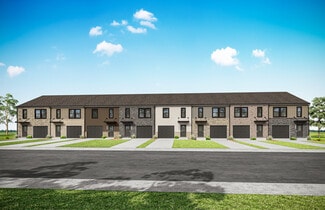
    Welcome to the Richmond, VA townhome that has it all The Raleigh. On the first floor, the Raleigh floor plan features a spacious family room, dining area, kitchen with an island and pantry, powder room, and a 1-car garage. On the second floor, you will find an owner's suite with a large walk-in closet and private bath, 2 additional bedrooms, loft, laundry room, and a hall bathroom.

    StyleCraft Homes Builder
    954 Encore Autumn Ln, Henrico, VA 23227
  • /52

    $347,000

    New Construction
    • 3 Beds
    • 2.5 Baths
    • 1,525 Sq Ft

    Raleigh Plan at The Crossings at Mulberry, Henrico, VA 23227

    Welcome to the Richmond, VA townhome that has it all The Raleigh. On the first floor, the Raleigh floor plan features a spacious family room, dining area, kitchen with an island and pantry, powder room, and a 1-car garage. On the second floor, you will find an owner's suite with a large walk-in closet and private bath, 2 additional bedrooms, loft, laundry room, and a hall bathroom.

    StyleCraft Homes Builder
    954 Encore Autumn Ln Unit 36475664, Henrico, VA 23227
  • /50

    $215,000

    $10K PRICE DROP
    • 2 Beds
    • 1 Bath
    • 1,176 Sq Ft

    106 W Laburnum Ave, Richmond, VA 23222

    2-bedroom, 1-bath cape-style home offering approximately 1,176 square feet of living space in Richmond’s Northside area. Features include a functional layout, carport parking, and a spacious yard. Conveniently located near major highways, shopping, dining, and downtown Richmond. Property conveys AS IS. Refrigerator and detached shed convey AS IS.

    Christina Bacon Keller Williams Realty

    106 W Laburnum Ave, Richmond, VA 23222
  • /18

    $362,575

    New Construction
    • 3 Beds
    • 2.5 Baths
    • 1,525 Sq Ft

    920 Formosa Way Unit K-70, Henrico, VA 23227

    END HOME! The Crossings at Mulberry is located in Henrico offering 2-story townhomes with 1-car garages on private homesites! Enjoy the benefits of homeownership without the hassle of exterior maintenance or yard work. Meet The Raleigh: a 3-bedroom, 2.5-bath townhome with an open floor plan and on-trend design packages. The main level features a spacious family room, open kitchen with stainless

    John Thiel Long & Foster REALTORS

    920 Formosa Way Unit K-70, Henrico, VA 23227
  • /16

    $332,960

    New Construction
    • 3 Beds
    • 2.5 Baths
    • 1,520 Sq Ft

    Maple Plan at The Crossings at Mulberry, Henrico, VA 23227

    On the first floor, the Maple home features an open floor plan with a family room, cafe, kitchen with an island and pantry, and a powder room. The second floor includes an owner's suite with a walk-in closet and a private bath. There are also two additional bedrooms, a second full bath and a laundry room.

    StyleCraft Homes Builder

    954 Encore Autumn Ln Unit 38405883, Henrico, VA 23227
  • /7

    $344,980

    New Construction
    • 3 Beds
    • 2.5 Baths
    • 1,600 Sq Ft

    Sycamore Plan at The Crossings at Mulberry, Henrico, VA 23227

    On the first floor, the Sycamore home features an open floor plan with a family room, cafe, kitchen with an island, Owner's Suite and a powder room. The second floor includes at least two additional bedrooms, a hall bath and loft.

    StyleCraft Homes Builder

    954 Encore Autumn Ln Unit 38405884, Henrico, VA 23227
  • /13

    $357,035

    New Construction
    • 4 Beds
    • 3.5 Baths
    • 1,600 Sq Ft

    5228 Fireball Dr Unit G-43, Henrico, VA 23227

    END HOME and FIRST FLOOR OWNERS SUITE-READY IN DECEMBER! Introducing the Sycamore – the newest floorplan in Henrico’s newest, most affordable townhome community of The Crossings at Mulberry. The Sycamore features a first-floor primary bedroom with an ensuite bathroom and walk-in closet. Open-concept floor plan with a spacious family room leading into the café area and kitchen. Powder room and

    John Thiel Long & Foster REALTORS

    5228 Fireball Dr Unit G-43, Henrico, VA 23227
  • /6

    $344,980

    New Construction
    • 3 Beds
    • 2.5 Baths
    • 1,608 Sq Ft

    5220 Fireball Dr Unit G-47, Richmond, VA 23227

    END HOME and FIRST FLOOR OWNERS SUITE-READY IN DECEMBER! Introducing the Sycamore – the newest floorplan in Henrico’s newest, most affordable townhome community of The Crossings at Mulberry. The Sycamore features a first-floor primary bedroom with an ensuite bathroom and walk-in closet. Open-concept floor plan with a spacious family room leading into the café area and kitchen. Powder room and

    John Thiel Long & Foster REALTORS

    5220 Fireball Dr Unit G-47, Richmond, VA 23227
  • /10

    $332,960

    New Construction
    • 3 Beds
    • 2.5 Baths
    • 1,520 Sq Ft

    5224 Fireball Dr Unit G-45, Richmond, VA 23227

    DECEMBER DELIVERY! Introducing the Maple – the newest floorplan in Henrico’s newest, most affordable townhome community of The Crossings at Mulberry. Open concept floorplan with spacious family room leading into the café area and designer kitchen featuring a 4-seater island. Upstairs, you will find the primary bedroom with an ensuite bathroom and a walk-in closet. Two secondary bedrooms will

    John Thiel Long & Foster REALTORS

    5224 Fireball Dr Unit G-45, Richmond, VA 23227
  • /11

    $344,475

    New Construction
    • 4 Beds
    • 3.5 Baths
    • 1,608 Sq Ft

    5240 Fireball Dr Unit F-42, Henrico, VA 23237

    END HOME and FIRST FLOOR OWNERS' SUITE! Introducing the Sycamore – the newest floorplan in Henrico’s newest, most affordable townhome community of The Crossings at Mulberry. The Sycamore features a first-floor primary bedroom with an ensuite bathroom and a walk-in closet. Open concept floorplan with spacious family room leading into the café area and kitchen. Powder room and laundry hookups on

    John Thiel Long & Foster REALTORS

    5240 Fireball Dr Unit F-42, Henrico, VA 23237
  • /26

    $144,500

    $5K PRICE DROP
    • 1 Bed
    • 1 Bath
    • 730 Sq Ft

    5616 Crenshaw Rd Unit 934, Richmond, VA 23227

    Affordable living just minutes from the city! This 1 bedroom condo boasts over 700 sqft of living space. Upon entry, you're greeted with a large living room which opens up to a private balcony with storage closet. The kitchen offers stainless appliances, granite counters, as well as ample cabinet space. A generous bedroom located down the hall presents two closets for even more storage and is

    Mike Yakoub First Choice Realty

    5616 Crenshaw Rd Unit 934, Richmond, VA 23227
  • /17

    $356,035

    New Construction
    • 3 Beds
    • 2.5 Baths
    • 1,525 Sq Ft

    928 Formosa Way Unit K-66, Henrico, VA 23227

    The Crossings at Mulberry is located in Henrico offering 2-story townhomes with 1-car garages on private homesites! Enjoy the benefits of homeownership without the hassle of exterior maintenance or yard work. Meet The Raleigh: a 3-bedroom, 2.5-bath townhome with an open floor plan and on-trend design packages. The main level features a spacious family room, open kitchen with stainless steel

    John Thiel Long & Foster REALTORS

    928 Formosa Way Unit K-66, Henrico, VA 23227
  • /47

    $415,000

    $15K PRICE DROP
    • 4 Beds
    • 2.5 Baths
    • 2,035 Sq Ft

    326 Wilmer Ave, Richmond, VA 23227

    Welcome to your new home! This lovingly maintained home features an inviting front porch, irrigation system, a paved driveway, and a spacious, temperature-controlled attached garage (it was formerly used as a man-cave, but would also make a great office or additional bedroom). The first floor boasts 9-foot ceilings, brand new hardwood flooring, a cozy living room, a bright morning room, and a

    QuoTarisha King Lifelong Realty Inc

    326 Wilmer Ave, Richmond, VA 23227
  • /18

    $159,900

    $10K PRICE DROP
    • 2 Beds
    • 1 Bath
    • 885 Sq Ft

    5610 Crenshaw Rd Unit 1213, Richmond, VA 23227

    Welcome to this beautifully remodeled 945 sq ft unit in desirable Henrico County! Featuring 2 spacious bedrooms and 1 full bathroom, this home offers a comfortable and efficient layout. Step inside to fresh paint, modern light fixtures, and LVP flooring throughout the living room and bedrooms, creating a sleek and low-maintenance living space. The kitchen and bathroom feature durable LVT flooring

    Mike Hogan The Hogan Group Real Estate

    5610 Crenshaw Rd Unit 1213, Richmond, VA 23227
  • /9

    $150,000

    • 2 Beds
    • 1 Bath
    • 804 Sq Ft

    3929 E Chatham Dr, Richmond, VA 23222

    ***INVESTOR OPPORUNITY *** in Chatham Place! Don't miss your chance to capitalize on this charming cape-style home in the established North Side neighborhood of Chatham Place. PRICED $54,000 BELOW the current tax assessment, this property offers incredible value with strong upside potential. Numerous homes in the area have been renovated and resold ABOVE THE $250,000 MARK, making this an

    Adam Carpenter NextHome Advantage

    3929 E Chatham Dr, Richmond, VA 23222
How to Buy a Home How to Finance a Home How to Sell a Home