302

Homes for Sale near St Mary's Catholic School

Section Image Section Image Section Image
  • /67

    $799,950

    • 4 Beds
    • 3.5 Baths
    • 3,615 Sq Ft

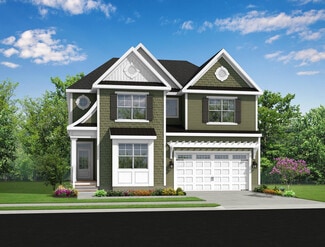
    3606 Edenfield Rd, Midlothian, VA 23113

    Welcome to this beautifully maintained home in the highly sought-after Tarrington community! Offering over 3,600 square feet of thoughtfully designed living space, this spacious four-bedroom, 3.5-bath home combines timeless elegance with modern comfort.The first floor features a desirable primary suite with a beautifully appointed ensuite bath, creating the perfect private retreat. Gorgeous

    Agent Photo

    Jason Burke

    Real Broker LLC

    3606 Edenfield Rd, Midlothian, VA 23113
  • /44

    $574,950

    $25K PRICE DROP
    • 4 Beds
    • 2.5 Baths
    • 2,472 Sq Ft

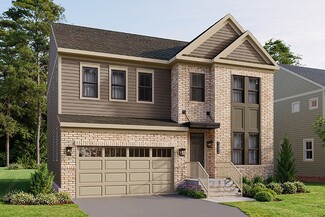
    3800 Haylors Beach Way, Glen Allen, VA 23060

    Rare opportunity in the highly sought after 55+ active community of Cross Ridge, where refined living meets effortless convenience. Here, you can have it all: a premier West End location coupled with all the amenities you want & need. Beautiful 4 Bedroom, 2.5 Bath, on a corner lot in The Cottages of Cross Ridge, has been meticulously cared for and maintained & has so much to offer. The modern

    Agent Photo

    Stuart Hubbard

    Exit First Realty

    3800 Haylors Beach Way, Glen Allen, VA 23060
  • /20

    $739,990

    New Construction $70K PRICE DROP
    • 4 Beds
    • 2.5 Baths
    • 2,805 Sq Ft

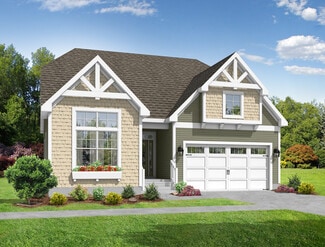
    11572 Chapman Mill Dr, Glen Allen, VA 23060

    Discover the perfect blend of style, comfort, and function in this stunning new construction home in Richmond’s sought-after Sadler Square. This Crosby Home at 11572 Chapman Mill Dr. offers designer-selected finishes, smart upgrades, and expansive living spaces that make everyday living feel extraordinary. From a chef-inspired kitchen to a screened-in porch retreat, this move-in ready Glen Allen

    Builder Photo

    Miller & Smith

    Builder

    11572 Chapman Mill Dr, Glen Allen, VA 23060
  • /62

    $899,990

    New Construction $27K PRICE DROP
    • 4 Beds
    • 4.5 Baths
    • 3,791 Sq Ft

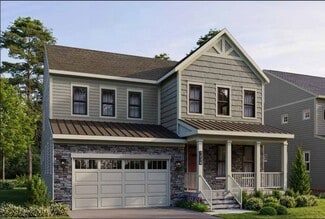
    11560 Chapman Mill Dr, Glen Allen, VA 23060

    Now Selling: Designer-Inspired Home at Sadler Square – Homesite 0042 4 Bedrooms | 3.5 Baths | Bonus Room | Study | 2-car Garage Welcome to 11560 Chapman Mill Dr., a beautifully upgraded Arden floorplan home in the heart of Sadler Square, Glen Allen's most desirable new community. This designer-curated residence offers a unique blend of style, space, and sophistication—crafted with care by Miller

    Builder Photo

    Miller & Smith

    Builder

    11560 Chapman Mill Dr, Glen Allen, VA 23060
  • /11

    $639,990

    New Construction $30K PRICE DROP
    • 3 Beds
    • 2.5 Baths
    • 2,489 Sq Ft

    Maison Plan, Glen Allen, VA 23060

    The Maison at Sadler Square is a home that lives bigger than its footprint, offering just the right amount of space through a thoughtfully right-sized design. Instead of excess square footage, every inch is intentionally planned to feel open, functional, and comfortable, giving you exactly what you need without waste. With up to 2,489 square feet, The Maison is designed for smarter living. Its

    Builder Photo

    Miller & Smith

    Builder

    11460 Sligo Dr Unit 40480951, Glen Allen, VA 23060
  • /55

    $324,950

    • 2 Beds
    • 2.5 Baths
    • 1,523 Sq Ft

    2749 Acadia Dr Unit A, Henrico, VA 23294

    Welcome to your new favorite address: this stunning end-unit condo in West Broad Landing is ready to impress! This ground-level two-story home packs 2 bedrooms and 2.5 baths into a layout made for effortless living and unforgettable entertaining.Step inside and be greeted by an open, light-filled main level where the kitchen truly shines. White shaker-style cabinetry, gleaming quartz

    Agent Photo

    Rick Cox

    The Rick Cox Realty Group

    2749 Acadia Dr Unit A, Henrico, VA 23294
  • /37

    $410,000

    Open Sun 1PM - 3PM
    • 3 Beds
    • 2.5 Baths
    • 1,688 Sq Ft

    9326 Emmett Rd, Glen Allen, VA 23060

    Welcome to 9326 Emmett Rd., a beautifully updated split-foyer home nestled on a quiet street in the desirable Broad Meadows subdivision. Offering 1,688 finished square feet, 3 bedrooms, 2.5 baths, and an oversized 2-car attached garage with workshop space, this move-in-ready home blends modern updates with comfortable everyday living.Major improvements include a new dimensional roof (2018),

    Agent Photo

    Dave Ludlow

    EXP Realty, LLC

    9326 Emmett Rd, Glen Allen, VA 23060
  • /99

    $999,000

    • 5 Beds
    • 5 Baths
    • 5,454 Sq Ft

    Unlisted Address

    Your new home offers a unique combination of luxury and functional living. This home is located between Innsbrook and Short Pump providing easy access to shopping, healthcare, and highly rated public schools. Additional benefits of this property include updates and upgrades galore! 2022/2023 new hardwood floors on 1st and 2nd level, LVP in basement. Entire home painted in 2022. Added crown

    Agent Photo

    Melissa Freedman

    Five Star Real Estate

    Unlisted Address
  • /45

    $359,950

    • 3 Beds
    • 2.5 Baths
    • 1,424 Sq Ft

    4006 Bush Lake Place, Glen Allen, VA 23060

    Brick front townhome in Innsbrook, convenient to everything, yet in a peaceful quiet setting! Welcome to 4006 Bush Lake Place! This beautifully updated two-story home offers 3 spacious bedrooms, 2.5 bathrooms, and a functional layout designed for comfortable everyday living. Step inside to a bright and inviting living room and a formal dining room, perfect for entertaining family and friends. The

    Agent Photo

    Issac Abdelmalak

    Virginia Capital Realty

    4006 Bush Lake Place, Glen Allen, VA 23060
  • /5

    $1,650,000

    New Construction $155K PRICE INCREASE
    • 5 Beds
    • 3.5 Baths
    • 4,500 Sq Ft

    3530 Old Gun Rd W, Midlothian, VA 23113

    Have you been dreaming about NEW CONSTRUCTION on historic Old Gun Road in the heart of Midlothian? This fantastic TWO ACRE parcel next to the Clarke's Forge neighborhood is an absolute knockout of a lot which will afford the new owner space and privacy. This lot is large, level and just minutes from the James River! Whether you are looking from a two story craftsman home, a modern farmhouse, a

    Agent Photo

    Scott Dearnley

    Joyner Fine Properties

    3530 Old Gun Rd W, Midlothian, VA 23113
  • /51

    $390,950

    New Construction
    • 3 Beds
    • 3.5 Baths
    • 1,573 Sq Ft

    5334 Pointes End Way Unit 201, Glen Allen, VA 23059

    BUILD WITH US! Meet the Donovan - ACT SOON, Purchaser still has time to personalize their home by selecting structural and design options. The Donovan offers 3 bedrooms, 3.5 baths and a thoughtfully crafted open floor plan. The chef's kitchen features plenty of counterspace and a dedicated pantry for storage. Expand your living area outdoors on your spacious deck, just off the dining area. The

    Katie Heath HHHunt Realty Inc

    5334 Pointes End Way Unit 201, Glen Allen, VA 23059
  • /51

    $420,510

    New Construction
    • 3 Beds
    • 3 Baths
    • 1,573 Sq Ft

    5409 Raysdale Rd Unit 102, Glen Allen, VA 23059

    BRAND NEW FLOOR PLAN, ready this Fall! Meet the Donovan - The Donovan offers 3 bedrooms, 3.5 baths and a thoughtfully crafted open floor plan. The chef's kitchen features gas cooking, quartz counters, plenty of counterspaceand a dedicated pantry for storage. Expand your living area outdoors on your spacious deck, just off the dining area. Your Primary Suite has loads of storage with double

    HHHunt Homes Builder
    5409 Raysdale Rd Unit 102, Glen Allen, VA 23059
  • /50

    $772,990

    New Construction
    • 4 - 5 Beds
    • 2.5 - 4.5 Baths
    • 2,791+ Sq Ft

    Arden Plan at Sadler Square, Glen Allen, VA 23060

    Discover the Arden Model at Sadler Square: A Home Designed for Inspired Living Step into the Arden Model at Sadler Square, a home that blends modern elegance with thoughtful functionality—perfect for those who crave creativity, connection, and effortless style. Decorated by Builders Design, the Arden Model features a clean and transitional aesthetic, where layered whites meet rich blues, natural

    Miller & Smith Builder
    11487 Stanford Mill Rd Unit 37187831, Glen Allen, VA 23060
  • /29

    $387,165

    New Construction
    • 2 Beds
    • 2 Baths
    • 1,287 Sq Ft

    Bristol 1 Comfort Plan at The Pointe at Twin Hickory - Condos, Glen Allen, VA 23059

    HHHunt Homes Builder
    5320 Good Landing Rd Unit 36454921, Glen Allen, VA 23059
  • /50

    $1,795,000

    New Construction
    • 4 Beds
    • 3.5 Baths
    • 3,106 Sq Ft

    Braddock Plan at The Blufftons, Tuckahoe, VA 23238

    This charming model is part of the signature collection of tailored homes, designed by nationally recognized Allison Ramsey Architects, and individually crafted with an attention to detail all appreciate but few achieve. classical yet contemporary, as if they've been here for generations - and will be for countless to come. Available at The Blufftons, a curated community where every consideration

    Eagle Construction of VA Builder
    12442 Bluffton Ridge Ct Unit 36488694, Tuckahoe, VA 23238
  • /24

    $392,950

    New Construction
    • 2 Beds
    • 2 Baths
    • 1,139 Sq Ft

    Lincoln Plan at The Pointe at Twin Hickory - Condos, Glen Allen, VA 23059

    The Lincoln Floor Plan

    HHHunt Homes Builder
    5320 Good Landing Rd Unit 36460989, Glen Allen, VA 23059
  • /36

    $408,235

    New Construction $10K PRICE DROP
    • 3 Beds
    • 2.5 Baths
    • 1,573 Sq Ft

    3604 Daisy Field Walk Unit A, Richmond, VA 23233

    Welcome to The Tessa, a stunning lower-level condo nestled in the heart of Gayton Village, a vibrant community in Short Pump, Richmond, VA. This thoughtfully designed neighborhood features new townhome-style condos, offering a perfect blend of modern living and convenience. With easy access to W. Broad Street, residents enjoy proximity to an array of shopping and dining options, including the

    Stanley Martin Builder
    3604 Daisy Field Walk Unit A, Richmond, VA 23233
  • /38

    $889,990

    New Construction
    • 3 Beds
    • 2.5 Baths
    • 3,186 Sq Ft

    Linden Terrace Duplex Plan at West Broad Village, Glen Allen, VA 23060

    Think you’ve seen it all? Then you haven’t seen Linden Terrace Duplex, a 2-story attached plan with 3 bedrooms, 2.5 baths, a 2-car garage, and 2,700 glorious square feet of pure home happiness. A front porch made for sipping lemonade and social graces welcomes you inside to a chef’s dream kitchen offering a scenic vista overlooking both breakfast nook and family room. A formal dining room and

    Eagle Construction of VA Builder
    3932 Lantern View Place Unit 40736206, Glen Allen, VA 23060
  • /38

    $434,000

    • 3 Beds
    • 2.5 Baths
    • 2,368 Sq Ft

    597 Weaver Brook Walk Unit B, Richmond, VA 23233

    Like-new and truly move-in ready, this beautifully appointed home combines modern luxury with low-maintenance living in one of the area's most sought-after communities. Thoughtfully designed with custom window treatments throughout, this three-bedroom, two-and-a-half-bath condo offers the perfect balance of style, comfort, and convenience. The gourmet kitchen is the heart of the home, featuring

    Meredith Hopper Redfin Corporation

    597 Weaver Brook Walk Unit B, Richmond, VA 23233
  • /34

    $800,000

    • 4 Beds
    • 3.5 Baths
    • 3,382 Sq Ft

    12707 Fox Meadow Dr, Henrico, VA 23233

    Beautifully updated 4-bedroom, 3.5-bath colonial in the sought-after Pine Run neighborhood! Situated on a private, wooded lot with a creek, this West End gem offers a finished walkout basement, spacious living areas, and renovated bathrooms. The bright eat-in kitchen features updated stainless steel appliances, granite countertops, refreshed cabinetry, built-in pantry, backsplash, and tile

    Pam Diemer Long & Foster REALTORS

    12707 Fox Meadow Dr, Henrico, VA 23233
  • /31

    $539,900

    New Construction $15K PRICE DROP
    • 3 Beds
    • 2.5 Baths
    • 2,065 Sq Ft

    9494 Creek Summit Cir, Richmond, VA 23235

    This charming two-level townhome offers a comfortable, easy flow designed for the way you live today. A welcoming front porch leads into an open main level where the kitchen, dining, and living areas connect naturally, creating a warm space for everyday routines, relaxed evenings, and casual get-togethers. Thoughtful storage, a walk-in pantry, and a rear load 1-car garage add to the home's

    Eagle Construction of VA Builder
    9494 Creek Summit Cir, Richmond, VA 23235
  • /51

    $390,950

    New Construction
    • 3 Beds
    • 3.5 Baths
    • 1,573 Sq Ft

    5334 Pointes End Way Unit 202, Glen Allen, VA 23059

    BUILD WITH US! Meet the Donovan - ACT SOON, Purchaser still has time to personalize their home by selecting structural and design options. The Donovan offers 3 bedrooms, 3.5 baths and a thoughtfully crafted open floor plan. The chef's kitchen features plenty of counterspace and a dedicated pantry for storage. Expand your living area outdoors on your spacious deck, just off the dining area. The

    Katie Heath HHHunt Realty Inc

    5334 Pointes End Way Unit 202, Glen Allen, VA 23059
  • /37

    $379,990

    New Construction
    • 2 Beds
    • 2.5 Baths
    • 1,573 Sq Ft

    The Tessa Plan at Gayton Village, Henrico, VA 23233

    The Tessa is a cozy 2-3 bedroom, lower level condo that's truly one-of-a-kind. This low-maintenance condo has everything you need. It includes a 1-car, rear-load garage with storage areas, which makes getting in and out of your vehicle during inclement weather quick and easy, and gives you a place to keep your sports equipment, tools, and other items organized and easy to find when you need them.

    Stanley Martin Builder
    12190 W Broad St Unit 36892906, Henrico, VA 23233
  • /51

    $402,720

    New Construction
    • 3 Beds
    • 3 Baths
    • 1,573 Sq Ft

    5409 Raysdale Rd Unit 202, Glen Allen, VA 23059

    NEW PLAN ALERT! Meet the Donovan, ready for Fall move-in! ACT SOON! Purchaser still has time to personalize their home by selecting design finishes. The Donovan offers 3 bedrooms, 3.5 baths and a thoughtfully crafted open floorplan. The chef's kitchen features gas cooking, plenty of counterspace and a dedicated pantry for storage. Expand your living area outdoors on your spacious deck, just off

    HHHunt Homes Builder
    5409 Raysdale Rd Unit 202, Glen Allen, VA 23059
  • /26

    $402,950

    New Construction
    • 2 Beds
    • 2 Baths
    • 1,389 Sq Ft

    5400 Raysdale Rd Unit 102, Glen Allen, VA 23059

    ACT SOON! Purchaser still has time to select structural and design finishes. The Kent features one-level living with an attached garage and rear covered porch. The stunning, vaulted foyer leads into your beautiful kitchen with granite counters, large center island and pantry space. The kitchen island overlooks the dining area and family room. The 1st FLOOR PRIMARY SUITE boasts a WIC and private

    Katie Heath HHHunt Realty Inc

    5400 Raysdale Rd Unit 102, Glen Allen, VA 23059
  • /61

    $634,900

    • 6 Beds
    • 7.5 Baths
    • 3,964 Sq Ft

    8204 Bronwood Rd, Henrico, VA 23229

    Discover exceptional space, flexibility, and opportunity in Henrico's desirable West End, ideally located just off Parham Road and minutes from I-64, Short Pump, and Downtown Richmond. Set on over 0.3 acres, this spacious home offers generously sized bedrooms throughout, beautiful hardwood flooring on the first and second floors, and tile bathrooms for timeless appeal. Every bedroom has it's own

    Rich Sena Redfin Corporation

    8204 Bronwood Rd, Henrico, VA 23229
  • /69

    $819,000

    • 5 Beds
    • 3.5 Baths
    • 3,138 Sq Ft

    509 Weston Ct, Henrico, VA 23238

    Welcome to 509 Weston Court, a beautifully maintained Colonial offering 3,138 square feet of comfortable living space in one of Richmond's most desirable locations. Featuring 5 bedrooms and 3.5 baths, this spacious home is conveniently located near Collegiate School, The Steward School, premier shopping, dining, and major interstate access. Step inside to discover freshly refinished hardwood

    Steve Sawyer Brick & Ivy Real Estate Collective

    509 Weston Ct, Henrico, VA 23238
  • /35

    $399,950

    Open Sat 11AM - 1PM $25K PRICE DROP
    • 3 Beds
    • 2 Baths
    • 1,320 Sq Ft

    8307 Rolando Dr, Henrico, VA 23229

    Welcome to 8307 Rolando Drive, a charming brick cape offering 3 bedrooms, a dedicated office, and 2 full baths in one of Henrico's most desirable locations. Set on an exceptional oversized lot, this property combines timeless character with space and flexibility. The thoughtfully designed floor plan features comfortable living and entertaining areas on the main level, while the finished second

    Andrew Parham Hometown Realty

    8307 Rolando Dr, Henrico, VA 23229
  • /27

    $859,900

    New Construction
    • 4 - 6 Beds
    • 2.5 - 4.5 Baths
    • 3,554 Sq Ft

    Southport Plan at Nantucket Mews, Henrico, VA 23233

    New Construction by Schell Brothers. This home will be built with Schellter(tm) Advanced Building Science Technologies providing you an extremely energy efficient home. You'll love the stunning exterior, innovative floor plan, and the multiple structural options that allow you to personalize your home to fit your needs. You will make all of your selections in our state-of-the-art design studio

    Schell Brothers Builder
    11215 Church Rd Unit 37821602, Henrico, VA 23233
  • /33

    $669,990

    New Construction
    • 3 - 4 Beds
    • 2.5 Baths
    • 2,805 Sq Ft

    Crosby Plan at Sadler Square, Glen Allen, VA 23060

    The Crosby Model at Sadler Square: A Modern Take on Transitional Farmhouse Living Welcome to the Crosby Model at Sadler Square, a home where warmth, creativity, and modern comfort come together in perfect harmony. Decorated by Builders Design, this transitional farmhouse-inspired home blends rich, layered textures with natural motifs, creating an inviting and effortlessly stylish space. With

    Miller & Smith Builder
    11487 Stanford Mill Rd Unit 37189243, Glen Allen, VA 23060
  • /33

    $442,950

    New Construction
    • 3 Beds
    • 2 Baths
    • 1,718 Sq Ft

    5400 Raysdale Rd Unit 202, Glen Allen, VA 23059

    PERSONLIZE YOUR HOME! This York designer home offers the option to still select your structural and design options! You'll enter the York on the first floor, where you'll find the foyer with coat/storage closet & access to your 1-car garage. Just up the stairs you'll find spacious ONE-LEVEL LIVING, with a huge family room (optional fireplace) that opens to the dining area and kitchen, complete

    Katie Heath HHHunt Realty Inc

    5400 Raysdale Rd Unit 202, Glen Allen, VA 23059
  • /23

    $809,900

    New Construction
    • 3 - 6 Beds
    • 3 - 6 Baths
    • 2,562 Sq Ft

    Stonefield Plan at Nantucket Mews, Henrico, VA 23233

    New Construction by Schell Brothers. This home will be built with Schellter(tm) Advanced Building Science Technologies providing you an extremely energy efficient home. You'll love the stunning exterior, innovative floor plan, and the multiple structural options that allow you to personalize your home to fit your needs. You will make all of your selections in our state-of-the-art design studio

    Schell Brothers Builder
    11215 Church Rd Unit 37821600, Henrico, VA 23233
  • /44

    $1,890,000

    New Construction
    • 3 Beds
    • 4.5 Baths
    • 4,460 Sq Ft

    Old Oyster Retreat Plan at The Blufftons, Tuckahoe, VA 23238

    This beautiful home is part of the signature collection of tailored homes, designed by nationally recognized Allison Ramsey Architects, and individually crafted with an attention to detail all appreciate but few achieve. Classical yet contemporary, as if they've been here for generations - and will be for countless to come. Welcome home to The Old Oyster Retreat at The Blufftons! This home

    Eagle Construction of VA Builder
    12442 Bluffton Ridge Ct Unit 36479758, Tuckahoe, VA 23238
  • /41

    $759,990

    New Construction
    • 4 - 5 Beds
    • 2.5 - 3.5 Baths
    • 3,503 Sq Ft

    Everly Plan at Sadler Square, Glen Allen, VA 23060

    The Everly Model at Sadler Square: Refined Rustic Living for Every Chapter Welcome home to the Everly Model at Sadler Square, where timeless elegance meets everyday practicality in a design that’s as warm and inviting as it is sophisticated. Crafted with natural and organic materials. This refined rustic home blends rustic oak flooring, aged brass metals, and natural stone accents to create a

    Miller & Smith Builder
    11487 Stanford Mill Rd Unit 37188967, Glen Allen, VA 23060
  • /19

    $402,950

    New Construction
    • 2 Beds
    • 2 Baths
    • 1,389 Sq Ft

    Kent Plan at The Pointe at Twin Hickory - Condos, Glen Allen, VA 23059

    The Kent Floor Plan

    HHHunt Homes Builder
    5320 Good Landing Rd Unit 36472409, Glen Allen, VA 23059
  • /29

    $392,950

    New Construction
    • 2 Beds
    • 2 Baths
    • 1,139 Sq Ft

    5400 Raysdale Rd Unit 103, Glen Allen, VA 23059

    BUILD WITH US! Act soon - Purchaser still has time to select structural and design options! Welcome to the Lincoln - a beautifully designed home offering modern comfort, thoughtful craftsman ship and effortless one-level living. This 2-bedroom, 2-bath home features an attached 1-car garage and covered front porch entry that sets the tone for the inviting spaces inside. Step into the open-concept

    Katie Heath HHHunt Realty Inc

    5400 Raysdale Rd Unit 103, Glen Allen, VA 23059
  • /25

    $859,900

    New Construction
    • 3 - 6 Beds
    • 2.5 - 5.5 Baths

    Camellia Plan at Nantucket Mews, Henrico, VA 23233

    New Construction by Schell Brothers. This home will be built with Schellter(tm) Advanced Building Science Technologies providing you an extremely energy efficient home. You'll love the stunning exterior, innovative floor plan, and the multiple structural options that allow you to personalize your home to fit your needs. You will make all of your selections in our state-of-the-art design studio

    Schell Brothers Builder
    11215 Church Rd Unit 37821596, Henrico, VA 23233
  • /30

    $379,990

    New Construction
    • 3 Beds
    • 2.5 Baths
    • 2,345 Sq Ft

    The Julianne Plan at Gayton Village, Henrico, VA 23233

    The Julianne is a new townhome-style 3-bedroom condo. This upper-level garage condo with covered balcony is a true gem. The open-architecture design of the Julianne is impressive. The main level features an expansive kitchen, dining, and family room that provide a continuous flow from the front of the condo to the back, providing the perfect space to host an intimate dinner party or a larger

    Stanley Martin Builder
    12190 W Broad St Unit 36892665, Henrico, VA 23233
  • /27

    $859,990

    New Construction
    • 4 Beds
    • 3.5 Baths
    • 3,015 Sq Ft

    Belmont Terrace Duplex Plan at West Broad Village, Glen Allen, VA 23060

    The Belmont Terrace Duplex is a 2 story attached new home floor plan with 3-4 bedrooms, 3.5 bathrooms, and a 2-car garage. This unique plan allows you to enter on the main floor which features an open-flowing dining room and living room perfect for entertaining. This large space flows directly into the Kitchen with the option to add an island. The primary bedroom suite is also on this level with

    Eagle Construction of VA Builder
    3932 Lantern View Place Unit 40737230, Glen Allen, VA 23060
  • /19

    $442,950

    New Construction
    • 3 Beds
    • 2 Baths
    • 1,718 Sq Ft

    York Plan at The Pointe at Twin Hickory - Condos, Glen Allen, VA 23059

    The York Floor Plan

    HHHunt Homes Builder
    5320 Good Landing Rd Unit 36490202, Glen Allen, VA 23059

Showing Results 1 - 40, Page 1 of 8

How to Buy a Home How to Finance a Home How to Sell a Home