400

Newest Homes for Sale in Richwood, KY

Section Image Section Image
  • /29

    $400,100

    New Construction
    • 4 - 5 Beds
    • 2.5 - 6 Baths
    • 2,478+ Sq Ft

    Bradshaw Plan at Hawk's Landing - Preserve, Union, KY 41091

    The new Bradshaw plan from Drees Homes' Pure Style Collection offers open spacious living with lots of flexibility. From the welcoming foyer, you'll view quiet home office that offers a comfortable space for doing homework or for those work-at-home days. A nicely-sized family room with optional fireplace is open to a dining area and kitchen with a serving island. You can choose to add a bright

    Drees Homes Builder
    6596 Gordon Blvd Unit 38786741, Union, KY 41091
  • /25

    $376,900

    New Construction
    • 3 - 4 Beds
    • 2 - 3.5 Baths
    • 1,724+ Sq Ft

    Eaton Plan at Hawk's Landing - Preserve, Union, KY 41091

    Discover the Eaton, a stunning new ranch-style home designed for modern living and comfort, from Drees Homes' Pure Style Collection. This thoughtfully laid-out floor plan features an open central living space, where the kitchen, dining, and living areas flow seamlessly together. Perfect for both everyday living and entertaining, the space is bathed in natural light. The spacious primary suite,

    Drees Homes Builder
    6596 Gordon Blvd Unit 38786703, Union, KY 41091
  • /9

    $384,600

    New Construction
    • 4 Beds
    • 2.5 - 5 Baths
    • 2,255+ Sq Ft

    Clarkson Plan at Hawk's Landing - Preserve, Union, KY 41091

    If you're looking for easy living in an open spacious plan, discover the Clarkson from Drees Homes' Pure Style Collection. This home features a large open family room and dining area/kitchen with serving island. An optional sunroom can be added off the family room adding a relaxing space to unwind. The flex room off the main foyer can be used as a study or whatever suits your lifestyle needs.

    Drees Homes Builder
    6596 Gordon Blvd Unit 38786680, Union, KY 41091
  • /6

    $382,900

    New Construction
    • 4 Beds
    • 2.5 - 5 Baths
    • 2,151 Sq Ft

    Finnegan Plan at Hawk's Landing - Preserve, Union, KY 41091

    The Finnegan is a comfortable two-story home design from Drees Homes' Pure Style Collection. Step inside and find a welcoming foyer with an adjacent private home office. Beyond the foyer is an open arrangement of the kitchen, dining area and family room with an optional fireplace. You can also choose to add an open and airy sunroom off the dining area. The secluded second floor primary suite

    Drees Homes Builder
    6596 Gordon Blvd Unit 38786654, Union, KY 41091
  • /33

    $365,400

    New Construction
    • 3 Beds
    • 2.5 - 4 Baths
    • 1,918+ Sq Ft

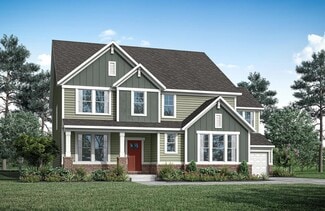
    Garrett Plan at Hawk's Landing - Preserve, Union, KY 41091

    Discover the Garrett floor plan from Drees Homes' Pure Style Collection. You'll love relaxing or entertaining in the open living room, dining, and kitchen arrangement. The Garrett is customizable to your lifestyle with a first-floor flex room and half bath, plus a second-floor open loft. Customize this space as a home office, gameroom, or media room! The second floor offers a private primary

    Drees Homes Builder
    6596 Gordon Blvd Unit 38786636, Union, KY 41091
  • /9

    $350,400

    New Construction
    • 3 - 4 Beds
    • 2 - 3.5 Baths
    • 1,506+ Sq Ft

    Trent Plan at Hawk's Landing - Preserve, Union, KY 41091

    The Trent from Drees Homes' Pure Style Collection offers all the open spacious living you desire, all on one floor! The welcoming foyer leads you to a casual central living space featuring a family room, nicely-sized kitchen and dining area - perfect for relaxing or entertaining. You'll love the seclusion of the first floor primary suite with full bath that's tucked away in the rear of the home.

    Drees Homes Builder
    6596 Gordon Blvd Unit 38786611, Union, KY 41091
  • /2

    $600,000

    New Construction
    • 3 Beds
    • 2 Baths

    7050 Solomon Rd, Burlington, KY 41005

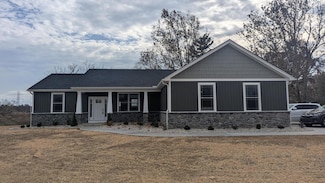
    Brand New home built by TK Constructors on over an acre located in the heart of Boone County.

    Brock Hart Keller Williams Realty Service

    7050 Solomon Rd, Burlington, KY 41005
  • /4

    $125,000

    • Land
    • 1.09 Acres
    • $114,679 per Acre

    2381 Longbranch Rd-Lot 1 Rd, Union, KY 41091

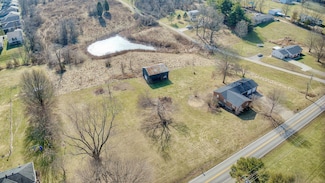
    Bring your own builder and don't miss your opportunity to build your dream home in a prime location, right in the heart of Union! This property offers the perfect blend of convenience and space between your neighbors. Cooper School District and easy access to the Union Promenade. Just minutes from shopping, restaurants and entertainment!

    Randi Winterhalt Keller Williams Realty Service

    2381 Longbranch Rd-Lot 1 Rd, Union, KY 41091
  • /45

    $364,900

    $125K PRICE DROP
    • 3 Beds
    • 3 Baths

    10081 Timbercreek Dr, Union, KY 41091

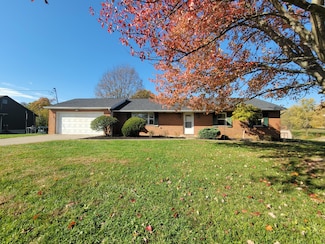
    Recently Renovated Full Brick Ranch on 1.8 Acre Lot! This Home Features 3 Bedrooms, 3 Full Bathrooms, Large Living Room with Fireplace, Updated Kitchen & Baths, New Flooring, Fresh Paint Throughout, Walkout from Dining to Covered Patio, All Kitchen Appliances & Washer/Dryer Included! Opportunity to Add Another Bedroom & Family Room in the Unfinished Basement! Located on a Quiet Dead End Street

    Andrew Lovett Cahill Real Estate Services

    10081 Timbercreek Dr, Union, KY 41091
  • /7

    $115,000

    • Land
    • 1.4 Acres
    • $82,143 per Acre

    6766 Camp Ernst-Lot 5 Rd, Burlington, KY 41005

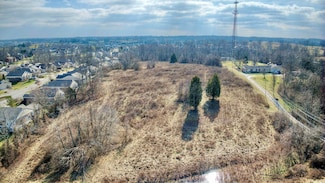
    This stunning piece of land offers the perfect opportunity to build your dream home or develop multiple sites. Conveniently located near the airport, shopping, and I-275, it combines accessibility with a serene setting.Don't miss out on this incredible opportunity!

    Randi Winterhalt Keller Williams Realty Service

    6766 Camp Ernst-Lot 5 Rd, Burlington, KY 41005
  • /5

    $185,000

    • Land
    • 3.28 Acres
    • $56,402 per Acre

    2381 Longbranch Rd-Lot 3 Rd, Union, KY 41091

    Bring your own builder and don't miss your opportunity to build your dream home in a prime location, right in the heart of Union! This property offers the perfect blend of convenience and space between your neighbors. Cooper School District and easy access to the Union Promenade. Just minutes from shopping, restaurants and entertainment!

    Randi Winterhalt Keller Williams Realty Service

    2381 Longbranch Rd-Lot 3 Rd, Union, KY 41091
  • /43

    $359,990

    New Construction
    • 3 - 4 Beds
    • 2.5 Baths
    • 2,258 Sq Ft

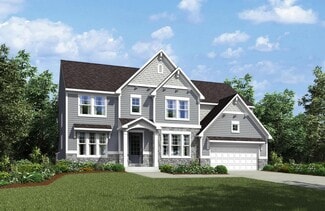
    Yosemite Plan at Glenns at Gunpowder - Maple Street Collection, Florence, KY 41042

    The Yosemite home design by Fischer Homes presents a well-thought-out layout that blends open gathering spaces with adaptable private areas. Designed to feel intuitive and welcoming, this floorplan supports the natural flow of daily routines while offering opportunities for personalization. Shared spaces connect seamlessly, creating a comfortable environment for both everyday life and social

    Fischer Homes Builder
    9108 9108 Gunpowder Rd St Unit 38173527, Florence, KY 41042
  • /21

    $349,990

    New Construction
    • 3 Beds
    • 2 Baths
    • 1,730+ Sq Ft

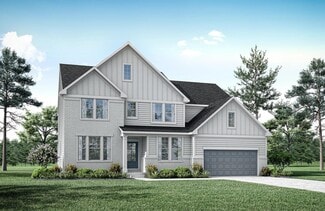
    DaVinci Plan at Glenns at Gunpowder - Maple Street Collection, Florence, KY 41042

    The DaVinci home design by Fischer Homes offers a well-planned layout that blends open shared spaces with adaptable areas throughout the home. With three bedrooms and two baths, this one-story design provides ample room for comfortable living, featuring between 1,730 and 1,752 square feet of thoughtfully arranged space. Carefully arranged sightlines and transitions create a comfortable flow

    Fischer Homes Builder
    9108 9108 Gunpowder Rd St Unit 38173534, Florence, KY 41042
  • /43

    $378,990

    New Construction
    • 4 - 6 Beds
    • 2.5 - 3.5 Baths
    • 2,794 Sq Ft

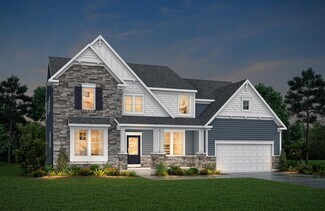
    Jensen Plan at Glenns at Gunpowder - Maple Street Collection, Florence, KY 41042

    The Jensen home design by Fischer Homes presents a layout that thoughtfully balances open shared spaces with adaptable areas positioned throughout the home. With an emphasis on comfort and ease of movement, this plan encourages a natural flow between gathering areas, private rooms, and transitional spaces. Carefully arranged sightlines help create a cohesive living experience that feels both

    Fischer Homes Builder
    9108 9108 Gunpowder Rd St Unit 38173529, Florence, KY 41042
  • /34

    $399,990

    New Construction
    • 4 - 5 Beds
    • 2.5 - 3.5 Baths
    • 3,135+ Sq Ft

    Breckenridge Plan at Glenns at Gunpowder - Maple Street Collection, Florence, KY 41042

    The Breckenridge home design by Fischer Homes offers a distinctive layout that blends open communal areas with adaptable spaces designed to support everyday living and personal routines. This plan strategically places key living areas so that shared spaces feel welcoming and accessible, while private rooms offer opportunities for rest or focused activity. With 4 to 5 bedrooms and 2.5 to 3.5 baths

    Fischer Homes Builder
    9108 9108 Gunpowder Rd St Unit 38173528, Florence, KY 41042
  • /26

    $309,990

    New Construction
    • 2 - 3 Beds
    • 2 Baths
    • 1,419 Sq Ft

    Beacon Plan at Glenns at Gunpowder - Maple Street Collection, Florence, KY 41042

    The Beacon home design by Fischer Homes showcases a thoughtfully arranged ranch layout that blends open-concept living with practical flexibility. This charming design offers 2 to 3 bedrooms and 2 baths, making it ideal for various lifestyles. Spanning 1,419 square feet across a single story, the welcoming main level features an inviting family room that flows seamlessly into the kitchen and

    Fischer Homes Builder
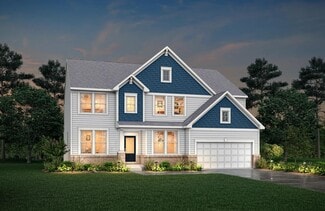
    9108 9108 Gunpowder Rd St Unit 38173533, Florence, KY 41042
  • /14

    $333,660

    New Construction
    • 3 - 4 Beds
    • 2.5 - 3.5 Baths
    • 1,740 Sq Ft

    Danville Plan at Glenns at Gunpowder - Maple Street Collection, Florence, KY 41042

    The Danville home design by Fischer Homes presents a well-balanced floorplan that emphasizes open living spaces connected with thoughtfully positioned private areas. Featuring 3 to 4 bedrooms and 2.5 to 3.5 bathrooms within its generous 1,740 square feet, this two-story layout encourages easy transitions between gathering zones and quieter rooms, creating a space that feels comfortable,

    Fischer Homes Builder
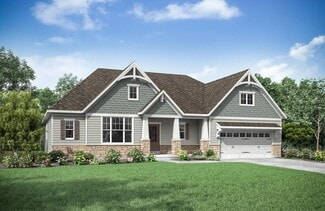
    9108 9108 Gunpowder Rd St Unit 38173526, Florence, KY 41042
  • /26

    $363,990

    New Construction
    • 3 - 4 Beds
    • 2 - 2.5 Baths
    • 2,439 Sq Ft

    Cumberland Plan at Glenns at Gunpowder - Maple Street Collection, Florence, KY 41042

    The Cumberland home design by Fischer Homes offers a well-balanced layout that harmonizes open gathering spaces with adaptable rooms throughout the home. With 3 to 4 bedrooms and 2 to 2.5 bathrooms, this design accommodates various lifestyle needs while providing a spacious 2,439 square feet of living space across two stories. Thoughtful transitions and sightlines between shared areas create a

    Fischer Homes Builder
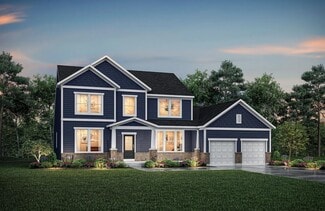
    9108 9108 Gunpowder Rd St Unit 38173531, Florence, KY 41042
  • /13

    $315,990

    New Construction
    • 3 Beds
    • 2.5 Baths
    • 1,408 Sq Ft

    Harper Plan at Glenns at Gunpowder - Maple Street Collection, Florence, KY 41042

    The Harper home design by Fischer Homes presents a carefully arranged layout that blends open shared spaces with well-positioned private rooms. With 3 bedrooms and 2.5 baths, this two-story home offers a spacious 1,408 square feet of living area, designed to flow naturally into one another, providing a welcoming environment for everyday life. The thoughtful room placement allows for both

    Fischer Homes Builder
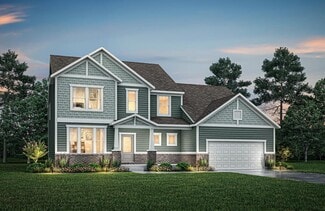
    9108 9108 Gunpowder Rd St Unit 38173530, Florence, KY 41042
  • /37

    $353,990

    New Construction
    • 3 - 4 Beds
    • 2 - 2.5 Baths
    • 1,983 Sq Ft

    Greenbriar Plan at Glenns at Gunpowder - Maple Street Collection, Florence, KY 41042

    The Greenbriar home design by Fischer Homes presents a well-considered layout that blends open communal spaces with adaptable private rooms. With 3 to 4 bedrooms and 2 to 2.5 baths across 1,983 square feet, this 2-story design caters to various needs. Shared living areas are thoughtfully arranged to promote interaction and easy movement throughout the home, while distinct zones allow for focused

    Fischer Homes Builder

    9108 9108 Gunpowder Rd St Unit 38173532, Florence, KY 41042
  • /45

    $350,990

    New Construction
    • 3 - 4 Beds
    • 2.5 - 3.5 Baths
    • 1,842 Sq Ft

    Wesley Plan at Glenns at Gunpowder - Maple Street Collection, Florence, KY 41042

    The Wesley home design by Fischer Homes presents a well-thought-out layout that combines welcoming open living spaces with thoughtfully positioned private areas. With 3 to 4 bedrooms and 2.5 to 3.5 bathrooms, this two-story plan encompasses a comfortable 1,842 square feet, supporting everyday routines with ease. It encourages natural transitions between shared rooms while maintaining distinct

    Fischer Homes Builder

    9108 9108 Gunpowder Rd St Unit 38173525, Florence, KY 41042
  • /15

    $496,990

    New Construction
    • 4 Beds
    • 2.5 Baths
    • 2,826 Sq Ft

    Winston Plan at Ballyshannon - Designer Collection, Union, KY 41091

    The Winston home design by Fischer Homes offers a well-organized layout that combines functional living spaces with opportunities for personalization. With a focus on easy flow between key rooms, this design creates a comfortable environment for daily routines and gatherings. Thoughtful placement of shared areas ensures connectivity while maintaining distinct zones for different activities. This

    Fischer Homes Builder

    6211 Vintage Fleet Ln Unit 37546972, Union, KY 41091
  • /16

    $503,990

    New Construction
    • 4 Beds
    • 2.5 Baths
    • 3,517 Sq Ft

    Carrington Plan at Ballyshannon - Designer Collection, Union, KY 41091

    The Carrington home design by Fischer Homes offers a well-balanced layout that blends generous common areas with distinct living spaces. With 4 to 6 bedrooms and between 2.5 to 5 bathrooms, this design creates a comfortable and inviting atmosphere where shared rooms flow naturally into one another while offering separation for quieter moments. Spanning 3,517 square feet across two stories, the

    Fischer Homes Builder
    6211 Vintage Fleet Ln Unit 37546971, Union, KY 41091
  • /15

    $457,990

    New Construction
    • 2 Beds
    • 2 Baths
    • 2,212 Sq Ft

    Emmett Plan at Ballyshannon - Designer Collection, Union, KY 41091

    The Emmett home design by Fischer Homes offers a well-planned layout that balances openness with purposeful room placement. With options for 2 to 5 bedrooms and 2 to 4 baths, this design accommodates a range of family sizes and lifestyles. The home spans 2,212 square feet over a single story, providing ample living space while maintaining ease of accessibility. Shared living areas are

    Fischer Homes Builder
    6211 Vintage Fleet Ln Unit 37546970, Union, KY 41091
  • /15

    $715,200

    New Construction
    • 4 - 7 Beds
    • 3.5 - 6 Baths
    • 3,729+ Sq Ft

    KENDALL Plan at Traemore - Traemore Overlook, Union, KY 41091

    Discover the Kendall, a charming two-story plan that delivers all the style and functionality to fulfill your needs. Once you step inside, you?ll find a private home office with optional glass doors that?s the perfect spot for working or studying. Beyond the foyer lies an impressive open central living area that includes a two-story family room with a wall of windows and an optional fireplace,

    Drees Homes Builder
    998 Traemore Place Unit 37242444, Union, KY 41091
  • /45

    $617,400

    New Construction
    • 4 - 6 Beds
    • 3 - 6 Baths
    • 3,054+ Sq Ft

    BRENNAN Plan at Aberdeen - Highlands, Union, KY 41091

    The Brennan provides exceptional space and is full of charm and curb appeal. Upon entering the foyer, you will be greeted by a well-appointed home office with optional built-in cabinetry and optional French doors. This provides the perfect place for the telecommuter or a stylish space for greeting clients. As you venture into the heart of the home, you will discover an open and airy family room,

    Drees Homes Builder
    8792 Marais Dr Unit 37242428, Union, KY 41091
  • /46

    $610,000

    New Construction
    • 4 - 6 Beds
    • 2.5 - 7 Baths
    • 3,078+ Sq Ft

    ASH LAWN Plan at Aberdeen - Highlands, Union, KY 41091

    Customizing the personal space upstairs is where the Ash Lawn shines, yet the main level casts its share of light with a perfect living triangle featuring a family room with a fireplace, an eat-in kitchen with a walk-in pantry, and an optional trendy outdoor living area. The base floor plan for the second level begins with four bedrooms - all with walk-in closets - including the primary suite

    Drees Homes Builder
    8792 Marais Dr Unit 37242414, Union, KY 41091
  • /38

    $610,400

    New Construction
    • 4 - 7 Beds
    • 3.5 - 8 Baths
    • 3,282+ Sq Ft

    BENNETT Plan at Aberdeen - Highlands, Union, KY 41091

    The Bennett by Drees presents an open, spacious flexible two-story plan. Step inside and you'll be welcomed by an inviting foyer, which is open to a quiet home office. Beyond the main foyer is an open arrangement of the spacious kitchen with walk-in pantry, casual dining area and two-story family room. A flex room, situated in the rear of the first floor, can be used as an optional guest suite

    Drees Homes Builder
    8792 Marais Dr Unit 37242407, Union, KY 41091
  • /3

    $664,800

    New Construction
    • 4 - 6 Beds
    • 2.5 - 7 Baths
    • 3,496+ Sq Ft

    ALDRIDGE Plan at Traemore - Traemore Overlook, Union, KY 41091

    The Aldridge is an open and spacious two-story home with an abundance of options for you to make this home your own. From the inviting foyer, you'll view a quiet study with optional doors and an elegant formal dining room with an optional tray ceiling. Beyond the foyer you'll find a well-appointed kitchen with serving island (an L-shaped island is optional), a bright and airy breakfast room and a

    Drees Homes Builder
    998 Traemore Place Unit 37242386, Union, KY 41091
  • /28

    $591,500

    New Construction
    • 3 - 6 Beds
    • 3 - 6.5 Baths
    • 2,284+ Sq Ft

    PARKETTE Plan at Aberdeen - Highlands, Union, KY 41091

    The Parkette is a fabulously designed floor plan. Expansive yet accessible, this home provides everything and more to meet your needs. If you crave flexibility, you'll be pleased with the unique customization options this home provides. Enjoy upgrades such as a luxurious super shower, garden bath, or even add a second level to include a gameroom, bedroom and full bath. You can also finish the

    Drees Homes Builder
    8792 Marais Dr Unit 37242385, Union, KY 41091
  • /61

    $588,000

    New Construction
    • 4 - 6 Beds
    • 2.5 - 7 Baths
    • 3,295+ Sq Ft

    VANDERBURGH Plan at Aberdeen - Highlands, Union, KY 41091

    The open, spacious Vanderburgh offers a variety of options for you to customize to fit your family's lifestyle. Step inside and discover an elegant formal dining room just off the main foyer. Beyond the foyer, a large central living area features an open arrangement of the family room with wall of windows and optional fireplace, a kitchen with convenient island, and breakfast room - the perfect

    Drees Homes Builder
    8792 Marais Dr Unit 37242375, Union, KY 41091
  • /57

    $579,200

    New Construction
    • 3 - 4 Beds
    • 2.5 - 5 Baths
    • 2,392+ Sq Ft

    LYNDHURST Plan at Aberdeen - Highlands, Union, KY 41091

    Drees' Lyndhurst plan offers comfortable one-level living in a ranch plan with plenty of options for you to make this home suit your style. Step inside and discover a quiet study just off the main foyer. The open central living area includes a large family room with optional fireplace, bright and airy dining area nook and kitchen with serving island. A covered porch off the dining area is a great

    Drees Homes Builder
    8792 Marais Dr Unit 37242295, Union, KY 41091
  • /45

    $655,100

    New Construction
    • 4 - 6 Beds
    • 3 - 6 Baths
    • 3,012+ Sq Ft

    BRENNAN Plan at Traemore - Traemore Overlook, Union, KY 41091

    The Brennan provides exceptional space and is full of charm and curb appeal. Upon entering the foyer, you will be greeted by a well-appointed study with optional built-in cabinetry and optional French doors. This provides the perfect place for the telecommuter or a stylish space for greeting clients. As you venture into the heart of the home, you will discover an open and airy family room,

    Drees Homes Builder
    998 Traemore Place Unit 37242286, Union, KY 41091
  • /3

    $580,000

    New Construction
    • 4 - 6 Beds
    • 2.5 - 6 Baths
    • 2,974+ Sq Ft

    STRATTON Plan at Aberdeen - Highlands, Union, KY 41091

    The Stratton offers lots of flexibility in a two-story plan. Upon entering the main foyer with its optional detailed ceiling treatment, you'll view a quiet home office or dining room space. The central living area of the home showcases a well-equipped kitchen/breakfast room, along with a two-story family room with optional fireplace. Tucked away in the rear of the first floor you'll discover an

    Drees Homes Builder
    8792 Marais Dr Unit 37242285, Union, KY 41091

Showing Results 201 - 240, Page 6 of 10

How to Buy a Home How to Finance a Home How to Sell a Home