416

Newest Homes for Sale in Ridge Manor Estates, FL

Section Image Section Image
  • /15

    $934,900

    New Construction
    • 4 Beds
    • 4.5 Baths
    • 3,368 Sq Ft

    3368F Plan at Southern Hills - 80', Brooksville, FL 34601

    A front porch leads into the main entryway, featuring a coffered 12-foot ceiling. French doors open to a private home office with views of the front yard. A secluded guest suite with a full bathroom and walk-in closet is located off the main hallway. The open family room is bathed in natural light from a sliding glass door that opens onto the backyard covered lanai. The dining area connects the

    Perry Homes Builder
    4951 Summit View Dr Unit 37183122, Brooksville, FL 34601
  • /5

    $895,900

    New Construction
    • 4 Beds
    • 4.5 Baths
    • 3,220 Sq Ft

    3220F Plan at Southern Hills - 80', Brooksville, FL 34601

    The covered front porch opens into a welcoming entryway. In the family room, a 16-foot ceiling creates an airy feel, while a sliding glass door leads to the covered lanai and backyard. The kitchen, connected by an island with built-in seating, features ample counter space and an oversized walk-in pantry. A bright corner dining area is framed by windows. The primary bedroom showcases a wall of

    Perry Homes Builder
    4951 Summit View Dr Unit 37183119, Brooksville, FL 34601
  • /8

    $853,900

    New Construction
    • 3 Beds
    • 3 Baths
    • 2,697 Sq Ft

    2697F Plan at Southern Hills - 80', Brooksville, FL 34601

    A welcoming covered front porch leads into the entryway of this home, where a private home office awaits just beyond the door. The open-concept family room features soaring ceilings and a sliding glass door that opens to a covered lanai overlooking the backyard. Flowing from the family room, the dining area connects to a well-appointed kitchen, which includes an island with built-in seating,

    Perry Homes Builder
    4951 Summit View Dr Unit 37183090, Brooksville, FL 34601
  • /9

    $839,900

    New Construction
    • 3 Beds
    • 3 Baths
    • 2,527 Sq Ft

    2527F Plan at Southern Hills - 80', Brooksville, FL 34601

    Step from the welcoming covered front porch into the main entryway of this home. French doors reveal a private home office with views onto the porch. The family room, filled with natural light from a sliding glass door, opens onto a covered lanai overlooking the backyard. The kitchen features an island with built-in seating, generous counter space, and a walk-in pantry. Nestled by a corner of

    Perry Homes Builder
    4951 Summit View Dr Unit 37183081, Brooksville, FL 34601
  • /6

    $734,900

    New Construction
    • 4 Beds
    • 3.5 Baths
    • 3,301 Sq Ft

    3301F Plan at Southern Hills - 65', Brooksville, FL 34601

    Step off the front porch and into the welcoming two-story entryway. French doors enclose the secluded home office that overlooks onto the porch. Adjacent to the office is a private guest suite with full bathroom and walk-in closet. As you stroll past the staircase you enter into the large family room with ample natural light from the wall of windows. Connecting to the space is the kitchen with an

    Perry Homes Builder
    4951 Summit View Dr Unit 37183070, Brooksville, FL 34601
  • /5

    $690,900

    New Construction
    • 4 Beds
    • 3.5 Baths
    • 3,087 Sq Ft

    3087F Plan at Southern Hills - 65', Brooksville, FL 34601

    A welcoming front porch opens into the homes extended entryway. Two secondary bedrooms are off the main hallway and feature walk-in closets and share a Hollywood bathroom and linen closet. The family room is at the center of the home and boasts a wall of windows. A bonus flex room with a wall of windows is adjacent to the family room. The kitchen boasts a large island with built-in seating and a

    Perry Homes Builder
    4951 Summit View Dr Unit 37183067, Brooksville, FL 34601
  • /4

    $683,900

    New Construction
    • 4 Beds
    • 4.5 Baths
    • 3,070 Sq Ft

    3070F Plan at Southern Hills - 65', Brooksville, FL 34601

    Step off the front porch into a welcoming entryway embraced by a 12-foot tray ceiling. On one side is a private guest bedroom with a full bathroom and ample storage. Across the hall are the secondary bedrooms each offering their own private bathroom and walk-in closets. The open family room greets you with ample natural light from its wall of windows overlooking the backyard covered lanai. The

    Perry Homes Builder
    4951 Summit View Dr Unit 37183062, Brooksville, FL 34601
  • /6

    $652,900

    New Construction
    • 4 Beds
    • 3 Baths
    • 2,968 Sq Ft

    2968F Plan at Southern Hills - 65', Brooksville, FL 34601

    The front porch opens in an entryway lined with a 12-foot tray ceiling. Off the main hallway are two secondary bedrooms which feature their own walk-in closets and an adjoining Hollywood bathroom. Down the hall is an additional secondary bedroom with storage space and full bathroom access. Conveniently located across the hallway from the bedrooms is the laundry room. The flex room is just off the

    Perry Homes Builder
    4951 Summit View Dr Unit 37183058, Brooksville, FL 34601
  • /5

    $786,900

    New Construction
    • 4 Beds
    • 3.5 Baths
    • 2,957 Sq Ft

    2957F Plan at Southern Hills - 65', Brooksville, FL 34601

    The front porch opens into the extended entryway lined with a 12-foot tray ceiling. French doors open into the home office that overlooks the front yard. Two secondary bedrooms are off the main hallway and feature walk-in closets and a shared bathroom. You pass a bonus flex room with storage space before entering the heart of the home. The dining area with three large windows connects to the open

    Perry Homes Builder
    4951 Summit View Dr Unit 37183054, Brooksville, FL 34601
  • /5

    $651,900

    New Construction
    • 4 Beds
    • 6 Baths
    • 2,929 Sq Ft

    2929F Plan at Southern Hills - 65', Brooksville, FL 34601

    Step into a welcoming entry that has an elongated hallway that leads to the heart of the home. Two secondary bedrooms each featuring a walk-in closet and a Hollywood bathroom are off the main hallway. Adjacent is a secluded guest suite with full bathroom. The kitchen offers an island with built-in seating along with a corner walk-in pantry. The corner dining area offers in ample light from the

    Perry Homes Builder
    4951 Summit View Dr Unit 37183045, Brooksville, FL 34601
  • /3

    $660,900

    New Construction
    • 4 Beds
    • 3 Baths
    • 2,683 Sq Ft

    2683F Plan at Southern Hills - 65', Brooksville, FL 34601

    Front porch opens into an extended entryway with tray ceilings. French doors enclose the home office off the main hallway. Entering the kitchen you are greeted by an island with built-in seating, a walk-in pantry, and access to the laundry room. The dining area connects to the family room which features a wall of windows and access to the covered lanai. A bonus flex room is off the main living

    Perry Homes Builder
    4951 Summit View Dr Unit 37183033, Brooksville, FL 34601
  • /6

    $683,900

    New Construction
    • 4 Beds
    • 3 Baths
    • 3,253 Sq Ft

    3253F Plan at Southern Hills - 65', Brooksville, FL 34601

    The front door opens into a two-story entrance. French doors open into the home office right off the entryway. A private guest suite with full bathroom, linen closet and walk-in closet is next to home office. The dining room is across the staircase. As you enter the family room you are embraced by ample natural light from the wall of windows. The kitchen boasts an island with built-in seating, a

    Perry Homes Builder
    4951 Summit View Dr Unit 37182988, Brooksville, FL 34601
  • /6

    $621,900

    New Construction
    • 4 Beds
    • 3 Baths
    • 2,778 Sq Ft

    2778F Plan at Southern Hills - 65', Brooksville, FL 34601

    The front porch opens into the main entryway which greets you with a tray ceiling. French doors open into the home office which overlooks the front yard with a large window. A private guest suite is down the hall and features a linen closet, full bathroom and large walk-in closet. As you enter the kitchen you are greeted by an island with built-in seating, ample counter space, and a corner

    Perry Homes Builder
    4951 Summit View Dr Unit 37182979, Brooksville, FL 34601
  • /6

    $622,900

    New Construction
    • 4 Beds
    • 3 Baths
    • 2,749 Sq Ft

    2749F Plan at Southern Hills - 65', Brooksville, FL 34601

    The front porch opens into the main entryway which is embraced by a tall tray ceiling. French doors open into the home office which overlooks the front yard. A private guest suite is down the hall and features a linen closet, full bathroom and large walk-in closet. As you enter the kitchen you are greeted by the island with built-in seating and a large corner pantry. The dining area connects the

    Perry Homes Builder
    4951 Summit View Dr Unit 37182974, Brooksville, FL 34601
  • /4

    $889,900

    New Construction
    • 4 Beds
    • 4.5 Baths
    • 3,155 Sq Ft

    3155F Plan at Southern Hills - 80', Brooksville, FL 34601

    A welcoming front porch opens into an entryway embraced by a 12-foot ceiling. French doors lead into the home office which overlooks the front yard. The open concept family room boasts ample natural light from the wall of windows. The kitchen boasts two islands, a dry bar, and a large walk-in pantry. The dining area is embraced by windows and features a sliding glass door that leads to the

    Perry Homes Builder
    4951 Summit View Dr Unit 37183097, Brooksville, FL 34601
  • /6

    $600,900

    New Construction
    • 4 Beds
    • 3 Baths
    • 2,546 Sq Ft

    2546F Plan at Southern Hills - 65', Brooksville, FL 34601

    Step off the welcoming front porch into the grand entryway embraced by an extended tray ceiling. Two secondary bedrooms with walk-in closets are off the main entrance. A guest suite with full private bathroom is across the hall from the bonus flex room. The family room offers ample natural light and overlooks the backyard covered lanai. The kitchen boasts an island with built-in seating, a corner

    Perry Homes Builder
    4951 Summit View Dr Unit 37173889, Brooksville, FL 34601
  • /61

    $329,500

    New Construction Open Wed 12PM - 5PM $6K PRICE DROP
    • 2 Beds
    • 2 Baths
    • 1,698 Sq Ft

    19689 Fort King Run, Brooksville, FL 34601

    One or more photo(s) has been virtually staged. Limited-Time Buyer Incentive — Up to $15,000 toward closing costs, rate buydown, or prepaids! All appliances included + choose blinds or screened lanai. Subject to terms & lender approval.Discover thoughtful living in Brooksville's desirable active adult community. Perfect for buyers looking to simplify without sacrificing style, the Elmwood

    Judy Athari BERKSHIRE HATHAWAY HOMESERVICE

    19689 Fort King Run, Brooksville, FL 34601
  • /6

    $325,000

    New Construction
    • 4 Beds
    • 2 Baths
    • 1,710 Sq Ft

    Gardenia Plan at Leyland Preserve - Classic Series, Brooksville, FL 34601

    The Gardenia offers an open-concept floorplan with 4 bedrooms, 2 bathrooms and a 2-car garage. Past the foyer, the open kitchen flows to the dining space, the great room and the outside patio. The private primary suite offers a spacious area to relax.

    Meritage Homes Builder
    7557 Ray Creek Dr Unit 37076826, Brooksville, FL 34601
  • /12

    $280,070

    New Construction
    • 3 Beds
    • 2 Baths
    • 1,483 Sq Ft

    Everglade Plan at Leyland Preserve - Premier Series, Brooksville, FL 34601

    The Everglade's dining area in the front of the home overlooks the kitchen, making it ideal for entertaining. Private primary suite offers a spacious area to relax with dual sinks and a large walk-in closet offering plenty of storage.

    Meritage Homes Builder
    0 Coming Soon - 7557 Ray Creek Dr Unit 37076833, Brooksville, FL 34601
  • /6

    $310,000

    New Construction
    • 3 Beds
    • 2 Baths
    • 1,491 Sq Ft

    Bluebell Plan at Leyland Preserve - Classic Series, Brooksville, FL 34601

    The Bluebell's elongated foyer impresses upon entry. Enjoy cooking in the spacious kitchen that overlooks the great room, dining nook and outside patio. Primary suite in the back of the home features dual vanity sinks and a large walk-in closet.

    Meritage Homes Builder
    7557 Ray Creek Dr Unit 37076825, Brooksville, FL 34601
  • /6

    $342,600

    New Construction
    • 4 Beds
    • 2 Baths
    • 1,607 Sq Ft

    Acadia Plan at Leyland Preserve - Premier Series, Brooksville, FL 34601

    The Acadia makes entertaining easy with an open kitchen, dining and great room that flows to the patio. The primary suite is tucked in the rear of the home, offering plenty of privacy and features a spacious walk-in closet and shower.

    Meritage Homes Builder
    0 Coming Soon - 7557 Ray Creek Dr Unit 37076831, Brooksville, FL 34601
  • /13

    $375,000

    New Construction
    • 4 Beds
    • 2.5 Baths
    • 2,168 Sq Ft

    Yellowstone Plan at Leyland Preserve - Premier Series, Brooksville, FL 34601

    The Yellowstone's first-floor primary suite ensures everyone has their own private space, and the second floor offers a spacious loft that can be used to best fit your family's needs. Enjoy preparing meals with your family in the open kitchen.

    Meritage Homes Builder
    0 Coming Soon - 7557 Ray Creek Dr Unit 37076834, Brooksville, FL 34601
  • /5

    $375,000

    New Construction
    • 4 Beds
    • 2.5 Baths
    • 2,503 Sq Ft

    Orchid Plan at Leyland Preserve - Classic Series, Brooksville, FL 34601

    The Orchid's first-floor primary suite ensures everyone has their own private space. The second floor offers a spacious loft that can be used for work, homework and hobbies. The open kitchen has a large work island.

    Meritage Homes Builder
    7557 Ray Creek Dr Unit 37076828, Brooksville, FL 34601
  • /8

    $295,000

    New Construction
    • 3 Beds
    • 2 Baths
    • 1,269 Sq Ft

    Denali II Plan at Leyland Preserve - Premier Series, Brooksville, FL 34601

    The Denali II's elongated foyer impresses upon entry. Enjoy cooking in the spacious kitchen that overlooks the great room and outside patio. The primary suite in the back of the home features dual vanity sinks, a walk-in shower and a large walk-in closet.

    Meritage Homes Builder
    0 Coming Soon - 7557 Ray Creek Dr Unit 37076832, Brooksville, FL 34601
  • /6

    $365,570

    New Construction
    • 4 Beds
    • 3 Baths
    • 1,988 Sq Ft

    Hibiscus Plan at Leyland Preserve - Classic Series, Brooksville, FL 34601

    The Hibiscus floorplan creates a unified living space with a large great room that overlooks the kitchen and dining area. The primary suite is tucked in the rear of the home offering plenty of privacy and features a spacious walk-in closet and shower.

    Meritage Homes Builder
    7557 Ray Creek Dr Unit 37076827, Brooksville, FL 34601
  • /64

    $600,000

    $100K PRICE DROP
    • 4 Beds
    • 3 Baths
    • 2,941 Sq Ft

    4081 Southern Valley Loop, Brooksville, FL 34601

    Live on the 12th Fairway with Golf Course views and luxury living in Southern Hills Plantation! Welcome to 4081 Southern Valley Loop - a beautifully designed home nestled in the prestigious Southern Hills Plantation community. Offering a perfect blend of elegance and comfort, this property features two master suites, ideal for multi-generational living, extended guests, or a private owner’s

    Justin Noe AGILE GROUP REALTY

    4081 Southern Valley Loop, Brooksville, FL 34601
  • /12

    $649,900

    New Construction
    • 4 Beds
    • 3.5 Baths
    • 2,535 Sq Ft

    Harbour Plan at Southern Hills, Brooksville, FL 34601

    Imagine walking into the home of your dreams, a stunning single-story, 4-bedroom, 3.5-bath masterpiece. The foyer welcomes you into the home and leads you into the expansive, open family room located directly off the fully equipped kitchen and dining area. The private master retreat is tucked on one side of the home, providing a private escape to unwind at the end of the day. Every corner of the

    Terrata Homes Builder
    5583 Summit View Dr Unit 36924580, Brooksville, FL 34601
  • /3

    $759,900

    New Construction
    • 4 Beds
    • 3.5 Baths
    • 3,582 Sq Ft

    Firethorn Plan at Southern Hills, Brooksville, FL 34601

    The 4-bedroom, 3.5-bath Firethorn is a true masterpiece, meticulously crafted to provide the utmost in comfort, convenience, and style. With spacious secondary bedrooms, a private den, a fully loaded kitchen, and a dining room, this home checks all the boxes. The master suite includes two impressive walk-in closets and views of the covered outdoor living area. Designed for hosting family and

    Terrata Homes Builder
    5583 Summit View Dr Unit 36924560, Brooksville, FL 34601
  • /15

    $709,900

    New Construction
    • 4 Beds
    • 3.5 Baths
    • 3,119 Sq Ft

    Bridgewater Plan at Southern Hills, Brooksville, FL 34601

    The Bridgewater is a stunning single-story home located in the incredible neighborhood of Southern Hills. This four-bedroom home combines modern elegance with practical design. Highlights include a dream kitchen with quartz countertops and stainless steel appliances, a spacious covered outdoor living area with a kitchen, and a large master suite. Additional features include three secondary

    Terrata Homes Builder
    5583 Summit View Dr Unit 36924567, Brooksville, FL 34601
  • /12

    $679,900

    New Construction
    • 4 Beds
    • 3.5 Baths
    • 2,731 Sq Ft

    Sawgrass Plan at Southern Hills, Brooksville, FL 34601

    Welcome to the epitome of fantastic living! The four-bedroom, three-and-a-half-bath Sawgrass floor plan is not your average home. It's a haven of good times and great memories waiting to happen. The fully loaded kitchen is like a playground for your inner chef complete with stainless steel kitchen appliances and a breakfast bar. For when you need something more formal, the adjacent dining room is

    Terrata Homes Builder
    5583 Summit View Dr Unit 36924558, Brooksville, FL 34601
  • /2

    $10,000

    • 2 Beds
    • 1 Bath

    7189 Rosewood Dr, Brooksville, FL 34601

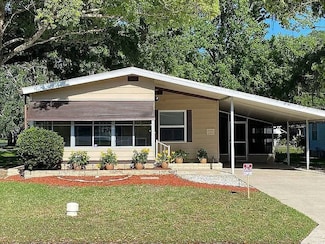
    Make an offer on this cute & cozy 2 bedroom, 1 bathroom singlewide mobile home featuring a carport and a bright sunroom-perfect for relaxing or entertaining. With a manageable layout, and ceiling fans to keep you cool this home is a great opportunity for someone ready to make it their own. Bring your vision and schedule your visit today!

    Marie Elena Margiore Southway Villa

    7189 Rosewood Dr, Brooksville, FL 34601
  • /4

    $650,000

    • Land
    • 5.5 Acres
    • $118,182 per Acre

    0 Cortez Blvd Unit MFRW7877200, Brooksville, FL 34601

    Outstanding commercial development opportunity along one of Hernando County’s most traveled corridors. This 5.50-acre parcel features approximately 710 feet of frontage on Cortez Boulevard (State Road 50), with an Average Annual Daily Traffic (AADT) count of 29,500 vehicles per day. Zoned C2, the property is ideally suited for a wide range of commercial applications—retail, fast-casual or

    Anthony Kanaris PLLC BRIDGE POINT BUSINESS REAL EST

    0 Cortez Blvd Unit MFRW7877200, Brooksville, FL 34601
  • /15

    $499,000

    $50K PRICE DROP
    • Land
    • 4.92 Acres
    • $101,423 per Acre

    0 Broad St Unit 2239421, Brooksville, FL 34601

    Approximately 5 acres (4.92) commercially zoned vacant property with 367 feet of frontage on US 41 (Broad St.) in a planned high growth area and across from the entrance of the Southern Hills Plantation Community. Plans underway to extend Southern Hills Blvd. to west of US 41 with a new traffic lighted intersection. Tremendous growth occurring near the subject property with new residential

    Charles Buckner Buckner Real Estate, Inc.

    0 Broad St Unit 2239421, Brooksville, FL 34601
  • /3

    $39,999

    • 1 Bed
    • 1 Bath

    6974 Daffodil Dr, Brooksville, FL 34601

    Discover comfort and convenience in this well-appointed 2023 Champion Legend Express home, located in the welcoming Southway Villa community in Brooksville, Florida. This thoughtfully designed 14' x 37' home features a bright, open layout with modern finishes throughout. The stylish kitchen includes upgraded cabinetry, Calacatta-inspired countertops, a stainless steel farmhouse sink, and a full

    Marie Elena Margiore Southway Villa

    6974 Daffodil Dr, Brooksville, FL 34601
  • /2

    $10,000

    • 2 Beds
    • 1 Bath

    7264 Ashbrook Dr, Brooksville, FL 34601

    Southway Villa is a peaceful, pet-friendly community with amenities like a clubhouse, shuffleboard, and pickleball courts. It's close to shopping, restaurants, and medical facilities

    Marie Elena Margiore Southway Villa

    7264 Ashbrook Dr, Brooksville, FL 34601
  • /30

    $120,000

    $60K PRICE DROP
    • 2 Beds
    • 1 Bath
    • 1,248 Sq Ft

    111 E Early St, Brooksville, FL 34601

    Investor Special! Welcome to 111 E Early St, Brooksville, FL 34601 — a prime opportunity in the heart of historic Brooksville. Just minutes from charming downtown shops, restaurants, and parks, this property offers strong potential for renovation or rental income. Featuring luxury vinyl plank (LVP) flooring and soaring high ceilings, the home provides a solid foundation for your vision. Whether

    Robert Washington VINE REAL ESTATE ADVISORS

    111 E Early St, Brooksville, FL 34601

Showing Results 321 - 360, Page 9 of 11

How to Buy a Home How to Finance a Home How to Sell a Home