175

Newest Homes for Sale in Ridgebury, CT

Section Image Section Image
  • /19

    $949,000

    New Construction Open Sun 1PM - 3PM $31K PRICE INCREASE
    • 2 Beds
    • 2 Baths
    • 1,948 Sq Ft

    6 Holly Ridge Way Dr Unit Lot 81, Danbury, CT 06810

    As the only opportunity offering new single-family homes with resort-style amenities-the beautifully designed Jaffrey home delivers comfort, convenience, and effortless living in a welcoming 55+ setting. A tray-ceiling foyer leads past a flexible living space into the open casual dining area and spacious great room, ideal for both everyday living and entertaining. The kitchen is thoughtfully

    Noelle Hickey Thomas Jacovino

    6 Holly Ridge Way Dr Unit Lot 81, Danbury, CT 06810
  • /13

    $450,000

    $15K PRICE INCREASE
    • 3 Beds
    • 1.5 Baths
    • 1,320 Sq Ft

    26 Mountainville Rd, Danbury, CT 06810

    Welcome to this inviting 3-bedroom home featuring a bright and airy open-concept kitchen and living room perfect for entertaining. The property includes a newer gas boiler installed approximately 4 years ago and solar panels to help keep utility costs low. Ample off-street parking accommodates 5+ vehicles, offering great convenience for homeowners and guests alike. The basement offers great

    Josseline Rodriguez Whitestone Real Estate Group

    26 Mountainville Rd, Danbury, CT 06810
  • /16

    $349,000

    $176K PRICE DROP
    • 3 Beds
    • 2 Baths
    • 1,626 Sq Ft

    10 Green Acres Ln, Brewster, NY 10509

    Come check out this commuter's dream close to train station and highways before it's gone! Step into this stunning 3-bedroom, 2-bath home, where an impressive open-concept layout and soaring cathedral ceilings create a sense of luxury from the moment you enter. Flooded with natural light and designed for effortless living and entertaining, this home delivers the space, style, and comfort buyers

    Margaret Jackson Eichner Realty Group Inc.

    10 Green Acres Ln, Brewster, NY 10509
  • /23

    $250,000

    $60K PRICE DROP
    • 1 Bed
    • 1 Bath
    • 444 Sq Ft

    9 Cottage Ln, North Salem, NY 10560

    Enjoy this Cozy 1 Bedroom Dream Home in a Lovely Lake Front Community on Peach Lake. This home was totally renovated from top to bottom, fully insulated, roof, windows, & flooring, mini split heating and A/C system, skylight, cathedral ceilings, ceiling fans, & custom lighting. It also features a Wood-burning stove set in a Stone Fireplace, a Beautifully Designed Custom Kitchen, and a Custom

    Leonore Garvey Coldwell Banker Village Green

    9 Cottage Ln, North Salem, NY 10560
  • 5 Reserve Rd Unit 37685282, Danbury, CT 06810

    $797,995

    New Construction
    • 2 - 3 Beds
    • 2.5 Baths
    • 2,279 Sq Ft

    Mohonk Plan at Rivington - The Meadows, Danbury, CT 06810

    Charming details and flexible living spaces define the graceful Mohonk. A bright two-story foyer reveals the spacious open-concept casual dining area and soaring great room with desirable rear yard access. Completing the well-appointed kitchen is a large island with breakfast bar and ample counter and cabinet space. Highlighting the elegant primary bedroom suite is an expansive walk-in closet and

    Toll Brothers, Inc. Builder
    5 Reserve Rd Unit 37685282, Danbury, CT 06810
  • /10

    $832,995

    New Construction
    • 2 - 4 Beds
    • 2.5 Baths
    • 2,466 Sq Ft

    Hawthorne Plan at Rivington - The Meadows, Danbury, CT 06810

    The Hawthorne home design offers a thoughtful layout that balances comfort and functionality. The main level features an L-shaped kitchen that flows seamlessly into the great room, perfect for entertaining. A versatile flex room on this level provides additional living space. The primary suite, conveniently located on the main floor, boasts dual walk-in closets and a luxurious bathroom with dual

    Toll Brothers, Inc. Builder
    5 Reserve Rd Unit 37685284, Danbury, CT 06810
  • 5 Reserve Rd Unit 37685285, Danbury, CT 06810

    $912,995

    New Construction
    • 2 - 4 Beds
    • 2.5 Baths
    • 2,594 Sq Ft

    Albrecht Plan at Rivington - The Meadows, Danbury, CT 06810

    Soaring ceilings and graceful details define the Albrecht s thoughtful design. A spacious living room with a cathedral ceiling and a lovely two-story dining room flank the welcoming two-story foyer. Overlooking the expansive great room with rear yard access, the well-appointed kitchen is complemented by a large center island with breakfast bar, wraparound counter and cabinet space, a roomy

    Toll Brothers, Inc. Builder
    5 Reserve Rd Unit 37685285, Danbury, CT 06810
  • 5 Reserve Rd Unit 37685283, Danbury, CT 06810

    $847,995

    New Construction
    • 2 - 3 Beds
    • 2.5 Baths
    • 2,279 Sq Ft

    Mohonk Elite Plan at Rivington - The Meadows, Danbury, CT 06810

    The appealing two-story foyer of the Mohonk Elite offers a lovely view of the casual dining area and spacious great room with desirable access to the rear yard. The well-designed kitchen is enhanced by a large island with breakfast bar and plenty of counter and cabinet space. Complementing the charming primary bedroom suite is a large walk-in closet and an impressive primary bath with a dual-sink

    Toll Brothers, Inc. Builder
    5 Reserve Rd Unit 37685283, Danbury, CT 06810
  • /2

    $3,600,000

    New Construction
    • 5 Beds
    • 6 Baths
    • 5,000 Sq Ft

    399 Ridgebury Rd, Ridgefield, CT 06877

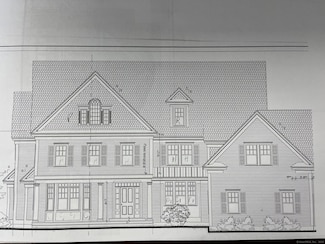
    Create your Ridgefield legacy with this proposed luxury residence. With four or five en-suite bedrooms and an open floor plan, our elevated property with sweeping views is a once in a lifetime opportunity on an impeccable homesite. Opportunities like this are nearly extinct. This spectacular 3-acre parcel, one of the last remaining premiere building sites in Ridgefield, offers a rare opportunity

    Robert Neumann Houlihan Lawrence

    399 Ridgebury Rd, Ridgefield, CT 06877
  • 5 Reserve Rd Unit 36358194, Danbury, CT 06810

    $922,995

    New Construction
    • 2 - 3 Beds
    • 2.5 - 3.5 Baths
    • 1,957 Sq Ft

    Winwood Plan at Rivington - Regency, Danbury, CT 06810

    The elegantly appointed Winwood opens with a stylish foyer boasting a tray ceiling and a bright flex room. A spacious great room connects seamlessly the a charming casual dining area with sliding doors leading to the rear yard. Adjacent, the well-equipped kitchen features a large island with breakfast bar and wraparound counters. Conveniently located on the main floor, the primary bedroom offers

    Toll Brothers, Inc. Builder
    5 Reserve Rd Unit 36358194, Danbury, CT 06810
  • 5 Reserve Rd Unit 36358191, Danbury, CT 06810

    $1,012,995

    New Construction
    • 3 - 4 Beds
    • 3 - 4 Baths
    • 2,759 Sq Ft

    Aberton Plan at Rivington - Regency, Danbury, CT 06810

    The Aberton showcases a seamless blend of comfort and style within an open-concept floor plan. Step into a beautiful foyer with a tray ceiling that flows past a front flex room and into the main living space, highlighted by a great room that overlooks a formal dining room and a casual dining area. The well-appointed kitchen is enhanced by ample counter and cabinet space as well as a large center

    Toll Brothers, Inc. Builder
    5 Reserve Rd Unit 36358191, Danbury, CT 06810
  • 5 Reserve Rd Unit 36358192, Danbury, CT 06810

    $929,995

    New Construction
    • 2 - 3 Beds
    • 2 - 3 Baths
    • 1,948 Sq Ft

    Jaffrey Plan at Rivington - Regency, Danbury, CT 06810

    Experience a vibrant blend of functionality and comfort in the Jaffrey home design. An elegant tray ceiling adorns a welcoming foyer that flows past a versatile flex room into a charming casual dining area and spacious great room. Equipped for everyday meals and holiday feasts, the kitchen offers a roomy island with breakfast bar, wraparound counter and cabinet space, and a pantry. The alluring

    Toll Brothers, Inc. Builder
    5 Reserve Rd Unit 36358192, Danbury, CT 06810
  • 5 Reserve Rd Unit 36358193, Danbury, CT 06810

    $1,008,995

    New Construction
    • 3 - 4 Beds
    • 3 - 4 Baths
    • 2,596 Sq Ft

    Jaywick Plan at Rivington - Regency, Danbury, CT 06810

    The Jaywick home design's elegant open floor plan is sure to impress. Upon entering, you will find a warm foyer with a tray ceiling. Continuing from the foyer, there is a beautiful secondary bedroom, a full hall bath, and a flex room. The great room, which offers access to the rear yard, opens up into a casual dining area, making it the perfect space for hosting and entertaining. Adjacent, the

    Toll Brothers, Inc. Builder
    5 Reserve Rd Unit 36358193, Danbury, CT 06810
  • 5 Reserve Rd Unit 36358190, Danbury, CT 06810

    $952,995

    New Construction
    • 2 - 3 Beds
    • 2 - 3 Baths
    • 2,102 Sq Ft

    Alstead Plan at Rivington - Regency, Danbury, CT 06810

    The Alstead is an exceptional combination of sophistication and functionality. A welcoming foyer punctuated by a tray ceiling leads past a versatile flex room into the main living area, featuring an elegant dining room and a spacious great room. Adjacent, a casual dining area offers access to the rear yard and the well-equipped kitchen, which offers wraparound counters and countertops, an island

    Toll Brothers, Inc. Builder
    5 Reserve Rd Unit 36358190, Danbury, CT 06810
  • /26

    $495,000

    $455K PRICE DROP
    • Land
    • 14.44 Acres
    • $34,280 per Acre

    3918 Danbury Rd, Brewster, NY 10509


    Prime Location! This 14 Acre Parcel Runs Parallel Along I-84.2000 Feet Of Road Frontage With An ADT Of 12,000. One Of The Few Parcels Left On This Busy Corridor That Is Being Heavily Developed. Parcel Is DEC Regulated Wetland That Allows Only 3 Acres To Be Usable.It Can Be Sub-Divided Into 2 Parcels. Located In The SR6 Zoning District Outside Storage,Retail, Light Industrial.Many Other Special

    Owais Khan OXM Realty Group LLC

    3918 Danbury Rd, Brewster, NY 10509

Showing Results 161 - 175, Page 5 of 5

How to Buy a Home How to Finance a Home How to Sell a Home