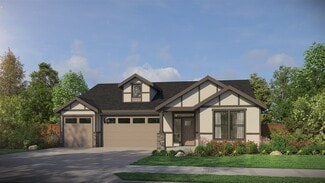
219

Ridgefield, WA Homes for Sale under $900,000

Section Image Section Image
  • /8

    $779,900

    New Construction
    • 4 Beds
    • 2 Baths
    • 2,190 Sq Ft

    The Hillmont - Sanderling Park Plan at Sanderling Park, Ridgefield, WA 98642

    Pahlisch Homes Builder
    4646 S Green Pastures Dr Unit 41722375, Ridgefield, WA 98642
  • /2

    $835,000

    New Construction
    • 3 Beds
    • 2 Baths
    • 1,912 Sq Ft

    4210 N 11th Way, Ridgefield, WA 98642

    The Deschutes home plan is a thoughtfully designed 1,912-square-foot single-level home offering 3 bedrooms and 2 bathrooms, blending efficient living with open, light-filled spaces. This plan is ideal for homeowners seeking comfort, functionality, and a modern layout that lives larger than its footprint. Upon entering the home, you’re welcomed by 9-foot ceilings and a well-organized entryway that

    Pacific Lifestyle Homes Builder
    4210 N 11th Way, Ridgefield, WA 98642
  • /7

    $670,900

    New Construction
    • 3 Beds
    • 2.5 Baths
    • 1,927 Sq Ft

    4600 S 36th Dr, Ridgefield, WA 98642

    Pahlisch Homes Builder
    4600 S 36th Dr, Ridgefield, WA 98642
  • /21

    $619,900

    New Construction
    • 3 Beds
    • 2.5 Baths
    • 2,213 Sq Ft

    2224 S 2nd Way, Ridgefield, WA 98642

    This new two-story home features an inviting open-concept floorplan with convenient access to a patio on the first floor for simple indoor living and entertaining. All three bedrooms are located on the second floor near a spacious and flexible loft space, including the luxurious owner’s suite with a spa-inspired bathroom and walk-in closet.Prices, dimensions and features may vary and are subject

    Ahmed Chinnarath Lennar Sales Corp

    2224 S 2nd Way, Ridgefield, WA 98642
  • /27

    $890,710

    New Construction Open Fri 11AM - 6PM
    • 5 Beds
    • 3 Baths
    • 3,370 Sq Ft

    700 N 88th Dr Unit 233, Ridgefield, WA 98642

    3370 Floor Plan - Starts construction in July. This home features 5 bedrooms + office + large bonus room! Bedroom suite and office on the main level, primary suite, 4 additional bedrooms, and bonus room on the second level. Home features a great room, dining room, gourmet kitchen with gas cooktop, gas fireplace, large primary bedroom with two walk-in closets and soaking tub, 9ft ceilings on main

    Tracy Chapman SEKISUI HOUSE PNW, INC.

    700 N 88th Dr Unit 233, Ridgefield, WA 98642
  • 8713 S 4th Way, Ridgefield, WA 98642

    $874,990

    New Construction $25K PRICE DROP
    • 5 Beds
    • 4.5 Baths
    • 3,185 Sq Ft

    8713 S 4th Way, Ridgefield, WA 98642

    The Dahlia features an open-concept kitchen, cafe, and gathering room ideal for entertaining. A main-floor guest suite includes a walk-in closet and full bath. Upstairs offers a spacious owner’s suite, 3 additional bedrooms, and a large loft!

    Pulte Homes Builder
    8713 S 4th Way, Ridgefield, WA 98642
  • /8

    $679,900

    New Construction
    • 3 Beds
    • 2 Baths
    • 1,755 Sq Ft

    The Bailey- Sanderling Park Plan at Sanderling Park, Ridgefield, WA 98642

    Pahlisch Homes Builder
    4646 S Green Pastures Dr Unit 41722370, Ridgefield, WA 98642
  • /18

    $619,900

    New Construction
    • 3 Beds
    • 2 Baths
    • 1,711 Sq Ft

    2317 S 3rd Way, Ridgefield, WA 98642

    Fall in love with every detail—schedule your tour today. Designed for modern living, this beautifully crafted single-story home offers an effortless blend of sophistication and convenience. Two spacious secondary bedrooms and a full bath are thoughtfully positioned near the entry, providing comfort and privacy for family and guests alike.At the center of the home, an expansive

    Lennar Builder
    2317 S 3rd Way, Ridgefield, WA 98642
  • /20

    $766,900

    New Construction
    • 4 Beds
    • 3.5 Baths
    • 3,180 Sq Ft

    Bainbridge Plan at Ridgefield Heights, Ridgefield, WA 98642

    This two-story home is a Next Gen design that’s ideal for multigenerational households. The private attached suite features its own separate entrance, living room, kitchenette, bedroom, bathroom and laundry. In the main home, the living and dining spaces occupy the first level in a contemporary open floorplan, while three bedrooms, a versatile loft and a tech space are found upstairs.

    Lennar Builder
    2822 S 9th Way Unit 36040579, Ridgefield, WA 98642
  • /13

    $645,900

    New Construction $3K PRICE DROP
    • 4 Beds
    • 2 Baths
    • 1,958 Sq Ft

    4213 NE 188th Cir, Vancouver, WA 98686

    The single-story home is host to an open layout among the kitchen, family room and dining room with access to a partially covered patio for expansive experiences. Nearby, the owner’s suite is tucked toward the back of the home for increased privacy, while three additional bedrooms frame the foyer.

    Lennar Builder
    4213 NE 188th Cir, Vancouver, WA 98686
  • /18

    $643,900

    New Construction
    • 3 Beds
    • 2 Baths
    • 1,916 Sq Ft

    4303 NE 188th Cir, Vancouver, WA 98686

    This stunning single-level home offers 1,916 square feet of thoughtfully designed living space and a spacious three-bay garage perfect for busy lifestyles. Step inside to discover an open-concept Great Room, kitchen, and dining area that seamlessly connect to a relaxing patio, creating an ideal space for entertaining and everyday living. The kitchen shines with quartz countertops, a 4-inch quartz

    Lennar Builder
    4303 NE 188th Cir, Vancouver, WA 98686
  • /6

    $624,900

    New Construction
    • 3 Beds
    • 2 Baths
    • 1,425 Sq Ft

    4622 S 36th Dr, Ridgefield, WA 98642

    Pahlisch Homes Builder
    4622 S 36th Dr, Ridgefield, WA 98642
  • /26

    $814,000

    New Construction
    • 3 Beds
    • 2 Baths
    • 2,119 Sq Ft

    4209 N 12th Way, Ridgefield, WA 98642

    The Holly home plan is a stylish and efficient single-level design offering 2,119 square feet of living space, with 3 bedrooms, 2.5 bathrooms, and a spacious 3-car garage—with options to add a shop space or convert to a 4-car garage. Designed for both comfort and function, this plan combines open-concept living with smart storage and customizable features. Upon entry, a large foyer welcomes you

    Pacific Lifestyle Homes Builder
    4209 N 12th Way, Ridgefield, WA 98642
  • /31

    $784,900

    • 3 Beds
    • 2 Baths
    • 2,476 Sq Ft

    4203 S 14th Way, Ridgefield, WA 98642

    Single-owner home in Ridgefield’s desirable Cloverhill community offering 2,476 sq ft of beautifully designed living space with a highly functional, mostly single-level floor plan. 9-foot ceilings through with Soaring 11-foot ceilings in the great room, an open layout create a bright, spacious feel throughout the main living areas. The kitchen features quartz countertops, stainless steel

    Nicholas Thomas Handris Realty Company

    4203 S 14th Way, Ridgefield, WA 98642
  • /9

    $645,900

    New Construction
    • 3 Beds
    • 2.5 Baths
    • 1,927 Sq Ft

    The Sydney Plan at Sanderling Park, Ridgefield, WA 98642

    Pahlisch Homes Builder
    4646 S Green Pastures Dr Unit 36455051, Ridgefield, WA 98642
  • /59

    $861,000

    New Construction
    • 4 Beds
    • 2.5 Baths
    • 3,226 Sq Ft

    4348 N 14th Way, Ridgefield, WA 98642

    The Fremont home plan is a grand and flexible design offering 3,226 square feet of living space, with 4 to 6 bedrooms, 2.5 to 3.5 bathrooms, and a spacious 3-car tandem garage. Designed with modern living in mind, this home features an open-concept layout, generous entertaining spaces, and a wide range of options to personalize every level. As you enter the home, you’re greeted by a den, ideally

    Pacific Lifestyle Homes Builder
    4348 N 14th Way, Ridgefield, WA 98642
  • /41

    $759,900

    • 4 Beds
    • 3 Baths
    • 2,210 Sq Ft

    4119 S 16th Way, Ridgefield, WA 98642

    Beautifully maintained and thoughtfully designed, this 4 bedroom, 3 bath single level home is located in Ridgefield’s desirable Clover Hill neighborhood. Built by New Tradition Homes, this property offers a rare combination of quality, flexibility, and modern comfort. One of the standout features is the attached ADU, complete with it's own bedroom, full bathroom, living room, and private exterior

    Rosalie Landino Coldwell Banker Bain

    4119 S 16th Way, Ridgefield, WA 98642
  • /41

    $899,960

    New Construction Open Fri 11AM - 6PM $45K PRICE DROP
    • 5 Beds
    • 3 Baths
    • 2,799 Sq Ft

    1393 N Kalani Loop Unit Lot 56, Ridgefield, WA 98642

    This stunning home is beautifully situated on a desirable corner lot in Paradise Pointe, a highly sought-after gated community in Ridgefield, WA. Showcasing the exceptional 2790 floor plan, this residence offers 5 bedrooms, 3 bathrooms, and a spacious loft designed for flexible living. From the moment you step inside, you’re welcomed by a warm and inviting entry.At the heart of the home, the

    Mackenzi Treacy SEKISUI HOUSE PNW, INC.

    1393 N Kalani Loop Unit Lot 56, Ridgefield, WA 98642
  • /18

    $709,000

    New Construction
    • 3 Beds
    • 2.5 Baths
    • 2,557 Sq Ft

    Mulberry Plan at Ramble Creek, Vancouver, WA 98686

    The first level of this two-story home features a spacious open floorplan where the Great Room, kitchen and dining room share a footprint, allowing for effortless flow between rooms. Sliding glass doors lead to a patio for indoor-outdoor living and entertaining. A study off the foyer could operate as a home office, playroom or gym, while the owner’s suite is found at the back for privacy complete

    Lennar Builder
    4519 183rd St Unit 39574147, Vancouver, WA 98686
  • /9

    $819,900

    New Construction
    • 5 Beds
    • 3 Baths
    • 2,855 Sq Ft

    The Shasta- Sanderling Park Plan at Sanderling Park, Ridgefield, WA 98642

    Pahlisch Homes Builder
    4646 S Green Pastures Dr Unit 41480985, Ridgefield, WA 98642
  • /32

    $675,000

    • 3 Beds
    • 2.5 Baths
    • 3,002 Sq Ft

    3509 NE 161st Way, Ridgefield, WA 98642

    A One-of-a-Kind Spanish-Style Beauty! Once a Street of Dreams winner, this stunning 3-bedroom, 2.5-bath home offers over 3,000 sq ft of beautifully designed living space, a 3-car garage, and an oversized corner lot. The spacious kitchen features abundant cabinetry, a walk-in pantry, formal dining, and a convenient eating area—perfect for everyday living and entertaining. Step outside to the

    Brandy Kays RE/MAX Premier Group

    3509 NE 161st Way, Ridgefield, WA 98642
  • /35

    $826,858

    New Construction Open Fri 11AM - 6PM $2K PRICE INCREASE
    • 5 Beds
    • 3 Baths
    • 2,676 Sq Ft

    608 N 88th Dr Unit 235, Ridgefield, WA 98642

    2676 Floor Plan - Ready in November! Spacious 5-bedroom home with open living area, bedroom/office plus full bath on main level, primary suite and 3 additional bedrooms plus loft on the second level. Home features a gas fireplace, 9ft ceilings on main level, quartz countertops throughout, gourmet kitchen with gas range, large primary bedroom with walk-in closet and soaking tub, heat pump with

    Tracy Chapman SEKISUI HOUSE PNW, INC.

    608 N 88th Dr Unit 235, Ridgefield, WA 98642
  • /43

    $849,900

    $125K PRICE DROP
    • 4 Beds
    • 3.5 Baths
    • 3,153 Sq Ft

    17311 NE 28th Ct, Ridgefield, WA 98642

    GREAT NEW PRICE....SEE AWESOME REDUCTION. Seller is motivated and encourages buyers to bring their offers. If you've been considering this home, now is the time to take a look!* Welcome to this stunning 3153sf home built in 2022. 4 BEDROOMS + HOME OFFICE +BONUS LOFT. located down the road from WSU Vancouver Campus and Legacy Salmon Creek Hospital. Offering the perfect blend of modern design,

    Amy Stoller Windermere/Crest Realty Co

    17311 NE 28th Ct, Ridgefield, WA 98642
  • /34

    $675,000

    $84K PRICE DROP
    • 3 Beds
    • 2.5 Baths
    • 3,002 Sq Ft

    3509 NE 161st Way, Ridgefield, WA 98642

    Come take a look at this one of a kind gorgeous Spanish style home which was once a Street of Dreams winner!!! 3bd, 2.5bths, over 3,200sq ft, & 3 car garage all atop an oversized corner lot! Large kitchen with loads of cabinets, a walk in pantry, dinning room, plus an eating area adjacent to the kitchen all provide for plenty of space - along with the enormous stucco patio for indoor & outdoor

    Brandy Kays RE/MAX Premier Group

    3509 NE 161st Way, Ridgefield, WA 98642
  • /44

    $899,000

    $101K PRICE DROP
    • 4 Beds
    • 3 Baths
    • 4,051 Sq Ft

    2130 S 26th Ave, Ridgefield, WA 98642

    Beautifully upgraded daylight ranch backs against the greenbelt and has a 3 car-garage. Primary on the main with French doors. Very open floor plan has lots of windows and light. Possible ADU down. Gym and bonus room downstairs with separate entry. Sitting on .44 acre. Beautiful kitchen with stretched cabinets and oversized bar includes an eating nook. Great for get togethers. In renowned Wishing

    Robert Bloom Realty Pro, Inc.

    2130 S 26th Ave, Ridgefield, WA 98642
  • /48

    $859,900

    $15K PRICE DROP
    • 4 Beds
    • 3 Baths
    • 3,373 Sq Ft

    2516 NE 161st St, Ridgefield, WA 98642

    A beautifully remodeled and updated Mt. Vista estate located in a well-established neighborhood with landscaping and exceptional curb appeal. The welcoming foyer opens to a private office, formal living room, and elegant dining room. The spacious kitchen, breakfast nook, and family room flow seamlessly together, creating an ideal open-concept living space for everyday living and entertaining.The

    Hayden Humphrey Brantley Christianson Real Estate

    2516 NE 161st St, Ridgefield, WA 98642
  • /28

    $880,900

    New Construction
    • 3 Beds
    • 2.5 Baths
    • 2,604 Sq Ft

    Whidbey Plan at Paradise Pointe, Ridgefield, WA 98642

    Live at ease in The Whidbey, a flexible plan with 3 bedrooms, 2.5 baths, den,recreation room, great room, optional patio cover and 3-car tandem garage. Configure this plan to suit your needs with options for up to 4 bedrooms,including an option for a full guest suite on the main floor.This home offers an open concept main level with a spacious great open to the kitchen with an oversized island

    New Tradition Homes Builder
    1158 N Paradise Ave Unit 36488559, Ridgefield, WA 98642
  • /34

    $699,000

    New Construction
    • 3 Beds
    • 2 Baths
    • 1,912 Sq Ft

    The Deschutes Plan at Paradise Pointe, Ridgefield, WA 98642

    The Deschutes home plan is a thoughtfully designed 1,912-square-foot single-level home offering 3 bedrooms and 2 bathrooms, blending efficient living with open, light-filled spaces. This plan is ideal for homeowners seeking comfort, functionality, and a modern layout that lives larger than its footprint. Upon entering the home, you’re welcomed by 9-foot ceilings and a well-organized entryway that

    Pacific Lifestyle Homes Builder
    1302 N Kalani Loop Unit 36053004, Ridgefield, WA 98642
  • /20

    $639,000

    New Construction
    • 3 Beds
    • 2 Baths
    • 1,916 Sq Ft

    Elmhurst Plan at Ramble Creek, Vancouver, WA 98686

    This single-level home includes a spacious three-bay garage, ideal for busy living, and an open interior that includes a Great Room, kitchen and dining room with access to a patio. Surrounding the space are all three bedrooms, including the lavish owner’s suite with a private bathroom.

    Lennar Builder
    4519 183rd St Unit 39574156, Vancouver, WA 98686
  • /21

    $623,400

    New Construction
    • 3 Beds
    • 2 Baths
    • 2,213 Sq Ft

    2320 S 2nd Way, Ridgefield, WA 98642

    This new two-story home features an inviting open-concept floorplan with convenient access to a patio on the first floor for simple indoor living and entertaining. All three bedrooms are located on the second floor near a spacious and flexible loft space, including the luxurious owner’s suite with a spa-inspired bathroom and walk-in closet.

    Lennar Builder
    2320 S 2nd Way, Ridgefield, WA 98642
  • /9

    $659,900

    New Construction
    • 3 Beds
    • 2.5 Baths
    • 2,042 Sq Ft

    The Caldwell Plan at Sanderling Park, Ridgefield, WA 98642

    Pahlisch Homes Builder
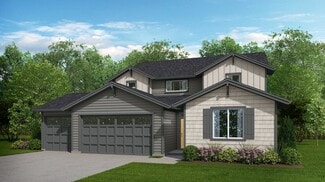
    4646 S Green Pastures Dr Unit 36502901, Ridgefield, WA 98642
  • /22

    $649,960

    New Construction Open Fri 11AM - 6PM
    • 3 Beds
    • 2.5 Baths
    • 2,336 Sq Ft

    207 N 89th Loop Unit 242, Ridgefield, WA 98642

    2336 Floor Plan. Ready in September! Beautiful new home with 3 bedrooms + loft + den, and 3 baths, with a 2 car-garage. Open floor plan, great room, dining nook, pantry, and flex space on the main floor, plus a primary suite with soaking tub, a loft, and two additional bedrooms with walk in closets on the second level. Home features 9ft ceilings on the main level, quartz countertops throughout,

    Tracy Chapman SEKISUI HOUSE PNW, INC.

    207 N 89th Loop Unit 242, Ridgefield, WA 98642
  • /16

    $603,400

    New Construction
    • 3 Beds
    • 2 Baths
    • 1,810 Sq Ft

    4217 NE 188th Cir, Vancouver, WA 98686

    This new single-story home offers a low-maintenance and modern layout perfect for any lifestyle. Two bedrooms and a full bathroom are located upon entry, leading to an inviting open-concept layout shared between the kitchen, living and dining areas. A nearby covered patio provides year-round outdoor experiences, while a luxurious owner’s suite tucked away at the back of the home offers a private

    Lennar Builder
    4217 NE 188th Cir, Vancouver, WA 98686
  • /8

    $829,900

    New Construction
    • 4 Beds
    • 3 Baths
    • 2,590 Sq Ft

    The Siskiyou (3-Car)- Sanderling Park Plan at Sanderling Park, Ridgefield, WA 98642

    Pahlisch Homes Builder
    4646 S Green Pastures Dr Unit 41722372, Ridgefield, WA 98642
  • /18

    $639,000

    New Construction
    • 3 Beds
    • 2 Baths
    • 1,916 Sq Ft

    4205 NE 188th Cir, Vancouver, WA 98686

    This single-level home includes a spacious three-bay garage, ideal for busy living, and an open interior that includes a Great Room, kitchen and dining room with access to a patio. Surrounding the space are all three bedrooms, including the lavish owner’s suite with a private bathroom.

    Lennar Builder
    4205 NE 188th Cir, Vancouver, WA 98686
  • /24

    $735,000

    New Construction
    • 3 Beds
    • 2.5 Baths
    • 1,991 Sq Ft

    4303 N 14th Way, Ridgefield, WA 98642

    Contemporary yet timeless, the Pinehurst is designed to grow with you, with 3 to 4 bedrooms, including a primary suite on the main level, and 2.5 baths. An included 3-car garage offers ample parking or extra space for storage or a workshop. Gracious covered porches, available in select plans, welcome you and guests to a light-filled entryway. The Pinehurst makes every inch count in this open and

    Pacific Lifestyle Homes Builder
    4303 N 14th Way, Ridgefield, WA 98642
  • /11

    $747,990

    New Construction
    • 4 - 6 Beds
    • 2.5 - 4.5 Baths
    • 3,233 Sq Ft

    Lynwood Plan at Meadowview, Ridgefield, WA 98642

    The two-story Lynwood boasts an open flow kitchen with generous storage pantry, Pulte Planning Center to keep your family organized, and kitchen island that opens to the cafe and gathering room. The spacious 2nd floor Owner’s Suite offers space for a sitting area. Upstairs offers a loft space perfect for a playroom or media room and each secondary bedroom includes a walk-in closet.

    Pulte Homes Builder
    531 S 88th Ave Unit 38450305, Ridgefield, WA 98642
  • /22

    $649,900

    New Construction
    • 4 Beds
    • 3 Baths
    • 2,448 Sq Ft

    Larwood Plan at Ridgefield Heights, Ridgefield, WA 98642

    A generous open floorplan serves as the focal point of this two-story home, shared between the Great Room, kitchen and dining room, offering access to the patio through sliding glass doors. A convenient tech space found off the kitchen is great for getting paperwork done, while a walk-in pantry provides ample storage. Off the entry is a secondary bedroom ideal for overnight guests or household

    Lennar Builder
    2822 S 9th Way Unit 36040577, Ridgefield, WA 98642
  • /16

    $720,000

    New Construction
    • 3 Beds
    • 2 Baths
    • 2,557 Sq Ft

    4307 NE 188th Cir, Vancouver, WA 98686

    The first level of this two-story home features a spacious open floorplan where the Great Room, kitchen and dining room share a footprint, allowing for effortless flow between rooms. Sliding glass doors lead to a patio for indoor-outdoor living and entertaining. A study off the foyer could operate as a home office, playroom or gym, while the owner’s suite is found at the back for privacy complete

    Lennar Builder
    4307 NE 188th Cir, Vancouver, WA 98686

Showing Results 121 - 160, Page 4 of 6

How to Buy a Home How to Finance a Home How to Sell a Home