608

River Ranch, FL Homes for Sale with Garage

Section Image Section Image
  • /41

    $389,990

    New Construction
    • 4 Beds
    • 3 Baths
    • 2,061 Sq Ft

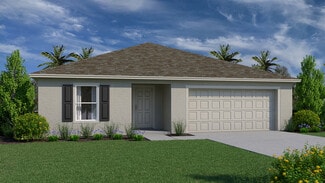
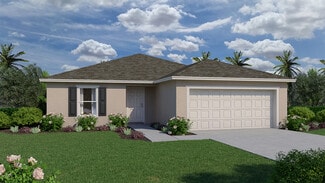
    Castaway Multi-Gen Plan at Hamilton Bluff, Haines City, FL 33844

    CASTAWAY MULTI-GEN: Beautiful 1 Level, 2 Car Garage Home with Open Concept Living and 3 Bedrooms! Featuring a Private Retreat: Whether it’s space for extended family, a private retreat for guests, or room to grow, these thoughtfully designed homes offer flexibility without added monthly costs.Designed for flexibility, the Castaway Retreat offers the ideal solution for extended family, guests,

    DRB Homes Builder
    1528 Redwood St Unit 40596592, Haines City, FL 33844
  • /2

    $291,990

    New Construction $25K PRICE DROP
    • 4 Beds
    • 2 Baths
    • 1,802 Sq Ft

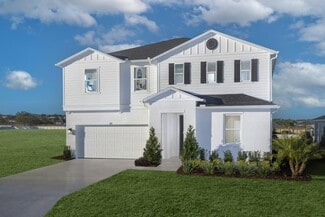
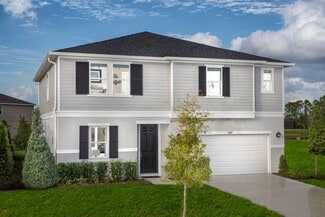
    975 Leatherwood Dr, Dundee, FL 33838

    BRAND NEW HOME!! READY NOW!! The QUEEN model has 4 bedrooms, 2 baths and 2 car garage. Designed for privacy and comfort, this home features three bedrooms on one side while the Owner’s Suite is situated on the other side. As you enter through the foyer, you’ll notice the Great Room and Dining Area offers a seamless flow and abundant natural light from the sliding glass doors leading to the

    Trish Lohela HOLIDAY BUILDERS GULF COAST

    975 Leatherwood Dr, Dundee, FL 33838
  • 3712 Dusty Miller Place Unit 37408842, Lake Hamilton, FL 33851

    $369,990

    New Construction
    • 4 Beds
    • 3 Baths
    • 2,292 Sq Ft

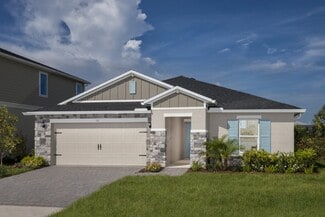
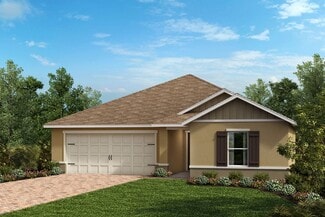
    Esperanza Plan at Scenic Terrace, Lake Hamilton, FL 33851

    Meet the Esperanza, a single-story, multi-generational home designed for modern living with flexibility and comfort. This 4-bedroom, 3-bathroom, 2-car garage home features a separate multi-gen suite with its own bathroom...

    Casa Fresca Homes Builder
    3712 Dusty Miller Place Unit 37408842, Lake Hamilton, FL 33851
  • /2

    $316,990

    New Construction
    • 4 Beds
    • 2 Baths
    • 2,104 Sq Ft

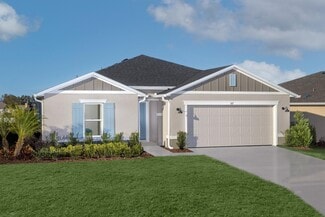
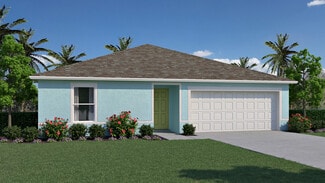
    King Plan at Woodland Ranch Estates, Poinciana, FL 34759

    Welcome to the King, an impressive four-bedroom floorplan from our Value collection. With its open layout, this home offers the perfect balance between entertaining space and private retreats.At the front of the home, you’ll find a versatile bedroom that can easily be transformed into a den or office to suit your needs. The living room and dining area seamlessly flow together, creating a

    Holiday Builders Builder
    359 W Aster Ct Unit 36758492, Poinciana, FL 34759
  • 3712 Dusty Miller Place Unit 40423300, Lake Hamilton, FL 33851

    $389,999

    New Construction
    • 5 Beds
    • 3 Baths
    • 3,011 Sq Ft

    Valencia Plan at Scenic Terrace, Lake Hamilton, FL 33851

    Prepare to be impressed by the Valencia, a two-story home featuring 5 bedrooms, 3 bathrooms, and a 2-car garage. This floorplan is designed for modern living and effortless entertainment. Step...

    Casa Fresca Homes Builder
    3712 Dusty Miller Place Unit 40423300, Lake Hamilton, FL 33851
  • /28

    $357,499

    New Construction $22K PRICE DROP
    • 5 Beds
    • 3 Baths
    • 2,470 Sq Ft

    6047 Prairie Terrace, Haines City, FL 33844

    Under Construction. IndigoBELOW MARKET INTEREST RATES with use of Seller's Preferred Lender.Check out the Indigo, a spacious two-story, 5-bedroom, 3-bathroom, 2-car garage home perfect for growing families or hosting guests. Enter the impressive foyer with soaring ceilings that creates an immediate sense of openness. From the foyer, the home effortlessly flows into the main living areas

    Dale Human CASA FRESCA REALTY

    6047 Prairie Terrace, Haines City, FL 33844
  • /29

    $299,990

    New Construction
    • 3 Beds
    • 2 Baths
    • 1,480 Sq Ft

    Atlantic Plan at Hamilton Bluff, Haines City, FL 33844

    ATLANTIC: Beautiful Single Level, 2 Car Garage Home with Open Concept Living and 3 Bedrooms! The Atlantic plan is available in Coastal, Farmhouse or Traditional exterior designs. The front entry and the private garage entry open to the foyer with an optional drop zone. A well-appointed island kitchen is centered between the cafe and the family room with access to the lanai. The primary suite

    DRB Homes Builder
    1528 Redwood Ln Unit 36499763, Haines City, FL 33844
  • /12

    $341,690

    New Construction
    • 4 Beds
    • 3 Baths
    • 2,210 Sq Ft

    The Webber Plan at Scenic Terrace, Haines City, FL 33844

    The Webber is a spacious 2,210 square feet single-story home featuring four bedrooms and three bathrooms. The kitchen overlooks the dining and living room, while the outdoor patio off the family room provides plenty of natural light throughout the main living area. Tucked away in the front of the home is second bedroom with an ensuite bathroom - perfect for guests!With a spacious primary

    Stanley Martin Builder
    3724 Dusty Miller Place Unit 37071382, Haines City, FL 33844
  • /31

    $357,999

    New Construction $6K PRICE DROP
    • 5 Beds
    • 3 Baths
    • 2,470 Sq Ft

    1747 King St, Haines City, FL 33844

    Under Construction. IndigoBELOW MARKET INTEREST RATES with use of Seller's Preferred Lender.Check out the Indigo, a spacious two-story, 5-bedroom, 3-bathroom, 2-car garage home perfect for growing families or hosting guests. Enter the impressive foyer with soaring ceilings that creates an immediate sense of openness. From the foyer, the home effortlessly flows into the main living areas

    Dale Human CASA FRESCA REALTY

    1747 King St, Haines City, FL 33844
  • /32

    $359,999

    New Construction $9K PRICE DROP
    • 5 Beds
    • 3 Baths
    • 2,470 Sq Ft

    1589 Sequoyah Dr, Haines City, FL 33844

    Under Construction. IndigoBELOW MARKET INTEREST RATES with use of Seller's Preferred Lender.Check out the Indigo, a spacious two-story, 5-bedroom, 3-bathroom, 2-car garage home perfect for growing families or hosting guests. Enter the impressive foyer with soaring ceilings that creates an immediate sense of openness. From the foyer, the home effortlessly flows into the main living areas

    Dale Human CASA FRESCA REALTY

    1589 Sequoyah Dr, Haines City, FL 33844
  • /27

    $315,990

    New Construction
    • 4 Beds
    • 2 Baths
    • 1,839 Sq Ft

    The Juniper Plan at Scenic Terrace, Haines City, FL 33844

    The Juniper offers the perfect blend of modern design and practical living. From its spacious two-car garage to a cozy outdoor lanai, this home accommodates all your living needs while keeping up with today’s style standards. Three main level bedrooms located at the front of the home have access to a dual vanity bathroom and a walk-in laundry room right across the hall—all thoughtfully designed

    Stanley Martin Builder
    3724 Dusty Miller Place Unit 38994846, Haines City, FL 33844
  • 3712 Dusty Miller Place Unit 36450119, Lake Hamilton, FL 33851

    $315,990

    New Construction
    • 3 Beds
    • 2 Baths
    • 1,615 Sq Ft

    Magenta Plan at Scenic Terrace, Lake Hamilton, FL 33851

    Feel at home with the Magenta, a single-story home with 3 bedrooms, 2 bathrooms, and a 2-car garage. This layout is a true gem, seamlessly blending modern comfort with Florida...

    Casa Fresca Homes Builder
    3712 Dusty Miller Place Unit 36450119, Lake Hamilton, FL 33851
  • /30

    $314,990

    New Construction
    • 4 Beds
    • 2 Baths
    • 1,828 Sq Ft

    CALI Plan at Hamilton Bluff, Haines City, FL 33844

    Introducing the Cali floorplan at Hamilton Bluff, in Haines City, Florida, where every square foot is put to use with sophistication and comfort.Inside this 4-bedroom, 2-bathroom home, you’ll find 1,828 square feet of comfortable living. This meticulously designed residence combines modern convenience with timeless elegance, showcasing quartz counters and tile floors throughout.As

    D.R. Horton Builder
    1508 Redwood Ln Unit 36202776, Haines City, FL 33844
  • /36

    $299,990

    New Construction
    • 3 Beds
    • 2 Baths
    • 1,988 Sq Ft

    Drexel Plan at Woodland Ranch, Lake Wales, FL 33898

    Meet the Drexel – Your Ideal 3 to 4 Bedroom Family Home The charming three- to four-bedroom Drexel features a decorative masonry finish with an optional stone front, blending classic curb appeal with modern comfort. Step inside the foyer and follow the hallway past the second and third bathrooms to the open living area—designed for effortless family living. The island kitchen includes a

    Maronda Homes Builder
    538 Broadoak Dr Unit 39488579, Lake Wales, FL 33898
  • /13

    $252,990

    New Construction
    • 3 Beds
    • 2 Baths
    • 1,452 Sq Ft

    Mahogany Plan at Crystal Lake Preserve, Dundee, FL 33838

    The Mahogany single-family home offers a fresh take on fine living. From your covered front porch or 2-car garage, step into a ranch floor plan that blends convenience and style. There’s plenty of room for family and friends in 2 spacious bedrooms, with a full bath just outside their doors. Gather in the great room for movie nights, and don’t forget to prep popcorn and other delicious snacks on

    Ryan Homes Builder
    319 Biltmore Blvd Unit 36142153, Dundee, FL 33838
  • /12

    $292,990

    New Construction
    • 3 - 4 Beds
    • 2 Baths
    • 2,168 Sq Ft

    Plan 2168 at Reserve at Forest Lake I - II, Lake Wales, FL 33859

    * Open kitchen overlooking great room * Primary bedroom at rear of home for added privacy * Oversized walk-in closet at primary bedroom * Dual-sink vanity at primary bath * Low-VOC interior paint * Stainless steel appliance package * Split-bedroom layout * Spacious great room * Walk-in kitchen pantry * Den * Dedicated laundry room * ENERGY STAR certified home * Swimming pool * Cabana * Tot lot *

    KB Home Builder
    119 Cypress Knees Dr Unit 36514044, Lake Wales, FL 33859
  • /14

    $323,999

    New Construction
    • 3 Beds
    • 2 Baths
    • 1,815 Sq Ft

    Baymont Plan at Ashton Covey, Winter Haven, FL 33884

    The Baymont 2-car garage single-family home has it all, all on one level. A welcoming foyer invites you inside and leads you past 2 spacious bedrooms to a unique flex space, which can be used as a study or an additional bedroom. From there, a large great room is where you’ll make memories with family and friends, and it flows directly into the gourmet kitchen. Set up games or enjoy homemade meals

    Ryan Homes Builder
    1981 Quail Fields Cir Unit 36142181, Winter Haven, FL 33884
  • /47

    $359,990

    New Construction
    • 3 Beds
    • 2.5 - 3.5 Baths
    • 2,267 Sq Ft

    Highbourne Plan at Hamilton Bluff, Haines City, FL 33844

    The Highbourne plan is available in Coastal, Farmhouse or Traditional exterior designs. The inviting front porch opens to a gracious foyer with spacious flex space that leads to the island kitchen that overlooks the cafe and family room. The primary suite boasts an en suite bathroom with shower, private water closet, and oversized walk-in closet. Three secondary bedrooms, full bathroom and a

    DRB Homes Builder
    1528 Redwood Ln Unit 36463693, Haines City, FL 33844
  • /13

    $302,490

    New Construction
    • 4 - 5 Beds
    • 2.5 - 3.5 Baths
    • 2,566 Sq Ft

    Plan 2566 Modeled at Landings at Lake Mabel Loop, Dundee, FL 33838

    * Open kitchen overlooking great room * Walk-in closet at primary bedroom * Powder bath * Spacious secondary bedrooms * Dual-sink vanity at primary bath * Stainless steel appliance package * Open floor plan * Spacious great room * Den * Spacious laundry room * Expansive primary suite * ENERGY STAR certified home * Biking trails nearby * Close to family friendly parks * Outdoor recreation nearby *

    KB Home Builder
    513 Mahogany Way Unit 36513988, Dundee, FL 33838
  • /6

    $276,990

    New Construction
    • 4 Beds
    • 2 Baths
    • 1,707 Sq Ft

    Plan 1707 Modeled at Reserve at Forest Lake I - II, Lake Wales, FL 33859

    * Open kitchen overlooking great room * Primary bedroom at rear of home for added privacy * Walk-in closet at primary bedroom * Dual-sink vanity at primary bath * Designer-selected light fixtures * Stainless steel appliance package * Open floor plan * Split-bedroom layout * Spacious great room * Dedicated laundry room * WaterSense labeled faucets * ENERGY STAR certified home * Swimming pool *

    KB Home Builder
    119 Cypress Knees Dr Unit 36514046, Lake Wales, FL 33859
  • /12

    $279,490

    New Construction
    • 3 - 4 Beds
    • 2 Baths
    • 1,989 Sq Ft

    Plan 1989 Modeled at Landings at Lake Mabel Loop, Dundee, FL 33838

    * Open kitchen overlooking living/dining area * Primary bedroom at rear of home for added privacy * Walk-in closet at primary bedroom * Dual-sink vanity at primary bath * Ample kitchen counter space * Stainless steel appliance package * Open floor plan * Split-bedroom layout * Spacious living room * Kitchen island * Dedicated laundry room * ENERGY STAR certified home * Biking trails nearby *

    KB Home Builder
    513 Mahogany Way Unit 36513990, Dundee, FL 33838
  • /2

    $302,990

    New Construction
    • 4 Beds
    • 2 Baths
    • 1,802 Sq Ft

    Queen Plan at Woodland Ranch Estates, Poinciana, FL 34759

    Introducing the Queen, a four-bedroom floor plan from our Value collection. Designed for privacy and comfort, this home features three bedrooms on one side while the Owner’s Suite is situated on the other side.As you enter through the foyer, you’ll notice the Great Room and Dining Area offers a seamless flow and abundant natural light from the sliding glass doors leading to the

    Holiday Builders Builder
    359 W Aster Ct Unit 36758554, Poinciana, FL 34759
  • /13

    $309,490

    New Construction
    • 4 Beds
    • 2.5 Baths
    • 2,716 Sq Ft

    Plan 2716 at Landings at Lake Mabel Loop, Dundee, FL 33838

    * Open kitchen overlooking Great room * Walk-in closet at all bedrooms * Powder bath * Formal dining area * Dual-sink vanity at primary bath * Garage access from laundry room * Open floor plan * Spacious great room * Kitchen island * Loft * Spacious laundry room * ENERGY STAR certified home * Biking trails nearby * Close to family friendly parks * Outdoor recreation nearby * Near beautiful lakes

    KB Home Builder
    513 Mahogany Way Unit 36513987, Dundee, FL 33838
  • /29

    $356,499

    New Construction $23K PRICE DROP
    • 5 Beds
    • 3 Baths
    • 2,470 Sq Ft

    6039 Prairie Terrace, Haines City, FL 33844

    Under Construction. IndigoBELOW MARKET INTEREST RATES with use of Seller's Preferred Lender.Check out the Indigo, a spacious two-story, 5-bedroom, 3-bathroom, 2-car garage home perfect for growing families or hosting guests. Enter the impressive foyer with soaring ceilings that creates an immediate sense of openness. From the foyer, the home effortlessly flows into the main living areas

    Dale Human CASA FRESCA REALTY

    6039 Prairie Terrace, Haines City, FL 33844
  • /2

    $289,990

    New Construction
    • 3 Beds
    • 2 Baths
    • 1,443 Sq Ft

    Palmetto Plan at Woodland Ranch Estates, Poinciana, FL 34759

    Introducing the Palmetto, a floorplan from our Value collection designed with families in mind. This home offers a well-thought-out layout featuring 3 bedrooms, 2 full bathrooms, and a spacious 2-car garage.The split plan of the Palmetto ensures a welcoming master suite with ample privacy from the other two bedrooms. The Owner’s Suite boasts a full bath and a walk-in closet, providing a

    Holiday Builders Builder
    359 W Aster Ct Unit 36758506, Poinciana, FL 34759
  • /32

    $329,990

    New Construction
    • 4 Beds
    • 2.5 Baths
    • 2,284 Sq Ft

    Sycamore Plan at Woodland Ranch, Lake Wales, FL 33898

    Introducing The Sycamore – Spacious Living from Maronda Homes’ Essential Series The Sycamore is a thoughtfully designed single-family home offering 2,284 finished square feet of comfortable living space for you and your family. Step inside from the modest front porch into the foyer, featuring a versatile flex space—perfect for a home office or playroom. A convenient powder room and access to the

    Maronda Homes Builder
    538 Broadoak Dr Unit 39488576, Lake Wales, FL 33898
  • /10

    $265,990

    New Construction
    • 3 Beds
    • 2 Baths
    • 1,541 Sq Ft

    Plan 1541 at Reserve at Forest Lake I - II, Lake Wales, FL 33859

    * Open kitchen overlooking great room * Primary bedroom at rear of home for added privacy * Walk-in closet at primary bedroom * Dual-sink vanity at primary bath * Garage access from laundry room * Stainless steel appliance package * Open floor plan * Split-bedroom layout * Spacious great room * Walk-in kitchen pantry * Dedicated laundry room * ENERGY STAR certified home * Swimming pool * Cabana *

    KB Home Builder
    119 Cypress Knees Dr Unit 36514047, Lake Wales, FL 33859
  • /2

    $334,499

    New Construction $13K PRICE DROP
    • 4 Beds
    • 2.5 Baths
    • 2,226 Sq Ft

    1581 Sequoyah Dr, Haines City, FL 33844

    Under Construction. AzureBELOW MARKET INTEREST RATES with use of Seller's Preferred Lender.Welcome to The Azure, where modern design meets practical living in a home that has it all. With 4 bedrooms, 2.5 bathrooms, and a 2-car garage, this home is crafted for comfort and style. The extraordinary elevation and professionally designed landscaping create a captivating first impression. Step

    Dale Human CASA FRESCA REALTY

    1581 Sequoyah Dr, Haines City, FL 33844
  • /2

    $291,990

    New Construction
    • 3 Beds
    • 2 Baths
    • 1,525 Sq Ft

    Fishtail Plan at Woodland Ranch Estates, Poinciana, FL 34759

    Introducing the Fishtail floorplan, a spacious and versatile offering from our Value Collection. This roomy plan spans 1,525 square feet, providing ample space for comfortable living.Upon entering, you’ll find two bedrooms and a bathroom located in the front of the home, offering privacy and convenience. Nestled in the back of the home is the Owners Suite, featuring an attached bathroom and a

    Holiday Builders Builder
    359 W Aster Ct Unit 36758477, Poinciana, FL 34759
  • /46

    $329,990

    New Construction
    • 3 - 4 Beds
    • 2.5 Baths
    • 1,986 Sq Ft

    Jupiter Plan at Hamilton Bluff, Haines City, FL 33844

    JUPITER: Beautiful 2 Level, 2 Car Garage Home with Open Concept Living and up to 4 Bedrooms!The Jupiter plan is available in Coastal, Farmhouse or Traditional exterior designs.The inviting front porch opens to a gracious foyer with 2 adjacent secondary bedrooms and a full bathroom. The spacious family room is open to the dining area and adjacent kitchen. The primary suite boasts an en

    DRB Homes Builder
    1528 Redwood Ln Unit 36451307, Haines City, FL 33844
  • /30

    Price To Be Determined

    New Construction
    • 4 Beds
    • 2 Baths
    • 1,828 Sq Ft

    Cali Plan at Leoma's Landing, Lake Wales, FL 33859

    Introducing the Cali floorplan at Leoma's Landing, in Lake Wales, Florida, where every square foot is put to use with sophistication and comfort.Inside this 4-bedroom, 2-bathroom home, you’ll find 1,828 square feet of comfortable living. This meticulously designed residence combines modern convenience with timeless elegance, showcasing quartz counters and tile floors throughout.As

    D.R. Horton Builder
    0 Coming Early 2025 St Unit 40973226, Lake Wales, FL 33859
  • 3712 Dusty Miller Place Unit 36459610, Lake Hamilton, FL 33851

    $377,990

    New Construction
    • 5 Beds
    • 3 Baths
    • 2,420 Sq Ft

    Lucia Plan at Scenic Terrace, Lake Hamilton, FL 33851

    Invite yourself into the Lucia, a two-story home with 5 bedrooms, 3 bathrooms and a private 2-car garage. Just off the foyer, you’ll find a welcoming guest suite complete with...

    Casa Fresca Homes Builder
    3712 Dusty Miller Place Unit 36459610, Lake Hamilton, FL 33851
  • /12

    $308,990

    New Construction
    • 4 - 5 Beds
    • 2.5 - 3.5 Baths
    • 2,566 Sq Ft

    Plan 2566 Modeled at Reserve at Forest Lake I - II, Lake Wales, FL 33859

    * Open kitchen overlooking great room * Walk-in closet at primary bedroom * Powder bath * Spacious secondary bedrooms * Dual-sink vanity at primary bath * Stainless steel appliance package * Open floor plan * Spacious great room * Den * Spacious laundry room * WaterSense labeled faucets * ENERGY STAR certified home * Swimming pool * Cabana * Tot lot * Walking paths * Outdoor recreation nearby *

    KB Home Builder
    119 Cypress Knees Dr Unit 36514043, Lake Wales, FL 33859
  • /19

    $340,490

    New Construction
    • 4 Beds
    • 2.5 Baths
    • 2,313 Sq Ft

    The Jensen Plan at Scenic Terrace, Haines City, FL 33844

    The Jensen offers a smart open concept floorplan with plenty of storage space, perfect. At the center of the home is a spacious family room with adjoining dining room, and kitchen complete with an oversized island and a walk-in pantry. The main level offers a standard patio off the family room with an option for a covered lanai to enjoy the Florida sun.Upstairs, the primary suite features

    Stanley Martin Builder
    3724 Dusty Miller Place Unit 36396209, Haines City, FL 33844
  • /12

    $266,990

    New Construction
    • 4 Beds
    • 2 Baths
    • 1,637 Sq Ft

    Plan 1637 Modeled at Reserve at Forest Lake I - I, Lake Wales, FL 33859

    * Expansive great room * Primary bedroom at rear of home for added privacy * Walk-in closet at primary bedroom * Dual-sink vanity at primary bath * Designer-selected light fixtures * Stainless steel appliance package * Open floor plan * Split-bedroom layout * Kitchen breakfast bar * Spacious laundry room * WaterSense labeled faucets * ENERGY STAR certified home * Swimming pool * Cabana * Tot lot

    KB Home Builder
    119 Cypress Knees Dr Unit 36514039, Lake Wales, FL 33859
  • 3712 Dusty Miller Place Unit 36490680, Lake Hamilton, FL 33851

    $345,990

    New Construction
    • 4 Beds
    • 2.5 Baths
    • 2,038 Sq Ft

    Turquesa Plan at Scenic Terrace, Lake Hamilton, FL 33851

    The Turquesa is the ultimate family haven, a two-story home featuring 4 bedrooms, 2.5 bathrooms and a private 2-car garage. This home offers an open concept living space designed for...

    Casa Fresca Homes Builder
    3712 Dusty Miller Place Unit 36490680, Lake Hamilton, FL 33851
  • 3712 Dusty Miller Place Unit 36465469, Lake Hamilton, FL 33851

    $362,990

    New Construction
    • 4 Beds
    • 2.5 Baths
    • 2,226 Sq Ft

    Azure Plan at Scenic Terrace, Lake Hamilton, FL 33851

    Welcome to The Azure, where modern design meets practical living in a home that has it all. With 4 bedrooms, 2.5 bathrooms, and a 2-car garage, this home is crafted...

    Casa Fresca Homes Builder
    3712 Dusty Miller Place Unit 36465469, Lake Hamilton, FL 33851
  • /19

    $383,990

    New Construction
    • 4 Beds
    • 2.5 Baths
    • 2,797 Sq Ft

    Lynn Haven Plan at Ashton Covey, Winter Haven, FL 33884

    The Lynn Haven single-family home lives up to expectations. Relax on the long front porch. Inside, flex space makes an ideal den, or add doors for a quiet study. The foyer leads to the open family room and gourmet kitchen with island, where favorite meals and memories will be made. Enjoy outdoor living on the extended lanai, and store seasonal items in the 3-car garage. There’s even more to love

    Ryan Homes Builder
    1981 Quail Fields Cir Unit 36142184, Winter Haven, FL 33884
  • /17

    $266,990

    New Construction
    • 3 Beds
    • 2 Baths
    • 1,426 Sq Ft

    4149 Lavender Ct, Haines City, FL 33844

    Virtually Staged. The Bellinger provides the space you need to stretch out and truly feel at home with three bedrooms, ample storage space and an open floor plan designed for your busy lifestyle. As you enter into the foyer, a hallway on your right leads to two guest bedrooms, a shared hall bathroom and a convenient walk-in laundry room. Continue into the heart of the home, and you’ll find a

    Jason Walzer SM FLORIDA BROKERAGE LLC

    4149 Lavender Ct, Haines City, FL 33844
  • /18

    $332,490

    New Construction
    • 4 Beds
    • 3 Baths
    • 2,004 Sq Ft

    The Seaton II Plan at Scenic Terrace, Haines City, FL 33844

    The Seaton II is a fantastic home designed for growing families and first-time buyers. From the front door or two-car garage, step into a bright and open living space featuring a modern kitchen that overlooks the family room. This area also provides access to a private patio or a large covered lanai, perfect for outdoor activities or hosting guests. The home includes three bedrooms, two

    Stanley Martin Builder
    3724 Dusty Miller Place Unit 39891793, Haines City, FL 33844

Showing Results 41 - 80, Page 2 of 16

How to Buy a Home How to Finance a Home How to Sell a Home