778

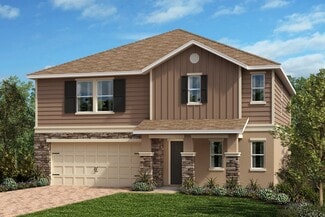
River Ranch, FL Homes for Sale

Section Image Section Image Section Image
  • /13

    $323,965

    New Construction
    • 3 Beds
    • 2 Baths
    • 1,549 Sq Ft

    2240 Labrador Loop, Winter Haven, FL 33884

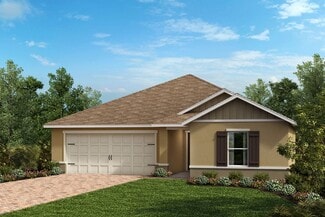
    Pre-Construction. To be built. Welcome to Ashton Covey in Winter Haven! The Adeline single-family home is the next level of great living. Enter through the inviting front porch or attached 2-car garage into the large foyer. Inside, laughter comes from the spacious great room, the heart of your home. The adjoining gourmet kitchen, with large center island and connected dining space, can flow

    Agent Photo

    William Maltbie

    MALTBIE REALTY GROUP

    2240 Labrador Loop, Winter Haven, FL 33884
  • /21

    $350,165

    New Construction
    • 4 Beds
    • 2 Baths
    • 2,021 Sq Ft

    2236 Labrador Loop, Winter Haven, FL 33884

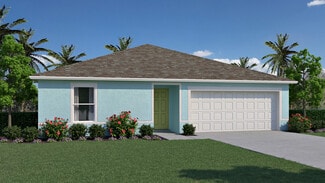
    Pre-Construction. To be built. Welcome to Ashton Covey in Winter Haven! The Panama single-family home is what you always pictured for yourself. Step in from the 2-car garage or front porch and pass the first of 3 spacious bedrooms and a full bath with double vanity. A versatile flex space can be used as an office, a study, or a 4th bedroom. In the dining area, prepare to be wowed. This space is

    Agent Photo

    William Maltbie

    MALTBIE REALTY GROUP

    2236 Labrador Loop, Winter Haven, FL 33884
  • /22

    $395,470

    New Construction
    • 4 Beds
    • 2.5 Baths
    • 2,797 Sq Ft

    2232 Labrador Loop, Winter Haven, FL 33884

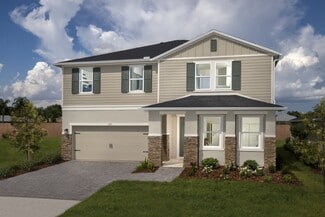
    Pre-Construction. To be built. Welcome to Ashton Covey in Winter Haven! The Lynn Haven single-family home lives up to expectations. Relax on the long front porch. Inside, flex space makes an ideal den, or add doors for a quiet study. The foyer leads to the open family room and gourmet kitchen with island, where favorite meals and memories will be made. Enjoy outdoor living on the lanai, and store

    Agent Photo

    William Maltbie

    MALTBIE REALTY GROUP

    2232 Labrador Loop, Winter Haven, FL 33884
  • /18

    $341,565

    New Construction
    • 3 Beds
    • 2 Baths
    • 1,815 Sq Ft

    2252 Labrador Loop, Winter Haven, FL 33884

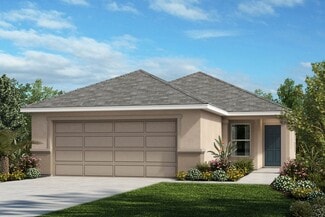
    Pre-Construction. To be built. Welcome to Ashton Covey in Winter Haven! The Baymont 2-car garage single-family home has it all, all on one level. A welcoming foyer invites you inside and leads you past 2 spacious bedrooms to a unique flex space, which can be used as a study or an additional bedroom. From there, a large great room is where you’ll make memories with family and friends, and it flows

    Agent Photo

    William Maltbie

    MALTBIE REALTY GROUP

    2252 Labrador Loop, Winter Haven, FL 33884
  • /17

    $392,175

    New Construction $11K PRICE INCREASE
    • 4 Beds
    • 3 Baths
    • 2,551 Sq Ft

    1742 Upland Ln, Winter Haven, FL 33884

    Pre-Construction. To be built. Welcome to Ashton Covey in Winter Haven! Discover the ultimate Florida lifestyle in this stunning community. Perfectly situated just off US Highway 27, your new home offers seamless access to work, outdoor recreation, shopping, dining, and more. Imagine being less than 15 minutes from Downtown Winter Haven, where charming local shops and restaurants await your

    Agent Photo

    William Maltbie

    MALTBIE REALTY GROUP

    1742 Upland Ln, Winter Haven, FL 33884
  • /21

    $386,990

    New Construction
    • 4 Beds
    • 2.5 Baths
    • 2,797 Sq Ft

    1726 Upland Ln, Winter Haven, FL 33884

    Pre-Construction. To be built. Welcome to Ashton Covey in Winter Haven! Discover the ultimate Florida lifestyle in this stunning community. Perfectly situated just off US Highway 27, your new home offers seamless access to work, outdoor recreation, shopping, dining, and more. Imagine being less than 15 minutes from Downtown Winter Haven, where charming local shops and restaurants await your

    Agent Photo

    William Maltbie

    MALTBIE REALTY GROUP

    1726 Upland Ln, Winter Haven, FL 33884
  • /55

    $282,875

    New Construction $61K PRICE DROP
    • 3 Beds
    • 2 Baths
    • 1,515 Sq Ft

    1249 Tagliamento Ln, Haines City, FL 33844

    Under Construction. This Brand New Home has 3 bedrooms and 2 baths, 2 car garage, and Lots of entertaining space throughout! Upon entering you will enjoy the open concept great room/dining room/kitchen with breakfast bar and vaulted ceiling, split bedrooms, master suite with private bath, and so much more! Magnolia Park is a great community with community pool, just off US 17 (Scenic Hwy), Hwy 27

    Agent Photo

    Jesse Tapia

    ADAMS HOMES REALTY

    1249 Tagliamento Ln, Haines City, FL 33844
  • /19

    $326,990

    New Construction
    • 3 Beds
    • 2 Baths
    • 1,815 Sq Ft

    1739 Upland Ln, Winter Haven, FL 33884

    Pre-Construction. To be built. Welcome to Ashton Covey in Winter Haven! Discover the ultimate Florida lifestyle in this stunning community. Perfectly situated just off US Highway 27, your new home offers seamless access to work, outdoor recreation, shopping, dining, and more. Imagine being less than 15 minutes from Downtown Winter Haven, where charming local shops and restaurants await your

    Agent Photo

    William Maltbie

    MALTBIE REALTY GROUP

    1739 Upland Ln, Winter Haven, FL 33884
  • /49

    $359,990

    New Construction
    • 4 - 5 Beds
    • 3 Baths
    • 2,334 Sq Ft

    Ponte Vedra Plan at Hamilton Bluff, Haines City, FL 33844

    The Ponte Vedra plan is a beautifully designed two-story home offering up to 5 bedrooms, 3 full bathrooms, a versatile upstairs loft, and an attached 2-car garage—providing flexible living space ideal for a variety of lifestyles. This home is available in Coastal, Farmhouse, or Traditional exterior designs, combining timeless curb appeal with modern functionality.The main level features a

    DRB Homes Builder
    1528 Redwood Ln Unit 36470087, Haines City, FL 33844
  • /36

    $314,990

    New Construction
    • 4 Beds
    • 3 Baths
    • 2,198 Sq Ft

    Sheffield Plan at Woodland Ranch, Lake Wales, FL 33898

    Welcome to the Sheffield in Central Florida! Discover the perfect blend of space and comfort in the Sheffield—a thoughtfully designed 4-bedroom, 3-bathroom home offering over 2,100 square feet of single-story living. Step inside to find a spacious open-concept floor plan, where the living, dining, and kitchen areas connect seamlessly—ideal for both everyday living and entertaining. The 2-car

    Maronda Homes Builder
    538 Broadoak Dr Unit 39488578, Lake Wales, FL 33898
  • /57

    $359,990

    New Construction
    • 4 Beds
    • 3 Baths
    • 2,061 Sq Ft

    Castaway Plan at Hamilton Bluff, Haines City, FL 33844

    Castaway – 1 Level, 3 Bedroom, 2 Car Garage HomeExterior options: Coastal, Farmhouse, or Traditional designs Inviting front porch and welcoming foyerTwo front secondary bedrooms with nearby full bathWell-appointed island kitchen open to cafe and spacious family roomCovered lanai for outdoor livingPrimary suite with dual-sink bath, shower, private water closet, and large

    DRB Homes Builder
    1528 Redwood Ln Unit 36448317, Haines City, FL 33844
  • /12

    $241,490

    New Construction
    • 3 Beds
    • 2 Baths
    • 1,541 Sq Ft

    Plan 1541 Modeled at Landings at Lake Mabel Loop, Dundee, FL 33838

    * Open kitchen overlooking great room * Primary bedroom at rear of home for added privacy * Walk-in closet at primary bedroom * Dual-sink vanity at primary bath * Garage access from laundry room * Stainless steel appliance package * Open floor plan * Split-bedroom layout * Spacious great room * Walk-in kitchen pantry * Dedicated laundry room * ENERGY STAR certified home * Biking trails nearby *

    KB Home Builder
    513 Mahogany Way Unit 36513992, Dundee, FL 33838
  • /16

    $235,680

    New Construction
    • 3 Beds
    • 2.5 Baths
    • 1,557 Sq Ft

    375 Sequoia Dr, Lake Wales, FL 33853

    This stunning, two-story home features an open floor plan with tile flooring and a spacious great room. Whip up culinary delights in the stylish kitchen, which boasts 36-in. upper cabinets, granite countertops, a peninsula, sleek Moen faucet, Kohler stainless steel sink and Whirlpool stainless steel appliances. Upstairs, a dedicated laundry area provides convenience, while the two secondary

    KB Home Builder
    375 Sequoia Dr, Lake Wales, FL 33853
  • /13

    $282,990

    New Construction
    • 3 - 4 Beds
    • 2.5 - 3.5 Baths
    • 2,107 Sq Ft

    Plan 2107 Modeled at Reserve at Forest Lake I - I, Lake Wales, FL 33859

    * Walk-in closet at all bedrooms * Primary bedroom at rear of home for added privacy * Convenient powder bath * Large kitchen pantry * Dual-sink vanity at primary bath * Stainless steel appliance package * Split-bedroom layout * Spacious great room * Loft * Spacious laundry room * WaterSense labeled faucets * ENERGY STAR certified home * Swimming pool * Cabana * Tot lot * Walking paths * Outdoor

    KB Home Builder
    119 Cypress Knees Dr Unit 36514037, Lake Wales, FL 33859
  • /22

    $336,999

    New Construction $1K PRICE DROP
    • 4 Beds
    • 2.5 Baths
    • 2,039 Sq Ft

    1573 Sequoyah Dr, Haines City, FL 33844

    Under Construction. Turquesa BELOW MARKET INTEREST RATES with use of Seller's Preferred Lender.The Turquesa is the ultimate family haven, a two-story home featuring 4 bedrooms, 2.5 bathrooms and a private 2-car garage. This home offers an open concept living space designed for both relaxation and entertainment. The half bathroom off the foyer ensures every guest feels at home while the

    Dale Human CASA FRESCA REALTY

    1573 Sequoyah Dr, Haines City, FL 33844
  • /29

    $399,499

    New Construction
    • 5 Beds
    • 3 Baths
    • 3,016 Sq Ft

    1569 Sage Ave, Haines City, FL 33844

    Under Construction. Valencia BELOW MARKET INTEREST RATES with use of Seller's Preferred Lender.Prepare to be impressed by the Valencia, a two-story home featuring 5 bedrooms, 3 bathrooms, and a 2-car garage. This floorplan is designed for modern living and effortless entertainment. Step through the elegant foyer into a vibrant main living area, complete with a private guest suite for ultimate

    Dale Human CASA FRESCA REALTY

    1569 Sage Ave, Haines City, FL 33844
  • /27

    $319,990

    New Construction
    • 4 Beds
    • 2 Baths
    • 1,910 Sq Ft

    Ruby Plan at Bella Vista - Seasons, Haines City, FL 33844

    The single-story Ruby plan was designed for entertaining, offering a generous great room, an open dining area and a relaxing covered patio. You’ll also appreciate an impressive kitchen with a center island and a walk-in pantry, as well as a lavish primary suite with a private bath and an immense walk-in closet. This home will be built with either two secondary bedrooms and a study or three

    Richmond American Homes Builder
    1212 Daisy Hill Ave Unit 36396703, Haines City, FL 33844
  • /46

    $406,990

    New Construction
    • 5 Beds
    • 3 Baths
    • 2,892 Sq Ft

    Catalina Plan at Scenic Terrace, Lake Hamilton, FL 33851

    Never run out of space with the Catalina, a spacious two-story home designed for ultimate comfort and flexibility! This home boasts 5 bedrooms, 3 bathrooms, a versatile den, a generous upstairs recreation space and a private 2-car garage. The open concept floorplan, perfect for entertaining or just hanging out, is complemented by stylish luxury vinyl plank flooring. The kitchen and throughout the

    Casa Fresca Homes Builder
    3712 Dusty Miller Place Unit 36491690, Lake Hamilton, FL 33851
  • /29

    $359,990

    New Construction
    • 5 Beds
    • 3 Baths
    • 2,471 Sq Ft

    Indigo Plan at Scenic Terrace, Lake Hamilton, FL 33851

    Check out the Indigo, a spacious two-story, 5-bedroom, 3-bathroom, 2-car garage home perfect for growing families or hosting guests. Enter the impressive foyer with soaring ceilings that creates an immediate sense of openness. From the foyer, the home effortlessly flows into the main living areas and kitchen. With quartz countertops throughout, stainless-steel appliances and a smart thermostat

    Casa Fresca Homes Builder
    3712 Dusty Miller Place Unit 36484805, Lake Hamilton, FL 33851
  • /31

    $324,990

    New Construction
    • 3 Beds
    • 2 Baths
    • 1,600 Sq Ft

    Atwood Plan at Hamilton Bluff, Haines City, FL 33844

    ATWOOD: Beautiful Single Level, 2 Car Garage Home with Open Concept Living and 3 Bedrooms! The Atwood plan is available in Coastal, Farmhouse or Traditional exterior designs. Adjacent the gracious foyer you'll find 2 secondary bedrooms and a full bathroom. The well-appointed, island kitchen overlooks to the cafe and adjacent family room. The primary suite boasts a large walk-in closet and an en

    DRB Homes Builder
    1528 Redwood Ln Unit 36476215, Haines City, FL 33844
  • /12

    $248,490

    New Construction
    • 3 Beds
    • 2 Baths
    • 1,707 Sq Ft

    Plan 1707 at Landings at Lake Mabel Loop, Dundee, FL 33838

    * Open kitchen overlooking great room * Primary bedroom at rear of home for added privacy * Walk-in closet at primary bedroom * Dual-sink vanity at primary bath * Designer-selected light fixtures * Stainless steel appliance package * Open floor plan * Split-bedroom layout * Spacious great room * Dedicated laundry room * WaterSense labeled faucets * ENERGY STAR certified home * Biking trails

    KB Home Builder
    513 Mahogany Way Unit 36513991, Dundee, FL 33838
  • /18

    $302,990

    New Construction
    • 3 Beds
    • 2 Baths
    • 1,672 Sq Ft

    ARIA Plan at Hamilton Bluff, Haines City, FL 33844

    The Aria is one of our one-story floorplans featured in Hamilton Bluff in Haines City, Florida. With multiple exteriors to choose from, the Aria is a popular home. Inside this 3-bedroom, 2-bathroom home, you’ll find 1,672 square feet of comfortable living. This all-concrete block constructed, one-story layout optimizes living space with an open concept kitchen overlooking the living area, dining

    D.R. Horton Builder
    1508 Redwood Ln Unit 36202775, Haines City, FL 33844
  • /33

    $284,990

    New Construction
    • 4 Beds
    • 2 Baths
    • 1,876 Sq Ft

    Maple Plan at Woodland Ranch, Lake Wales, FL 33898

    Welcome to The Maple – Stylish and Spacious Living from Our Essential Series Introducing The Maple in Orlando, a beautiful single-story home offering 1,876 square feet of modern living space with 4 bedrooms and 2 bathrooms. Designed to combine comfort and style, The Maple is the perfect choice for your next home. This thoughtfully crafted floor plan balances space and functionality with ease.

    Maronda Homes Builder
    538 Broadoak Dr Unit 39488575, Lake Wales, FL 33898
  • /24

    $415,999

    New Construction $19K PRICE DROP
    • 5 Beds
    • 3 Baths
    • 2,892 Sq Ft

    1756 Vanilla St, Haines City, FL 33844

    Under Construction. Catalina - BELOW MARKET INTEREST RATES with use of Seller's Preferred Lender.Never run out of space with the Catalina, a spacious two-story home designed for ultimate comfort and flexibility! This home boasts 5 bedrooms, 3 bathrooms, a versatile den, a generous upstairs recreation space and a private 2-car garage. The open concept floorplan, perfect for entertaining or

    Dale Human CASA FRESCA REALTY

    1756 Vanilla St, Haines City, FL 33844
  • /6

    $312,990

    New Construction
    • 3 Beds
    • 2 Baths
    • 1,536 Sq Ft

    Glimmer Plan at Scenic Terrace, Haines City, FL 33844

    From the covered porch, you step into the foyer, where you're greeted by a coat closet and welcomed into the open dining area, kitchen, and family room. Just off the kitchen is the laundry room, which also provides access to the two-car garage. The family room leads to a back patio for outdoor living, as well as the private primary bedroom featuring a walk-in closet and a spacious primary bath.

    Starlight Homes Builder
    2844 Poppy Ave Unit 36458642, Haines City, FL 33844
  • /33

    $365,990

    New Construction
    • 5 Beds
    • 3 Baths
    • 2,447 Sq Ft

    ROBIE Plan at Hamilton Bluff, Haines City, FL 33844

    The Robie is a two-story floorplan featured at Hamilton Bluff in Haines City, Florida. With 2 exteriors to choose from, the Robie is sure to turn heads. Inside this inviting 5-bedroom, 3-bathroom home, you’ll find 2,447 square feet of comfortable living. This impressive two-story concrete block construction plan features a versatile floorplan to fit your needs. A spacious open-concept first floor

    D.R. Horton Builder
    1508 Redwood Ln Unit 39413678, Haines City, FL 33844
  • /6

    $294,990

    New Construction
    • 3 Beds
    • 2 Baths
    • 1,412 Sq Ft

    Odyssey Plan at Scenic Terrace, Haines City, FL 33844

    You enter the home and are immediately welcomed into the open family room, kitchen, and dining area—designed for comfortable, connected living. Just off the family room, you’ll find access to the two-car garage, a laundry room, and two secondary bedrooms that share a full bath. From the dining area, a covered patio offers space to relax outdoors. Also off the dining space is the primary bedroom,

    Starlight Homes Builder
    2844 Poppy Ave Unit 36640815, Haines City, FL 33844
  • /12

    $271,490

    New Construction
    • 3 - 4 Beds
    • 2 Baths
    • 2,168 Sq Ft

    Plan 2168 at Landings at Lake Mabel Loop, Dundee, FL 33838

    * Open kitchen overlooking great room * Primary bedroom at rear of home for added privacy * Oversized walk-in closet at primary bedroom * Dual-sink vanity at primary bath * Low-VOC interior paint * Stainless steel appliance package * Split-bedroom layout * Spacious great room * Walk-in kitchen pantry * Den * Dedicated laundry room * ENERGY STAR certified home * Biking trails nearby * Close to

    KB Home Builder
    513 Mahogany Way Unit 36513989, Dundee, FL 33838
  • /21

    $350,999

    New Construction Open Sat 10AM - 6PM $14K PRICE DROP
    • 4 Beds
    • 2 Baths
    • 1,850 Sq Ft

    1752 Vanilla St, Haines City, FL 33844

    Under Construction. Valeria BELOW MARKET INTEREST RATES with use of Seller's Preferred Lender.Discover a world of effortless elegance and comfort with the Valeria, a single-story home featuring 4 bedrooms, 2 bathrooms and a 2-car garage. The foyer leads to three bedrooms, a full bathroom, and a convenient laundry room. The vaulted-ceilings and open concept living, dining, and kitchen areas

    Dale Human CASA FRESCA REALTY

    1752 Vanilla St, Haines City, FL 33844
  • /28

    $334,990

    New Construction
    • 4 Beds
    • 2 Baths
    • 1,850 Sq Ft

    Valeria Plan at Scenic Terrace, Lake Hamilton, FL 33851

    Discover a world of effortless elegance and comfort with the Valeria, a single-story home featuring 4 bedrooms, 2 bathrooms and a 2-car garage. The foyer leads to three bedrooms, a full bathroom, and a convenient laundry room with washer and dryer included. The vaulted-ceilings and open concept living, dining, and kitchen areas are perfect for entertaining or cozy family nights, all enhanced by

    Casa Fresca Homes Builder
    3712 Dusty Miller Place Unit 36452172, Lake Hamilton, FL 33851
  • /25

    $369,990

    New Construction
    • 5 Beds
    • 3 Baths
    • 2,470 Sq Ft

    1577 Sequoyah Dr, Haines City, FL 33844

    Under Construction. Indigo BELOW MARKET INTEREST RATES with use of Seller's Preferred Lender.Check out the Indigo, a spacious two-story, 5-bedroom, 3-bathroom, 2-car garage home perfect for growing families or hosting guests. Enter the impressive foyer with soaring ceilings that creates an immediate sense of openness. From the foyer, the home effortlessly flows into the main living areas and

    Dale Human CASA FRESCA REALTY

    1577 Sequoyah Dr, Haines City, FL 33844
  • /41

    $389,990

    New Construction
    • 4 Beds
    • 3 Baths
    • 2,061 Sq Ft

    Castaway Multi-Gen Plan at Hamilton Bluff, Haines City, FL 33844

    CASTAWAY MULTI-GEN: Beautiful 1 Level, 2 Car Garage Home with Open Concept Living and 3 Bedrooms! Featuring a Private Retreat: Whether it’s space for extended family, a private retreat for guests, or room to grow, these thoughtfully designed homes offer flexibility without added monthly costs.Designed for flexibility, the Castaway Retreat offers the ideal solution for extended family, guests,

    DRB Homes Builder
    1528 Redwood St Unit 40596592, Haines City, FL 33844
  • /4

    $384,990

    New Construction
    • 4 Beds
    • 3 Baths
    • 2,292 Sq Ft

    Esperanza Plan at Scenic Terrace, Lake Hamilton, FL 33851

    Meet the Esperanza, a single-story, multi-generational home designed for modern living with flexibility and comfort. This 4-bedroom, 3-bathroom, 2-car garage home features a separate multi-gen suite with its own bathroom and kitchenette, ideal for extended family or guests. The spacious layout offers distinct areas for gathering and relaxing, including an open-concept living and dining space

    Casa Fresca Homes Builder
    3712 Dusty Miller Place Unit 37408842, Lake Hamilton, FL 33851
  • /2

    $316,990

    New Construction
    • 4 Beds
    • 2 Baths
    • 2,104 Sq Ft

    King Plan at Woodland Ranch Estates, Poinciana, FL 34759

    Welcome to the King, an impressive four-bedroom floorplan from our Value collection. With its open layout, this home offers the perfect balance between entertaining space and private retreats.At the front of the home, you’ll find a versatile bedroom that can easily be transformed into a den or office to suit your needs. The living room and dining area seamlessly flow together, creating a

    Holiday Builders Builder
    359 W Aster Ct Unit 36758492, Poinciana, FL 34759
  • /3

    $389,999

    New Construction
    • 5 Beds
    • 3 Baths
    • 3,011 Sq Ft

    Valencia Plan at Scenic Terrace, Lake Hamilton, FL 33851

    Prepare to be impressed by the Valencia, a two-story home featuring 5 bedrooms, 3 bathrooms, and a 2-car garage. This floorplan is designed for modern living and effortless entertainment. Step through the elegant foyer into a vibrant main living area, complete with a private guest suite for ultimate comfort. The kitchen shines with sleek quartz countertops, stainless steel appliances, and

    Casa Fresca Homes Builder
    3712 Dusty Miller Place Unit 40423300, Lake Hamilton, FL 33851
  • /7

    $309,990

    New Construction
    • 3 Beds
    • 2 Baths
    • 1,605 Sq Ft

    Polaris Plan at Scenic Terrace, Haines City, FL 33844

    Step into the foyer, where two bedrooms with a shared bath are located at the front of the home. As you continue down the hallway, you’ll pass the laundry room and access to the two-car garage before entering the open-concept kitchen, family room, and dining area. A covered patio sits just off the dining space, and tucked away on the opposite side of the family room is the primary bedroom,

    Starlight Homes Builder
    2844 Poppy Ave Unit 36445394, Haines City, FL 33844
  • /28

    $379,499

    New Construction
    • 5 Beds
    • 3 Baths
    • 2,470 Sq Ft

    6047 Prairie Terrace, Haines City, FL 33844

    Under Construction. Indigo BELOW MARKET INTEREST RATES with use of Seller's Preferred Lender.Check out the Indigo, a spacious two-story, 5-bedroom, 3-bathroom, 2-car garage home perfect for growing families or hosting guests. Enter the impressive foyer with soaring ceilings that creates an immediate sense of openness. From the foyer, the home effortlessly flows into the main living areas and

    Dale Human CASA FRESCA REALTY

    6047 Prairie Terrace, Haines City, FL 33844
  • /29

    $299,990

    New Construction
    • 3 Beds
    • 2 Baths
    • 1,480 Sq Ft

    Atlantic Plan at Hamilton Bluff, Haines City, FL 33844

    ATLANTIC: Beautiful Single Level, 2 Car Garage Home with Open Concept Living and 3 Bedrooms! The Atlantic plan is available in Coastal, Farmhouse or Traditional exterior designs. The front entry and the private garage entry open to the foyer with an optional drop zone. A well-appointed island kitchen is centered between the cafe and the family room with access to the lanai. The primary suite

    DRB Homes Builder
    1528 Redwood Ln Unit 36499763, Haines City, FL 33844
  • /54

    $525,990

    $53K PRICE DROP
    • 4 Beds
    • 3 Baths
    • 2,653 Sq Ft

    445 Talamone Dr, Winter Haven, FL 33884

    Nestled within the exclusive gated community of Tuscany, a charming neighborhood of just 18 homes in Southeast Winter Haven, this 4 bedroom, 3 bath pool home offers over 3,300 square feet under roof on a private 0.33 acre lot. Designed for both comfortable living and entertaining, the home features a dedicated office, formal dining room, living room, and an impressive 25' x 17' poolside bonus

    Jimmy Aguilar 3D TEAM REALTY LLC

    445 Talamone Dr, Winter Haven, FL 33884
  • /8

    $321,990

    New Construction
    • 3 Beds
    • 2 Baths
    • 1,769 Sq Ft

    Hawking Plan at Scenic Terrace, Haines City, FL 33844

    Entering from the front porch, you step into the foyer, where two bedrooms greet you at the front of the home—each featuring a walk-in closet and sharing a full bath. As you continue down the hallway, you'll pass a coat closet, the laundry room, and access to the two-car garage. The layout then opens into the kitchen, family room, and dining area, creating a welcoming space for everyday living. A

    Starlight Homes Builder
    2844 Poppy Ave Unit 36462247, Haines City, FL 33844

Showing Results 41 - 80, Page 2 of 18

How to Buy a Home How to Finance a Home How to Sell a Home