36

Roanoke, IN Homes for Sale

Section Image Section Image Section Image
  • /50

    $799,900

    • 3 Beds
    • 2.5 Baths
    • 2,278 Sq Ft

    14277 Aboite Rd, Roanoke, IN 46783

    Stunning custom-built Windsor Home (2018) situated on 10 beautiful acres, offering the perfect blend of modern design, space, and functionality. This impressive 2-story home with an unfinished basement features an open-concept main level highlighted by a dramatic vaulted great room and expansive windows that fill the space with natural light. The gourmet kitchen is a true centerpiece, complete

    Agent Photo

    Marcus Christlieb

    F.C. Tucker Fort Wayne

    14277 Aboite Rd, Roanoke, IN 46783
  • /22

    $619,990

    New Construction
    • 4 Beds
    • 3 Baths
    • 2,511 Sq Ft

    HAYDEN Plan at Sierra Ridge, Roanoke, IN 46783

    The Hayden is a two-story plan with 4 bedrooms and 3 bathrooms in over 2,511 total square feet. The main level features a flex room adjacent to the foyer, ideal for a formal dining room or home office. The gourmet kitchen has an oversized island for extra seating and a large pantry, and it opens to the dining area and a spacious living room. A bedroom with a full bathroom completes the main

    D.R. Horton Builder
    10791 Hamish Way Unit 41951184, Roanoke, IN 46783
  • /39

    $895,000

    • 4 Beds
    • 5 Baths
    • 5,375 Sq Ft

    10433 N 300 E, Roanoke, IN 46783

    Roanoke Home with 5 Acres (+-) in rural setting but minutes of Fort Wayne in exclusive platted subdivision. 3 Levels with spacious rooms. Main level opens into spacious foyer with den off of the foyer. Large living room with vaulted ceilings skylights and brick fireplace. Dining Room overlooks front yard and small pond and fountain. Large kitchen featuring all granite tops with custom cherry

    Scott Lombard SRL Group, LLC

    10433 N 300 E, Roanoke, IN 46783
  • /23

    $320,415

    New Construction
    • 3 Beds
    • 2 Baths
    • 1,498 Sq Ft

    10917 Hamish Way, Roanoke, IN 46783

    Experience all that 10917 Hamish Way has to offer. This home offers quick access to southwest Fort Wayne and Downtown Roanoke, while still being tucked into a quiet section of Sierra Ridge.This 3-bedroom, 2-bathroom home spans 1,498 square feet and is built for flexibility. Off the foyer, you'll find 2 bedrooms, a full bathroom, and a convenient laundry room. The open layout kitchen,

    D.R. Horton Builder
    10917 Hamish Way, Roanoke, IN 46783
  • /47

    $849,900

    $40K PRICE DROP
    • 5 Beds
    • 3.5 Baths
    • 5,470 Sq Ft

    7566 E Lakewood Dr 92, Roanoke, IN 46783

    Discover the perfect blend of privacy, quality, and convenience on 5 partially wooded acres with mature trees and professionally landscaped grounds. This exceptional property offers a peaceful country setting while remaining just minutes from parks, trails, shopping, restaurants, and everyday amenities. The spacious kitchen is the heart of the home, showcasing granite countertops, a breakfast

    Pete Hilty Coldwell Banker Real Estate Gr

    7566 E Lakewood Dr 92, Roanoke, IN 46783
  • /36

    $362,370

    New Construction
    • 4 Beds
    • 2.5 Baths
    • 2,618 Sq Ft

    10790 Hamish Way, Roanoke, IN 46783

    Find your next home at 10790 Hamish Way, located in the Sierra Ridge community in Roanoke, Indiana! This home is thoughtfully designed to support the way your family lives, offering a comfortable blend of style, convenience, and flexibility.From the moment you step inside, you'll discover inviting spaces that encourage connection while still providing room to unwind and recharge. The

    D.R. Horton Builder
    10790 Hamish Way, Roanoke, IN 46783
  • /50

    $1,599,000

    • 4 Beds
    • 4 Baths
    • 4,071 Sq Ft

    10680 S 700 E-92 Unit 92, Roanoke, IN 46783

    Nestled on 16 picturesque acres in a highly sought-after location, this exceptional equestrian estate offers the perfect blend of premier horse facilities, versatile living spaces, and peaceful country living just minutes from Roanoke and southwest Fort Wayne. Designed with the equestrian lifestyle in mind, the property features an 80' × 136' indoor riding arena, an 80' × 180' outdoor riding

    Trisha Sarrazin CENTURY 21 Bradley Realty, Inc

    10680 S 700 E-92 Unit 92, Roanoke, IN 46783
  • /15

    $258,900

    Open House 9/13 $16K PRICE DROP
    • 3 Beds
    • 1 Bath
    • 1,492 Sq Ft

    4480 E Station Rd, Roanoke, IN 46783

    OPEN HOUSE SUNDAY SEPTEMBER 13TH 2-4PM! Welcome home to your own private country paradise on almost a full acre! No worries about someone building behind you, property is surrounded by lush conservation land. Tucked away on a big, beautiful lot surrounded by trees, this charming two-story home gives you all the peace of rural living with the modern updates you actually want. Inside, the warm

    Namik Jasarevic Book Real Estate Services, LLC

    4480 E Station Rd, Roanoke, IN 46783
  • /35

    $359,900

    New Construction $12K PRICE DROP
    • 5 Beds
    • 3.5 Baths
    • 3,062 Sq Ft

    Johnstown Plan at Sierra Ridge, Roanoke, IN 46783

    Introducing the Johnstown, an expansive 3,062 square foot home, starring 5 bedrooms and 3.5 bedrooms!Walk in the front door to a foyer open to a flex space; perfect for a home office, playroom, or formal dining space. The foyer leads into the open concept kitchen, casual dining, and great room. A stunning kitchen provides entertainment space with ample counter space and a center island

    D.R. Horton Builder
    10791 Hamish Way Unit 39711463, Roanoke, IN 46783
  • /3

    $84,900

    $10K PRICE DROP
    • Land
    • 33,541 Sq Ft
    • $110,260 per Acre

    775 N Seminary St, Roanoke, IN 46783

    Build your dream home in one of Roanoke's most sought-after locations! This beautiful homesite offers a picturesque setting with mature trees and wooded views along the back of the property, providing privacy and natural beauty. The lot is ideally suited for a full basement and offers the perfect opportunity to create your custom home. Enjoy the peaceful surroundings while being just minutes from

    Brenda Williams CENTURY 21 Bradley Realty, Inc

    775 N Seminary St, Roanoke, IN 46783
  • /19

    $325,000

    • 4 Beds
    • 2.5 Baths
    • 2,800 Sq Ft

    11214 Yalumba Pass, Roanoke, IN 46783

    Welcome home to this spacious 2,777 sq. ft. home tucked away on a quiet cul-de-sac in Roanoke, within the highly sought-after Southwest Allen County School District. This is the kind of neighborhood where kids can head outside to play, ride bikes, and enjoy time with friends while still being close to home. Inside, you’ll love the open, welcoming layout and beautiful kitchen that flows right into

    LYLA MOODY ADT Realty

    11214 Yalumba Pass, Roanoke, IN 46783
  • /17

    $190,000

    • Land
    • 3.79 Acres
    • $50,185 per Acre

    3282 E Sunflower Dr Unit 8, Roanoke, IN 46783

    Sunflower Meadows Subdivision Lot 8 just over 3.5 acres. Roanoke's newest rural subdivision with larger varied sized lots. Only a few miles outside of town. All builders welcome. Soil testing completed and on file with Huntington County. Utilities will be well, septic, electric and internet Heartland REMC, gas Nipsco.

    Marti McFarren RE/MAX Results

    3282 E Sunflower Dr Unit 8, Roanoke, IN 46783
  • /21

    $265,900

    New Construction
    • 3 Beds
    • 2 Baths
    • 1,501 Sq Ft

    Freeport Plan at Sierra Ridge, Roanoke, IN 46783

    Discover the Freeport, a cozy and efficient one-story home offering 1,501 square feet of smartly designed living space. This plan includes 3 bedrooms and 2 bathrooms, making it ideal for first time homebuyers, downsizers, or anyone seeking a low-maintenance lifestyle.Inside, an open concept layout creates a seamless flow between the kitchen, dining area, and spacious family room - perfect

    D.R. Horton Builder
    10791 Hamish Way Unit 38120536, Roanoke, IN 46783
  • /35

    $402,010

    New Construction
    • 5 Beds
    • 3.5 Baths
    • 3,062 Sq Ft

    10862 Hamish Way, Roanoke, IN 46783

    10862 Hamish Way delivers the space you want with the flexibility you need—3,062 sq. ft., 5 bedrooms, and 3.5 baths across two thoughtfully arranged levels.The covered front entry leads to a foyer and a versatile flex room that adapts to your lifestyle: work-from-home setup, homework zone, music room, or formal dining. The plan opens into an inviting kitchen, casual dining area, and great

    D.R. Horton Builder
    10862 Hamish Way, Roanoke, IN 46783
  • /22

    $260,500

    $5K PRICE DROP
    • 2 Beds
    • 2 Baths
    • 1,201 Sq Ft

    415 Gene Dr, Roanoke, IN 46783

    —Fence can be removed at buyers request— Built in 2023 2 Bedroom 2 full Bath Villa Ranch, new 4 ft black aluminum fence in 2024 encloses a large backyard that over looks the pond and peaceful woods. Premium Stainless Steel Dishwasher, Microhood and a Spot Resist Stainless Pull Down Kitchen Faucet along with an Elkay Quartz single Bowl Drop-in Sink on Upgraded Premium Countertops. Both Interior &

    Chelsea Johnson CENTURY 21 Bradley Realty, Inc

    415 Gene Dr, Roanoke, IN 46783
  • /18

    $589,990

    New Construction
    • 4 Beds
    • 2.5 Baths
    • 2,340 Sq Ft

    GALEN Plan at Sierra Ridge, Roanoke, IN 46783

    The Galen is a two-story home that boasts an impressive level of comfort, luxury, and style. The home offers 2,340 sq. ft. of living space, 4 bedrooms, 2.5 bathrooms, and a two-car garage. Upon entering the home, you’ll be greeted by a flex room on the left and entryway that leads you past the powder room. The flex room that can be used as a home office or craft room. At the heart of the home is

    D.R. Horton Builder
    10791 Hamish Way Unit 41951185, Roanoke, IN 46783
  • /43

    $549,000

    $10K PRICE DROP
    • 5 Beds
    • 2.5 Baths
    • 3,515 Sq Ft

    11128 Arranmore Cove, Roanoke, IN 46783

    Enjoy an exceptional array of upgrades and thoughtfully designed spaces in this beautiful Southwest Allen County home. Located in the desirable Azbury Woods subdivision, this five-bedroom, 2.5-bath home is designed with both everyday comfort and entertaining in mind. Situated on a spacious landscaped corner lot with irrigation system makes lawn maintenance a breeze. The home is just a short walk

    Teresa Kaylor CENTURY 21 Bradley Realty, Inc

    11128 Arranmore Cove, Roanoke, IN 46783
  • /50

    $364,900

    $5K PRICE DROP
    • 4 Beds
    • 2.5 Baths
    • 1,698 Sq Ft

    10926 Carob Thorn Trail, Roanoke, IN 46783

    Welcome to Cedar Grove The open great room boasts three large picture windows. The kitchen has custom-stained cabinets with an island, breakfast bar, stainless steel microwave, dishwasher & gas range plus quartz countertops. The nook is surrounded by natural light, leading to a patio perfect for outdoor entertaining. Just off the kitchen is a den, ideal for a playroom or office. All four bedrooms

    Elizabeth Urschel CENTURY 21 Bradley Realty, Inc

    10926 Carob Thorn Trail, Roanoke, IN 46783
  • /11

    $47,000

    • Land
    • 1.57 Acres
    • $29,936 per Acre

    TBS 1100 North Rd, Roanoke, IN 46783

    Looking for the feel of the country while still being close to everyday conveniences? This **1.57-acre parcel** offers a wonderful opportunity to build your dream home in a peaceful rural setting less than **5 miles from downtown Roanoke**. Enjoy the space and serenity of country living while remaining conveniently located to **Roanoke, Huntington, and Fort Wayne**. Located on **1100 N, just west

    Lori Stinson North Eastern Group Realty

    TBS 1100 North Rd, Roanoke, IN 46783
  • /2

    $1,104,000

    $499K PRICE INCREASE
    • Land
    • 30.26 Acres
    • $36,484 per Acre

    13011 Hamilton Rd, Roanoke, IN 46783

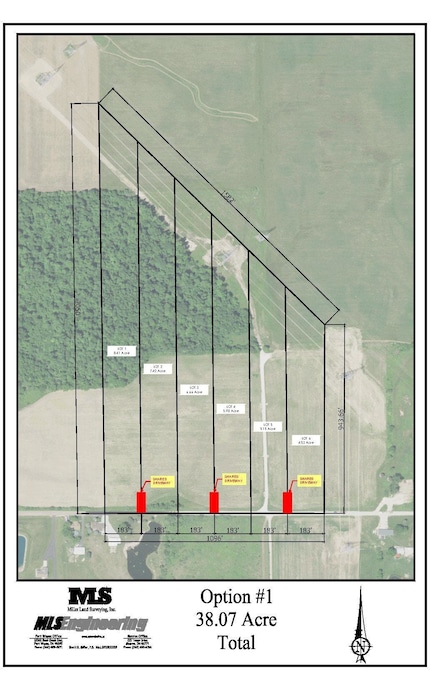
    There are 6 lots and 3 driveways, 2 lots share one entrance off W. Hamilton RD. The price per acre is $30,000. All homes must hook up to the sewer grinding station at buyers expense. Sewer to be installed Spring of 2023.

    Jeffrey Huffman Homeland Realty

    13011 Hamilton Rd, Roanoke, IN 46783
  • /19

    $329,900

    New Construction $12K PRICE DROP
    • 4 Beds
    • 3 Baths
    • 2,278 Sq Ft

    Cortland Plan at Sierra Ridge, Roanoke, IN 46783

    Discover the Cortland! This 4 bedroom, 3 bathroom, 3 car garage home spans 2,278 square feet and is built for growing families!This well‐planned first‐floor layout offers exceptional flexibility with four bedrooms, multiple living zones, and smart separation of space. The foyer welcomes you into an open central living area anchored by a spacious great room that flows seamlessly into the

    D.R. Horton Builder
    10791 Hamish Way Unit 39711447, Roanoke, IN 46783
  • /50

    $585,000

    $40K PRICE DROP
    • 4 Beds
    • 3 Baths
    • 3,792 Sq Ft

    4178 E 1100 N, Roanoke, IN 46783

    Rare opportunity to own this beautifully maintained two-owner home situated on just over 4 acres in a highly desirable location less than 5 minutes from downtown Roanoke and under 10 minutes from Southwest Fort Wayne. Offering nearly 3,800 square feet of living space, this home features 4 bedrooms with the potential for a 5th, including a spacious main-level primary suite complete with a large

    Erica Smelser CENTURY 21 Bradley Realty, Inc

    4178 E 1100 N, Roanoke, IN 46783
  • /38

    $244,900

    • 3 Beds
    • 2 Baths
    • 1,496 Sq Ft

    264 Hillside Ave, Roanoke, IN 46783

    Open House Sunday August 30th from 1 to 3! Enjoy small-town living, plenty of space, and your own backyard retreat at 264 Hillside Avenue! Located in Roanoke Village, this 1,496 sq. ft. ranch offers 3 bedrooms, 2 full bathrooms, an attached 2-car garage, and a fantastic location within walking distance of downtown Roanoke’s shops, restaurants, farmers market, and local favorites. Inside, you’ll

    Cassie Rice Uptown Realty Group

    264 Hillside Ave, Roanoke, IN 46783
  • /12

    $260,000

    • Land
    • 5.8 Acres
    • $44,797 per Acre

    3472 E 1000 N Rd, Roanoke, IN 46783

    Sunflower Meadows Subdivision Lot 1 shy of 6 acres. Roanoke's newest rural subdivision with larger varied sized lots. Only a few miles outside of town. All builders welcome. Soil testing completed and on file with Huntington County. Utilities will be well, Septic , Electric Heartland REMC, gas Nipsco.

    Marti McFarren RE/MAX Results

    3472 E 1000 N Rd, Roanoke, IN 46783
  • /17

    $284,900

    New Construction
    • 4 Beds
    • 2 Baths
    • 1,771 Sq Ft

    Chatham Plan at Sierra Ridge, Roanoke, IN 46783

    Check out the Chatham—a charming new home plan.Step inside this 1,771 square foot ranch and find four spacious bedrooms and two full bathrooms. At the front of the home, two secondary bedrooms share a hallway bath featuring a tub shower. A third bedroom is positioned near the laundry area and garage entry. The open living area connects the great room, dining nook, and kitchen for

    D.R. Horton Builder
    10791 Hamish Way Unit 38120534, Roanoke, IN 46783
  • /47

    $204,900

    $5K PRICE DROP
    • 4 Beds
    • 1.5 Baths
    • 1,832 Sq Ft

    9026 Aboite Rd, Roanoke, IN 46783

    Spacious ranch style home with four bedrooms, large living room and kitchen. The garage is oversized and roomy enough for a workshop. Updates to windows, siding, furnace and AC in 2009, and the roof was replaced in December 2019 with 30 year shingles. All appliances remain but are not warranted.

    Jim Torres CENTURY 21 Bradley Realty, Inc

    9026 Aboite Rd, Roanoke, IN 46783
  • /12

    $599,990

    New Construction
    • 3 Beds
    • 2 Baths
    • 1,888 Sq Ft

    AZALEA Plan at Sierra Ridge, Roanoke, IN 46783

    Discover the charm of the Azalea, a thoughtfully designed 1,888 square foot ranch home that embodies comfort and accessibility. With three spacious bedrooms and two modern bathrooms, this single-story layout caters to those who appreciate both style and functionality.Step inside to find an inviting foyer that leads to a seamless open floor plan, merging the dining room, family room, and

    D.R. Horton Builder
    10791 Hamish Way Unit 41951203, Roanoke, IN 46783
  • /18

    $293,900

    New Construction
    • 4 Beds
    • 2.5 Baths
    • 2,053 Sq Ft

    Bellamy Plan at Sierra Ridge, Roanoke, IN 46783

    Welcome to the Bellamy, a beautifully designed two-story home with 4 bedrooms, 2.5 bathrooms, and a dedicated home office.As you step through the front door, you’ll find a private study—perfect for working from home or setting up a quiet reading nook. From there, the foyer opens to a spacious great room that flows into the casual dining area and modern kitchen, creating a seamless living

    D.R. Horton Builder
    10791 Hamish Way Unit 38120518, Roanoke, IN 46783
  • /22

    $277,900

    New Construction
    • 3 Beds
    • 2 Baths
    • 1,498 Sq Ft

    Harmony Plan at Sierra Ridge, Roanoke, IN 46783

    Experience all that the Harmony has to offer. This 3 bedroom, 2 bathroom home spans 1,498 square feet and is built for flexibility.Off the foyer, you'll find 2 bedrooms, a full bathroom, and a convenient laundry room. The open layout kitchen, great room, and casual dining spaces flow together perfectly for effortless hosting. In the kitchen, you’ll find a large center island with bar

    D.R. Horton Builder
    10791 Hamish Way Unit 40757726, Roanoke, IN 46783
  • /26

    $326,170

    New Construction
    • 4 Beds
    • 2 Baths
    • 1,771 Sq Ft

    10953 Hamish Way, Roanoke, IN 46783

    Welcome to 10953 Hamish Way in Roanoke, a thoughtfully designed single-story home in Sierra Ridge. This home is located on a homesite with no rear neighbors, giving you the privacy and space you’ve been searching for.With 4 bedrooms, 2 bathrooms, and 1,771 square feet, there’s room for everyone. When you walk through the front door, you’ll find two bedrooms and a full bathroom just off

    D.R. Horton Builder
    10953 Hamish Way, Roanoke, IN 46783
  • /26

    $319,900

    New Construction
    • 5 Beds
    • 3 Baths
    • 2,600 Sq Ft

    Henley Plan at Sierra Ridge, Roanoke, IN 46783

    Say hello to the Henley - a new home floorplan designed for space and style!This 2,600 square foot plan includes 5 bedrooms, 3 bathrooms, a study, and a versatile loft. Enter the foyer and find a study, perfect for a home office, playroom, or formal dining room. The foyer opens to a spacious layout connecting the kitchen, great room, and dining area so you can live, cook, and entertain

    D.R. Horton Builder
    10791 Hamish Way Unit 38120517, Roanoke, IN 46783
  • /31

    $307,900

    New Construction
    • 4 Beds
    • 2.5 Baths
    • 2,346 Sq Ft

    Stamford Plan at Sierra Ridge, Roanoke, IN 46783

    Discover the Stamford Floorplan, a spacious and versatile two-story home designed for modern living.With 2,346 square feet of expertly planned space, this floorplan features 4 generous bedrooms and 2.5 bathrooms. Multiple exterior elevation options provide a blend of modern style and timeless charm.Enter the front door to find a half bathroom and study, perfect for working from

    D.R. Horton Builder
    10791 Hamish Way Unit 38120535, Roanoke, IN 46783
  • /35

    $344,900

    $10K PRICE DROP
    • 3 Beds
    • 2 Baths
    • 1,494 Sq Ft

    10937 Carob Thorn Trail, Roanoke, IN 46783

    Stunning new modern ranch home by Granite Ridge Builders. Almost 1500 SF with open living areas and vaulted ceilings. The kitchen has custom cabinetry and a 9' long island with breakfast bar and quartz countertops. Just off the kitchen is a walk in pantry and separate laundry room. The nook has access to a covered veranda and an open patio for outdoor living. A separate entry to the primary suite

    Elizabeth Urschel CENTURY 21 Bradley Realty, Inc

    10937 Carob Thorn Trail, Roanoke, IN 46783
  • /42

    $334,900

    • 3 Beds
    • 2 Baths
    • 1,844 Sq Ft

    11866 N 300 E, Roanoke, IN 46783

    Completely remodeled 3-bedroom, 2-bath split-level home on 1.06± acres in a prime location just minutes from Roanoke and Southwest Fort Wayne. Offering approximately 1,844 square feet of finished living space, this move-in ready home features a bright living room with hardwood floors and floor-to-ceiling windows, an updated kitchen with stainless steel appliances and abundant cabinetry, dining

    Brandon Steffen Steffen Group

    11866 N 300 E, Roanoke, IN 46783
  • /47

    $399,900

    $20K PRICE DROP
    • 4 Beds
    • 3.5 Baths
    • 3,380 Sq Ft

    602 Nancyk Crossing, Roanoke, IN 46783

    Nestled in the small town of Roanoke,In a much desired neighborhood. you'll find this amazing 4 bedroom 3 1/2 bath custom home. So much room for your family. So many great things about this home. All New windows in 2021,New sliding doors. New master shower.All new flooring upstairs bought and waiting to be installed in a couple of weeks. This home has so much charm. From the moment you get out of

    Fonda Soards Coldwell Banker Real Estate Gr

    602 Nancyk Crossing, Roanoke, IN 46783
  • /15

    $634,990

    New Construction
    • 4 Beds
    • 2.5 Baths
    • 2,618 Sq Ft

    Salem Plan at Sierra Ridge, Roanoke, IN 46783

    Welcome to the Salem floor plan, available at Retreat at Winding Creek, VA. This is one of our most popular floorplans. On the main floor, you will find a formal dining room, laundry room, and powder room. The open-concept kitchen and living areas are perfect for entertaining. The kitchen boasts a breakfast nook, a pantry, and an island with countertop seating. From the breakfast nook, you can

    D.R. Horton Builder
    10791 Hamish Way Unit 40973208, Roanoke, IN 46783

Frequently Asked Questions

What are the most popular zip codes in Roanoke, IN?
The most popular zip codes in Roanoke, IN include 46783, 46750, 46814, 46725 and 46804.
What are the most popular neighborhoods near Roanoke, IN?
The most popular neighborhoods near Roanoke, IN are Southwest Fort Wayne, Northwest Fort Wayne, Indian Village, Southwood Park and Bass-Leesburg Civic.
How to Buy a Home How to Finance a Home How to Sell a Home