577

Newest Homes for Sale in Rock Hill, SC

Section Image Section Image
  • /31

    $330,000

    $15K PRICE DROP
    • 3 Beds
    • 2 Baths
    • 1,461 Sq Ft

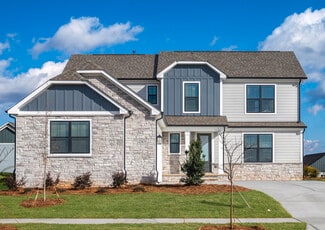
    914 Ragin Ln, Rock Hill, SC 29732

    Charming. Convenient. Completely Yours. Welcome home to this beautifully maintained 3-bedroom, 2-bath gem nestled in a quiet neighborhood — with NO HOA! Enjoy the freedom you’ve been looking for and the ease of effortless single-story living with a functional, open layout designed for everyday comfort. Sip your morning coffee on the inviting rocking chair front porch, then host unforgettable

    Dena Espinoza Jeff Cook Real Estate LPT Realty

    914 Ragin Ln, Rock Hill, SC 29732
  • /46

    $523,900

    $71K PRICE DROP
    • 4 Beds
    • 3.5 Baths
    • 2,374 Sq Ft

    2715 Shandon Rd, Rock Hill, SC 29730

    OPEN HOUSE THIS SUNDAY MAY 17th 1pm-4pm Come stop by and check out this wonderful property. This unique home boasts two separate primary suites, each with its own private en-suite bathroom, one located on each of the home's two levels. The upstairs primary suite offers a private covered porch, while the home's most recent upgrade in 2022 adding a stunning new primary suite on the main level with

    Benjamin Miller Fathom Realty NC LLC

    2715 Shandon Rd, Rock Hill, SC 29730
  • /14

    $80,000

    • Land
    • 20,908 Sq Ft
    • $166,667 per Acre

    1391 Colwick Ln, Rock Hill, SC 29732

    Discover the perfect opportunity to build a custom built home on this stunning almost half acre lot nestled in an established and welcoming neighborhood. This prime piece of real estate offers an ideal setting for a custom home with a walkout basement, allowing you to take full advantage of the scenic surroundings. With ample space for your architectural vision, you can create the space you have

    Kim Alter Keller Williams Ballantyne Area

    1391 Colwick Ln, Rock Hill, SC 29732
  • /34

    $870,000

    New Construction $20K PRICE DROP
    • 4 Beds
    • 4 Baths
    • 3,103 Sq Ft

    2346 Bridgewater Rd Unit 7, Rock Hill, SC 29730

    Brand new and move-in ready in Lowland Meadows, Rock Hill. This home sits on a 1-acre lot with a 3-car garage and a thoughtful floor plan. Main level features 10-ft ceilings, a spacious kitchen with oversized island, custom pantry, and Italian gas range, plus an oversized laundry/mud room off the garage. The primary suite is also on the main level, along with a guest suite that can double as an

    Ben Lastra COMPASS

    2346 Bridgewater Rd Unit 7, Rock Hill, SC 29730
  • /7

    $200,000

    • Land
    • 1.5 Acres
    • $133,333 per Acre

    Lake Wylie Dr, Rock Hill, SC 29732


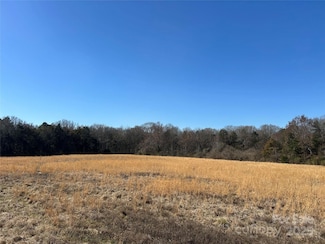
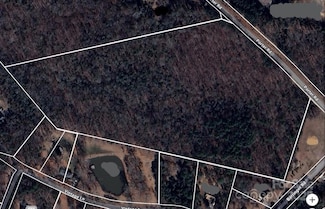
    Beautiful 1.5+/- acre lot, located on a quiet road in Rock Hill! Bring your own builder and build you dream home on over an acre of land. Private wooded lot with NO HOA! Minimum deed restrictions to create like in kind properties. Convenient location within minutes from the amenities of Rock Hill and have easy access to I-77. Property is part of a larger tract. More Lots available. Don't miss

    Tim Helline Carolina Farms and Estates

    Lake Wylie Dr, Rock Hill, SC 29732
  • /23

    $169,900

    $50K PRICE DROP
    • 3 Beds
    • 2 Baths
    • 1,550 Sq Ft

    1784 Ebenezer Rd Unit D, Rock Hill, SC 29732

    Welcome to this beautifully updated 3-bedroom, 2-bath condo located just minutes from shopping, dining, and Winthrop University. This inviting home features a completely renovated kitchen with sleek granite countertops, a modern tile backsplash, and stainless steel appliances that elevate the space. Luxury vinyl plank flooring flows throughout the main level, and both bathrooms have been

    Melissa Faile Carolina Realty Solutions

    1784 Ebenezer Rd Unit D, Rock Hill, SC 29732
  • /6

    $200,000

    • Land
    • 1.2 Acres
    • $166,667 per Acre

    Lot 1 Lake Wylie Dr, Rock Hill, SC 29732

    This beautiful, wooded 1+ acre lot, located on a quiet road in Rock Hill, SC, offers an ideal location to build your dream home! Nice private build site on over an acre of land. NO HOA! Minimum deed restrictions to create like in kind properties. Bring your own builder and build you dream home! Convenient location within minutes from the amenities of Rock Hill and have easy access to I-77.

    Tim Helline Carolina Farms & Estates, LLC

    Lot 1 Lake Wylie Dr, Rock Hill, SC 29732
  • /6

    $200,000

    • Land
    • 1.4 Acres
    • $142,857 per Acre

    Lot 6 Lake Wylie Dr, Rock Hill, SC 29732

    Beautiful 1+ acre lot, located on a quiet road in Rock Hill! Great location to build your dream home. Nice build site on over an acre of land with NO HOA! Minimum deed restrictions to create like in kind properties. Bring your own builder and build you dream home. Convenient location within minutes from the amenities of Rock Hill and have easy access to I-77. Property is part of a larger tract

    Tim Helline Carolina Farms & Estates, LLC

    Lot 6 Lake Wylie Dr, Rock Hill, SC 29732
  • /5

    $200,000

    • Land
    • 1.2 Acres
    • $166,667 per Acre

    Lot 2 Lake Wylie Dr, Rock Hill, SC 29732

    This beautiful, wooded 1.2+/- acre lot, located on a quiet road in Rock Hill, SC! Nice private build site on over an acre of land to build your dream home. NO HOA! Minimum deed restrictions to create like in kind properties. Bring your own builder. Convenient location within minutes from the amenities of Rock Hill and have easy access to I-77. Property is part of a larger tract with other like in

    Tim Helline Carolina Farms & Estates, LLC

    Lot 2 Lake Wylie Dr, Rock Hill, SC 29732
  • /6

    $200,000

    • Land
    • 1.5 Acres
    • $133,333 per Acre

    Lot 4 Lake Wylie Dr, Rock Hill, SC 29732

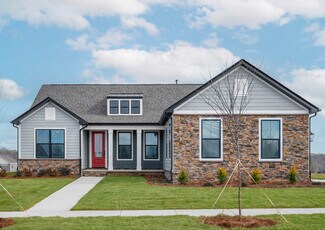
    Beautiful 1.5+/- acre lot, located on a quiet road in Rock Hill! Bring your own builder and build you dream home on over an acre of land. Private wooded lot with NO HOA! Minimum deed restrictions to create like in kind properties. Convenient location within minutes from the amenities of Rock Hill and have easy access to I-77. Property is part of a larger tract. Don't miss this opportunity to make

    Tim Helline Carolina Farms & Estates, LLC
    Lot 4 Lake Wylie Dr, Rock Hill, SC 29732

  • /14

    $494,900

    New Construction
    • 3 Beds
    • 2 Baths
    • 1,868 Sq Ft

    Berkeley Plan at Stoneridge Hills, Rock Hill, SC 29732

    Welcome to the epitome of fantastic living! The three-bedroom, two-bath Berkeley floor plan is not your average home. It's a haven of good times and great memories waiting to happen. The fully loaded kitchen is like a playground for your inner chef, complete with stainless steel kitchen appliances and an oversized island. For when you need something more formal, the adjacent dining room is where

    Terrata Homes Builder
    1432 Marcone St Unit 37002008, Rock Hill, SC 29732
  • /15

    $512,900

    New Construction
    • 3 Beds
    • 2.5 Baths
    • 1,990 Sq Ft

    Lancaster Plan at Stoneridge Hills, Rock Hill, SC 29732

    Welcome to the beautifully designed 3-bedroom, 2.5-bathroom Lancaster! As you enter, you're immediately greeted by a spacious family room. This is the space where laughter is sure to fill the air and game nights will be abundant. The Lancaster was designed to be more than just a place to live. Here, you will find a seamless blend of style, comfort, and functionality encouraging you to create

    Terrata Homes Builder
    1432 Marcone St Unit 37001969, Rock Hill, SC 29732
  • /14

    $464,900

    New Construction
    • 3 Beds
    • 2 Baths
    • 1,595 Sq Ft

    Anderson Plan at Stoneridge Hills, Rock Hill, SC 29732

    Step into this fantastic single-story home where every corner is brimming with charm and style. As you walk through the entry, you will find yourself in the fully loaded kitchen, a culinary paradise that's ready to turn you into a gourmet chef. The pristine white cabinets and sleek quartz countertops are like a blank canvas waiting for your culinary masterpieces. The kitchen island is a great

    Terrata Homes Builder
    1432 Marcone St Unit 37001985, Rock Hill, SC 29732
  • /12

    $572,900

    New Construction
    • 3 Beds
    • 3 Baths
    • 2,552 Sq Ft

    Sumter Plan at Stoneridge Hills, Rock Hill, SC 29732

    Achieve the lifestyle you have always dreamed of with the Sumter. This three-bedroom, three-bathroom home with an incredible family room, well-appointed kitchen, lots of natural light, and a luxurious master suite offers a perfect blend of comfort, functionality, and style. The Sumter was designed to give you options when hosting family and friends, or simply enjoying family time at home. It's a

    Terrata Homes Builder
    1432 Marcone St Unit 37001983, Rock Hill, SC 29732
  • /8

    $577,900

    New Construction
    • 4 Beds
    • 3.5 Baths
    • 2,588 Sq Ft

    Richland Plan at Stoneridge Hills, Rock Hill, SC 29732

    The Richland floor plan is a brilliantly designed home that provides the space and flexibility that you desire. The main floor of this two-story home showcases an open family room located directly off the fully-equipped kitchen and dining area. One of the two incredible master retreats is tucked in the back corner of the home providing a private escape to unwind at the end of the day. The second

    Terrata Homes Builder
    1432 Marcone St Unit 37001970, Rock Hill, SC 29732
  • /7

    $581,900

    New Construction
    • 4 Beds
    • 3.5 Baths
    • 2,690 Sq Ft

    Williamsburg Plan at Stoneridge Hills, Rock Hill, SC 29732

    Spacious, open living is what you will find in the Williamsburg floor plan. With a wide array of rooms and spaces, this floor plan is bound to have everything you need! This four-bedroom, three-and-a-half-bath home is truly the home every entertainer dreams of. The chef-inspired kitchen is the main focal point of the first floor. This open kitchen connects to the family room and dining room,

    Terrata Homes Builder
    1432 Marcone St Unit 37001972, Rock Hill, SC 29732
  • /33

    $307,500

    $42K PRICE DROP
    • 4 Beds
    • 2 Baths
    • 1,274 Sq Ft

    1620 Tate Rd, Rock Hill, SC 29732

    Welcome to 1620 Tate Rd, located in the highly sought-after neighborhood of Bristol Park. This spacious 4-bedroom, 2-bath, two-story home offers a thoughtfully designed open floorplan perfect for everyday living and entertaining. The kitchen features stainless steel appliances and ample counter space, opening to the main living area for a seamless flow. The large owner's suite is conveniently

    Dena Espinoza Jeff Cook Real Estate LPT Realty

    1620 Tate Rd, Rock Hill, SC 29732
  • /16

    $419,000

    New Construction
    • 3 - 4 Beds
    • 2 - 2.5 Baths
    • 2,184+ Sq Ft

    Inverness Plan at Colvin Park, Rock Hill, SC 29730

    Introducing The Inverness, a flexible floorplan offering a range of 3 to 5 bedrooms and 2.5 to 3.5 bathrooms to cater to diverse family needs. This floorplan seamlessly accommodates smaller and larger families with 2,184 to 2,510 square feet of living spaces. The first floor welcomes you with a Dining Room, a well-appointed Kitchen featuring a Butler's Pantry, a cozy Nook, and a Great Room with

    True Homes Builder
    1359 Russell St Unit 36892394, Rock Hill, SC 29730
  • /8

    $435,000

    New Construction
    • 3 - 5 Beds
    • 2.5 - 3.5 Baths
    • 2,508+ Sq Ft

    Jasper II Plan at Colvin Park, Rock Hill, SC 29730

    Discover the Jasper II, a versatile floorplan ranging in size from 2,508 to 2,796 square feet, including 3 to 5 Bedrooms and 2.5 to 3 Bathrooms to accommodate diverse family needs. On the First Floor, you'll find a Study in the front of the house, followed by an open, spacious Great Room leading to the Kitchen. Adjacent to the Kitchen is a flexible True Space Study, perfect for remote work, an

    True Homes Builder
    1359 Russell St Unit 36892421, Rock Hill, SC 29730
  • /28

    $420,000

    New Construction
    • 3 - 4 Beds
    • 2 - 3.5 Baths
    • 2,088 Sq Ft

    Seville II Plan at Colvin Park, Rock Hill, SC 29730

    Discover the Seville II, a versatile floorplan ranging in size from 2,088 to 2,165 square feet, including 3 to 4 Bedrooms and 2.5 to 3.5 Bathrooms to accommodate diverse family needs. This floorplan provides ample space for comfortable living, catering to smaller or larger families alike. On the First Floor, you'll find a welcoming entryway that leads to a large private study, a convenient Half

    True Homes Builder
    1359 Russell St Unit 36892514, Rock Hill, SC 29730
  • /18

    $399,000

    New Construction
    • 3 - 5 Beds
    • 2 - 4 Baths
    • 1,686+ Sq Ft

    Declan Plan at Colvin Park, Rock Hill, SC 29730

    Discover The Declan, one of our latest ranch floorplans. It boasts a versatile floorplan ranging in size from 1,686 to 2,515 square feet, offering 2 to 4 Bedrooms and 2 to 3 Bathrooms to accommodate diverse family needs. This floorplan provides ample space for comfortable living, catering to smaller or larger families alike. On the First Floor, as you enter The Declan, you're welcomed by Large

    True Homes Builder
    1359 Russell St Unit 36892511, Rock Hill, SC 29730
  • /14

    $499,000

    New Construction
    • 4 - 5 Beds
    • 2.5 - 4.5 Baths
    • 3,609+ Sq Ft

    Winslow Plan at Colvin Park, Rock Hill, SC 29730

    Discover the Winslow, a versatile floorplan ranging in size from 3,614 to 3,643 square feet, offering 4 to 5 Bedrooms and 2.5 to 4.5 Bathrooms to accommodate diverse family needs. On the First Floor, you'll find a True Space Study, perfect for working from home, or you can transform it into an additional bedroom to suit your family's needs. As you continue through the home, you'll discover the

    True Homes Builder
    1359 Russell St Unit 36892422, Rock Hill, SC 29730
  • /31

    $451,000

    New Construction
    • 3 - 5 Beds
    • 3.5 Baths
    • 2,618 Sq Ft

    Charlotte II Plan at Colvin Park, Rock Hill, SC 29730

    Discover The Charlotte II, a versatile floorplan ranging in size from 2,618 square feet, featuring 4 to 5 Bedrooms and 3 Bathrooms to accommodate diverse family needs. On the First Floor, you'll find a spacious Study and a Dining Room, and as you proceed through the Butler's Pantry, you'll be greeted by a Kitchen leading into an expansive Great Room. On the other side of the home, the Secondary

    True Homes Builder
    1359 Russell St Unit 36892458, Rock Hill, SC 29730
  • /25

    $409,000

    New Construction
    • 3 - 4 Beds
    • 2.5 - 3.5 Baths
    • 2,098+ Sq Ft

    Devin Plan at Colvin Park, Rock Hill, SC 29730

    Discover The Devin, a versatile floorplan ranging in size from 2,098 to 2,398 square feet, including 3 to 4 Bedrooms and 2.5 to 3.5 Bathrooms to accommodate diverse family needs. This floorplan provides ample space for comfortable living, catering to smaller or larger families alike. On the First Floor, The Devin welcomes you with a Formal Dining Room as you enter the front door. Continue through

    True Homes Builder
    1359 Russell St Unit 36892476, Rock Hill, SC 29730
  • /17

    $428,440

    New Construction
    • 3 - 4 Beds
    • 2 - 2.5 Baths
    • 2,309+ Sq Ft

    Jasper Plan at Colvin Park, Rock Hill, SC 29730

    Introducing The Jasper, a flexible floorplan from 2,471 to 2,482 square feet, offers 3 to 4 bedrooms and 2 to 2.5 bathrooms to accommodate various family needs. This versatile layout ensures comfort for both smaller and larger households. Upon entering The Jasper, a private Formal Dining Room sets the tone for your home. Transitioning through a brilliant Butler's Pantry, you'll enter the

    True Homes Builder
    1359 Russell St Unit 36892415, Rock Hill, SC 29730
  • 1359 Russell St Unit 36892463, Rock Hill, SC 29730

    $487,800

    New Construction
    • 4 - 5 Beds
    • 2.5 - 4.5 Baths
    • 2,976+ Sq Ft

    Riley Plan at Colvin Park, Rock Hill, SC 29730

    Discover the Riley, an original floorplan design that has consistently been one of our top-selling plans. The Riley offers a generous range in size from 2,985 to 3,132 square feet, ensuring ample space for your family. With 3 to 5 Bedrooms and 2.5 to 4.5 Bathrooms, this versatile floorplan is designed to accommodate various family needs. On the First Floor, you'll be welcomed by a large open

    True Homes Builder
    1359 Russell St Unit 36892463, Rock Hill, SC 29730
  • 1359 Russell St Unit 36892392, Rock Hill, SC 29730

    $395,000

    New Construction
    • 3 Beds
    • 2.5 - 3.5 Baths
    • 1,476 Sq Ft

    Brooks II Plan at Colvin Park, Rock Hill, SC 29730

    The Brooks II by True Homes is a thoughtfully designed 1,476 sq. ft. contemporary floorplan that offers 3 Bedrooms and 2.5 Bathrooms, making it an ideal home for modern living. The First Floor features an open-concept layout with a Great Room that seamlessly flows into the Dining Room and a stylish Kitchen equipped with optional upgrades such as an extended island and built-in wall oven. A

    True Homes Builder
    1359 Russell St Unit 36892392, Rock Hill, SC 29730
  • /30

    $335,000

    $14K PRICE DROP
    • 3 Beds
    • 2 Baths
    • 1,440 Sq Ft

    753 Schuyler Dr, Rock Hill, SC 29730

    This beautifully maintained 3-bedroom, 2-bath brick ranch seamlessly blends timeless charm with modern updates. Inside, a spacious living room with a cozy fireplace creates the perfect setting for relaxing evenings or entertaining guests. The kitchen is thoughtfully designed with granite countertops, a central island, and abundant cabinetry to meet all your storage and prep needs. Recent upgrades

    Sherry Miller Jernigan Howard Hanna Allen Tate Rock Hill

    753 Schuyler Dr, Rock Hill, SC 29730
  • /10

    $1,750,000

    • Land
    • 5.33 Acres
    • $328,330 per Acre

    2127 Old Field Rd, Rock Hill, SC 29730

    5.33 Acres – Build-Ready with Approved Well, Survey & Perc Test. This 5.332-acre tract in York County, South Carolina offers the perfect blend of privacy and convenience—tucked away in a quiet rural setting, yet just minutes from town and I-77. The land is mostly wooded for natural beauty and privacy, with approximately 1 acre cleared, ideal for your future custom build. The land features gently

    Elizabeth Mosley Shepherd Real Properties

    2127 Old Field Rd, Rock Hill, SC 29730
  • /65

    $510,400

    New Construction
    • 4 - 5 Beds
    • 2.5 - 3.5 Baths
    • 2,591 Sq Ft

    Drexel Plan at Waterford Commons, Rock Hill, SC 29730

    The Drexel is a two-story, four-bedroom, two-and-a-half-bath-home with a formal living room, formal dining room, kitchen with island and a pantry, and a spacious great room. The second floor features four bedrooms, including the primary suite with a large closet, an upstairs laundry, an additional full bath, and a loft area. Options to personalize this home include a home office, bay window in

    Eastwood Homes Builder
    2093 Sturgis Rd Unit 36460245, Rock Hill, SC 29730
  • /66

    $501,900

    New Construction
    • 3 - 5 Beds
    • 2 - 3 Baths
    • 1,829 Sq Ft

    Avery Plan at Waterford Commons, Rock Hill, SC 29730

    The Avery is a ranch-style plan with three bedrooms, two full baths, a spacious family room, a kitchen with an island and pantry, a covered patio, an oversized laundry room, and a first-floor primary suite. Options available to personalize this home include a covered porch, screen porch, or sunroom, office with French doors or dining room in lieu of bedroom three, powder room, an extended family

    Eastwood Homes Builder
    2093 Sturgis Rd Unit 36465286, Rock Hill, SC 29730
  • /7

    $467,400

    New Construction
    • 3 - 5 Beds
    • 2 - 3.5 Baths
    • 2,165 Sq Ft

    Newberry Plan at Waterford Commons, Rock Hill, SC 29730

    The Newberry is a two-story, three-bedroom, two-and-a-half-bath home with a spacious family room, formal dining room, kitchen with island and pantry, and a home office. The second floor features the primary bedroom with a private bath and closet, two additional bedrooms, an additional bath, a separate laundry room, and a loft area. Options available to personalize this home include a first-floor

    Eastwood Homes Builder
    2093 Sturgis Rd Unit 36451247, Rock Hill, SC 29730
  • /42

    $491,900

    New Construction
    • 3 - 5 Beds
    • 2 - 3 Baths
    • 1,738 Sq Ft

    Fenwick Plan at Waterford Commons, Rock Hill, SC 29730

    The Fenwick is a three-bedroom, two-bath, ranch-style home with a split bedroom design, a spacious and open family room, a breakfast area, and a kitchen with an island and pantry. This home also features a separate laundry room, a first-floor primary bedroom, and a covered rear porch. Options available to personalize this home include an office instead of one of the secondary bedrooms, an option

    Eastwood Homes Builder
    2093 Sturgis Rd Unit 36458078, Rock Hill, SC 29730
  • /38

    $502,900

    New Construction
    • 3 - 5 Beds
    • 2 - 3 Baths
    • 2,020 Sq Ft

    Wescott Plan at Waterford Commons, Rock Hill, SC 29730

    The Wescott is a three-bedroom, two-bath, ranch-style home with a crawl space foundation, formal dining room, kitchen with island and pantry, first-floor primary suite with shower and walk-in closet, a separate laundry room, and separate storage space in the garage. Options available to personalize this home include a second primary suite on the main level, dedicated office space, and an optional

    Eastwood Homes Builder
    2093 Sturgis Rd Unit 36496412, Rock Hill, SC 29730
  • /5

    $500,900

    New Construction
    • 3 - 4 Beds
    • 2 - 3 Baths
    • 1,885 Sq Ft

    Mayfair Plan at Waterford Commons, Rock Hill, SC 29730

    The Mayfair is a three-bedroom, two-bath, ranch-style home with a crawl space foundation, a first-floor primary suite, and a split bedroom design. This home features an open layout with a covered patio, kitchen with island, and walk-in pantry, plus and large laundry room. Options available to personalize this home include a formal dining room, several primary bath options, and an optional second

    Eastwood Homes Builder
    2093 Sturgis Rd Unit 36465047, Rock Hill, SC 29730
  • /33

    $528,400

    New Construction
    • 5 - 6 Beds
    • 3 - 4 Baths
    • 3,047 Sq Ft

    Davidson Plan at Waterford Commons, Rock Hill, SC 29730

    The Davidson is a two-story, five-bedroom, three-bath home with a formal living room, formal dining room, spacious family room, kitchen with island and pantry, separate breakfast area, and first-floor guest suite with a full bath. The second floor features four bedrooms, including the primary bedroom, a hall bath, a large laundry room, and a loft area. Options available to personalize this home

    Eastwood Homes Builder
    2093 Sturgis Rd Unit 36474002, Rock Hill, SC 29730
  • /53

    $478,400

    New Construction
    • 4 Beds
    • 2.5 Baths
    • 2,565 Sq Ft

    Wilmington Plan at Waterford Commons, Rock Hill, SC 29730

    The Wilmington is a two-story, four-bedroom, two-and-a-half-bath home with a formal living room, formal dining room, spacious family room, and kitchen with island and pantry. The second floor features all four bedrooms, including the primary suite, a separate laundry room, a hall bath, and a loft area. Options available to personalize this home include a dedicated home office, gas fireplace,

    Eastwood Homes Builder
    2093 Sturgis Rd Unit 36500138, Rock Hill, SC 29730
  • /11

    $509,400

    New Construction
    • 4 - 5 Beds
    • 3 - 4 Baths
    • 2,438 Sq Ft

    Cypress Plan at Waterford Commons, Rock Hill, SC 29730

    The Cypress is a two-story, four-bedroom, three-bath home with a formal dining room, a first-floor guest suite with a full bath, and a kitchen with an island and pantry. The second floor features the primary bedroom, two additional bedrooms, a hall bath, a convenient upstairs laundry room, and an oversized loft area. Options available to personalize your home include a sunroom, screen porch, or

    Eastwood Homes Builder
    2093 Sturgis Rd Unit 36476085, Rock Hill, SC 29730
  • /47

    $478,100

    $47K PRICE DROP
    • 5 Beds
    • 3.5 Baths
    • 3,292 Sq Ft

    1195 Cavalier Ln, Rock Hill, SC 29730

    Nestled in a tranquil neighborhood, this nearly new home offers style and flexibility. The open-concept layout centers around a bright kitchen with spacious island, walk-in pantry, and stainless-steel appliances, seamlessly adjoining the inviting family room with stacked stone gas fireplace—perfect for gatherings or daily life. On the main floor, French doors open to a dedicated office ideal for

    Lynne Comer Howard Hanna Allen Tate Rock Hill

    1195 Cavalier Ln, Rock Hill, SC 29730

Showing Results 521 - 560, Page 14 of 15

How to Buy a Home How to Finance a Home How to Sell a Home