1,056

Homes for Sale in 75032

Section Image Section Image
  • /32

    $459,000

    • 4 Beds
    • 2.5 Baths
    • 2,315 Sq Ft

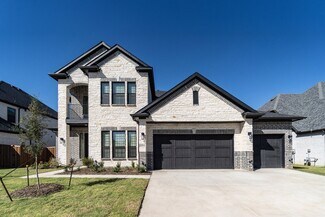
    5522 Challenger Ct, Rockwall, TX 75032

    Located in the Chandlers Landing community of Rockwall Texas in Rockwall County & zoned to Rockwall ISD, this 4 bedroom, 2 full bathroom & 1 half bathroom home offers approximately 2,315 square feet of two story living within one of the area's premier gated waterfront communities on Lake Ray Hubbard. The location provides convenient access to Interstate 30 & President George Bush Turnpike, while

    Casi Fricks Redfin Corporation

    5522 Challenger Ct, Rockwall, TX 75032
  • /38

    $641,990

    New Construction
    • 5 Beds
    • 4.5 Baths
    • 4,226 Sq Ft

    Bellflower IV Plan at Terracina, Rockwall, TX 75087

    The Bellflower IV is an impressive two-story home that offers exceptional space, comfort, and flexibility for modern living. With five bedrooms, four and a half bathrooms, a dining room, study, upstairs game room, and media room, this plan is designed to accommodate every stage of life with ease and style. Ranging from 4,226 to 4,237 square feet, the Bellflower IV provides expansive living areas

    Bloomfield Homes Builder
    3917 Terracina Way Unit 36580437, Rockwall, TX 75087
  • /3

    $790,900

    New Construction
    • 4 Beds
    • 5 Baths
    • 4,036 Sq Ft

    4036W Plan at Somerset Park - 80', Rockwall, TX 75032

    A large front porch opens into a grand two-story entryway that boasts a curved staircase. A private guest suite is located off the entrance and features a private hallway to the one-car garage. Adjacent to the guest suite is the formal dining room. As you walk past the stairs which feature a bonus storage space, you enter the grand family room which boasts tall ceilings, a fireplace, and wall of

    Perry Homes Builder
    4501 Sylvan Park Dr Unit 38203885, Rockwall, TX 75032
  • /30

    $694,900

    New Construction
    • 4 Beds
    • 4 Baths
    • 3,620 Sq Ft

    Lake Forest Plan at Somerset Park, Rockwall, TX 75032

    Grand Homes Builder
    4405 Sylvan Park Dr Unit 37221576, Rockwall, TX 75032
  • /2

    $605,900

    New Construction
    • 4 - 6 Beds
    • 3.5 - 5.5 Baths
    • 3,724 Sq Ft

    LOCKLAN Plan at The Homestead - 62', Rockwall, TX 75032

    Build the Locklan at The Homestead and secure a tax rate of 1.53%! Discover your perfect home with this exceptional floor plan. Boasting four generously sized bedrooms, including a luxurious primary suite, this home offers ample space for everyone. The open kitchen and dining room seamlessly connect to a spacious family room, creating an inviting atmosphere. A gameroom provides a fun retreat. For

    Drees Homes Builder
    3117 Shaddock Blvd Unit 37253786, Rockwall, TX 75032
  • /69

    $509,990

    New Construction
    • 4 Beds
    • 3 Baths
    • 2,454 Sq Ft

    Cypress II Plan at Terracina, Rockwall, TX 75087

    The Classic Series Cypress II floor plan is a two-story home with four bedrooms and three bathrooms. Features of this plan include a covered porch, formal dining or study, large family room, open kitchen with custom cabinets and island, a bedroom suite with walk-in closet and garden tub, and an upstairs game room. Contact us or visit our model home for more information about building this plan.

    Bloomfield Homes Builder
    3917 Terracina Way Unit 36580406, Rockwall, TX 75087
  • /10

    $685,900

    New Construction
    • 4 Beds
    • 4.5 Baths
    • 3,566 Sq Ft

    3566W Plan at Sonoma Verde - 70', McLendon-chisholm, TX 75032

    Home office with French doors frame entry. Game room with French doors and formal dining room just off the extended entry. Spacious family room with wall of windows and fireplace opens to the kitchen and morning area. Island kitchen with built-in seating space and a corner walk-in pantry. Primary suite features a large wall of windows. Primary bath offers a French door entry, dual vanities,

    Perry Homes Builder
    1142 Via Toscana Ln Unit 39891787, McLendon-chisholm, TX 75032
  • /38

    $461,990

    New Construction
    • 4 Beds
    • 2.5 Baths
    • 2,820 Sq Ft

    Dewberry Plan at Sonoma Verde, Rockwall, TX 75032

    The Classic Series Bayberry floor plan is a two-story home with four bedrooms and two and a half bathrooms. Features of this plan include a covered porch, formal dining or study, large family room, open kitchen with custom cabinets and island, a primary suite with a walk-in closet and garden tub, and an upstairs game room. Contact us or visit our model home for more information about building

    Bloomfield Homes Builder
    1136 Via Toscana Ln Unit 36579657, Rockwall, TX 75032
  • /4

    $1,262,900

    New Construction
    • 4 Beds
    • 3.5 Baths
    • 3,317 Sq Ft

    3317A Plan at Bristol Valley 1 Acre, Forney, TX 75126

    Home office with French door opens into the extended entryway with 11-foot ceilings. The spacious family room with a fireplace and wall of windows extends into the kitchen. Game room with French doors opens into the dining area. Island kitchen with built-in seating offers generous counter space and walk-in pantry. The primary bedroom features a wall of windows. Dual vanities, a garden tub,

    Perry Homes Builder
    230 Ridge Point Dr Unit 39888332, Forney, TX 75126
  • /35

    $595,990

    New Construction
    • 4 Beds
    • 3.5 Baths
    • 3,478 Sq Ft

    Seaberry Plan at Terracina, Rockwall, TX 75087

    The Classic Series Seaberry floor plan is a two-story home with various room combinations. The floor plan includes four bedrooms, three and a half bathrooms, a dining room, media room, and a study. This floor plan allows you to have the option for a fifth bedroom with two of the following: dining room, media room, or study. You also have the option for a 6th bedroom with one of the following:

    Bloomfield Homes Builder
    3917 Terracina Way Unit 36580424, Rockwall, TX 75087
  • /29

    $699,990

    New Construction
    • 4 Beds
    • 4.5 Baths
    • 3,116 Sq Ft

    3123 Fisher Rd, Rockwall, TX 75032

    Welcome to the Overlook II ? a beautifully crafted single-story home in the prestigious Homestead community of Rockwall. This exceptional residence blends elegance, functionality, and comfort throughout its spacious design. Step through a dramatic foyer into a bright, open-concept family room that flows seamlessly into the heart of the home. With thoughtfully designed spaces and refined finishes,

    Drees Homes Builder
    3123 Fisher Rd, Rockwall, TX 75032
  • /3

    $1,056,900

    New Construction
    • 4 Beds
    • 3.5 Baths
    • 3,068 Sq Ft

    3068A Plan at Bristol Valley Half Acre, Forney, TX 75126

    Front porch opens into the entryway with a 12-foot tray ceiling. The hallway off the entry features a half-bathroom and dual access to the utility room. The three secondary bedrooms all feature their own walk-in closets. A Hollywood bathroom and linen closet is shared in the space. The family room is the center of the home and boasts a fireplace, wall of windows, and access to the backyard

    Perry Homes Builder
    230 Ridge Point Dr Unit 39888296, Forney, TX 75126
  • /45

    $499,990

    New Construction
    • 4 Beds
    • 2.5 Baths
    • 3,430 Sq Ft

    Magnolia II Plan at Sonoma Verde, Rockwall, TX 75032

    The Classic Series Magnolia II floor plan is a two-story home with four bedrooms and two and a half bathrooms. Features of this plan include a covered porch, formal dining, large family room, study, open kitchen with custom cabinets and island, a bedroom suite with a walk-in closet and garden tub, and an upstairs game room and media room. Contact us or visit our model home for more information

    Bloomfield Homes Builder
    1136 Via Toscana Ln Unit 36579669, Rockwall, TX 75032
  • /4

    $1,300,900

    New Construction
    • 4 Beds
    • 3 Baths
    • 3,494 Sq Ft

    3494S Plan at Bristol Valley 1 Acre, Forney, TX 75126

    Double door entry with a 13-foot ceiling. Home office with French doors. Elegant formal dining room with a tray ceiling set at entry. Spacious family room features a wall of windows, cast stone fireplace and opens to the morning area. Kitchen features island with built-in seating space, walk-in pantry and a Butler's pantry. Game room just off the family room. Private primary suite with a 12-foot

    Perry Homes Builder
    230 Ridge Point Dr Unit 39888365, Forney, TX 75126
  • /9

    $766,900

    New Construction
    • 4 Beds
    • 4.5 Baths
    • 4,336 Sq Ft

    4336W Plan at Sonoma Verde - 70', McLendon-chisholm, TX 75032

    Step off the front porch into the grand entryway boasting a curved staircase and a 19-foot ceiling. The formal dining room is at the entrance of the home. Adjacent to the dining room is the home office which includes double doors for additional privacy. A secluded guest suite down the hallway with a full bathroom allows for guests to have their own space. The two-story family room boasts a wall

    Perry Homes Builder
    1142 Via Toscana Ln Unit 39892003, McLendon-chisholm, TX 75032
  • /26

    $671,990

    New Construction
    • 4 - 5 Beds
    • 3.5 - 6 Baths
    • 3,560 Sq Ft

    Plan Telford at Sonoma Verde - 70ft. lots, Rockwall, TX 75032

    Welcome to the Telford. Upon entering the home, you're welcomed by a spacious foyer leading to a versatile study, ideal for a home office. Adjacent is a secondary bedroom, complete with its own bath. As you move through the home, you'll encounter a grand curved staircase, elegantly positioned to connect the main living area with the second floor, adding a touch of sophistication to the

    Highland Homes Builder
    1118 Via Toscana Ln Unit 36557339, Rockwall, TX 75032
  • /40

    $561,900

    New Construction
    • 4 Beds
    • 3.5 Baths
    • 2,855 Sq Ft

    Geneva Plan at Heath Golf and Yacht Estates, Heath, TX 75032

    Beautiful single-story home with space for all.Convenient home office off foyer, perfect for work or study.Cozy media room for movie nights.Stylish kitchen overlooking spacious great room and dining area.Room for storage or work space in 3-car tandem garage.Designated activity room with option to convert to fifth bedroom.

    K. Hovnanian Homes Builder
    2001 Trophy Dr Unit 36501594, Heath, TX 75032
  • /37

    $506,990

    New Construction
    • 4 Beds
    • 3 Baths
    • 2,333 Sq Ft

    Dogwood III Plan at Terracina, Rockwall, TX 75087

    The Classic Series Dogwood III floor plan is a two-story home with four bedrooms and three bathrooms. Features of this plan include a covered porch, formal dining or study, large family room with vaulted ceilings, open kitchen with custom cabinets and an island, a primary suite with a walk-in closet and garden tub, and an upstairs game room. Contact us or visit our model home for more information

    Bloomfield Homes Builder
    3917 Terracina Way Unit 36580405, Rockwall, TX 75087
  • /65

    $454,990

    New Construction
    • 4 Beds
    • 2 - 3.5 Baths
    • 2,184 Sq Ft

    Plan Monet at Sonoma Verde - 60ft. lots, Rockwall, TX 75032

    The Monet is a 2,160-square-foot home that masterfully combines style and functionality, featuring 4-bedrooms, 2-bathrooms, and a study. The stunning double arched entry leads you into a grand living and dining area with a vaulted ceiling and an elegant kitchen, creating an idea setting for both entertaining and everyday living. The split bedroom layout ensures optimal privacy, while the

    Highland Homes Builder
    1118 Via Toscana Ln Unit 36557310, Rockwall, TX 75032
  • /43

    $519,990

    New Construction
    • 5 Beds
    • 3.5 Baths
    • 3,557 Sq Ft

    Rose III Plan at Sonoma Verde, Rockwall, TX 75032

    The Classic Series Rose III floor plan is a two-story home with five bedrooms and three bathrooms. Features of this plan include a covered porch, large family room, study, open kitchen with custom cabinets and island, primary suite with an ensuite bathroom and a walk-in closet, and an upstairs game room. Contact us or visit our model home for more information about building this plan.

    Bloomfield Homes Builder
    1136 Via Toscana Ln Unit 36579676, Rockwall, TX 75032
  • /38

    $535,990

    New Construction
    • 4 Beds
    • 2.5 Baths
    • 3,026 Sq Ft

    Dewberry II Plan at Terracina, Rockwall, TX 75087

    The Classic Series Bayberry II floor plan is a two-story home with four bedrooms and two and a half bathrooms. Features of this plan include a covered porch, formal dining or study, large family room, open kitchen with custom cabinets and island, a primary suite with a walk-in closet and a garden tub, and upstairs game and media rooms. Contact us or visit our model home for more information about

    Bloomfield Homes Builder
    3917 Terracina Way Unit 36580419, Rockwall, TX 75087
  • /35

    $579,900

    New Construction
    • 3 - 6 Beds
    • 3 - 5 Baths
    • 2,377+ Sq Ft

    Grand Whitehall Plan at Somerset Park, Rockwall, TX 75032

    Grand Homes Builder
    4405 Sylvan Park Dr Unit 36465078, Rockwall, TX 75032
  • /17

    $899,900

    New Construction
    • 4 Beds
    • 4.5 Baths
    • 3,561 Sq Ft

    Grand Reserve Plan at Heath Golf & Yacht Club, Heath, TX 75126

    Grand Homes Builder
    208 Condor Ct Unit 37183549, Heath, TX 75126
  • /32

    $592,990

    New Construction
    • 3 Beds
    • 2.5 Baths
    • 2,799 Sq Ft

    Malibu Plan at Heath Golf & Yacht Club, Rockwall, TX 75032

    You will be living in tranquility with the outstanding Malibu floor plan. Storage space proves to be no issue with this sprawling three-bedroom, two-and-a-half bathroom home. Upon entering this home, you are met with the long foyer leading directly to your spacious family room with a stylish fireplace that opens up to an integrated kitchen and breakfast area providing optimal convenience for the

    CastleRock Communities Builder
    2013 Trophy Dr Unit 36503286, Rockwall, TX 75032
  • /26

    $495,990

    New Construction
    • 3 Beds
    • 2.5 Baths
    • 2,250 Sq Ft

    Rockcress Plan at Terracina, Rockwall, TX 75087

    The Classic Series Rockcress floor plan is a one-story home with three bedrooms and two and a half bathrooms. Features of this plan include a dining room or study option, an open kitchen with custom cabinets and an island; and a primary suite with a walk-in closet, garden tub, and separate shower. With lots of flexibility with this floor plan, you have the options for a fourth bedroom and full

    Bloomfield Homes Builder
    3917 Terracina Way Unit 36580410, Rockwall, TX 75087
  • 230 Ridge Point Dr Unit 39891151, Forney, TX 75126

    $1,258,900

    New Construction
    • 4 Beds
    • 3.5 Baths
    • 3,274 Sq Ft

    3274A Plan at Bristol Valley 1 Acre, Forney, TX 75126

    Welcoming front porch opens into an extended entryway. French doors lead into the home office which includes closet space. The generous family room features a fireplace and wall of windows. The dining area has ample natural lighting and opens into the kitchen. Generous countertops, an island with built-in seating, and a walk-in pantry complete the kitchen area. The primary suite boasts a wall of

    Perry Homes Builder
    230 Ridge Point Dr Unit 39891151, Forney, TX 75126
  • /45

    $448,990

    New Construction
    • 4 Beds
    • 2 - 3.5 Baths
    • 2,172 Sq Ft

    Plan Matisse at Sonoma Verde - 60ft. lots, Rockwall, TX 75032

    Boasting 2143 sq. ft., this remarkable home seamlessly combines elegance and practicality, featuring 4 bedrooms, 2 bathrooms, and a dedicated study. The inviting entry leads to a spacious living and dining area with a vaulted ceiling and a stunning kitchen, perfect for hosting and everyday living. The split-bedroom layout ensures privacy, while the front-positioned study offers a quiet, secluded

    Highland Homes Builder
    1118 Via Toscana Ln Unit 36557309, Rockwall, TX 75032
  • /14

    $999,900

    New Construction
    • 4 Beds
    • 3.5 Baths
    • 4,300+ Sq Ft

    Grand Legacy Plan at Heath Golf & Yacht Club, Heath, TX 75126

    Grand Homes Builder
    208 Condor Ct Unit 37176233, Heath, TX 75126
  • /41

    $521,990

    New Construction
    • 4 Beds
    • 3.5 Baths
    • 3,518 Sq Ft

    Spring Cress Plan at Sonoma Verde, Rockwall, TX 75032

    The Classic Series Spring Cress floor plan is a two-story home with four bedrooms, three and a half bathrooms, a dining room, a media room, and a study. Lots of flexibility with this floor plan that gives you the option for bedroom 5 with a full bath at the dining room and an optional bedroom 6 with a full bath at the media room. More options include an option media room on the second floor and

    Bloomfield Homes Builder
    1136 Via Toscana Ln Unit 36579675, Rockwall, TX 75032
  • /13

    $701,900

    New Construction
    • 5 Beds
    • 4.5 Baths
    • 3,797 Sq Ft

    3797W Plan at Sonoma Verde - 70', McLendon-chisholm, TX 75032

    Large porch area leads to a two-story rotunda entry with a 19-foot ceiling. Home office with French doors. Guest suite with a full bath and a large closet. Kitchen features an island with built-in seating space, lots of counter space and a large walk-in pantry. Two-story dining area leads to the open family room with a wall of windows. Secluded primary suite with a curved wall of windows. Double

    Perry Homes Builder
    1142 Via Toscana Ln Unit 39892056, McLendon-chisholm, TX 75032
  • /28

    $478,990

    New Construction
    • 3 Beds
    • 2 Baths
    • 2,098 Sq Ft

    Jasmine Plan at Terracina, Rockwall, TX 75087

    The Classic Series Jasmine floor plan is a single-story home with four bedrooms and two bathrooms. Features of this plan include a covered porch, large family room, open kitchen with custom cabinets and an island, and a primary suite with an ensuite bathroom and a walk-in closet. Contact us or visit our model home for more information about building this plan.

    Bloomfield Homes Builder
    3917 Terracina Way Unit 36580428, Rockwall, TX 75087
  • /45

    $624,900

    New Construction
    • 4 - 5 Beds
    • 3 Baths
    • 3,161 Sq Ft

    BRENDAN Plan at The Homestead - 72', Rockwall, TX 75032

    The?Brendan?floorplan welcomes you with warmth and charm, thanks to its graceful arches and elegant curves that define the entryways and staircase. These architectural details create a sense of comfort throughout the home. Just off the foyer, an open study and formal dining room offer versatile spaces for work, hosting, or quiet moments. The heart of the home is the beautifully designed kitchen,

    Drees Homes Builder
    3117 Shaddock Blvd Unit 37254633, Rockwall, TX 75032
  • /34

    $599,900

    New Construction
    • 4 Beds
    • 3.5 Baths
    • 3,543 Sq Ft

    Mykonos Plan at Heath Golf and Yacht Estates, Heath, TX 75032

    Ideal Extra Suite home design for multi-generational living.Formal dining room off the foyer, perfect for entertaining guests.Great room with high ceilings and optional fireplace.Home office with double barn doors, a designated space for work.Private primary suite with expansive walk-in closet .Large second floor loft with Stuff of Life Room and additional bath.

    K. Hovnanian Homes Builder
    2001 Trophy Dr Unit 36487753, Heath, TX 75032
  • /28

    $417,990

    New Construction
    • 3 Beds
    • 2 Baths
    • 2,098 Sq Ft

    Jasmine Plan at Sonoma Verde, Rockwall, TX 75032

    The Classic Series Jasmine floor plan is a single-story home with four bedrooms and two bathrooms. Features of this plan include a covered porch, large family room, open kitchen with custom cabinets and an island, and a primary suite with an ensuite bathroom and a walk-in closet. Contact us or visit our model home for more information about building this plan.

    Bloomfield Homes Builder
    1136 Via Toscana Ln Unit 36579677, Rockwall, TX 75032
  • /22

    $565,900

    New Construction
    • 4 - 5 Beds
    • 3 - 4 Baths
    • 2,486+ Sq Ft

    BRYNLEE Plan at The Homestead - 62', Rockwall, TX 75032

    The Brynlee is a well-designed single story plan with the flexibility to create more space with a second level. The spacious standard plan includes a luxurious primary suite, a guest suite and a third bedroom along with a study that can be converted to a bedroom. The great room features a vaulted ceiling and option for a fireplace while the kitchen boasts a large island and walk-in pantry. You

    Drees Homes Builder
    3117 Shaddock Blvd Unit 37253549, Rockwall, TX 75032
  • /28

    $644,990

    New Construction
    • 4 - 5 Beds
    • 3.5 - 6 Baths
    • 3,255 Sq Ft

    Plan Millbeck at Sonoma Verde - 70ft. lots, Rockwall, TX 75032

    Welcome to the Millbeck. This expansive two-story home offers 3,251 square feet of versatile living space, featuring four bedrooms and three baths, along with one to two half baths, ideal for a growing family. The main floor includes a three-car tandem garage that leads into a welcoming foyer with a study and bedroom. The open-concept kitchen, complete with a large island, seamlessly connects to

    Highland Homes Builder
    1118 Via Toscana Ln Unit 36557335, Rockwall, TX 75032
  • /25

    $829,900

    New Construction
    • 4 Beds
    • 3 Baths
    • 3,328+ Sq Ft

    Grand South Pointe Plan at Heath Golf & Yacht Club, Heath, TX 75126

    Grand Homes Builder
    208 Condor Ct Unit 36446640, Heath, TX 75126
  • /17

    $755,900

    New Construction
    • 5 Beds
    • 4.5 Baths
    • 4,891 Sq Ft

    4891W Plan at Sonoma Verde - 70', McLendon-chisholm, TX 75032

    Home office with French doors and dining room frame the two-story entry. Two-story family room with wall of windows opens to kitchen and morning area. Kitchen features island with built-in seating space and Butler's pantry. Upstairs media room, game room, secondary bedrooms with a Hollywood bath. Downstairs guest suite with full bath and walk-in closet. Garden tub, separate shower and two walk-in

    Perry Homes Builder
    1142 Via Toscana Ln Unit 39891991, McLendon-chisholm, TX 75032
  • /28

    $549,990

    New Construction
    • 4 Beds
    • 3 Baths
    • 3,067 Sq Ft

    Carolina III Plan at Terracina, Rockwall, TX 75087

    The Classic Series Carolina III floor plan is a two-story home with 4 bedrooms, a study, and 3 bathrooms. Features of this plan include a rotunda entry, covered porch, formal dining, large family room, open kitchen with custom cabinets and island, a downstairs primary suite with a walk-in closet and garden tub, and an upstairs game room. Contact us or visit our model home for more information

    Bloomfield Homes Builder
    3917 Terracina Way Unit 36580413, Rockwall, TX 75087
  • /39

    $609,171

    New Construction $66K PRICE DROP
    • 4 Beds
    • 3.5 Baths
    • 3,187 Sq Ft

    4120 Selborne Dr, Rockwall, TX 75032

    MLS# 21266736 - Built by Tri Pointe Homes - Ready Now! ~ The Logan offers expansive living with 4 bedrooms, 3.5 baths, and a luxury kitchen that anchors the home’s open-concept design. Featuring a free-standing tub in the primary bath, fireplace, media room, gameroom, dedicated office, 8' doors, open rails on both floors, box windows in the primary and dining area, a convenient door from the

    Ben Caballero HomesUSA.com

    4120 Selborne Dr, Rockwall, TX 75032

Showing Results 81 - 120, Page 3 of 18

How to Buy a Home How to Finance a Home How to Sell a Home