971

Homes for Sale in 75087

Section Image Section Image
  • /37

    $662,990

    New Construction
    • 5 Beds
    • 4.5 Baths
    • 4,065 Sq Ft

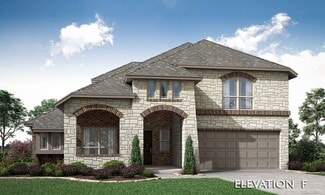
    Primrose FE VI Plan at Terracina, Rockwall, TX 75087

    The Classic Series Primrose FE VI floor plan is a two-story home with five bedrooms and four and a half bathrooms. Features of this plan include a rotunda entry, formal dining, study, large family room, open kitchen with custom cabinets and island, a primary suite with a walk-in closet and garden tub, and an upstairs game room and media room. Contact us or visit our model home for more

    Bloomfield Homes Builder
    3917 Terracina Way Unit 36580417, Rockwall, TX 75087
  • /38

    $524,990

    New Construction
    • 4 Beds
    • 2.5 Baths
    • 2,820 Sq Ft

    Dewberry Plan at Terracina, Rockwall, TX 75087

    The Classic Series Bayberry floor plan is a two-story home with four bedrooms and two and a half bathrooms. Features of this plan include a covered porch, formal dining or study, large family room, open kitchen with custom cabinets and island, a primary suite with a walk-in closet and garden tub, and an upstairs game room. Contact us or visit our model home for more information about building

    Bloomfield Homes Builder
    3917 Terracina Way Unit 36580418, Rockwall, TX 75087
  • /36

    $514,990

    New Construction
    • 3 Beds
    • 2.5 Baths
    • 2,519 Sq Ft

    Caraway Plan at Terracina, Rockwall, TX 75087

    A one-story home featuring three bedrooms, two and a half baths, and a dining area. Other configurations include a media room, study or additional bedroom options in lieu of the dining room and a study or guest suite option at Bedroom 2.

    Bloomfield Homes Builder
    3917 Terracina Way Unit 36580415, Rockwall, TX 75087
  • /22

    $575,990

    New Construction
    • 3 Beds
    • 2.5 Baths
    • 2,775 Sq Ft

    Primrose FE Plan at Terracina, Rockwall, TX 75087

    The Classic Series Primrose floor plan is a single-story home with three to five bedrooms and two and a half bathrooms. Features of this plan include a rotunda entry, formal dining, a large family room, an open kitchen with custom cabinets and an island, and a primary suite with a walk-in closet and garden tub. Contact us or visit our model home for more information about building this plan.

    Bloomfield Homes Builder
    3917 Terracina Way Unit 36580416, Rockwall, TX 75087
  • /47

    $558,990

    New Construction
    • 4 Beds
    • 3 Baths
    • 3,280 Sq Ft

    Carolina IV Plan at Terracina, Rockwall, TX 75087

    The Classic Series Carolina IV floor plan is a two-story home with 4 bedrooms, a study, and 3 bathrooms. Features of this plan include a rotunda entry, covered porch, formal dining, large family room, open kitchen with custom cabinets and island, a primary suite with a walk-in closet and garden tub, an upstairs game room, media room, and second bedroom suite. Contact us or visit our model home

    Bloomfield Homes Builder
    3917 Terracina Way Unit 36580414, Rockwall, TX 75087
  • /28

    $549,990

    New Construction
    • 4 Beds
    • 3 Baths
    • 3,067 Sq Ft

    Carolina III Plan at Terracina, Rockwall, TX 75087

    The Classic Series Carolina III floor plan is a two-story home with 4 bedrooms, a study, and 3 bathrooms. Features of this plan include a rotunda entry, covered porch, formal dining, large family room, open kitchen with custom cabinets and island, a downstairs primary suite with a walk-in closet and garden tub, and an upstairs game room. Contact us or visit our model home for more information

    Bloomfield Homes Builder

    3917 Terracina Way Unit 36580413, Rockwall, TX 75087
  • /28

    $498,990

    New Construction
    • 3 Beds
    • 2 Baths
    • 2,313 Sq Ft

    Carolina Plan at Terracina, Rockwall, TX 75087

    A one-story home with 4 bedrooms (or 3 with optional study) and two bathrooms. Features of this plan include a rotunda entry, covered porch, formal dining, large family room, open kitchen with custom cabinets and island, and a primary suite with a walk-in closet and an ensuite bath.

    Bloomfield Homes Builder

    3917 Terracina Way Unit 36580411, Rockwall, TX 75087
  • /38

    $536,990

    New Construction
    • 3 Beds
    • 3 Baths
    • 2,771 Sq Ft

    Carolina II Plan at Terracina, Rockwall, TX 75087

    The Classic Series Carolina II floor plan is a two-story home with 4 bedrooms (or 3 bedrooms with study) and 3 bathrooms. Features of this plan include a rotunda entry, covered porch, formal dining, large family room, study, open kitchen with custom cabinets and island, a primary suite with a walk-in closet and an ensuite bath, and an upstairs game room. Contact us or visit our model home for

    Bloomfield Homes Builder

    3917 Terracina Way Unit 36580412, Rockwall, TX 75087
  • /34

    $537,990

    New Construction
    • 4 Beds
    • 3 Baths
    • 2,752 Sq Ft

    Hawthorne II Plan at Terracina, Rockwall, TX 75087

    The Classic Series Hawthorne II floor plan is a two-story home with four bedrooms and three bathrooms. Features of this plan include a covered porch, formal dining, large family room, study, open kitchen with custom cabinets and island, a bedroom suite with a walk-in closet and garden tub, and an upstairs game room. Contact us or visit our model home for more information about building this plan.

    Bloomfield Homes Builder
    3917 Terracina Way Unit 36580409, Rockwall, TX 75087
  • /26

    $495,990

    New Construction
    • 3 Beds
    • 2.5 Baths
    • 2,250 Sq Ft

    Rockcress Plan at Terracina, Rockwall, TX 75087

    The Classic Series Rockcress floor plan is a one-story home with three bedrooms and two and a half bathrooms. Features of this plan include a dining room or study option, an open kitchen with custom cabinets and an island; and a primary suite with a walk-in closet, garden tub, and separate shower. With lots of flexibility with this floor plan, you have the options for a fourth bedroom and full

    Bloomfield Homes Builder
    3917 Terracina Way Unit 36580410, Rockwall, TX 75087
  • /69

    $509,990

    New Construction
    • 4 Beds
    • 3 Baths
    • 2,454 Sq Ft

    Cypress II Plan at Terracina, Rockwall, TX 75087

    The Classic Series Cypress II floor plan is a two-story home with four bedrooms and three bathrooms. Features of this plan include a covered porch, formal dining or study, large family room, open kitchen with custom cabinets and island, a bedroom suite with walk-in closet and garden tub, and an upstairs game room. Contact us or visit our model home for more information about building this plan.

    Bloomfield Homes Builder
    3917 Terracina Way Unit 36580406, Rockwall, TX 75087
  • /29

    $474,990

    New Construction
    • 4 Beds
    • 2 Baths
    • 2,034 Sq Ft

    Cypress Plan at Terracina, Rockwall, TX 75087

    The Classic Series Cypress floor plan is a single-story home with 4 bedrooms and 2 bathrooms. Features of this plan include a covered porch, formal dining, large family room, study, open kitchen with custom cabinets and island, and a primary suite with a walk-in closet and garden tub. Contact us or visit our model home for more information about building this plan.

    Bloomfield Homes Builder
    3917 Terracina Way Unit 36580407, Rockwall, TX 75087
  • /37

    $506,990

    New Construction
    • 4 Beds
    • 3 Baths
    • 2,333 Sq Ft

    Dogwood III Plan at Terracina, Rockwall, TX 75087

    The Classic Series Dogwood III floor plan is a two-story home with four bedrooms and three bathrooms. Features of this plan include a covered porch, formal dining or study, large family room with vaulted ceilings, open kitchen with custom cabinets and an island, a primary suite with a walk-in closet and garden tub, and an upstairs game room. Contact us or visit our model home for more information

    Bloomfield Homes Builder
    3917 Terracina Way Unit 36580405, Rockwall, TX 75087
  • /29

    $498,990

    New Construction
    • 4 Beds
    • 2 Baths
    • 2,235 Sq Ft

    Hawthorne Plan at Terracina, Rockwall, TX 75087

    The Classic Series Hawthorne floor plan is a single-story home with four bedrooms and two bathrooms. Features of this plan include a covered porch, formal dining or study, large family room, open kitchen with custom cabinets and island, and a primary suite with a walk-in closet and garden tub. Contact us or visit our model home for more information about building this plan.

    Bloomfield Homes Builder
    3917 Terracina Way Unit 36580408, Rockwall, TX 75087
  • /40

    $748,990

    New Construction
    • 4 - 5 Beds
    • 3.5 - 6 Baths
    • 3,458 Sq Ft

    Plan 227 at Quail Hollow - 62ft. lots, Rockwall, TX 75087

    Highland Homes Builder
    931 Forest Creek Dr Unit 36557538, Rockwall, TX 75087
  • /28

    $732,990

    New Construction
    • 4 - 5 Beds
    • 3.5 - 7 Baths
    • 3,523 Sq Ft

    Plan 228 at Quail Hollow - 62ft. lots, Rockwall, TX 75087

    Highland Homes Builder
    931 Forest Creek Dr Unit 36557536, Rockwall, TX 75087
  • /24

    $677,990

    New Construction
    • 4 Beds
    • 4.5 Baths
    • 2,826 Sq Ft

    Plan 232 at Quail Hollow - 62ft. lots, Rockwall, TX 75087

    Highland Homes Builder
    931 Forest Creek Dr Unit 36557534, Rockwall, TX 75087
  • /29

    $643,990

    New Construction
    • 4 Beds
    • 3.5 Baths
    • 2,513 Sq Ft

    Plan 235 at Quail Hollow - 62ft. lots, Rockwall, TX 75087

    Highland Homes Builder
    931 Forest Creek Dr Unit 36557533, Rockwall, TX 75087
  • /26

    $604,990

    New Construction
    • 4 Beds
    • 3.5 Baths
    • 2,282 Sq Ft

    Plan 231 at Quail Hollow - 62ft. lots, Rockwall, TX 75087

    Highland Homes Builder
    931 Forest Creek Dr Unit 36557531, Rockwall, TX 75087
  • /26

    $599,990

    New Construction
    • 3 Beds
    • 2.5 Baths
    • 2,229 Sq Ft

    Plan 230 at Quail Hollow - 62ft. lots, Rockwall, TX 75087

    Highland Homes Builder
    931 Forest Creek Dr Unit 36557530, Rockwall, TX 75087

Showing Results 681 - 720, Page 18 of 18

How to Buy a Home How to Finance a Home How to Sell a Home