1,473

Rockwall, TX Homes for Sale

Section Image Section Image
  • /40

    $802,990

    New Construction
    • 4 - 5 Beds
    • 3.5 - 6 Baths
    • 3,458 Sq Ft

    Plan 227 at Quail Hollow - 72ft. lots, Rockwall, TX 75087

    A versatile floor plan offering various customization options, located in Quail Hollow Community with access to amenities and nearby attractions.

    Highland Homes Builder
    931 Forest Creek Dr Unit 36557545, Rockwall, TX 75087
  • /31

    $729,900

    New Construction
    • 4 - 6 Beds
    • 3 - 5 Baths
    • 4,099+ Sq Ft

    Downton Abbey III Plan at Somerset Park, Rockwall, TX 75032

    Grand Homes Builder
    4405 Sylvan Park Dr Unit 36497823, Rockwall, TX 75032
  • /55

    $624,990

    New Construction
    • 4 - 5 Beds
    • 3 - 4.5 Baths
    • 3,630 Sq Ft

    Plan Sheffield at Sonoma Verde - 60ft. lots, Rockwall, TX 75032

    The Sheffield is a thoughtfully designed 4-bedroom, 3-bathroom home that perfectly blends space, comfort, and functionality. At the front, a private study and guest bedroom offer convenience, while the open-concept family room, dining area, and kitchen with a breakfast nook create the heart of the home. An entertainment room is perfect for movie nights and gatherings, while the primary suite is

    Highland Homes Builder
    1118 Via Toscana Ln Unit 36557323, Rockwall, TX 75032
  • /40

    $478,990

    New Construction
    • 4 Beds
    • 3.5 Baths
    • 2,838 Sq Ft

    Violet IV Plan at Sonoma Verde, Rockwall, TX 75032

    The Classic Series Violet IV floor plan is a two-story home with four bedrooms and three and a half bathrooms. Features of this plan include a formal dining room, covered porch, large family room, study, open kitchen with custom cabinets and island, primary suite with an ensuite bathroom and a walk-in closet, an upstairs game room, and media room. Contact us or visit our model home for more

    Bloomfield Homes Builder
    1136 Via Toscana Ln Unit 36579683, Rockwall, TX 75032
  • /28

    $708,900

    New Construction
    • 4 - 5 Beds
    • 4 - 5 Baths
    • 3,711+ Sq Ft

    RAVENNA Plan at The Homestead - 72', Rockwall, TX 75032

    The?Ravenna?is a striking blend of elegance and modern luxury, designed to impress from the first glance. Its distinctive ?J? courtyard garage sets the tone for the home?s unique character, while clean, modern lines and custom touches elevate its curb appeal. Step inside to a soaring foyer where a curved staircase draws the eye upward, creating a dramatic and welcoming entry. To one side, a

    Drees Homes Builder
    3117 Shaddock Blvd Unit 37254682, Rockwall, TX 75032
  • /88

    $654,900

    New Construction
    • 5 Beds
    • 4.5 Baths
    • 3,602 Sq Ft

    Alexander - 70 ft home site Plan at Nelson Lake - Estates, Rockwall, TX 75087

    The Alexander new home plan by RockWell Homes located on over-sized 70-foot-wide home site, epitomizes luxury and functionality, featuring 5 bedrooms, 4.5 bathrooms, a dining room, home office, gameroom, and an optional media room, all complemented by a 3-car garage with wood garage doors. The elegant exterior showcases a combination of brick and stone, metal roof accents, shutters, an 8-foot

    RockWell Homes Builder
    2009 Euclid Dr Unit 40620783, Rockwall, TX 75087
  • /28

    $727,900

    New Construction
    • 4 - 5 Beds
    • 4 - 5 Baths
    • 3,711+ Sq Ft

    Ravenna Plan at Quail Hollow, Rockwall, TX 75087

    Starting with the 'J' courtyard garage, the Ravenna floor plan refreshes with its modern lines and custom, luxury touches throughout the home. Your eye is swept up into the open space of the foyer by a gorgeous curved staircase. To one side of this space is a sizeable, open study, and a semi-private guest/2nd bedroom suite lies on the other side. The living quad features rich appointments: a

    Drees Homes Builder
    920 Forest Creek Dr Unit 41445063, Rockwall, TX 75087
  • /29

    $612,990

    New Construction
    • 3 Beds
    • 3.5 Baths
    • 3,336 Sq Ft

    Primrose FE II Plan at Terracina, Rockwall, TX 75087

    The Classic Series Primrose FE II floor plan is a two-story home with three bedrooms and three and a half bathrooms with an added upstairs game room and bath. Features of this plan include a rotunda entry, formal dining, a large family room, an open kitchen with custom cabinets and an island, and a primary suite with a walk-in closet. Contact us or visit our model home for more information about

    Bloomfield Homes Builder
    3917 Terracina Way Unit 36580440, Rockwall, TX 75087
  • /23

    $402,990

    New Construction
    • 3 Beds
    • 2 Baths
    • 1,840 Sq Ft

    Dogwood Plan at Sonoma Verde, Rockwall, TX 75032

    The Classic Series Dogwood floor plan is a single-story home with three bedrooms and two bathrooms. Features of this plan include a covered porch, formal dining, large family room, open kitchen with custom cabinets and an island, and a primary suite with a walk-in closet and garden tub. Contact us or visit our model home for more information about building this plan.

    Bloomfield Homes Builder
    1136 Via Toscana Ln Unit 36579666, Rockwall, TX 75032
  • /34

    $629,990

    New Construction
    • 4 Beds
    • 4 Baths
    • 2,686 Sq Ft

    Plan Redford at Ridgeline - 50ft. lots, Rockwall, TX 75087

    The Redford floor plan offers a spacious and versatile living space across two levels. The first floor features an open-concept layout, seamlessly connecting the family room, dining area, and a modern kitchen with a central island, which opens onto a patio for outdoor enjoyment. The primary suite provides a private retreat with a luxurious en-suite bathroom, while an additional bedroom and full

    Highland Homes Builder
    931 Forest Creek Dr Unit 38794486, Rockwall, TX 75087
  • /26

    $704,990

    New Construction
    • 4 Beds
    • 3 Baths
    • 3,264 Sq Ft

    Plan 220 at Quail Hollow - 62ft. lots, Rockwall, TX 75087

    Highland Homes Builder
    931 Forest Creek Dr Unit 41048665, Rockwall, TX 75087
  • /3

    $743,900

    New Construction
    • 4 Beds
    • 4.5 Baths
    • 3,719 Sq Ft

    3719W Plan at Terraces - 62', Rockwall, TX 75087

    Grand two-story entryway that has a private guest suite with full bathroom and a home office with French doors embraces the hallway. As you enter into the family room you are greeted by ample natural light from the wall of windows and a 19-foot ceiling. The kitchen hosts an island with built-in seating and a walk-in pantry. The dining area is surrounded by a corner of windows and provides access

    Perry Homes Builder
    913 Canyon Dr Unit 38235827, Rockwall, TX 75087
  • /9

    $853,900

    New Construction
    • 4 Beds
    • 4.5 Baths
    • 4,336 Sq Ft

    4336W Plan at Terraces - 72', Rockwall, TX 75087

    Step off the front porch into the grand entryway boasting a curved staircase and a 19-foot ceiling. The formal dining room is at the entrance of the home. Adjacent to the dining room is the home office which includes double doors for additional privacy. A secluded guest suite down the hallway with a full bathroom allows for guests to have their own space. The two-story family room boasts a wall

    Perry Homes Builder
    1902 Lowland Dr Unit 38264293, Rockwall, TX 75087
  • /33

    $514,990

    New Construction
    • 4 Beds
    • 3.5 Baths
    • 3,557 Sq Ft

    Rose II Plan at Sonoma Verde, Rockwall, TX 75032

    The Classic Series Rose II floor plan is a two-story home with four bedrooms and three bathrooms. Features of this plan include a covered porch, large family room, study, open kitchen with custom cabinets and island, a primary suite with an ensuite bathroom, walk-in closet and garden tub; an upstairs game room, and an upstairs media room. Contact us or visit our model home for more information

    Bloomfield Homes Builder
    1136 Via Toscana Ln Unit 36579680, Rockwall, TX 75032
  • /60

    $591,900

    New Construction
    • 4 Beds
    • 3.5 Baths
    • 3,243 Sq Ft

    Louis - 60 ft Home Site Plan at Nelson Lake - Estates, Rockwall, TX 75087

    The Louis new home design by RockWell Homes is located on over-sized 60-foot-wide home site offers a blend of elegance and practicality, featuring 4 to 5 bedrooms, 3.5 to 4.5 bathrooms, a home office, gameroom, and an optional media room, complemented by a spacious 3-car garage. The stunning exterior boasts a combination of brick and stone, metal accent roofs, an 8-foot front door, a covered

    RockWell Homes Builder
    2009 Euclid Dr Unit 40620794, Rockwall, TX 75087
  • /38

    $525,990

    New Construction
    • 3 Beds
    • 2.5 Baths
    • 2,591 Sq Ft

    Violet II Plan at Terracina, Rockwall, TX 75087

    The Classic Series Violet II floor plan is a two-story home with three bedrooms and two bathrooms. Features of this plan include a formal dining room, covered porch, large family room, study, open kitchen with custom cabinets and an island, primary suite with an ensuite bathroom and a walk-in closet, an upstairs game room, and media rooms. Contact us or visit our model home for more information

    Bloomfield Homes Builder
    3917 Terracina Way Unit 36580433, Rockwall, TX 75087
  • /13

    $625,990

    New Construction
    • 4 Beds
    • 4.5 Baths
    • 3,398+ Sq Ft

    Ivyglen Plan at Terraces - Classics, Rockwall, TX 75087

    The Ivyglen floor plan by David Weekley Homes in Rockwall, Texas, combines elegance, comfort, and top-quality craftsmanship. Retire to the luxurious Owner’s Retreat, which includes a walk-in closet and a pamper-ready Owner’s Bath. Each spare bedroom offers an individual bathroom and a wonderful place for growing personalities to thrive. Build beautiful family memories in the cheerful upstairs

    David Weekley Homes Builder
    901 Canyon Dr Unit 36474514, Rockwall, TX 75087
  • /44

    $581,990

    New Construction
    • 4 Beds
    • 3 - 3.5 Baths
    • 2,667 Sq Ft

    Plan Fleetwood at Sonoma Verde - 70ft. lots, Rockwall, TX 75032

    The Fleetwood is a well-designed one-story home that offers 2,667 square feet of comfortable living space. Upon entering, you'll find a study, a lifestyle space, and two secondary bedrooms. The open-concept kitchen, with a large island, seamlessly connects to the dining area and family room, which opens onto a patio for outdoor enjoyment. Tucked in the back of the home is the primary suite which

    Highland Homes Builder
    1118 Via Toscana Ln Unit 36557330, Rockwall, TX 75032
  • /51

    $689,990

    New Construction
    • 4 Beds
    • 4.5 Baths
    • 3,277 Sq Ft

    Plan Layton at Ridgeline - 50ft. lots, Rockwall, TX 75087

    The Layton is an impressive two-story home offering 3,277 sq. ft. of thoughtfully designed living space. The first floor features an open-concept layout that connects the kitchen, dining area, and spacious living room — perfect for entertaining or relaxing. A private study and secondary bedroom add flexibility, while the luxurious primary suite provides a peaceful retreat. Upstairs, two

    Highland Homes Builder
    931 Forest Creek Dr Unit 38794487, Rockwall, TX 75087
  • /88

    $629,900

    New Construction
    • 5 Beds
    • 4.5 Baths
    • 3,602 Sq Ft

    Alexander - 60 Ft Home Site Plan at Nelson Lake - Estates, Rockwall, TX 75087

    The Alexander new home plan by RockWell Homes located on over-sized 60-foot-wide home site epitomizes luxury and functionality, featuring 5 bedrooms, 4.5 bathrooms, a dining room, home office, gameroom, and an optional media room, all complemented by a 3-car garage with wood garage doors. The elegant exterior showcases a combination of brick and stone, metal roof accents, shutters, an 8-foot

    RockWell Homes Builder
    2009 Euclid Dr Unit 40620795, Rockwall, TX 75087
  • /40

    $1,320,000

    • 4 Beds
    • 4.5 Baths
    • 4,098 Sq Ft

    105 Stafford Dr, Rockwall, TX 75032

    Experience refined living in this exceptional 4-bedroom, 4.5-bath custom home tucked away on a peaceful cul-de-sac in the highly regarded Rockwall ISD. Backing to a tranquil greenbelt and located in a community with outstanding amenities, this beautifully designed residence also offers the added confidence of a remaining structural warranty. Thoughtfully crafted with timeless finishes and

    Ethiopia Yemane Redfin Corporation

    105 Stafford Dr, Rockwall, TX 75032
  • /29

    $699,990

    New Construction
    • 4 Beds
    • 3.5 - 7 Baths
    • 2,583 Sq Ft

    Plan 235 at Quail Hollow - 72ft. lots, Rockwall, TX 75087

    Highland Homes Builder
    931 Forest Creek Dr Unit 36557540, Rockwall, TX 75087
  • /82

    $870,990

    New Construction
    • 4 - 5 Beds
    • 7 - 8 Baths
    • 4,155 Sq Ft

    Plan Lucca at Quail Hollow - 72ft. lots, Rockwall, TX 75087

    Welcome to the Lucca, a beautifully crafted home that combines elegance and functionality, starting with a distinctive swing garage that enhances its curb appeal. As you enter the foyer, you're greeted by a spacious study and a grand staircase that sets the tone for the rest of the home. The hallway guides you past an inviting entertainment room into the expansive living space, where the dining

    Highland Homes Builder
    931 Forest Creek Dr Unit 38085968, Rockwall, TX 75087
  • /27

    $1,199,000

    $101K PRICE DROP
    • 5 Beds
    • 4 Baths
    • 3,659 Sq Ft

    535 Cullins Rd, Rockwall, TX 75032

    Escape to your own private retreat on 5.6+ scenic acres in Rockwall County, no HOA, no compromises. This one-owner estate offers 4,077+ sf of air-conditioned living space, including a 3,659-sf farmhouse and a fully self-contained 418 sf garage apartment ideal for guests, rental income, or multi-generational living.The main home blends rustic charm with timeless craftsmanship: solid oak

    Wendy ALC Platinum Land Group | Keller Williams

    535 Cullins Rd, Rockwall, TX 75032
  • /40

    $1,095,000

    $55K PRICE DROP
    • 3 Beds
    • 3 Baths
    • 3,032 Sq Ft

    831 Cullins Rd, Rockwall, TX 75032

    Welcome to The Hidden Sanctuary — a rare offering combining complete privacy, extraordinary natural beauty, and unmatched tranquility, all just 45 minutes from DFW Airport and minutes from every major convenience. Tucked away in upscale Rockwall at the end of a private 1⁄4-mile road with no shared easements, this handcrafted stone home sits on 14.309 pristine acres, including a protected forest

    Eric Miscoll The Ashton Agency

    831 Cullins Rd, Rockwall, TX 75032
  • /36

    $549,900

    New Construction $80K PRICE DROP
    • 4 Beds
    • 2 Baths
    • 2,775 Sq Ft

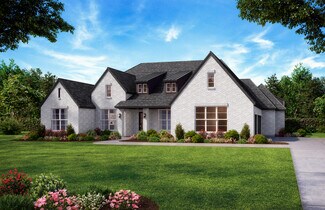
    3149 Lora Lee Ln, Rockwall, TX 75032

    New by Shaddock Homes in Rockwall and zoned to Rockwall ISD! This stunning single-story home features a beautiful brick and stone exterior and a generous backyard. The impressive foyer welcomes you into this one-of-a-kind floor plan featuring 4 bedrooms, a media room, and a Texas-sized primary closet that is sure to be a must-have. The spacious family room has a dramatic cathedral ceiling and a

    Shaddock Homes Builder
    3149 Lora Lee Ln, Rockwall, TX 75032
  • /5

    $805,000

    New Construction
    • 4 Beds
    • 4.5 Baths
    • 3,679 Sq Ft

    Hallsville - SH 8317 Plan at Winding Creek, Rockwall, TX 75087

    Shaddock Homes Builder
    1907 Pegasus Ln Unit 36476006, Rockwall, TX 75087
  • /9

    $999,000

    $21K PRICE DROP
    • Land
    • 14.99 Acres
    • $66,644 per Acre

    1350 Klutts Dr, Rockwall, TX 75032

    Amazing opportunity to own land in Rockwall County to build your dream home on! Beautiful 15 acres in Rockwall ISD and outside of the city limits. Steel pipe double gate and full fence, welded pipe on Klutts frontage and T-posts 5 wire with welded pipe corners on sides and back. Water meter already installed. Horses permitted. Deed Restricted to masonry-built home on slab minimum 2500 square

    Shannon Haury Coldwell Banker Apex, REALTORS

    1350 Klutts Dr, Rockwall, TX 75032
  • /40

    $465,000

    • 4 Beds
    • 2 Baths
    • 2,234 Sq Ft

    1538 Petaluma Dr, Rockwall, TX 75087

    Welcome to 1538 Petaluma, a beautifully maintained 4-bedroom, 2-bath home offering a functional layout designed for both everyday living and effortless entertaining. Inside, you'll find a spacious living room, a dedicated dining room, and comfortable living spaces filled with natural light. The true highlight of this home awaits outdoors, where an extended covered patio with a custom awning

    Lindsey Knight EXP REALTY

    1538 Petaluma Dr, Rockwall, TX 75087
  • /33

    $525,000

    $130K PRICE DROP
    • 4 Beds
    • 3.5 Baths
    • 3,476 Sq Ft

    932 Hunters Creek Dr, Rockwall, TX 75087

    Seller offering up to 2.5% in seller credits to use towards rate buy down or closing costs with preferred lender. Well-maintained home located in Breezy Hill Estates of Rockwall, Texas. This 3,476-square-foot residence features four bedrooms, three and a half bathrooms, and a versatile study or bonus room. The first level offers a functional layout including a spacious primary suite, a study, a

    Daniel Cline Keller Williams Realty

    932 Hunters Creek Dr, Rockwall, TX 75087
  • /12

    $275,000

    • 3 Beds
    • 2 Baths
    • 1,460 Sq Ft

    309 Emma Jane St, Rockwall, TX 75087

    Welcome to this beautifully renovated 3-bedroom, 2-bath single story home located in the heart of Rockwall. Wheelchair accessible and move in ready. The roof, gutters and stove were replaced on July 2026. Additional features include a dedicated laundry room, ample storage, and a spacious driveway with parking for multiple vehicles. Conveniently located just minutes from schools, the post office,

    Alexandra Parnes Regal, REALTORS

    309 Emma Jane St, Rockwall, TX 75087
  • /24

    Price To Be Determined

    New Construction
    • 4 Beds
    • 2.5 Baths
    • 3,307 Sq Ft

    Wheeler Plan at Horizon Lakes, Rockwall, TX 75032

    The two-story Wheeler is well suited for larger families. This multi-functional plan showcases a first-floor owner’s suite, an outdoor covered patio, expansive great room and charming gourmet kitchen. Nearby flex space or an optional study provides ideal space for a home office, and an additional private bedroom and full bath is perfect for hosting overnight guests.

    Pulte Homes Builder
    120 Pullen Rd Unit 41302745, Rockwall, TX 75032
  • /16

    $484,900

    New Construction
    • 4 - 5 Beds
    • 3 - 4 Baths
    • 2,345 Sq Ft

    Rockwall Plan at Park Hills, Rockwall, TX 75087

    Rockwall

    Pacesetter Homes Texas Builder
    1052 Williams St Unit 38761452, Rockwall, TX 75087
  • /16

    $677,900

    New Construction
    • 4 Beds
    • 3.5 Baths
    • 2,885 Sq Ft

    2885W Plan at Terraces - 62', Rockwall, TX 75087

    Entry and extended entry with 12-foot ceiling. Large game room with French door entry. Island kitchen with a walk-in pantry flows into the dining area. Spacious family room with a wall of windows. Secluded primary suite with a wall of windows. Dual vanities, center garden tub, separate glass enclosed shower, a linen closet and two large walk-in closets in the primary bath. Guest suite and

    Perry Homes Builder
    913 Canyon Dr Unit 38235824, Rockwall, TX 75087
  • /2

    $501,990

    New Construction $8K PRICE DROP
    • 4 Beds
    • 3 Baths
    • 2,425 Sq Ft

    Mesa Plan at Peachtree Meadows, Rockwall, TX 75032

    The Mesa floorplan first and foremost shows off an 8ft stained fiberglass front door makes a grand first impression. Open the door to a beautiful entryway that leads to the home's first secondary bedroom and bathroom next to the utility room. All bedrooms and bathrooms include ceramic tile flooring and are positioned for optimal privacy and comfort.The spacious kitchen, dining, and family

    D.R. Horton Builder
    3522 Peachtree Mdws St Unit 40353862, Rockwall, TX 75032
  • /19

    $594,990

    New Construction Open Sat 12PM - 5PM $67K PRICE DROP
    • 4 Beds
    • 3 Baths
    • 3,012 Sq Ft

    1424 Dolcetto Dr, Rockwall, TX 75087

    Grand gathering areas and top-quality craftsmanship come together to make The Steel by David Weekley Homes a superb floor plan. The entryway creates a dramatic first impression with an expansive view open throughout the sunny family room to the backyard beyond. A covered back porch and big, energy-efficient windows extend the living space to the great outdoors. The full-function island and

    Jimmy Rado David M. Weekley

    1424 Dolcetto Dr, Rockwall, TX 75087
  • /22

    $1,500,000

    • 4 Beds
    • 2 Baths
    • 3,630 Sq Ft

    2287 Fm 549, Rockwall, TX 75032

    Prime FM 549 Location: No City or ETJ Restrictions! Exceptional Live-Work Opportunity Minutes from I-30!Discover one of the most unique opportunities in Rockwall County. Situated on highly desirable FM 549 with quick access to Interstate 30 and SH 205, this exceptional property offers the flexibility to live, work, invest, or expand—all without the limitations of city zoning or ETJ

    Lance Taylor Keller Williams Legacy

    2287 Fm 549, Rockwall, TX 75032
  • /40

    $989,000

    $110K PRICE DROP
    • 4 Beds
    • 3.5 Baths
    • 4,260 Sq Ft

    156 Stoneleigh Dr, Rockwall, TX 75032

    Nestled on over half an acre in one of Heath’s most desirable neighborhoods, this elegant custom residence showcases rich millwork, modern upgrades and sophisticated comfort. The grand foyer is highlighted by a striking wood-and-iron main stair that complements the wood-and-iron front door. Off the foyer a handsome office features classic lawyers’ paneling and a coffered ceiling. In the heart of

    Kristi Edwards Sarah Boyd & Co

    156 Stoneleigh Dr, Rockwall, TX 75032
  • /11

    $348,000

    $1K PRICE DROP
    • 3 Beds
    • 2 Baths
    • 1,664 Sq Ft

    120 Darrell Dr, Rockwall, TX 75032

    Looking for a Fixer Upper in the Heath School District and Close to the Lake Ray Hubbard? This 1 Story home is one of 3 that is Part of an Estate. No HomeOwners Association. No Seller Disclosure Knowledge of the property. Used as a Long term Rental Previously. Being sold As Is. A few streets over from the Public Boat Ramp and Terry Park. Selling for Land Value. Can be sold as a package deal. We

    Caprice Michelle Caprice Michelle, LLC

    120 Darrell Dr, Rockwall, TX 75032
  • /14

    $649,900

    New Construction $75K PRICE DROP
    • 4 Beds
    • 3.5 Baths
    • 3,334 Sq Ft

    1931 Benedetto Way, Rockwall, TX 75032

    Welcoming entry framed by home office with French doors. Spacious game room with French door entry. Spacious family room features hardwood floors throughout entire main living area, a wall of windows and a wood mantel fireplace. Island kitchen with built-in seating space, a 5-burner gas cooktop, and a walk-in pantry flows into the dining area. Primary bedroom with a wall of windows. Primary bath

    Perry Homes Builder
    1931 Benedetto Way, Rockwall, TX 75032

Showing Results 321 - 360, Page 9 of 18

How to Buy a Home How to Finance a Home How to Sell a Home