288

Rockwall, TX Homes for Sale under $1,000,000

Section Image Section Image
  • /61

    $755,990

    New Construction
    • 4 Beds
    • 3 Baths
    • 3,975 Sq Ft

    Plan 224 at Quail Hollow - 62ft. lots, Rockwall, TX 75087

    Welcome to the 224 plan. This two-story floor plan combines functionality with style, featuring four bedrooms and three full bathrooms. The first floor is perfect for entertaining and daily living, with an entertainment room and two dining areas—one formal and one for everyday use. The modern kitchen seamlessly connects to the family room, creating a welcoming space for gatherings. The private

    Highland Homes Builder
    931 Forest Creek Dr Unit 41048682, Rockwall, TX 75087
  • /3

    $780,900

    New Construction
    • 4 Beds
    • 4.5 Baths
    • 3,310 Sq Ft

    3310W Plan at Terraces - 82'/100', Rockwall, TX 75087

    Welcome to this home where the front porch opens into a grand main entryway featuring a 12-foot ceiling. To the side, French doors open into a private home office. At the front of the home, the guest suite offers ample storage and a personal bathroom. The additional secondary bedrooms line the hallway, each featuring its own bathroom and walk-in closet. The hallway leads into the bright and

    Perry Homes Builder
    1902 Lowland Dr Unit 38341679, Rockwall, TX 75087
  • /69

    $822,990

    New Construction
    • 4 - 5 Beds
    • 3.5 - 6 Baths
    • 3,635 Sq Ft

    Plan 229 at Quail Hollow - 72ft. lots, Rockwall, TX 75087

    229 Plan in Quail Hollow: 72ft. lots. A floor plan with multiple customization options, energy-efficient features, and a price guarantee.

    Highland Homes Builder
    931 Forest Creek Dr Unit 36557546, Rockwall, TX 75087
  • /5

    $828,900

    New Construction
    • 4 Beds
    • 3.5 Baths
    • 3,430 Sq Ft

    3430W Plan at Terraces - 72', Rockwall, TX 75087

    Welcoming entry with 12-foot ceilings flows to the family room, dining area and kitchen. Open family room with fireplace and wall of windows. Island kitchen with built-in seating space, butler's pantry and corner walk-in pantry. Home office with French doors just off the open floor dining area. Private primary suite offers 13-foot coffered ceiling, double door entry to bathroom, dual vanities,

    Perry Homes Builder
    1902 Lowland Dr Unit 39960852, Rockwall, TX 75087
  • /11

    $809,900

    New Construction
    • 4 Beds
    • 4.5 Baths
    • 3,433 Sq Ft

    3433W Plan at Terraces - 82'/100', Rockwall, TX 75087

    Welcoming entry features 14-ceilings and a home office with French doors set at entry. Extended entry flows past the game room with French door entry and three large windows. Formal dining room just off the extended entry. Grand family room with 16-foot ceiling, a fireplace and a wall of windows. Kitchen hosts an island, large walk-in pantry, generous counter space and a butler's pantry. Morning

    Perry Homes Builder
    1902 Lowland Dr Unit 38341685, Rockwall, TX 75087
  • /3

    $871,900

    New Construction
    • 5 Beds
    • 4.5 Baths
    • 3,778 Sq Ft

    3778S Plan at Terraces - 82'/100', Rockwall, TX 75087

    Front porch welcomes you into a two-story entryway framed by home office with French doors. Large family room with fireplace and wall of windows opens into dining area and kitchen. Island kitchen features built-in seating, generous counterspace, and walk-in pantry. Private primary suite features wall of windows. Primary bathroom hosts dual vanities, a garden tub, oversized separate glass enclosed

    Perry Homes Builder
    1902 Lowland Dr Unit 39876793, Rockwall, TX 75087
  • /28

    $732,990

    New Construction
    • 4 - 5 Beds
    • 3.5 - 7 Baths
    • 3,523 Sq Ft

    Plan 228 at Quail Hollow - 62ft. lots, Rockwall, TX 75087

    Highland Homes Builder
    931 Forest Creek Dr Unit 36557536, Rockwall, TX 75087
  • /3

    $737,900

    New Construction
    • 3 Beds
    • 3.5 Baths
    • 2,896 Sq Ft

    2896W Plan at Terraces - 72', Rockwall, TX 75087

    Front porch opens into the main entryway that is encompassed by an extended ceiling and opens into the formal dining room. The open family room boasts a warming fireplace and wall of windows. The kitchen boasts an island with built-in seating and large walk-in pantry. The corner morning area is embraced by walls of windows and allows access to the covered backyard patio. As you walk along a

    Perry Homes Builder
    1902 Lowland Dr Unit 38264041, Rockwall, TX 75087
  • /3

    $915,900

    New Construction
    • 5 Beds
    • 4.5 Baths
    • 4,978 Sq Ft

    4978W Plan at Terraces - 82'/100', Rockwall, TX 75087

    Step off the front porch into a grand entryway boasting a 20-foot ceiling and curved staircase. French doors open into the home office. Dining room is adjacent from the office. Past the stairs you enter the open family room with a wall of windows and extended ceilings. The morning area connects the living area and the kitchen. An island with built-in seating, corner walk-in pantry and butler's

    Perry Homes Builder
    1902 Lowland Dr Unit 41076773, Rockwall, TX 75087
  • /3

    $857,900

    New Construction
    • 4 Beds
    • 6 Baths
    • 4,296 Sq Ft

    4296W Plan at Terraces - 72', Rockwall, TX 75087

    Grand two-story entryway with a center fireplace that opens into the heart of the home. A private guest room with full bathroom is off the main entry. As you enter the family room you are greeted by a wall of windows and extended ceilings. The dining room is off the family room and allows convenient access to the kitchen through the butler's pantry. A large center island with built-in seating,

    Perry Homes Builder
    1902 Lowland Dr Unit 38264287, Rockwall, TX 75087
  • /2

    $822,900

    New Construction
    • 5 Beds
    • 4.5 Baths
    • 4,097 Sq Ft

    4097W Plan at Terraces - 72', Rockwall, TX 75087

    Two-story entry and family room with a wall of windows. Home office with French doors and formal dining room frame entry. Kitchen features island with built-in seating space, a walk-in pantry and a Butler's pantry. Private primary suite features a curved wall of windows. Primary bath features a corner garden tub, separate glass-enclosed shower, dual vanities and a large walk-in closet. Downstairs

    Perry Homes Builder
    1902 Lowland Dr Unit 38264095, Rockwall, TX 75087
  • /69

    $748,990

    New Construction
    • 4 - 5 Beds
    • 3.5 - 6 Baths
    • 3,635 Sq Ft

    Plan 229 at Quail Hollow - 62ft. lots, Rockwall, TX 75087

    Highland Homes Builder
    931 Forest Creek Dr Unit 36557537, Rockwall, TX 75087
  • /11

    $743,900

    New Construction
    • 4 Beds
    • 3.5 Baths
    • 3,057 Sq Ft

    3057W Plan at Terraces - 72', Rockwall, TX 75087

    Entryway opens into the large family room which boasts a fireplace and three large windows. French doors lead into the home office with storage space. The kitchen features an island with built-in seating and a walk-in pantry. The connecting dining area boasts two walls of windows and access to the backyard covered patio. The primary bedroom boasts a large picture window overlooking the backyard

    Perry Homes Builder
    1902 Lowland Dr Unit 38264045, Rockwall, TX 75087
  • /53

    $739,990

    New Construction
    • 4 Beds
    • 3 Baths
    • 3,610 Sq Ft

    Plan 222 at Quail Hollow - 62ft. lots, Rockwall, TX 75087

    Welcome to this spacious two-story home, the 222 Plan. This home features 4 bedrooms and 3 full baths. As you enter through the foyer, you are guided into the formal dining room, which seamlessly connects to both the family room and the modern kitchen. The first floor also includes a bedroom, a versatile entertainment room, a dedicated study, and the primary suite which is tucked in the back of

    Highland Homes Builder
    931 Forest Creek Dr Unit 41048672, Rockwall, TX 75087
  • /3

    $888,900

    New Construction
    • 5 Beds
    • 4.5 Baths
    • 4,978 Sq Ft

    4978W Plan at Terraces - 72', Rockwall, TX 75087

    Step off the front porch into a grand entryway boasting a 20-foot ceiling and curved staircase. French doors open into the home office. Dining room is adjacent from the office. Past the stairs you enter the open family room with a wall of windows and extended ceilings. The morning area connects the living area and the kitchen. An island with built-in seating, corner walk-in pantry and butler's

    Perry Homes Builder
    1902 Lowland Dr Unit 41076767, Rockwall, TX 75087
  • /78

    $948,990

    New Construction
    • 5 - 6 Beds
    • 8 - 9 Baths
    • 4,425 Sq Ft

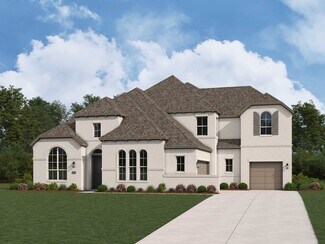
    Plan Varese at Quail Hollow - 72ft. lots, Rockwall, TX 75087

    Welcome to the exceptional Varese plan–a home thoughtfully designed with you in mind. Boasting five spacious bedrooms, five full bathrooms, and three convenient additional powder rooms, this stunning layout ensures ample space for everyone.The first floor offers a dedicated study at the front, perfect for remote work or quiet reading, alongside an entertainment room for family fun. The

    Highland Homes Builder
    931 Forest Creek Dr Unit 36557554, Rockwall, TX 75087
  • /17

    $734,900

    New Construction
    • 4 Beds
    • 4.5 Baths
    • 3,116 Sq Ft

    Overlook II Plan at Quail Hollow, Rockwall, TX 75087

    The Overlook II is a brilliantly designed plan that aims to please. The Overlook II makes a dramatic statement right at the entrance with its large foyer leading to the open family, dining and kitchen area, complete with a half bath and pocket office for convenience and optimal organization. Don't forget the wine room and flex room! A lovely primary suite is tucked away in the back corner of the

    Drees Homes Builder
    920 Forest Creek Dr Unit 41445054, Rockwall, TX 75087
  • /35

    $736,990

    New Construction
    • 4 Beds
    • 3 - 3.5 Baths
    • 2,682 Sq Ft

    Plan 281 at Quail Hollow - 72ft. lots, Rockwall, TX 75087

    The 281 floor plan is a spacious single story home, complete with a swing garage, that beautifully enhances the neighborhood's streetscape. The kitchen is a true centerpiece, featuring an oversized island that opens up to the main living spaces, offering picturesque views of the large outdoor patio – ideal for connectivity with family and friends! The three secondary bedrooms are located on one

    Highland Homes Builder
    931 Forest Creek Dr Unit 36557544, Rockwall, TX 75087
  • /74

    $770,990

    New Construction
    • 4 Beds
    • 3 Baths
    • 3,208 Sq Ft

    Plan 283 at Quail Hollow - 72ft. lots, Rockwall, TX 75087

    The 283 plan is truly one-of-a-kind, offering a wealth of features that cater to diverse needs. This home includes 4 bedrooms, 3 baths, an entertainment room, a study, a lifestyle/flex space, and a cozy hearth room. The stunning kitchen is equipped with both an island and a peninsula, providing ample seating and storage. It seamlessly connects to the main living areas and the entertainment room.

    Highland Homes Builder
    931 Forest Creek Dr Unit 36557549, Rockwall, TX 75087
  • /36

    $750,000

    • 4 Beds
    • 2.5 Baths
    • 2,605 Sq Ft

    408 Herron Cir, Rockwall, TX 75032

    Discover the possibilities at this exceptional Rockwall property, situated on approximately 5 acres in Rockwall ISD. This 4-bedroom, 2.5-bath home offers 2,605 square feet of comfortable living space with room to enjoy both indoors and out. With no HOA, a sparkling pool, a spacious shop, and expansive acreage, this property provides a rare opportunity to create the lifestyle you've been dreaming

    Camille Duhoux Redfin Corporation

    408 Herron Cir, Rockwall, TX 75032
  • /40

    $896,152

    New Construction $50K PRICE DROP
    • 5 Beds
    • 5.5 Baths
    • 4,598 Sq Ft

    4121 Selborne Dr, Rockwall, TX 75032

    Just completed Grand Home in Somerset Park on an east-facing homesite one block from the neighborhood pool and tree lined greenbelts near Lake Ray Hubbard. Perfect for outdoor enthusiasts and active families, this home is zoned to highly sought-after Rockwall ISD, including Rockwall-Heath High School.Designed with an open-concept layout, this spacious home offers 5 bedrooms and 4 living

    Stephen Brooks Royal Realty, Inc.

    4121 Selborne Dr, Rockwall, TX 75032
  • /14

    $863,990

    New Construction
    • 4 Beds
    • 3 - 7 Baths
    • 2,874 Sq Ft

    Plan 214G at Quail Hollow - 82ft. lots, Rockwall, TX 75087

    214G Plan in Quail Hollow: 82ft. lots with options for 3-5 bedrooms, 3-5 full baths, 0-2 half baths, and 3 garages. It features 2,874 base square feet and starts at $809,990.

    Highland Homes Builder
    931 Forest Creek Dr Unit 36557557, Rockwall, TX 75087
  • /28

    $879,156

    New Construction
    • 5 Beds
    • 7 Baths
    • 3,836 Sq Ft

    818 Montrose Dr, Rockwall, TX 75087

    Well-designed home with upgraded spaces and flexible living options throughout. This thoughtfully enhanced floor plan features a private bedroom with en-suite bath, along with expanded secondary bedrooms served by a full bathroom and a separate powder room, replacing the lifestyle room for added functionality.The extended primary suite offers a relaxing retreat with a spa-inspired bath

    Highland Homes Builder
    818 Montrose Dr, Rockwall, TX 75087
  • /40

    $828,000

    $72K PRICE DROP
    • 4 Beds
    • 4.5 Baths
    • 4,054 Sq Ft

    2226 Randas Way, Rockwall, TX 75087

    Discover this exceptional Highland Homes residence in Saddle Star Estates, Rockwall TX, offering 4 bedrooms, 4 full baths, 1 half bath, & thoughtfully designed living space in highly sought-after Rockwall ISD. Situated in one of Rockwall County’s premier communities, this home blends luxury, functionality, and prime location. Convenient access to shopping, dining, and waterfront recreation while

    Cindy Moseley Redfin Corporation

    2226 Randas Way, Rockwall, TX 75087
  • /3

    $767,900

    New Construction
    • 4 Beds
    • 3.5 Baths
    • 3,411 Sq Ft

    3411W Plan at Terraces - 82'/100', Rockwall, TX 75087

    Front porch opens into the entryway with an extended tray ceiling. A game room with French doors is right off the front entry. The secondary bedrooms all share a hallway and feature walk-in closets and a Hollywood bathroom. Across the home is the formal dining room. The family room boasts a fireplace and wall of windows. The kitchen features an island with built-in seating, ample counter space, a

    Perry Homes Builder
    1902 Lowland Dr Unit 38341682, Rockwall, TX 75087
  • /25

    $959,990

    New Construction
    • 4 - 6 Beds
    • 3 - 7 Baths
    • 3,979 Sq Ft

    Plan 224G at Quail Hollow - 82ft. lots, Rockwall, TX 75087

    Welcome to the 224 plan. This two-story floor plan combines functionality with style, featuring four bedrooms and three full bathrooms. The first floor is perfect for entertaining and daily living, with an entertainment room and two dining areas—one formal and one for everyday use. The modern kitchen seamlessly connects to the family room, creating a welcoming space for gatherings. The private

    Highland Homes Builder
    931 Forest Creek Dr Unit 36557565, Rockwall, TX 75087
  • /39

    $706,900

    New Construction
    • 4 - 5 Beds
    • 4.5 Baths
    • 3,841+ Sq Ft

    Wagner Plan at Quail Hollow, Rockwall, TX 75087

    Step into the Wagner, a home that makes a lasting impression from the very first glance. A grand foyer and winding staircase set the stage for this exceptional design, offering both elegance and functionality. With four spacious bedrooms, including a luxurious primary suite with his and hers closets, the Wagner is designed for comfort and style. The open dining and family rooms provide the

    Drees Homes Builder
    920 Forest Creek Dr Unit 41445072, Rockwall, TX 75087
  • /25

    $800,000

    New Construction
    • 4 Beds
    • 4.5 Baths
    • 3,435 Sq Ft

    906 Montrose Dr, Rockwall, TX 75087

    This home offers an extended primary suite with a spa-inspired bath featuring a freestanding 67 inch rectangular soaking tub, along with extended outdoor living ideal for entertaining and relaxing. Additional upgrades include expanded bedrooms with full baths in lieu of a lifestyle room, a secondary bathroom with a walk-in shower with dropped pan in place of a tub, and a fireplace in the family

    Highland Homes Builder
    906 Montrose Dr, Rockwall, TX 75087
  • /5

    $805,000

    New Construction
    • 4 Beds
    • 4.5 Baths
    • 3,679 Sq Ft

    Hallsville - SH 8317 Plan at Winding Creek, Rockwall, TX 75087

    Shaddock Homes Builder
    1907 Pegasus Ln Unit 36476006, Rockwall, TX 75087
  • /9

    $999,000

    $21K PRICE DROP
    • Land
    • 14.99 Acres
    • $66,644 per Acre

    1350 Klutts Dr, Rockwall, TX 75032

    Amazing opportunity to own land in Rockwall County to build your dream home on! Beautiful 15 acres in Rockwall ISD and outside of the city limits. Steel pipe double gate and full fence, welded pipe on Klutts frontage and T-posts 5 wire with welded pipe corners on sides and back. Water meter already installed. Horses permitted. Deed Restricted to masonry-built home on slab minimum 2500 square

    Shannon Haury Coldwell Banker Apex, REALTORS

    1350 Klutts Dr, Rockwall, TX 75032
  • /40

    $959,000

    $140K PRICE DROP
    • 4 Beds
    • 3.5 Baths
    • 4,260 Sq Ft

    156 Stoneleigh Dr, Rockwall, TX 75032

    Nestled on over half an acre in one of Heath’s most desirable neighborhoods, this elegant custom residence showcases rich millwork, modern upgrades and sophisticated comfort. The grand foyer is highlighted by a striking wood-and-iron main stair that complements the wood-and-iron front door. Off the foyer a handsome office features classic lawyers’ paneling and a coffered ceiling. In the heart of

    Kristi Edwards Sarah Boyd & Co

    156 Stoneleigh Dr, Rockwall, TX 75032
  • /2

    $756,900

    New Construction
    • 4 Beds
    • 4.5 Baths
    • 3,545 Sq Ft

    3545W Plan at Terraces - 72', Rockwall, TX 75087

    Step into the extended entryway with its impressive 12-foot ceilings. French doors open into the game room. Across the hall, two secondary bedrooms await, each boasting its own private bathroom and walk-in closet. Continuing through the main living areas, you'll find an open and inviting space. The kitchen features an island with built-in seating and a walk-in pantry for ample storage. The

    Perry Homes Builder
    1902 Lowland Dr Unit 38264088, Rockwall, TX 75087
  • /4

    $727,900

    New Construction $99K PRICE DROP
    • 4 Beds
    • 3.5 Baths
    • 3,430 Sq Ft

    1944 Lowland Dr, Rockwall, TX 75087

    Welcoming entry with 12-foot ceilings flows to the family room, dining area and kitchen. Open family room with a wood mantel fireplace, hardwood floors throughout main living area, and sliding glass doors. Island kitchen with built-in seating space, a double wall oven, a 5-burner gas cooktop, butler's pantry and corner walk-in pantry. Home office with French doors just off the open floor dining

    Perry Homes Builder
    1944 Lowland Dr, Rockwall, TX 75087
  • /24

    $899,900

    $299K PRICE DROP
    • Land
    • 7 Acres
    • $128,557 per Acre

    2201 Connie Ln, Rockwall, TX 75032

    Reduced $200K, 7 Beautiful Acres in Rockwall tucked back were it is still quiet & peaceful! The majority of value on this property is in the land AND originally I thought this home would be a TEAR DOWN.....UNTIL I WALKED IN.....dont be fooled by the exterior of this small modest ranch style home...sitting on the front 2 acres of this 7 acres property(Two different Parcels...a 2 acre & 5 acre) The

    Rod Holland Keller Williams Rockwall

    2201 Connie Ln, Rockwall, TX 75032
  • /7

    $825,000

    New Construction
    • 4 Beds
    • 4.5 Baths
    • 3,894 Sq Ft

    Lakeway - 5414WC Plan at Winding Creek, Rockwall, TX 75087

    Shaddock Homes Builder
    1907 Pegasus Ln Unit 36452639, Rockwall, TX 75087
  • /29

    $878,990

    New Construction
    • 5 Beds
    • 4.5 Baths
    • 4,533 Sq Ft

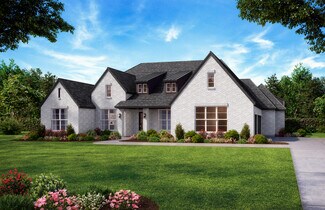
    Hadley Plan at Winding Creek, Rockwall, TX 75087

    The Hadley welcomes you with a soaring twostory foyer and dramatic curved staircase that sets the tone for its grand, open design. A gallery hallway leads into a breathtaking twostory family room filled with natural light. Downstairs features a private secondary bedroom with full bath, a study with French doors, formal dining, and a wellappointed kitchen with butlers pantry. The primary suite

    Windsor Homes Builder
    1911 Pegasus Ln Unit 36475333, Rockwall, TX 75087
  • /38

    $799,000

    New Construction
    • 4 Beds
    • 3 Baths
    • 3,112 Sq Ft

    2006 Pegasus Ln, Rockwall, TX 75087

    This new construction home boasts a spacious open concept design on a 1/3-acre lot. This Avery floorplan has a stunning blend of modern design and functionality. The metal-roofed front porch adds curb appeal, while the 18' cathedral ceiling in the family room creates a spacious, airy feel. The gas fireplace enhances the cozy atmosphere, making it a perfect space for relaxation. In the gourmet

    Shaddock Homes Builder
    2006 Pegasus Ln, Rockwall, TX 75087
  • /26

    $899,900

    $100K PRICE DROP
    • 3 Beds
    • 2 Baths
    • 1,647 Sq Ft

    2201 Connie Ln, Rockwall, TX 75032

    Reduce $200K...7 Beautiful Acres in Rockwall tucked away in the Peace & Quiet! Here is your opportunity to grab that little slice of paradise and enjoy the good life! NO HOA!! You can have Chickens, Goats, Horses, Cattle etc etc!! Park you Boat or RV too. There is alot of value on this property is in the land AND originally I thought, at first glance, this home may be a TEAR DOWN...UNTIL I WALKED

    Rod Holland Keller Williams Rockwall

    2201 Connie Ln, Rockwall, TX 75032
  • /23

    $702,552

    New Construction
    • 4 Beds
    • 4.5 Baths
    • 3,241 Sq Ft

    3142 Bexar St, Rockwall, TX 75032

    Welcome home to a perfect blend of timeless style and modern comfort. This thoughtfully designed home features soaring ceilings, a classic traditional elevation, and an open-concept layout that feels bright, spacious, and inviting. Whether you're working from the private home office, hosting game nights in the expansive game room, enjoying movie marathons in the dedicated media room, or gathering

    Coventry Homes Builder
    3142 Bexar St, Rockwall, TX 75032
  • /37

    $899,900

    • 4 Beds
    • 4.5 Baths
    • 4,184 Sq Ft

    1406 Artesia Ln, Rockwall, TX 75032

    Looking for a home that's hard to find & even harder to replace? This 1-story on 1.5 acres at the end of a quiet cul-de-sac offers incredible workspace & room to spread out. The star of the property is the 1,548 sq ft climate-controlled workshop w-12-foot ceilings, epoxy floors, heat & air + 3 overhead doors w-electric openers. Whether you collect cars, need space for your business, enjoy

    Dell Osborn Ebby Halliday, REALTORS

    1406 Artesia Ln, Rockwall, TX 75032

Showing Results 41 - 80, Page 2 of 8

How to Buy a Home How to Finance a Home How to Sell a Home


