563

Rockwall, TX Homes for Sale under $600,000

Section Image Section Image Section Image
  • /26

    $399,000

    • 3 Beds
    • 2 Baths
    • 2,176 Sq Ft

    838 Oak Hollow Ln, Rockwall, TX 75087

    **No inspection done before buyers needs changed and were unable to move forward**Welcome home to this charming 3-bedroom, 2-bathroom single-story residence in Rockwall. Thoughtful updates throughout blend modern touches with comfortable everyday living. The open-concept kitchen and living area create an inviting space for entertaining and gathering with family and friends. Abundant storage can

    Agent Photo

    Sarah Naylor

    Regal, REALTORS

    838 Oak Hollow Ln, Rockwall, TX 75087
  • /18

    $499,000

    • Land
    • 4.74 Acres
    • $105,296 per Acre

    3549 N Stodghill Rd, Fate, TX 75087

    NO HOA! Discover a rare opportunity to embrace both town and country living on this stunning 4 plus acre tree-lined lot in Rockwall, TX. Perfectly situated to offer the tranquility of rural life while being conveniently close to shopping, restaurants, and the stunning Lake Ray Hubbard, this property provides a unique canvas to build the lifestyle you've always envisioned. Imagine the endless

    Agent Photo

    Dee Evans

    Coldwell Banker Apex, REALTORS

    3549 N Stodghill Rd, Fate, TX 75087
  • /30

    $525,000

    New Construction Open Sun 12PM - 2PM
    • 4 Beds
    • 2.5 Baths
    • 2,621 Sq Ft

    606 E Ross St, Rockwall, TX 75087

    Seller offering Special Rate on this Home, See Agent. Welcome to this stunning brand-new build in the heart of Rockwall! Offering 2,621 square feet of thoughtfully designed living space, this home features 4 bedrooms, 2.5 bathrooms, dual living areas, and exceptional indoor-outdoor entertaining spaces. A striking Iron Ore exterior and covered front porch create incredible curb appeal, leading

    Agent Photo

    Christopher Pryor

    JPAR - Rockwall

    606 E Ross St, Rockwall, TX 75087
  • /49

    $475,990

    New Construction
    • 4 Beds
    • 3 Baths
    • 2,392 Sq Ft

    Plan Renoir at Sonoma Verde - 60ft. lots, Rockwall, TX 75032

    This 4-bedroom, 3-bathroom home offers an open concept design, providing both spaciousness and privacy. The main living, dining, and kitchen area boasts soaring ceilings, creating a perfect gathering space, while an additional loft upstairs offers an ideal spot for entertaining and relaxing. The private secondary bedrooms serve as a true retreat, with one located at the front of the home and two

    Highland Homes Builder
    1118 Via Toscana Ln Unit 36557311, Rockwall, TX 75032
  • /38

    $465,990

    New Construction
    • 3 Beds
    • 3 Baths
    • 2,771 Sq Ft

    Carolina II Plan at Sonoma Verde, Rockwall, TX 75032

    The Classic Series Carolina II floor plan is a two-story home with 4 bedrooms (or 3 bedrooms with study) and 3 bathrooms. Features of this plan include a rotunda entry, covered porch, formal dining, large family room, study, open kitchen with custom cabinets and island, a primary suite with a walk-in closet and an ensuite bath, and an upstairs game room. Contact us or visit our model home for

    Bloomfield Homes Builder
    1136 Via Toscana Ln Unit 36579660, Rockwall, TX 75032
  • /40

    $575,990

    New Construction
    • 4 Beds
    • 3.5 Baths
    • 3,359 Sq Ft

    Rose Plan at Terracina, Rockwall, TX 75087

    The Classic Series Rose floor plan is a two-story home with four bedrooms and three bathrooms. Features of this plan include a covered porch, large family room, study, open kitchen with custom cabinets and island, a primary suite with an ensuite bathroom and a walk-in closet, and an upstairs game room. Contact us or visit our model home for more information about building this plan.

    Bloomfield Homes Builder
    3917 Terracina Way Unit 36580430, Rockwall, TX 75087
  • /36

    $389,000

    $6K PRICE DROP
    • 3 Beds
    • 3 Baths
    • 2,402 Sq Ft

    809 Cauble Dr, Rockwall, TX 75087

    Fantastic in Fate Woodcreek community in Rockwall ISD! One of the fastest-growing areas in North Texas, known for its incredible growth, convenience, and lifestyle amenities. This home truly shines outdoors with a spacious, Texas sized backyard designed for entertaining, sports, gardening and everyday enjoyment. Relax or host unforgettable gatherings on the fantastic custom extended covered patio

    Kristen Mackey Better Homes and Gardens Real

    809 Cauble Dr, Rockwall, TX 75087
  • /37

    $553,990

    New Construction
    • 5 Beds
    • 4.5 Baths
    • 3,979 Sq Ft

    Bellflower III Plan at Sonoma Verde, Rockwall, TX 75032

    The Bellflower III is a spacious two-story home designed for those who want comfort, versatility, and elevated living. With five bedrooms, four and a half bathrooms, a dining room, game room, and dedicated study, this plan offers refined spaces for gathering and privacy alike. Ranging from 3,979 to 3,988 square feet, the Bellflower III provides abundant room to live and grow, with thoughtful

    Bloomfield Homes Builder
    1136 Via Toscana Ln Unit 36579685, Rockwall, TX 75032
  • /54

    $588,990

    New Construction
    • 4 Beds
    • 3.5 - 4.5 Baths
    • 2,822 Sq Ft

    Plan Birchwood at Sonoma Verde - 70ft. lots, Rockwall, TX 75032

    Welcome to the Birchwood a stunning 2,796 sq. ft. single-story home, designed for comfort and functionality! As you enter, you're greeted by a private study and bedrooms at the front, offering a quiet retreat. Continuing down the entryway, you'll find a spacious entertainment room, perfect for movie nights or gatherings. The heart of the home showcases an open-concept kitchen, dining area, and

    Highland Homes Builder
    1118 Via Toscana Ln Unit 36557331, Rockwall, TX 75032
  • /14

    $500,990

    New Construction
    • 4 Beds
    • 3.5 Baths
    • 2,780 Sq Ft

    Camellia Plan at Monterra - Gardens, Rockwall, TX 75087

    Explore the superb balance of energy-efficiency, individual privacy and elegant gathering spaces in The Camellia floor plan by David Weekley Homes in Fate, Texas. The open-concept gathering spaces offer elegant opportunities to apply your interior decor style. Culinary masterpieces and quick, easy meals are equally suited to the gourmet kitchen, which includes a center island overlooking the

    David Weekley Homes Builder
    1010 Monterra Way Unit 37141285, Rockwall, TX 75087
  • /34

    $537,990

    New Construction
    • 4 Beds
    • 3 Baths
    • 2,752 Sq Ft

    Hawthorne II Plan at Terracina, Rockwall, TX 75087

    The Classic Series Hawthorne II floor plan is a two-story home with four bedrooms and three bathrooms. Features of this plan include a covered porch, formal dining, large family room, study, open kitchen with custom cabinets and island, a bedroom suite with a walk-in closet and garden tub, and an upstairs game room. Contact us or visit our model home for more information about building this plan.

    Bloomfield Homes Builder
    3917 Terracina Way Unit 36580409, Rockwall, TX 75087
  • /54

    $554,990

    New Construction
    • 4 Beds
    • 3.5 - 4.5 Baths
    • 2,822 Sq Ft

    Plan Birchwood at Sonoma Verde - 60ft. lots, Rockwall, TX 75032

    Welcome to the Birchwood a stunning 2,796 sq. ft. single-story home, designed for comfort and functionality! As you enter, you're greeted by a private study and bedrooms at the front, offering a quiet retreat. Continuing down the entryway, you'll find a spacious entertainment room, perfect for movie nights or gatherings. The heart of the home showcases an open-concept kitchen, dining area, and

    Highland Homes Builder
    1118 Via Toscana Ln Unit 36557318, Rockwall, TX 75032
  • /29

    $428,990

    New Construction
    • 4 Beds
    • 2 Baths
    • 2,235 Sq Ft

    Hawthorne Plan at Sonoma Verde, Rockwall, TX 75032

    The Classic Series Hawthorne floor plan is a single-story home with four bedrooms and two bathrooms. Features of this plan include a covered porch, formal dining or study, large family room, open kitchen with custom cabinets and island, and a primary suite with a walk-in closet and garden tub. Contact us or visit our model home for more information about building this plan.

    Bloomfield Homes Builder
    1136 Via Toscana Ln Unit 36579663, Rockwall, TX 75032
  • /32

    $535,990

    New Construction
    • 4 Beds
    • 3.5 Baths
    • 2,628 Sq Ft

    Violet III Plan at Terracina, Rockwall, TX 75087

    The Classic Series Violet III floor plan is a two-story home with four bedrooms and three bathrooms. Features of this plan include a formal dining room, covered porch, large family room, study, open kitchen with custom cabinets and island, primary suite with an ensuite bathroom and a walk-in closet, and an upstairs game room. Contact us or visit our model home for more information about building

    Bloomfield Homes Builder
    3917 Terracina Way Unit 36580429, Rockwall, TX 75087
  • /47

    $558,990

    New Construction
    • 4 Beds
    • 3 Baths
    • 3,280 Sq Ft

    Carolina IV Plan at Terracina, Rockwall, TX 75087

    The Classic Series Carolina IV floor plan is a two-story home with 4 bedrooms, a study, and 3 bathrooms. Features of this plan include a rotunda entry, covered porch, formal dining, large family room, open kitchen with custom cabinets and island, a primary suite with a walk-in closet and garden tub, an upstairs game room, media room, and second bedroom suite. Contact us or visit our model home

    Bloomfield Homes Builder
    3917 Terracina Way Unit 36580414, Rockwall, TX 75087
  • /40

    $504,990

    New Construction
    • 4 Beds
    • 3.5 Baths
    • 3,359 Sq Ft

    Rose Plan at Sonoma Verde, Rockwall, TX 75032

    The Classic Series Rose floor plan is a two-story home with four bedrooms and three bathrooms. Features of this plan include a covered porch, large family room, study, open kitchen with custom cabinets and island, a primary suite with an ensuite bathroom and a walk-in closet, and an upstairs game room. Contact us or visit our model home for more information about building this plan.

    Bloomfield Homes Builder
    1136 Via Toscana Ln Unit 36579679, Rockwall, TX 75032
  • /12

    $373,490

    New Construction
    • 3 Beds
    • 2 Baths
    • 1,631 Sq Ft

    Cedarwood Plan at Woodcreek, Rockwall, TX 75087

    This charming Traditions Series home plan offers a blend of comfort and functionality, designed to accommodate a variety of lifestyles. The exterior of the home includes a custom and architecturally designed elevation. The front exterior of the home boasts divided light windows and a front facing 2-car garage door with decorative hardware and handles. Enter the home through the covered front

    D.R. Horton Builder
    840 Mccall Dr Unit 36201593, Rockwall, TX 75087
  • /58

    $564,990

    New Construction
    • 4 Beds
    • 2 Baths
    • 2,263 Sq Ft

    Plan Denton at Ridgeline - 50ft. lots, Rockwall, TX 75087

    This charming 4-bed, 2-bath home offers an inviting and spacious layout. An open concept family room, dining and kitchen area is ideal for entertaining guests. The primary suite, tucked away at the rear of the home, provides the perfect retreat for unwinding after a long day. Enjoy privacy and natural light while you work in an elegant study at the front of the home. A 2-car garage makes coming

    Highland Homes Builder
    931 Forest Creek Dr Unit 38794480, Rockwall, TX 75087
  • /2

    $379,490

    New Construction
    • 4 Beds
    • 2 Baths
    • 2,014 Sq Ft

    Bentworth Plan at Woodcreek, Rockwall, TX 75087

    This Traditions Series home is tailored for the modern professional or the growing family. The impressive exterior, with its custom elevation and kiln-fired brick, makes a sophisticated statement. (Some elevations also include stone and siding.) Enter through the raised panel fiberglass insulated door to a streamlined foyer that leads to open-concept living. The kitchen, with its sleek 36”

    D.R. Horton Builder
    840 Mccall Dr Unit 36201591, Rockwall, TX 75087
  • /45

    $565,990

    New Construction
    • 4 Beds
    • 2.5 Baths
    • 3,430 Sq Ft

    Magnolia II Plan at Terracina, Rockwall, TX 75087

    The Classic Series Magnolia II floor plan is a two-story home with four bedrooms and two and a half bathrooms. Features of this plan include a covered porch, formal dining, large family room, study, open kitchen with custom cabinets and island, a bedroom suite with a walk-in closet and garden tub, and an upstairs game room and media room. Contact us or visit our model home for more information

    Bloomfield Homes Builder
    3917 Terracina Way Unit 36580422, Rockwall, TX 75087
  • /26

    $432,990

    New Construction
    • 3 Beds
    • 2.5 Baths
    • 2,250 Sq Ft

    Rockcress Plan at Sonoma Verde, Rockwall, TX 75032

    The Classic Series Rockcress floor plan is a one-story home with three bedrooms and two and a half bathrooms. Features of this plan include a dining room or study option, an open kitchen with custom cabinets and an island; and a primary suite with a walk-in closet, garden tub, and separate shower. With lots of flexibility with this floor plan, you have the options for a fourth bedroom and full

    Bloomfield Homes Builder
    1136 Via Toscana Ln Unit 36579673, Rockwall, TX 75032
  • /26

    $599,990

    New Construction
    • 3 Beds
    • 2.5 Baths
    • 2,229 Sq Ft

    Plan 230 at Quail Hollow - 62ft. lots, Rockwall, TX 75087

    Highland Homes Builder
    931 Forest Creek Dr Unit 36557530, Rockwall, TX 75087
  • /62

    $591,990

    New Construction
    • 4 Beds
    • 3.5 - 4.5 Baths
    • 2,862 Sq Ft

    Plan Ramsey at Sonoma Verde - 70ft. lots, Rockwall, TX 75032

    The Ramsey is a single-story home that offers a spacious 2,862 square feet of living space. This plan features four bedrooms and 3.5 baths, providing ample accommodations for family and guests. As you enter, a welcoming entryway leads to a study, perfect for work or relaxation. The open-concept design centers around a large kitchen with an island, which flows into the dining and family areas,

    Highland Homes Builder
    1118 Via Toscana Ln Unit 36557332, Rockwall, TX 75032
  • /38

    $567,990

    New Construction
    • 5 Beds
    • 4.5 Baths
    • 4,226 Sq Ft

    Bellflower IV Plan at Sonoma Verde, Rockwall, TX 75032

    The Bellflower IV is an impressive two-story home that offers exceptional space, comfort, and flexibility for modern living. With five bedrooms, four and a half bathrooms, a dining room, study, upstairs game room, and media room, this plan is designed to accommodate every stage of life with ease and style. Ranging from 4,226 to 4,237 square feet, the Bellflower IV provides expansive living areas

    Bloomfield Homes Builder
    1136 Via Toscana Ln Unit 36579686, Rockwall, TX 75032
  • /11

    $423,490

    New Construction
    • 4 Beds
    • 3 Baths
    • 2,379 Sq Ft

    Tangerine Plan at Woodcreek, Rockwall, TX 75087

    Step into this inviting Traditions Series home, where comfort meets effortless entertaining. The striking exterior, with its custom elevation and kiln-fired brick, sets the stage for what lies within. (Some elevations also include stone and siding.) Greet guests on the covered porch, then through the raised panel fiberglass insulated door, into a welcoming foyer. The heart of this home is the

    D.R. Horton Builder
    840 Mccall Dr Unit 36201597, Rockwall, TX 75087
  • /22

    $501,990

    New Construction
    • 4 Beds
    • 3 Baths
    • 2,374 Sq Ft

    Plan Moretti at Sonoma Verde - 60ft. lots, Rockwall, TX 75032

    Welcome to this 2,345-square-foot, one-story home with 4 bedrooms and 3 bathrooms. The open layout includes a spacious living and dining area, ideal for gatherings. A modern kitchen and a dedicated study add both functionality and style. The primary suite offers a private retreat, while the additional bedrooms ensure comfort for all. With a two-car garage, this home combines convenience with

    Highland Homes Builder
    1118 Via Toscana Ln Unit 38792023, Rockwall, TX 75032
  • /36

    $436,990

    New Construction
    • 4 Beds
    • 3 Baths
    • 2,333 Sq Ft

    Dogwood III Plan at Sonoma Verde, Rockwall, TX 75032

    The Classic Series Dogwood III floor plan is a two-story home with four bedrooms and three bathrooms. Features of this plan include a covered porch, formal dining or study, large family room with vaulted ceilings, open kitchen with custom cabinets and an island, a primary suite with a walk-in closet and garden tub, and an upstairs game room. Contact us or visit our model home for more information

    Bloomfield Homes Builder
    1136 Via Toscana Ln Unit 36579664, Rockwall, TX 75032
  • /53

    $576,990

    New Construction
    • 4 Beds
    • 3 Baths
    • 3,537 Sq Ft

    Rockingham Plan at Nelson Lake - Nelson Lake Estates, Rockwall, TX 75087

    This Plan is within the 60' Homesite collection.

    Windsor Homes Builder
    2005 Euclid Dr Unit 36447192, Rockwall, TX 75087
  • /35

    $574,990

    New Construction
    • 4 Beds
    • 3.5 Baths
    • 2,448 Sq Ft

    3135 Fisher Rd, Rockwall, TX 75032

    Discover an exceptional single-story residence in premier Rockwall, TX?featuring 4 bedrooms, 3.5 baths, and stylish, functional design throughout. Step inside to an open living triangle?perfectly integrating the kitchen, dining, and living areas for effortless flow, natural light, and modern entertaining. Enjoy privacy and productivity in your dedicated home office, while the expansive 3-car

    Drees Homes Builder
    3135 Fisher Rd, Rockwall, TX 75032
  • /13

    $399,990

    New Construction
    • 4 Beds
    • 2 - 3 Baths
    • 1,973 Sq Ft

    Plan Kahlo at Sonoma Verde - 60ft. lots, Rockwall, TX 75032

    The Kahlo is a stunning 4-bedroom, 2-bath home, featuring a spacious grand living and dining area with a vaulted ceiling and a beautifully designed kitchen. The split bedroom layout offers optimal privacy, while the centrally located pocket office is a cleverly designed, efficient workspace. After a long day, the spa-inspired primary bath is the perfect place to unwind. Finally, the extra deep

    Highland Homes Builder
    1118 Via Toscana Ln Unit 36557307, Rockwall, TX 75032
  • /38

    $524,990

    New Construction
    • 4 Beds
    • 2.5 Baths
    • 2,820 Sq Ft

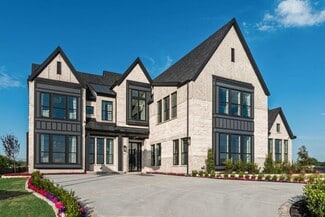
    Dewberry Plan at Terracina, Rockwall, TX 75087

    The Classic Series Bayberry floor plan is a two-story home with four bedrooms and two and a half bathrooms. Features of this plan include a covered porch, formal dining or study, large family room, open kitchen with custom cabinets and island, a primary suite with a walk-in closet and garden tub, and an upstairs game room. Contact us or visit our model home for more information about building

    Bloomfield Homes Builder
    3917 Terracina Way Unit 36580418, Rockwall, TX 75087
  • /51

    $446,990

    New Construction
    • 3 Beds
    • 2.5 Baths
    • 2,381 Sq Ft

    Violet Plan at Sonoma Verde, Rockwall, TX 75032

    The Classic Series Violet floor plan is a two-story home with three bedrooms and two bathrooms. Features of this plan include a formal dining room, covered porch, large family room, study, open kitchen with custom cabinets and island, primary suite with an ensuite bathroom with walk-in closet and garden tub, and an upstairs game room. Contact us or visit our model home for more information about

    Bloomfield Homes Builder
    1136 Via Toscana Ln Unit 36579681, Rockwall, TX 75032
  • /33

    $595,990

    New Construction
    • 3 Beds
    • 3.5 Baths
    • 3,478 Sq Ft

    Seaberry II Plan at Terracina, Rockwall, TX 75087

    The Classic Series Seaberry II floor plan is a two-story home with three bedrooms, three and a half bathrooms, a dining room, media room, and a study. Other various room combinations are available. Contact us or visit our model home for more information about this and other available plans.

    Bloomfield Homes Builder
    3917 Terracina Way Unit 36580439, Rockwall, TX 75087
  • /28

    $427,990

    New Construction
    • 3 Beds
    • 2 Baths
    • 2,313 Sq Ft

    Carolina Plan at Sonoma Verde, Rockwall, TX 75032

    A one-story home with 4 bedrooms (or 3 with optional study) and two bathrooms. Features of this plan include a rotunda entry, covered porch, formal dining, large family room, open kitchen with custom cabinets and island, and a primary suite with a walk-in closet and an ensuite bath.

    Bloomfield Homes Builder
    1136 Via Toscana Ln Unit 36579655, Rockwall, TX 75032
  • /33

    $577,990

    New Construction
    • 4 - 5 Beds
    • 3 - 4.5 Baths
    • 2,862 Sq Ft

    Plan Chesterfield at Sonoma Verde - 70ft. lots, Rockwall, TX 75032

    The Chesterfield is a thoughtfully designed one-story home that offers a spacious and functional layout, perfect for modern living. As you enter the home you'll find a study and two secondary bedrooms that share a bathroom. Moving beyond the foyer, you'll discover the fourth bedroom, complete with its own private bath. Continuing through the rest of the home, you're greeted by an open-concept

    Highland Homes Builder
    1118 Via Toscana Ln Unit 36557329, Rockwall, TX 75032
  • /24

    $574,990

    New Construction
    • 3 Beds
    • 2 Baths
    • 2,578 Sq Ft

    Atascadero Plan at Heath Golf & Yacht Club, Rockwall, TX 75032

    This one-story home offers everything you need while keeping your lifestyle low maintenance. Upon entering the home, you are greeted by the private study room. Down the foyer, you will come across the second and third bathroom, with the full secondary bathroom residing in the middle of the two. Both bedrooms have impressive walk-in closets, and a linen closet just outside the door giving you a

    CastleRock Communities Builder
    2013 Trophy Dr Unit 36499037, Rockwall, TX 75032
  • /38

    $524,990

    New Construction
    • 5 Beds
    • 3.5 Baths
    • 3,754 Sq Ft

    Magnolia III Plan at Sonoma Verde, Rockwall, TX 75032

    The Classic Series Magnolia III floor plan is a two-story home with five bedrooms and three and a half bathrooms. Features of this plan include a covered porch, formal dining, large family room, optional study, open kitchen with custom cabinets and an island, a bedroom suite with a walk-in closet and garden tub, and an upstairs game room. Contact us or visit our model home for more information

    Bloomfield Homes Builder
    1136 Via Toscana Ln Unit 36579670, Rockwall, TX 75032
  • /53

    $564,900

    New Construction
    • 4 Beds
    • 3 Baths
    • 2,837 Sq Ft

    Elizabeth - 70ft Home Site Plan at Nelson Lake - Estates, Rockwall, TX 75087

    The luxurious Elizabeth new home plan by RockWell Homes is located on an over-sized 70-foot-wide home site offers a blend of elegance and functionality with 4 bedrooms, 3 bathrooms, home office, media room, and a two-car garage with wood garage doors. The striking exterior combines full brick and stone with metal roof accents, wood garage doors, an 8-foot front door, and a covered patio, and

    RockWell Homes Builder
    2009 Euclid Dr Unit 40620780, Rockwall, TX 75087
  • /27

    $595,900

    New Construction
    • 4 Beds
    • 3.5 Baths
    • 3,276 Sq Ft

    Grand Riverside Plan at Monterra, Rockwall, TX 75087

    Grand Homes Builder
    1026 Monterra Way Unit 36484844, Rockwall, TX 75087
  • /33

    $599,000

    • 5 Beds
    • 2 Baths
    • 2,487 Sq Ft

    3315 Pecos Ln, Rockwall, TX 75032

    Discover the perfect blend of modern comfort, outdoor living, and spacious surroundings in this beautifully maintained 2019 DR Horton home situated on an impressive approximately 0.64-acre homesite in desirable Fontanna Ranch and Rockwall ISD. Offering 5 bedrooms, 2 bathrooms, and 2,489 square feet, this single-story residence features an open-concept design that creates an effortless flow

    Eden Casey Redfin Corporation

    3315 Pecos Ln, Rockwall, TX 75032

Showing Results 41 - 80, Page 2 of 15

How to Buy a Home How to Finance a Home How to Sell a Home