717

Rockwall, TX Homes for Sale under $800,000

Section Image Section Image
  • /2

    $505,110

    New Construction $10K PRICE DROP
    • 3 Beds
    • 2 Baths
    • 2,224 Sq Ft

    3614 Ansley Ln, Rockwall, TX 75032

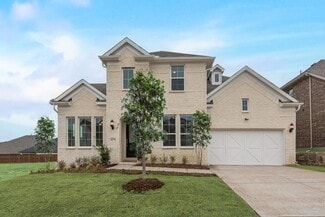
    Welcome to 3614 Ansley, part of our Peachtree Meadows community in Rockwall, TX.Discover the Emerald Series, offering thoughtfully designed homes that combine open-concept living with functional everyday spaces. The kitchen, dining, and living areas flow seamlessly together to create a central gathering space ideal for entertaining, relaxing, and daily life. Private bedroom layouts,

    D.R. Horton Builder
    3614 Ansley Ln, Rockwall, TX 75032
  • /39

    $625,000

    • 4 Beds
    • 2.5 Baths
    • 2,379 Sq Ft

    101 Paddock Ln, Rockwall, TX 75032

    This beautiful one story brick home in The Trails of Chisholm Crossing with 4 bedrooms sits on 1.46 acres and offers lots of space for outdoor entertaining, planting a garden, or maybe even a pool. The oversized primary suite features dual sinks, garden tub, two walk in closets and a separate shower. The main living area features a cast stone wood burning fireplace. The second living area or game

    Marie Ward TANGLEWOOD REAL ESTATE COMPANY

    101 Paddock Ln, Rockwall, TX 75032
  • /29

    $560,990

    New Construction
    • 4 Beds
    • 3 Baths
    • 3,235 Sq Ft

    Preston Plan at Nelson Lake - Nelson Lake Estates, Rockwall, TX 75087

    The Preston welcomes you with a soaring twostory foyer and an elegant curved staircase that creates a striking first impression. The family room features a corner fireplace and opens comfortably to the kitchen, which includes a walkin pantry and a bright dining nook with a window seat. The primary suite offers a luxurious bath with a soaking tub, standup shower, and a large walkin closet. A

    Windsor Homes Builder
    2005 Euclid Dr Unit 36478384, Rockwall, TX 75087
  • /30

    $594,990

    New Construction $55K PRICE DROP
    • 4 Beds
    • 3 Baths
    • 3,012 Sq Ft

    1424 Dolcetto Dr, Rockwall, TX 75087

    1424 Dolcetto Drive, Fate, TX 75087: Discover refined elegance and everyday comfort with the Bruneau in the sought-after Monterra community of Fate. Designed with signature LifeDesign principles, this exceptional home blends luxury finishes with a highly livable layout that feels like a custom-built residence. Natural light, elevated by architectural details, designer lighting, and carefully

    David Weekley Homes Builder
    1424 Dolcetto Dr, Rockwall, TX 75087
  • /2

    $534,990

    New Construction
    • 4 Beds
    • 3.5 Baths
    • 2,641 Sq Ft

    Leander Plan at Peachtree Meadows, Rockwall, TX 75032

    The two-story Leander floorplan showcases an amazing covered back patio and game room. The open kitchen, dining, and family room layout provides a cohesive space for family gatherings and entertaining. The kitchen features 42-inch flat panel cabinets and premium divided black framed exterior windows that enhance the home’s appeal. Laminate wood plank flooring is standard in the main living areas.

    D.R. Horton Builder
    3522 Peachtree Mdws St Unit 39577712, Rockwall, TX 75032
  • /19

    $622,990

    New Construction
    • 4 Beds
    • 3.5 Baths
    • 3,326+ Sq Ft

    Lawton Plan at Terraces - Classics, Rockwall, TX 75087

    Vibrant gathering spaces and streamlined conveniences contribute to the contemporary appeal of The Lawton floor plan by David Weekley Homes. Growing decorative styles will have a superb place to call their own in the beautiful guest suite and spare bedrooms. Design an imaginative family movie theater in the retreat and a work from home office in the downstairs study. Fulfill your interior design

    David Weekley Homes Builder
    901 Canyon Dr Unit 36466347, Rockwall, TX 75087
  • /30

    $679,999

    • 4 Beds
    • 3 Baths
    • 3,092 Sq Ft

    126 Shepherds Glen Rd, Rockwall, TX 75032

    Nestled in the prestigious Shepherds Glen community near Lake Ray Hubbard, this 4-bedroom, 3-bath home with flex space offers the ultimate Texas lifestyle. Zoned for top-rated Amy Parks-Heath Elementary and located minutes from Rockwall-Heath High School, shopping, and dining, the property features a light-filled kitchen centered around a skylight, floor to ceiling windows, a versatile space

    Aaron Cano Piper Creek Realty LLC

    126 Shepherds Glen Rd, Rockwall, TX 75032
  • /16

    $659,000

    New Construction
    • 4 Beds
    • 4 Baths
    • 3,598 Sq Ft

    Westlake - SH 5415 Plan at The Homestead - 62', Rockwall, TX 75032

    Media Room or DiningCovered PatioGame RoomStudyOptional:Extended Covered PatioThree Car GarageFormal DiningJunior MasterMedia 2Bed 5Circular Stair Option

    Shaddock Homes Builder
    3108 Shaddock Blvd Unit 36462012, Rockwall, TX 75032
  • /11

    $787,900

    New Construction
    • 4 Beds
    • 4.5 Baths
    • 3,433 Sq Ft

    3433W Plan at Terraces - 72', Rockwall, TX 75087

    Welcoming entry features 14-ceilings and a home office with French doors set at entry. Extended entry flows past the game room with French door entry and three large windows. Formal dining room just off the extended entry. Grand family room with 16-foot ceiling, a fireplace and a wall of windows. Kitchen hosts an island, large walk-in pantry, generous counter space and a butler's pantry. Morning

    Perry Homes Builder
    1902 Lowland Dr Unit 38264068, Rockwall, TX 75087
  • /4

    $599,900

    New Construction $83K PRICE DROP
    • 4 Beds
    • 3.5 Baths
    • 2,769 Sq Ft

    2103 Terraces Blvd, Rockwall, TX 75087

    The front porch opens into an extended entryway with a coffered ceiling. Two secondary bedrooms are off the main hallway and feature a Hollywood bathroom and walk-in closets. The utility room is conveniently located near the secondary bedrooms. A guest suite is across the hall and boasts a private bathroom and walk-in closet. French doors open into game room. The open family room boasts a wall of

    Perry Homes Builder
    2103 Terraces Blvd, Rockwall, TX 75087
  • /4

    $649,000

    New Construction
    • 4 Beds
    • 4 Baths
    • 3,153 Sq Ft

    Oakwood - SH 5421 Plan at Quail Hollow, Rockwall, TX 75087

    Shaddock Homes Builder
    935 Forest Creek Dr Unit 36473827, Rockwall, TX 75087
  • /33

    $709,000

    New Construction
    • 4 Beds
    • 4 Baths
    • 3,663 Sq Ft

    Huntington - SH 5426 Plan at The Homestead - 72', Rockwall, TX 75032

    Shaddock Homes Builder
    3107 Shaddock Blvd Unit 37065636, Rockwall, TX 75032
  • /16

    $500,000

    $25K PRICE DROP
    • 5 Beds
    • 4.5 Baths
    • 3,005 Sq Ft

    1834 Verona Ln, Rockwall, TX 75032

    Luxury living meets peaceful greenbelt views in this exceptional 5-bedroom, 4.5-bath home located in the highly desirable Sonoma Verde community. Perfectly positioned against a serene greenbelt backdrop, this home offers the privacy, space, and elevated finishes today’s buyers are searching for. Step inside to an impressive open-concept design featuring soaring vaulted ceilings, a dramatic

    Tammi Montgomery Weichert Realtors/Property Partners

    1834 Verona Ln, Rockwall, TX 75032
  • /4

    $589,000

    New Construction
    • 4 Beds
    • 3 Baths
    • 2,672 Sq Ft

    Jefferson - SH 5422 Plan at Quail Hollow, Rockwall, TX 75087

    Shaddock Homes Builder
    935 Forest Creek Dr Unit 36500336, Rockwall, TX 75087
  • /2

    $608,900

    New Construction
    • 4 - 5 Beds
    • 3.5 Baths
    • 3,376+ Sq Ft

    DAVIS Plan at The Homestead - 62', Rockwall, TX 75032

    Build the Davis at The Homestead and secure a tax rate of 1.53%! The Davis floor plan is one of the newest additions to Drees line-up in Dallas. The plan is thoughtfully designed with practicality and functionality top-of-mind. Just off the welcoming foyer there is a private home office tucked away. Then, you're led right into the bright and airy two-story family room, which is also open to the

    Drees Homes Builder
    3117 Shaddock Blvd Unit 37253742, Rockwall, TX 75032
  • /27

    $657,000

    New Construction $71K PRICE DROP
    • 3 Beds
    • 3.5 Baths
    • 2,713 Sq Ft

    3409 Ellerslie Ct, Rockwall, TX 75087

    Welcome to this stunning new construction home in the desirable Nelson Lake Estates in Rockwall. This traditional-style residence features 3 bedrooms and 3.5 bathrooms, providing comfort and space for family and guests alike.The open-concept floorplan creates seamless flow between the gourmet kitchen and the inviting living area. The kitchen features quartz countertops, a large center island,

    Windsor Homes Builder
    3409 Ellerslie Ct, Rockwall, TX 75087
  • /35

    $649,870

    New Construction
    • 4 Beds
    • 3.5 Baths
    • 3,542 Sq Ft

    1224 Calebria Way, Rockwall, TX 75087

    Modern white brick home. Sweeping curved staircase with wrought iron along upstairs. The Open concept family room has a wall of energy efficient windows, Wet Bar & a gas fireplace. Downstairs Media Room with French Doors - Formal Living, Den or Home Office. Upstairs Gameroom. Gourmet kitchen has island, Shaker cabinets, gorgeous slab countertops, stainless steel appliances, 5 burner gas cooktop,

    Grand Homes Builder
    1224 Calebria Way, Rockwall, TX 75087
  • /30

    $598,990

    New Construction
    • 4 Beds
    • 3 Baths
    • 3,992 Sq Ft

    Portsmouth Plan at Nelson Lake - Nelson Lake Estates, Rockwall, TX 75087

    The Portsmouth features a welcoming twostory foyer that sets the tone for its spacious and wellbalanced design. The first floor includes a private study with French doors, a formal dining room, and a powder bath, all thoughtfully arranged for both everyday use and entertaining. The family room is filled with natural light and centered around a fireplace, flowing easily into the kitchen with a

    Windsor Homes Builder
    2005 Euclid Dr Unit 36464996, Rockwall, TX 75087
  • /2

    $669,990

    New Construction $3K PRICE DROP
    • 4 Beds
    • 3.5 Baths
    • 2,754 Sq Ft

    2135 Grand Ave, Rockwall, TX 75087

    2135 Grand Ave, Rockwall, TX 75087: This single-story Chapin plan sits in the premium Terraces Estates section of Rockwall and delivers an elevated, cohesive design from the curb all the way in.Inside, the open layout centers on a family room with a corner fireplace finished in Coronado White ProLedge stone and a True Black stained floating mantel. The kitchen features stacked Shoji White

    David Weekley Homes Builder
    2135 Grand Ave, Rockwall, TX 75087
  • /31

    $646,900

    New Construction
    • 4 - 6 Beds
    • 4 - 5.5 Baths
    • 4,108+ Sq Ft

    BRACKEN III Plan at The Homestead - 62', Rockwall, TX 75032

    The?Bracken III?is a home that captivates from the moment you step inside, offering a perfect blend of architectural elegance and modern functionality. Its grand rotunda shaped entrance hallsets the tone for the home?s sophisticated design. A graceful, winding staircase and sweeping curves draw the eye upward, while arched entries lead into the formal dining room and a private study?ideal for

    Drees Homes Builder
    3117 Shaddock Blvd Unit 37253876, Rockwall, TX 75032
  • /30

    $530,000

    • 3 Beds
    • 3.5 Baths
    • 2,402 Sq Ft

    318 Columbia Dr, Rockwall, TX 75032

    Home for Sale in Chandlers Landing – $530,000A neighborhood where community is at the core — where you know your neighbors, share sunsets, and play at the beach. Chandlers Landing on Lake Ray Hubbard is known for its year-round events for all ages, waterfront views, and resort-style amenities that make every day feel like a getaway. Residents enjoy gated lakeside community-amenities including

    Jack McLemore Listing Results, LLC

    318 Columbia Dr, Rockwall, TX 75032
  • /20

    $599,801

    New Construction $39K PRICE DROP
    • 5 Beds
    • 3 Baths
    • 3,172 Sq Ft

    3743 Olmsted Dr, Rockwall, TX 75032

    MLS# 21347221 - Built by Tri Pointe Homes - Oct 2026 completion! ~ The Dylan offers expansive living with 5 bedrooms, 3 baths, and a luxury kitchen that anchors the home’s open-concept design. Featuring a spa-style shower and box window in the primary suite, a media room, open railings on both floors, a convenient door between the primary suite and laundry room, and an extended covered patio with

    Ben Caballero HomesUSA.com

    3743 Olmsted Dr, Rockwall, TX 75032
  • /21

    $519,970

    New Construction $45K PRICE DROP
    • 4 Beds
    • 3.5 Baths
    • 2,816 Sq Ft

    506 Country Brook Ln, Rockwall, TX 75087

    This home at 506 Country Brook Lane features the Garland floor plan with 4 bedrooms and 3.5 bathrooms, offering a spacious and versatile layout. A dedicated study provides the perfect place for work or quiet retreat. The family room impresses with an 18' ceiling, creating an open and inviting space that flows seamlessly into the deluxe kitchen. The kitchen is equipped with 36'' cabinets,

    Pacesetter Homes Texas Builder
    506 Country Brook Ln, Rockwall, TX 75087
  • /5

    $749,900

    New Construction $48K PRICE DROP
    • 4 Beds
    • 4.5 Baths
    • 3,978 Sq Ft

    2213 Grand Ave, Rockwall, TX 75087

    As you approach the front porch you are greeted by a grand entryway with a soaring 19-foot ceiling. Off the foyer is a two-story home office enclosed by French doors and a private guest suite with a walk-in closet and full bathroom. Entering into the family room you are welcomed by a wood mantel fireplace and abundant natural light from the wall of windows. The kitchen features a 5-burner gas

    Perry Homes Builder
    2213 Grand Ave, Rockwall, TX 75087
  • /7

    $689,000

    New Construction
    • 4 Beds
    • 4.5 Baths
    • 3,849 Sq Ft

    Lakefield - 5428 Plan at Quail Hollow, Rockwall, TX 75087

    Shaddock Homes Builder
    935 Forest Creek Dr Unit 37053988, Rockwall, TX 75087
  • /22

    $736,990

    New Construction
    • 4 Beds
    • 3 Baths
    • 3,402 Sq Ft

    2110 Huntwick Way, Rockwall, TX 75087

    2110 Huntwick Way features the Driscoll floor plan with 4 bedrooms, 3 bathrooms, a study, game room, media room, and a 3-car garage. The master suite is tucked into the rear of the first floor and includes a box window, pop-up ceiling, and a luxury bath with a separate tub and shower and two walk-in closets. Circular stairs lead to a game room that overlooks the family room below, creating an

    Pacesetter Homes Texas Builder
    2110 Huntwick Way, Rockwall, TX 75087
  • /35

    $659,960

    New Construction $30K PRICE DROP
    • 4 Beds
    • 3.5 Baths
    • 3,976 Sq Ft

    502 Shadow Ridge Rd, Rockwall, TX 75087

    502 Shadow Ridge Road is a beautiful two-story home offering 4 bedrooms, 3 bathrooms, and a thoughtfully designed layout ideal for both everyday living and entertaining. The open-concept living area centers around a 36'' gas fireplace with a stylish tile surround, creating a warm and welcoming focal point. The deluxe kitchen features slate-colored 36'' upper cabinets, sleek quartz countertops,

    Pacesetter Homes Texas Builder
    502 Shadow Ridge Rd, Rockwall, TX 75087
  • /2

    $516,264

    New Construction
    • 4 Beds
    • 3 Baths
    • 2,404 Sq Ft

    3634 Ansley Ln, Rockwall, TX 75032

    Welcome to 3634 Ansley at Peachtree Meadows in Rockwall, TX.Experience modern living in the Emerald Series, featuring well-designed floorplans that emphasize open gathering spaces, comfortable private areas, and practical everyday functionality. The heart of the home centers around the connected kitchen, dining, and living spaces, creating an inviting setting for your daily living.

    D.R. Horton Builder
    3634 Ansley Ln, Rockwall, TX 75032
  • /34

    $774,990

    New Construction
    • 4 Beds
    • 4.5 Baths
    • 3,653 Sq Ft

    3102 Fisher Rd, Rockwall, TX 75032

    Welcome to the Berkley, where luxury meets livability. Experience the craftsmanship of Drees Custom Homes in this stunning new construction residence, thoughtfully designed within the vibrant master-planned community of The Homestead. The Berkley offers a seamless balance of elegance, comfort, and innovative design, creating a home that truly elevates everyday living. *The 3D tour in this listing

    Drees Homes Builder
    3102 Fisher Rd, Rockwall, TX 75032
  • /4

    $749,900

    New Construction $43K PRICE DROP
    • 4 Beds
    • 3.5 Baths
    • 3,430 Sq Ft

    1821 Terraces Blvd, Rockwall, TX 75087

    Welcoming entry with 12-foot ceilings flows to the family room, dining area, and kitchen with hardwood floors extending throughout. Open family room with a wood mantel fireplace and a wall of windows. Island kitchen with built-in seating space features a 5-burner gas cooktop, a double wall oven, a butler's pantry, and a corner walk-in pantry. Home office with French doors and hardwood floors just

    Perry Homes Builder
    1821 Terraces Blvd, Rockwall, TX 75087
  • /31

    $652,990

    New Construction
    • 4 Beds
    • 3.5 Baths
    • 3,712 Sq Ft

    Sausalito Plan at Heath Golf & Yacht Club, Rockwall, TX 75032

    The Sausalito floor plan is a sophisticated design packed with custom elements. The rounded breakfast area, spiral staircase, and two story dining room make an impressive statement in this stunning four bedroom design. Entering this home, you are met with a secluded study room that you can turn into a guest suite with an attached bathroom and walk-in closet. Next you are greeted by the integrated

    CastleRock Communities Builder
    2013 Trophy Dr Unit 36478203, Rockwall, TX 75032
  • /27

    $673,057

    New Construction
    • 4 Beds
    • 9 Baths
    • 3,748 Sq Ft

    1902 Sicilia Ct, Rockwall, TX 75032

    Boasting with space, this corner lot Catalina showcases an open-concept layout that the whole family is sure to love. With two bedrooms up and two down, you're able to spread out as much as you want. Entering from your front porch, you will come to find the foyer with direct access to the guest bedroom with a large walk-in closet with the full secondary bathroom just across from the bedroom. If

    CastleRock Communities Builder
    1902 Sicilia Ct, Rockwall, TX 75032
  • /32

    $745,990

    New Construction
    • 4 Beds
    • 3 - 4.5 Baths
    • 2,929 Sq Ft

    Plan 282 at Quail Hollow - 72ft. lots, Rockwall, TX 75087

    Located in the boutique Quail Hollow community in Rockwall, Texas, with vibrant amenities and proximity to major routes and recreational facilities.

    Highland Homes Builder
    931 Forest Creek Dr Unit 36557547, Rockwall, TX 75087
  • /2

    $597,057

    New Construction
    • 4 Beds
    • 3.5 Baths
    • 3,248 Sq Ft

    1300 Shallowford Dr, Rockwall, TX 75032

    Welcome to 1300 Shallowford, part of our Peachtree Meadows community in Rockwall, TX.Enter the Emerald Series, where thoughtfully crafted layouts are designed with both comfort and practicality in mind. Open-concept main living areas create a natural flow throughout the home, bringing together the kitchen, dining, and living spaces into one cohesive environment. Private bedroom

    D.R. Horton Builder
    1300 Shallowford Dr, Rockwall, TX 75032
  • 310 Shadow Ridge Rd Unit 41411415, Rockwall, TX 75087

    $766,558

    New Construction
    • 5 Beds
    • 4.5 Baths
    • 3,901 Sq Ft

    Granbury Plan at Park Hills, Rockwall, TX 75087

    Base Model Specs: 5 Beds, 4.5 Baths, 3901 sq ft. Features include J-swing garage with storage space, spacious 5 piece ensuite, ample storage throughout, large 2 storey great room with a gas fireplace framed to the ceiling, 3 bedrooms upstairs each with walk-in closets, large windows for ample natural lighting, main floor bedroom suite, covered patio, large family room on the second floor, and a

    Shane Homes Builder
    310 Shadow Ridge Rd Unit 41411415, Rockwall, TX 75087
  • /31

    $570,990

    New Construction
    • 3 Beds
    • 2.5 Baths
    • 2,684 Sq Ft

    Lavaca Plan at Saddle Star Estates, Rockwall, TX 75087

    The Lavaca floor plan presents a well-balanced two-story layout with three bedrooms and two and a half bathrooms, creating the perfect combination of comfort and convenience. Designed with functionality in mind, this home features a spacious two-car garage and an inviting living space that seamlessly connects to the kitchen and dining area. The second floor houses all three bedrooms, offering a

    Coventry Homes Builder
    2336 Miranda Ln Unit 36249805, Rockwall, TX 75087
  • /28

    $535,000

    • 4 Beds
    • 2.5 Baths
    • 2,528 Sq Ft

    225 Freedom Ct, Rockwall, TX 75032

    Situated on a quiet culdesac within the prestigious, guard-gated community of Chandlers Landing, this beautifully updated residence offers an exceptional blend of space, style and resort-inspired living. Featuring 4 bedrooms, 3 bathrooms, and a versatile upstairs loft or den that could easily serve as a fifth bedroom, this home is thoughtfully designed for both everyday comfort and effortless

    Michelle Bentley Allie Beth Allman & Assoc.

    225 Freedom Ct, Rockwall, TX 75032
  • /21

    $699,960

    New Construction $50K PRICE DROP
    • 4 Beds
    • 4.5 Baths
    • 3,982 Sq Ft

    3404 Haygood Rd, Rockwall, TX 75087

    3404 Haygood Road features the spacious Homestead floor plan with 4 bedrooms, 4.5 bathrooms, a private study, game room, media room, and a 3-car garage for added storage and flexibility. The open family room is designed for gathering with a cozy fireplace, added LED disk lighting, and a convenient floor outlet that keeps everyday living and entertaining effortless. A chef-inspired deluxe kitchen

    Pacesetter Homes Texas Builder
    3404 Haygood Rd, Rockwall, TX 75087
  • /30

    $589,990

    New Construction
    • 3 Beds
    • 2.5 Baths
    • 2,796 Sq Ft

    Santa Barbara Plan at Heath Golf & Yacht Club, Rockwall, TX 75032

    The Santa Barbara floor plan is a single-story plan with a three-car tandem garage, three bedrooms, and two-and-a-half bathrooms. A dynamite home loaded with personality! Entering this home, you are met with your secondary and third bedrooms with the full secondary bathroom residing between the two. In your secondary bathroom, you are given the option to swap your standard bathtub/shower for a

    CastleRock Communities Builder
    2013 Trophy Dr Unit 36448286, Rockwall, TX 75032

Showing Results 561 - 600, Page 15 of 18

How to Buy a Home How to Finance a Home How to Sell a Home