694

Rockwall, TX Homes for Sale under $800,000

Section Image Section Image
  • /64

    $689,990

    New Construction
    • 4 Beds
    • 4.5 Baths
    • 2,962 Sq Ft

    Plan 218 at Quail Hollow - 62ft. lots, Rockwall, TX 75087

    Welcome to the inviting 218 floor plan, designed for modern living and entertaining. This layout features four bedrooms and four bathrooms, providing ample space for family and guests. The open-concept kitchen flows seamlessly into the dining area and spacious family room, which opens to outdoor living, perfect for gatherings and relaxation. The primary suite offers a luxurious retreat with a

    Highland Homes Builder
    931 Forest Creek Dr Unit 41048666, Rockwall, TX 75087
  • /36

    $514,990

    New Construction
    • 3 Beds
    • 2.5 Baths
    • 2,519 Sq Ft

    Caraway Plan at Terracina, Rockwall, TX 75087

    A one-story home featuring three bedrooms, two and a half baths, and a dining area. Other configurations include a media room, study or additional bedroom options in lieu of the dining room and a study or guest suite option at Bedroom 2.

    Bloomfield Homes Builder
    3917 Terracina Way Unit 36580415, Rockwall, TX 75087
  • /24

    $653,990

    New Construction
    • 5 Beds
    • 4 - 8 Baths
    • 3,769 Sq Ft

    Lockhart Plan at Saddle Star Estates, Rockwall, TX 75087

    The Lockhart floor plan is a striking two-story home designed for those who love both elegance and functionality. With five spacious bedrooms and four bathrooms, this layout offers ample room for a growing family or for hosting guests. The expansive three-car garage provides plenty of storage and parking space. The first floor boasts an open-concept design that seamlessly connects the living

    Coventry Homes Builder
    2336 Miranda Ln Unit 36249648, Rockwall, TX 75087
  • /31

    $604,990

    New Construction
    • 4 Beds
    • 3 Baths
    • 2,568 Sq Ft

    Plan Grantham at Ridgeline - 50ft. lots, Rockwall, TX 75087

    Highland Homes Builder
    931 Forest Creek Dr Unit 39556754, Rockwall, TX 75087
  • /40

    $575,990

    New Construction
    • 4 Beds
    • 3.5 Baths
    • 3,359 Sq Ft

    Rose Plan at Terracina, Rockwall, TX 75087

    The Classic Series Rose floor plan is a two-story home with four bedrooms and three bathrooms. Features of this plan include a covered porch, large family room, study, open kitchen with custom cabinets and island, a primary suite with an ensuite bathroom and a walk-in closet, and an upstairs game room. Contact us or visit our model home for more information about building this plan.

    Bloomfield Homes Builder
    3917 Terracina Way Unit 36580430, Rockwall, TX 75087
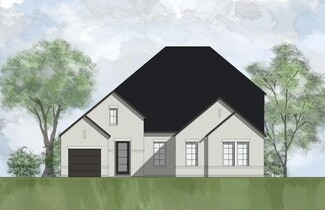
  • /27

    $643,990

    New Construction
    • 4 Beds
    • 3.5 Baths
    • 2,513 Sq Ft

    Plan 235 at Quail Hollow - 62ft. lots, Rockwall, TX 75087

    Highland Homes Builder
    931 Forest Creek Dr Unit 36557533, Rockwall, TX 75087
  • /5

    $792,900

    New Construction $34K PRICE DROP
    • 4 Beds
    • 3.5 Baths
    • 3,430 Sq Ft

    3430W Plan at Terraces - 72', Rockwall, TX 75087

    Welcoming entry with 12-foot ceilings flows to the family room, dining area and kitchen. Open family room with fireplace and wall of windows. Island kitchen with built-in seating space, butler's pantry and corner walk-in pantry. Home office with French doors just off the open floor dining area. Private primary suite offers 13-foot coffered ceiling, double door entry to bathroom, dual vanities,

    Perry Homes Builder
    1902 Lowland Dr Unit 39960852, Rockwall, TX 75087
  • /37

    $553,990

    New Construction
    • 5 Beds
    • 4.5 Baths
    • 3,979 Sq Ft

    Bellflower III Plan at Sonoma Verde, Rockwall, TX 75032

    The Bellflower III is a spacious two-story home designed for those who want comfort, versatility, and elevated living. With five bedrooms, four and a half bathrooms, a dining room, game room, and dedicated study, this plan offers refined spaces for gathering and privacy alike. Ranging from 3,979 to 3,988 square feet, the Bellflower III provides abundant room to live and grow, with thoughtful

    Bloomfield Homes Builder
    1136 Via Toscana Ln Unit 36579685, Rockwall, TX 75032
  • /95

    $609,900

    New Construction
    • 4 Beds
    • 3.5 Baths
    • 3,426 Sq Ft

    Edward - 60 ft Home Site Plan at Nelson Lake - Estates, Rockwall, TX 75087

    The Edward new home plan by RockWell Homes is located on over-sized 60ft wide home site offers an expansive and luxurious design with 4 to 5 bedrooms, 3 to 4.5 bathrooms, a study, media room, gameroom, and a three-car garage. The striking exterior combines full brick with stone accents, metal roof details, buff mortar, dual pane energy efficient windows, covered patio, covered front porch 8-foot

    RockWell Homes Builder
    2009 Euclid Dr Unit 40620786, Rockwall, TX 75087
  • /29

    $639,990

    New Construction
    • 4 Beds
    • 3.5 Baths
    • 3,733 Sq Ft

    Primrose FE V Plan at Terracina, Rockwall, TX 75087

    The Classic Series Primrose V floor plan is a two-story home with four bedrooms and three and a half bathrooms. Features of this plan include a rotunda entry, formal dining, a large family room, an open kitchen with custom cabinets and an island, a primary suite with a walk-in closet and garden tub, and an upstairs game room and bath. Primrose V adds a media room upstairs along with the

    Bloomfield Homes Builder
    3917 Terracina Way Unit 36580443, Rockwall, TX 75087
  • /54

    $588,990

    New Construction
    • 4 Beds
    • 3.5 - 4.5 Baths
    • 2,822 Sq Ft

    Plan Birchwood at Sonoma Verde - 70ft. lots, Rockwall, TX 75032

    Welcome to the Birchwood a stunning 2,796 sq. ft. single-story home, designed for comfort and functionality! As you enter, you're greeted by a private study and bedrooms at the front, offering a quiet retreat. Continuing down the entryway, you'll find a spacious entertainment room, perfect for movie nights or gatherings. The heart of the home showcases an open-concept kitchen, dining area, and

    Highland Homes Builder
    1118 Via Toscana Ln Unit 36557331, Rockwall, TX 75032
  • /14

    $500,990

    New Construction
    • 4 Beds
    • 3.5 Baths
    • 2,780 Sq Ft

    Camellia Plan at Monterra - Gardens, Rockwall, TX 75087

    Explore the superb balance of energy-efficiency, individual privacy and elegant gathering spaces in The Camellia floor plan by David Weekley Homes in Fate, Texas. The open-concept gathering spaces offer elegant opportunities to apply your interior decor style. Culinary masterpieces and quick, easy meals are equally suited to the gourmet kitchen, which includes a center island overlooking the

    David Weekley Homes Builder
    1010 Monterra Way Unit 37141285, Rockwall, TX 75087
  • /34

    $537,990

    New Construction
    • 4 Beds
    • 3 Baths
    • 2,752 Sq Ft

    Hawthorne II Plan at Terracina, Rockwall, TX 75087

    The Classic Series Hawthorne II floor plan is a two-story home with four bedrooms and three bathrooms. Features of this plan include a covered porch, formal dining, large family room, study, open kitchen with custom cabinets and island, a bedroom suite with a walk-in closet and garden tub, and an upstairs game room. Contact us or visit our model home for more information about building this plan.

    Bloomfield Homes Builder
    3917 Terracina Way Unit 36580409, Rockwall, TX 75087
  • /54

    $554,990

    New Construction
    • 4 Beds
    • 3.5 - 4.5 Baths
    • 2,822 Sq Ft

    Plan Birchwood at Sonoma Verde - 60ft. lots, Rockwall, TX 75032

    Welcome to the Birchwood a stunning 2,796 sq. ft. single-story home, designed for comfort and functionality! As you enter, you're greeted by a private study and bedrooms at the front, offering a quiet retreat. Continuing down the entryway, you'll find a spacious entertainment room, perfect for movie nights or gatherings. The heart of the home showcases an open-concept kitchen, dining area, and

    Highland Homes Builder
    1118 Via Toscana Ln Unit 36557318, Rockwall, TX 75032
  • /32

    $535,990

    New Construction
    • 4 Beds
    • 3.5 Baths
    • 2,628 Sq Ft

    Violet III Plan at Terracina, Rockwall, TX 75087

    The Classic Series Violet III floor plan is a two-story home with four bedrooms and three bathrooms. Features of this plan include a formal dining room, covered porch, large family room, study, open kitchen with custom cabinets and island, primary suite with an ensuite bathroom and a walk-in closet, and an upstairs game room. Contact us or visit our model home for more information about building

    Bloomfield Homes Builder
    3917 Terracina Way Unit 36580429, Rockwall, TX 75087
  • /28

    $732,990

    New Construction
    • 4 - 5 Beds
    • 3.5 - 7 Baths
    • 3,523 Sq Ft

    Plan 228 at Quail Hollow - 62ft. lots, Rockwall, TX 75087

    Highland Homes Builder
    931 Forest Creek Dr Unit 36557536, Rockwall, TX 75087
  • /3

    $737,900

    New Construction
    • 3 Beds
    • 3.5 Baths
    • 2,896 Sq Ft

    2896W Plan at Terraces - 72', Rockwall, TX 75087

    Front porch opens into the main entryway that is encompassed by an extended ceiling and opens into the formal dining room. The open family room boasts a warming fireplace and wall of windows. The kitchen boasts an island with built-in seating and large walk-in pantry. The corner morning area is embraced by walls of windows and allows access to the covered backyard patio. As you walk along a

    Perry Homes Builder
    1902 Lowland Dr Unit 38264041, Rockwall, TX 75087
  • /28

    $652,990

    New Construction
    • 4 Beds
    • 3 Baths
    • 2,792 Sq Ft

    Plan 213 at Quail Hollow - 62ft. lots, Rockwall, TX 75087

    The 213 plan is a versatile single story home offering a blend of spaciousness and functionality. A spacious foyer leads to the study, that can be used as a designated work space or an oasis to enjoy a good book. Off to the left of the foyer is a secondary bedroom with its own private bath and walk-in closet, making it perfect for guests or multigenerational living. The heart of the home features

    Highland Homes Builder
    931 Forest Creek Dr Unit 41048673, Rockwall, TX 75087
  • /38

    $750,000

    $10K PRICE DROP
    • 4 Beds
    • 3.5 Baths
    • 4,268 Sq Ft

    2870 Marcie Ln, Rockwall, TX 75032

    MOTIVATED SELLER - bring all offers! Experience the best of lakeside living in the highly desirable Lago Vista community, where scenic walks to the lake and Harbor are part of everyday life. This stunning home offers an exceptional floorplan designed for both comfortable living and effortless entertaining. The spacious kitchen is the heart of the home, featuring granite countertops, a large

    Cindy Moseley Redfin Corporation

    2870 Marcie Ln, Rockwall, TX 75032
  • /47

    $558,990

    New Construction
    • 4 Beds
    • 3 Baths
    • 3,280 Sq Ft

    Carolina IV Plan at Terracina, Rockwall, TX 75087

    The Classic Series Carolina IV floor plan is a two-story home with 4 bedrooms, a study, and 3 bathrooms. Features of this plan include a rotunda entry, covered porch, formal dining, large family room, open kitchen with custom cabinets and island, a primary suite with a walk-in closet and garden tub, an upstairs game room, media room, and second bedroom suite. Contact us or visit our model home

    Bloomfield Homes Builder
    3917 Terracina Way Unit 36580414, Rockwall, TX 75087
  • /40

    $504,990

    New Construction
    • 4 Beds
    • 3.5 Baths
    • 3,359 Sq Ft

    Rose Plan at Sonoma Verde, Rockwall, TX 75032

    The Classic Series Rose floor plan is a two-story home with four bedrooms and three bathrooms. Features of this plan include a covered porch, large family room, study, open kitchen with custom cabinets and island, a primary suite with an ensuite bathroom and a walk-in closet, and an upstairs game room. Contact us or visit our model home for more information about building this plan.

    Bloomfield Homes Builder
    1136 Via Toscana Ln Unit 36579679, Rockwall, TX 75032
  • /46

    $603,990

    New Construction
    • 4 Beds
    • 3.5 Baths
    • 3,774 Sq Ft

    Bellflower II Plan at Terracina, Rockwall, TX 75087

    The Bellflower II is a thoughtfully designed two-story home that balances open-concept living with flexible spaces to fit your lifestyle. With four spacious bedrooms, three and a half bathrooms, a dining room, game room, media room, and a dedicated study, this plan offers room to grow and the freedom to personalize each space. Ranging from 3,774 to 3,785 square feet, the Bellflower II delivers

    Bloomfield Homes Builder
    3917 Terracina Way Unit 36580435, Rockwall, TX 75087
  • /58

    $564,990

    New Construction
    • 4 Beds
    • 2 Baths
    • 2,263 Sq Ft

    Plan Denton at Ridgeline - 50ft. lots, Rockwall, TX 75087

    This charming 4-bed, 2-bath home offers an inviting and spacious layout. An open concept family room, dining and kitchen area is ideal for entertaining guests. The primary suite, tucked away at the rear of the home, provides the perfect retreat for unwinding after a long day. Enjoy privacy and natural light while you work in an elegant study at the front of the home. A 2-car garage makes coming

    Highland Homes Builder
    931 Forest Creek Dr Unit 38794480, Rockwall, TX 75087
  • /27

    $643,835

    New Construction
    • 4 Beds
    • 4 Baths
    • 3,320 Sq Ft

    421 Curtiss Dr, Rockwall, TX 75087

    Welcome to the Birchwood 2FSW in the charming Woodcreek community of Fate, TX. This stunning 4-bedroom, 4-bath home offers 3,320 sq ft of thoughtfully designed living space, perfect for families seeking both comfort and style. Enjoy the convenience of a spacious 3-car garage and a media room ideal for movie nights or game days. Step inside to discover a grand curved staircase, a chef's kitchen

    First Texas Homes Builder
    421 Curtiss Dr, Rockwall, TX 75087
  • /45

    $565,990

    New Construction
    • 4 Beds
    • 2.5 Baths
    • 3,430 Sq Ft

    Magnolia II Plan at Terracina, Rockwall, TX 75087

    The Classic Series Magnolia II floor plan is a two-story home with four bedrooms and two and a half bathrooms. Features of this plan include a covered porch, formal dining, large family room, study, open kitchen with custom cabinets and island, a bedroom suite with a walk-in closet and garden tub, and an upstairs game room and media room. Contact us or visit our model home for more information

    Bloomfield Homes Builder
    3917 Terracina Way Unit 36580422, Rockwall, TX 75087
  • /68

    $627,990

    New Construction
    • 4 - 5 Beds
    • 3.5 - 6 Baths
    • 3,470 Sq Ft

    Plan Stanley at Sonoma Verde - 60ft. lots, Rockwall, TX 75032

    This thoughtfully designed home welcomes you with a spacious foyer leading to a versatile study, perfect for work or relaxation. To the left, bedroom 2 offers privacy with a full bath. The open-concept main living area features a seamless flow between the kitchen, dining area, and family room, ideal for entertaining. The kitchen is equipped with a large island and modern amenities, while the

    Highland Homes Builder
    1118 Via Toscana Ln Unit 36557324, Rockwall, TX 75032
  • /39

    $675,000

    $40K PRICE DROP
    • 5 Beds
    • 3.5 Baths
    • 4,117 Sq Ft

    208 Stanford Ct, Rockwall, TX 75032

    Set on nearly half an acre, this stunning estate offers space, privacy, and an ideal location near the new Lyon Elementary and Heath High School. Thoughtfully designed and beautifully maintained, the home features rich wood floors, a private study, formal dining, and multiple living and gathering areas perfect for everyday living and entertaining. The kitchen is a true centerpiece with granite

    Noelle Coats Redfin Corporation

    208 Stanford Ct, Rockwall, TX 75032
  • /33

    $622,990

    New Construction
    • 3 Beds
    • 3.5 Baths
    • 3,525 Sq Ft

    Primrose FE III Plan at Terracina, Rockwall, TX 75087

    The Classic Series Primrose III floor plan is a two-story home with three bedrooms and three and a half bathrooms. Primrose III adds a media room to the plan. Features of this plan include a rotunda entry, formal dining, a large family room, an open kitchen with custom cabinets and an island, a primary suite with a walk-in closet and garden tub, and an upstairs game room and bath. Contact us or

    Bloomfield Homes Builder
    3917 Terracina Way Unit 36580441, Rockwall, TX 75087
  • /26

    $599,990

    New Construction
    • 3 Beds
    • 2.5 Baths
    • 2,229 Sq Ft

    Plan 230 at Quail Hollow - 62ft. lots, Rockwall, TX 75087

    Highland Homes Builder
    931 Forest Creek Dr Unit 36557530, Rockwall, TX 75087
  • /62

    $591,990

    New Construction
    • 4 Beds
    • 3.5 - 4.5 Baths
    • 2,862 Sq Ft

    Plan Ramsey at Sonoma Verde - 70ft. lots, Rockwall, TX 75032

    The Ramsey is a single-story home that offers a spacious 2,862 square feet of living space. This plan features four bedrooms and 3.5 baths, providing ample accommodations for family and guests. As you enter, a welcoming entryway leads to a study, perfect for work or relaxation. The open-concept design centers around a large kitchen with an island, which flows into the dining and family areas,

    Highland Homes Builder
    1118 Via Toscana Ln Unit 36557332, Rockwall, TX 75032
  • /38

    $567,990

    New Construction
    • 5 Beds
    • 4.5 Baths
    • 4,226 Sq Ft

    Bellflower IV Plan at Sonoma Verde, Rockwall, TX 75032

    The Bellflower IV is an impressive two-story home that offers exceptional space, comfort, and flexibility for modern living. With five bedrooms, four and a half bathrooms, a dining room, study, upstairs game room, and media room, this plan is designed to accommodate every stage of life with ease and style. Ranging from 4,226 to 4,237 square feet, the Bellflower IV provides expansive living areas

    Bloomfield Homes Builder
    1136 Via Toscana Ln Unit 36579686, Rockwall, TX 75032
  • /68

    $679,990

    New Construction
    • 4 Beds
    • 4.5 Baths
    • 3,207 Sq Ft

    Plan Kent at Ridgeline - 50ft. lots, Rockwall, TX 75087

    At 3,207 square feet, the two-story Kent combines smart design with modern elegance. The main level features an open layout connecting the kitchen, dining area, and spacious living room — perfect for hosting gatherings or enjoying quiet time. A private study, entertainment room, and guest suite offer flexible spaces for work or relaxation. Upstairs, you’ll find two additional bedrooms, a game

    Highland Homes Builder
    931 Forest Creek Dr Unit 38794482, Rockwall, TX 75087
  • /69

    $748,990

    New Construction
    • 4 - 5 Beds
    • 3.5 - 6 Baths
    • 3,635 Sq Ft

    Plan 229 at Quail Hollow - 62ft. lots, Rockwall, TX 75087

    Highland Homes Builder
    931 Forest Creek Dr Unit 36557537, Rockwall, TX 75087
  • /11

    $743,900

    New Construction
    • 4 Beds
    • 3.5 Baths
    • 3,057 Sq Ft

    3057W Plan at Terraces - 72', Rockwall, TX 75087

    Entryway opens into the large family room which boasts a fireplace and three large windows. French doors lead into the home office with storage space. The kitchen features an island with built-in seating and a walk-in pantry. The connecting dining area boasts two walls of windows and access to the backyard covered patio. The primary bedroom boasts a large picture window overlooking the backyard

    Perry Homes Builder
    1902 Lowland Dr Unit 38264045, Rockwall, TX 75087
  • /2

    $647,900

    New Construction
    • 4 - 6 Beds
    • 3.5 - 5.5 Baths
    • 3,724 Sq Ft

    LOCKLAN Plan at The Homestead - 72', Rockwall, TX 75032

    Build the Locklan at The Homestead and secure a tax rate of 1.53%! Discover your perfect home with this exceptional floor plan. Boasting four generously sized bedrooms, including a luxurious primary suite, this home offers ample space for everyone. The open kitchen and dining room seamlessly connect to a spacious family room, creating an inviting atmosphere. A gameroom provides a fun retreat. For

    Drees Homes Builder
    3117 Shaddock Blvd Unit 37254657, Rockwall, TX 75032
  • /22

    $501,990

    New Construction
    • 4 Beds
    • 3 Baths
    • 2,374 Sq Ft

    Plan Moretti at Sonoma Verde - 60ft. lots, Rockwall, TX 75032

    Welcome to this 2,345-square-foot, one-story home with 4 bedrooms and 3 bathrooms. The open layout includes a spacious living and dining area, ideal for gatherings. A modern kitchen and a dedicated study add both functionality and style. The primary suite offers a private retreat, while the additional bedrooms ensure comfort for all. With a two-car garage, this home combines convenience with

    Highland Homes Builder
    1118 Via Toscana Ln Unit 38792023, Rockwall, TX 75032
  • /92

    $634,900

    New Construction
    • 4 Beds
    • 3.5 Baths
    • 3,426 Sq Ft

    Edward- 70 ft Home Site Plan at Nelson Lake - Estates, Rockwall, TX 75087

    The Edward new home plan by RockWell Homes on an over-sized 70-foot wide home site offers an expansive and luxurious design with 4 to 5 bedrooms, 3 to 4.5 bathrooms, a study, media room, gameroom, and a three-car garage. The striking exterior combines full brick with stone accents, metal roof details, buff mortar, dual pane energy efficient windows, covered patio, covered front porch 8-foot front

    RockWell Homes Builder
    2009 Euclid Dr Unit 40620789, Rockwall, TX 75087
  • /37

    $624,990

    New Construction
    • 5 Beds
    • 4.5 Baths
    • 3,979 Sq Ft

    Bellflower III Plan at Terracina, Rockwall, TX 75087

    The Bellflower III is a spacious two-story home designed for those who want comfort, versatility, and elevated living. With five bedrooms, four and a half bathrooms, a dining room, game room, and dedicated study, this plan offers refined spaces for gathering and privacy alike. Ranging from 3,979 to 3,988 square feet, the Bellflower III provides abundant room to live and grow, with thoughtful

    Bloomfield Homes Builder
    3917 Terracina Way Unit 36580436, Rockwall, TX 75087
  • /53

    $576,990

    New Construction
    • 4 Beds
    • 3 Baths
    • 3,537 Sq Ft

    Rockingham Plan at Nelson Lake - Nelson Lake Estates, Rockwall, TX 75087

    This Plan is within the 60' Homesite collection.

    Windsor Homes Builder
    2005 Euclid Dr Unit 36447192, Rockwall, TX 75087
  • /24

    $677,990

    New Construction
    • 4 Beds
    • 4.5 Baths
    • 2,826 Sq Ft

    Plan 232 at Quail Hollow - 62ft. lots, Rockwall, TX 75087

    Highland Homes Builder
    931 Forest Creek Dr Unit 36557534, Rockwall, TX 75087

Showing Results 81 - 120, Page 3 of 18

How to Buy a Home How to Finance a Home How to Sell a Home


