520

Rockwall, TX Homes for Sale under $900,000

Section Image Section Image
  • /22

    $736,990

    New Construction
    • 4 Beds
    • 3 Baths
    • 3,402 Sq Ft

    2110 Huntwick Way, Rockwall, TX 75087

    2110 Huntwick Way features the Driscoll floor plan with 4 bedrooms, 3 bathrooms, a study, game room, media room, and a 3-car garage. The master suite is tucked into the rear of the first floor and includes a box window, pop-up ceiling, and a luxury bath with a separate tub and shower and two walk-in closets. Circular stairs lead to a game room that overlooks the family room below, creating an

    Pacesetter Homes Texas Builder
    2110 Huntwick Way, Rockwall, TX 75087
  • /35

    $659,960

    New Construction $30K PRICE DROP
    • 4 Beds
    • 3.5 Baths
    • 3,976 Sq Ft

    502 Shadow Ridge Rd, Rockwall, TX 75087

    502 Shadow Ridge Road is a beautiful two-story home offering 4 bedrooms, 3 bathrooms, and a thoughtfully designed layout ideal for both everyday living and entertaining. The open-concept living area centers around a 36'' gas fireplace with a stylish tile surround, creating a warm and welcoming focal point. The deluxe kitchen features slate-colored 36'' upper cabinets, sleek quartz countertops,

    Pacesetter Homes Texas Builder
    502 Shadow Ridge Rd, Rockwall, TX 75087
  • /29

    $639,990

    New Construction
    • 4 Beds
    • 3.5 Baths
    • 3,733 Sq Ft

    Primrose FE V Plan at Terracina, Rockwall, TX 75087

    The Classic Series Primrose V floor plan is a two-story home with four bedrooms and three and a half bathrooms. Features of this plan include a rotunda entry, formal dining, a large family room, an open kitchen with custom cabinets and an island, a primary suite with a walk-in closet and garden tub, and an upstairs game room and bath. Primrose V adds a media room upstairs along with the

    Bloomfield Homes Builder
    3917 Terracina Way Unit 36580443, Rockwall, TX 75087
  • /34

    $774,990

    New Construction
    • 4 Beds
    • 4.5 Baths
    • 3,653 Sq Ft

    3102 Fisher Rd, Rockwall, TX 75032

    Welcome to the Berkley, where luxury meets livability. Experience the craftsmanship of Drees Custom Homes in this stunning new construction residence, thoughtfully designed within the vibrant master-planned community of The Homestead. The Berkley offers a seamless balance of elegance, comfort, and innovative design, creating a home that truly elevates everyday living. *The 3D tour in this listing

    Drees Homes Builder
    3102 Fisher Rd, Rockwall, TX 75032
  • /4

    $749,900

    New Construction $43K PRICE DROP
    • 4 Beds
    • 3.5 Baths
    • 3,430 Sq Ft

    1821 Terraces Blvd, Rockwall, TX 75087

    Welcoming entry with 12-foot ceilings flows to the family room, dining area, and kitchen with hardwood floors extending throughout. Open family room with a wood mantel fireplace and a wall of windows. Island kitchen with built-in seating space features a 5-burner gas cooktop, a double wall oven, a butler's pantry, and a corner walk-in pantry. Home office with French doors and hardwood floors just

    Perry Homes Builder
    1821 Terraces Blvd, Rockwall, TX 75087
  • /31

    $652,990

    New Construction
    • 4 Beds
    • 3.5 Baths
    • 3,712 Sq Ft

    Sausalito Plan at Heath Golf & Yacht Club, Rockwall, TX 75032

    The Sausalito floor plan is a sophisticated design packed with custom elements. The rounded breakfast area, spiral staircase, and two story dining room make an impressive statement in this stunning four bedroom design. Entering this home, you are met with a secluded study room that you can turn into a guest suite with an attached bathroom and walk-in closet. Next you are greeted by the integrated

    CastleRock Communities Builder
    2013 Trophy Dr Unit 36478203, Rockwall, TX 75032
  • /27

    $673,057

    New Construction
    • 4 Beds
    • 9 Baths
    • 3,748 Sq Ft

    1902 Sicilia Ct, Rockwall, TX 75032

    Boasting with space, this corner lot Catalina showcases an open-concept layout that the whole family is sure to love. With two bedrooms up and two down, you're able to spread out as much as you want. Entering from your front porch, you will come to find the foyer with direct access to the guest bedroom with a large walk-in closet with the full secondary bathroom just across from the bedroom. If

    CastleRock Communities Builder
    1902 Sicilia Ct, Rockwall, TX 75032
  • /32

    $745,990

    New Construction
    • 4 Beds
    • 3 - 4.5 Baths
    • 2,929 Sq Ft

    Plan 282 at Quail Hollow - 72ft. lots, Rockwall, TX 75087

    Located in the boutique Quail Hollow community in Rockwall, Texas, with vibrant amenities and proximity to major routes and recreational facilities.

    Highland Homes Builder
    931 Forest Creek Dr Unit 36557547, Rockwall, TX 75087
  • 310 Shadow Ridge Rd Unit 41411415, Rockwall, TX 75087

    $766,558

    New Construction
    • 5 Beds
    • 4.5 Baths
    • 3,901 Sq Ft

    Granbury Plan at Park Hills, Rockwall, TX 75087

    Base Model Specs: 5 Beds, 4.5 Baths, 3901 sq ft. Features include J-swing garage with storage space, spacious 5 piece ensuite, ample storage throughout, large 2 storey great room with a gas fireplace framed to the ceiling, 3 bedrooms upstairs each with walk-in closets, large windows for ample natural lighting, main floor bedroom suite, covered patio, large family room on the second floor, and a

    Shane Homes Builder
    310 Shadow Ridge Rd Unit 41411415, Rockwall, TX 75087
  • /3

    $871,900

    New Construction
    • 5 Beds
    • 4.5 Baths
    • 3,778 Sq Ft

    3778S Plan at Terraces - 82'/100', Rockwall, TX 75087

    Front porch welcomes you into a two-story entryway framed by home office with French doors. Large family room with fireplace and wall of windows opens into dining area and kitchen. Island kitchen features built-in seating, generous counterspace, and walk-in pantry. Private primary suite features wall of windows. Primary bathroom hosts dual vanities, a garden tub, oversized separate glass enclosed

    Perry Homes Builder
    1902 Lowland Dr Unit 39876793, Rockwall, TX 75087
  • /21

    $699,960

    New Construction $50K PRICE DROP
    • 4 Beds
    • 4.5 Baths
    • 3,982 Sq Ft

    3404 Haygood Rd, Rockwall, TX 75087

    3404 Haygood Road features the spacious Homestead floor plan with 4 bedrooms, 4.5 bathrooms, a private study, game room, media room, and a 3-car garage for added storage and flexibility. The open family room is designed for gathering with a cozy fireplace, added LED disk lighting, and a convenient floor outlet that keeps everyday living and entertaining effortless. A chef-inspired deluxe kitchen

    Pacesetter Homes Texas Builder
    3404 Haygood Rd, Rockwall, TX 75087
  • /2

    $674,990

    New Construction $3K PRICE DROP
    • 4 Beds
    • 3.5 Baths
    • 2,800 Sq Ft

    2050 Terraces Blvd, Rockwall, TX 75087

    This Chapin doesn't whisper — it makes a statement. Palladium brick and Lueders Charcoal Sawn Chopped Stone set the tone from the street. It's the kind of curb appeal that turns heads before you even open the door.Inside, the design is confident and cohesive from the first step. Mohawk Outerbanks laminate runs through every main living area, grounding a space that's built around the

    David Weekley Homes Builder
    2050 Terraces Blvd, Rockwall, TX 75087
  • /17

    $733,134

    New Construction
    • 4 Beds
    • 3.5 Baths
    • 3,667 Sq Ft

    3132 Shaddock Blvd, Rockwall, TX 75032

    Welcome to this dream home featuring the Falls floor plan, where timeless design meets modern comfort with 4-bedrooms, 3.5-bathrooms, and a spacious 3-car garage. This home is filled with natural light and showcases soaring ceilings, a classic traditional elevation, and a private office perfect for working from home. Designed for both entertaining and everyday living, it features a generous game

    Coventry Homes Builder
    3132 Shaddock Blvd, Rockwall, TX 75032
  • /3

    $653,900

    New Construction
    • 4 Beds
    • 3.5 Baths
    • 2,769 Sq Ft

    2769W Plan at Terraces - 62', Rockwall, TX 75087

    The front porch opens into an extended entryway with a coffered ceiling. Two secondary bedrooms are off the main hallway and feature a Hollywood bathroom and walk-in closets. The utility room is conveniently located near the secondary bedrooms. A guest suite is across the hall and boasts a private bathroom and walk-in closet. French doors open into game room. The open family room boasts a wall of

    Perry Homes Builder
    913 Canyon Dr Unit 38235812, Rockwall, TX 75087
  • /26

    $610,900

    New Construction
    • 4 - 5 Beds
    • 3 - 4.5 Baths
    • 3,363 Sq Ft

    Edgewood Plan at Park Hills, Rockwall, TX 75087

    Edgewood

    Pacesetter Homes Texas Builder
    1052 Williams St Unit 36449925, Rockwall, TX 75087
  • /28

    $732,990

    New Construction
    • 4 - 5 Beds
    • 3.5 - 7 Baths
    • 3,523 Sq Ft

    Plan 228 at Quail Hollow - 62ft. lots, Rockwall, TX 75087

    Highland Homes Builder
    931 Forest Creek Dr Unit 36557536, Rockwall, TX 75087
  • /3

    $737,900

    New Construction
    • 3 Beds
    • 3.5 Baths
    • 2,896 Sq Ft

    2896W Plan at Terraces - 72', Rockwall, TX 75087

    Front porch opens into the main entryway that is encompassed by an extended ceiling and opens into the formal dining room. The open family room boasts a warming fireplace and wall of windows. The kitchen boasts an island with built-in seating and large walk-in pantry. The corner morning area is embraced by walls of windows and allows access to the covered backyard patio. As you walk along a

    Perry Homes Builder
    1902 Lowland Dr Unit 38264041, Rockwall, TX 75087
  • /28

    $652,990

    New Construction
    • 4 Beds
    • 3 Baths
    • 2,792 Sq Ft

    Plan 213 at Quail Hollow - 62ft. lots, Rockwall, TX 75087

    The 213 plan is a versatile single story home offering a blend of spaciousness and functionality. A spacious foyer leads to the study, that can be used as a designated work space or an oasis to enjoy a good book. Off to the left of the foyer is a secondary bedroom with its own private bath and walk-in closet, making it perfect for guests or multigenerational living.The heart of the home

    Highland Homes Builder
    931 Forest Creek Dr Unit 41048673, Rockwall, TX 75087
  • 1831 Gem Dr Unit 41411829, Rockwall, TX 75087

    $623,322

    New Construction $63K PRICE DROP
    • 3 Beds
    • 2.5 Baths
    • 2,978 Sq Ft

    Denton Plan at Gideon Grove, Rockwall, TX 75087

    Features an oversized double car J-swing garage with ample storage space. Grand Entry with Double Front Doors. Expansive foyer with entry closet. Large study. Oversized mudroom with built-in bench for additional storage. 2 Large bedrooms at the front of the home that feature large walk-in closets and a private jack and jill bath. Grand Central Great Room that features plenty of natural light.

    Shane Homes Builder
    1831 Gem Dr Unit 41411829, Rockwall, TX 75087
  • /40

    $659,900

    • 5 Beds
    • 4.5 Baths
    • 4,244 Sq Ft

    3905 Hidden Cove Ct, Rockwall, TX 75032

    THIS HOME HAS IT ALL! Great location in a cul-de-sac on nearly quarter acre lot. 2 master bedrooms, one down, one up. Guest bedroom with en-suite bathroom too. 5 Bedroom with 4.5 bathrooms. Double door office off entry. Big dining room. spacious living room with fireplace and high ceilings. Huge kitchen with ample cabinet space. Gas cooktop, massive island, large walk-in pantry and built in

    Michael Del Castillo Fathom Realty

    3905 Hidden Cove Ct, Rockwall, TX 75032
  • /33

    $825,000

    • 3 Beds
    • 2.5 Baths
    • 2,863 Sq Ft

    2135 Lake Estates Dr, Rockwall, TX 75032

    Experience country living in Rockwall, Texas without giving up the conveniences of the city. Situated on 1.5 private acres, this beautiful 4-bedroom, 2.5-bath home with a swimming pool, home office, barn, and extensive garage space offers privacy, breathtaking views, and room to live, work, entertain, and enjoy the outdoors.Inside, a private home office creates an ideal space for remote work,

    Courtney Benson Real Broker, LLC

    2135 Lake Estates Dr, Rockwall, TX 75032
  • /31

    $724,955

    New Construction
    • 4 Beds
    • 3 Baths
    • 3,025 Sq Ft

    524 Birthright Ln, Rockwall, TX 75032

    The Brady floorplan is a very popular and well-designed layout. This spacious one-story home features 4 large bedrooms, 3-car garage, a dedicated study, and a cozy media room, 8ft interior doors and much more! The kitchen has a large open-concept, oversized island overlooking the family room. A sliding glass door leads to a large, covered patio to enjoy outdoor living year-round. The front

    Kindred Homes Builder
    524 Birthright Ln, Rockwall, TX 75032
  • /19

    $649,000

    New Construction
    • 4 Beds
    • 4.5 Baths
    • 3,357 Sq Ft

    Boyd - SH 5230 Plan at The Homestead - 62', Rockwall, TX 75032

    StudyGame RoomOptional Media RoomOptional 5th Bed & Bath

    Shaddock Homes Builder
    3108 Shaddock Blvd Unit 36496983, Rockwall, TX 75032
  • /34

    $620,000

    $30K PRICE DROP
    • 5 Beds
    • 4 Baths
    • 3,071 Sq Ft

    108 Reliance Ct, Rockwall, TX 75032

    Custom-built contemporary home on a secluded cul-de-sac combines dramatic open space with privacy. Soaring living room, overlooked on two sides by a loft-style upper level, was made for entertaining and adjoins an enclosed game room. A winding staircase leads to an upstairs playroom with its own indoor slide.Space is equally remarkable outside. At .411 acres, this homesite ranks among the

    Michael Lund StepStone Realty LLC

    108 Reliance Ct, Rockwall, TX 75032
  • /2

    $799,900

    • 4 Beds
    • 4 Baths
    • 3,403 Sq Ft

    805 Lazy Brooke Dr, Rockwall, TX 75087

    RARE SINGLE-STORY OPPORTUNITY IN BREEZY HILL! Beautifully maintained and thoughtfully upgraded, this spacious 4-bedroom, 4-full-bath home offers a hard-to-find combination of three ensuite bedrooms, a 4-car garage and more than 3,400 square feet—all on ONE LEVEL. Enhanced with custom upgrades throughout, the home offers a level of finish and functionality that sets it apart. The open,

    Rod Holland Keller Williams Rockwall

    805 Lazy Brooke Dr, Rockwall, TX 75087
  • /2

    $699,900

    New Construction $63K PRICE DROP
    • 4 Beds
    • 4.5 Baths
    • 3,719 Sq Ft

    2129 Grand Ave, Rockwall, TX 75087

    Grand two-story entryway that has a private guest suite with a full bathroom and a home office with French doors embraces the hallway. As you enter the family room, you are greeted by a 19-foot ceiling, a wood mantel fireplace, and ample natural light from a wall of windows. The kitchen hosts a 5-burner gas cooktop, a double wall oven, an island with built-in seating space, and a walk-in pantry.

    Perry Homes Builder
    2129 Grand Ave, Rockwall, TX 75087
  • /2

    $700,900

    New Construction $65K PRICE DROP
    • 4 Beds
    • 4.5 Baths
    • 3,719 Sq Ft

    1050 Upland Ct, Rockwall, TX 75087

    Grand two-story entryway that has a private guest suite with full bathroom and a home office with French doors embraces the hallway. As you enter into the family room you are greeted by ample natural light from the wall of windows, a wood mantel fireplace, and a 19-foot ceiling. The kitchen hosts an island with built-in seating, a 5-burner gas cooktop, a built-in double wall oven, and a walk-in

    Perry Homes Builder
    1050 Upland Ct, Rockwall, TX 75087
  • /39

    $629,900

    $19K PRICE DROP
    • 5 Beds
    • 4 Baths
    • 2,809 Sq Ft

    18116 County Road 949, Rockwall, TX 75087

    3 acres, NO HOA! Superb location just outside of the city limits but close to highways, shopping, medical, entertainment. One-story Southern-style a rchitecture boasts a huge front porch with a swing! Open floor plan for living room and formal dining room. Living area has vaulted ceilings, stone fireplace with gas logs and raised hearth. Two dining areas. Formal dining with built-in floating

    Vicky Chesna Coldwell Banker Realty

    18116 County Road 949, Rockwall, TX 75087
  • /14

    $614,990

    New Construction
    • 4 Beds
    • 3.5 Baths
    • 3,001+ Sq Ft

    Dabney Plan at Terraces - Estates, Rockwall, TX 75087

    Fulfill your lifestyle goals with the innovative and elegant Dabney floor plan by David Weekley Homes. The open family and dining spaces provide a splendid setting for special celebrations and enjoying your day-to-day life to the fullest. An oversized pantry, center island and open sight lines contribute to the culinary layout of the contemporary kitchen. Begin and end each day in the spectacular

    David Weekley Homes Builder
    901 Canyon Dr Unit 36465495, Rockwall, TX 75087
  • /46

    $603,990

    New Construction
    • 4 Beds
    • 3.5 Baths
    • 3,774 Sq Ft

    Bellflower II Plan at Terracina, Rockwall, TX 75087

    The Bellflower II is a thoughtfully designed two-story home that balances open-concept living with flexible spaces to fit your lifestyle. With four spacious bedrooms, three and a half bathrooms, a dining room, game room, media room, and a dedicated study, this plan offers room to grow and the freedom to personalize each space. Ranging from 3,774 to 3,785 square feet, the Bellflower II delivers

    Bloomfield Homes Builder
    3917 Terracina Way Unit 36580435, Rockwall, TX 75087
  • /40

    $625,000

    • 4 Beds
    • 3.5 Baths
    • 3,211 Sq Ft

    3437 Ridgecross Dr, Rockwall, TX 75087

    Don't miss this beautiful home in the highly sought-after Breezy Hill community, conveniently located near top-rated Rockwall ISD schools, shopping, dining, and Lake Ray Hubbard. This well-designed floor plan offers 4 bedrooms, 3.5 bathrooms, a 3-car garage, an open dining area, spacious living room, and a large upstairs game room complete with a full bath and walk-in closet, making it ideal as a

    Shayla Eadler Ten Twenty Realty LLC

    3437 Ridgecross Dr, Rockwall, TX 75087
  • /26

    $604,990

    New Construction
    • 4 Beds
    • 3.5 Baths
    • 2,282 Sq Ft

    Plan 231 at Quail Hollow - 62ft. lots, Rockwall, TX 75087

    Highland Homes Builder
    931 Forest Creek Dr Unit 36557531, Rockwall, TX 75087
  • /5

    $715,900

    New Construction
    • 4 Beds
    • 3.5 Baths
    • 3,411 Sq Ft

    1736 Grenache Dr, Rockwall, TX 75032

    Description coming soon... Representative Images. Features and specifications may vary by community.

    Perry Homes Builder
    1736 Grenache Dr, Rockwall, TX 75032
  • /3

    $857,900

    New Construction
    • 4 Beds
    • 6 Baths
    • 4,296 Sq Ft

    4296W Plan at Terraces - 72', Rockwall, TX 75087

    Grand two-story entryway with a center fireplace that opens into the heart of the home. A private guest room with full bathroom is off the main entry. As you enter the family room you are greeted by a wall of windows and extended ceilings. The dining room is off the family room and allows convenient access to the kitchen through the butler's pantry. A large center island with built-in seating,

    Perry Homes Builder
    1902 Lowland Dr Unit 38264287, Rockwall, TX 75087
  • /27

    $633,990

    New Construction
    • 4 Beds
    • 3.5 Baths
    • 4,003 Sq Ft

    Oxford Plan at Nelson Lake - Nelson Lake Estates, Rockwall, TX 75087

    The Oxford makes a striking first impression with a twostory foyer and an elegant curved staircase. Just off the entry, a private study with French doors and a formal dining room frame the front of the home. The foyer leads into a gallery that opens to a spacious family room filled with natural light and flowing seamlessly into the kitchen and dining nook, enhanced by a convenient butlers pantry.

    Windsor Homes Builder
    2005 Euclid Dr Unit 36475274, Rockwall, TX 75087
  • /17

    $725,613

    New Construction
    • 4 Beds
    • 3.5 Baths
    • 3,667 Sq Ft

    3222 Bexar St, Rockwall, TX 75032

    The showstopper home featuring the Falls floor plan delivers an impressive blend of elegance, space, and everyday functionality with 4-bedrooms, 3.5 -bathrooms, and a 3-car garage. Inside, abundant natural light and dramatic ceilings create a bright, welcoming atmosphere, while the traditional elevation adds timeless curb appeal. A private home office, spacious game room, and dedicated media room

    Coventry Homes Builder
    3222 Bexar St, Rockwall, TX 75032
  • /39

    $849,000

    New Construction
    • 5 Beds
    • 4 Baths
    • 3,260 Sq Ft

    Dickson Plan at Discovery Lakes, Rockwall, TX 75032

    The Dickson offers a functional layout designed for both daily life and effortless entertaining. The heart of the home features a spacious, open family room that connects to a kitchen equipped with a walk-in pantry and a bright breakfast nook. For privacy, the owner's suite is secluded from the main living areas and includes a dedicated bath and a large walk-in closet. The main floor is completed

    Kindred Homes Builder
    1644 Canyon Lake Dr Unit 40108872, Rockwall, TX 75032
  • /2

    $839,000

    $60K PRICE DROP
    • Land
    • 6.67 Acres
    • $125,844 per Acre

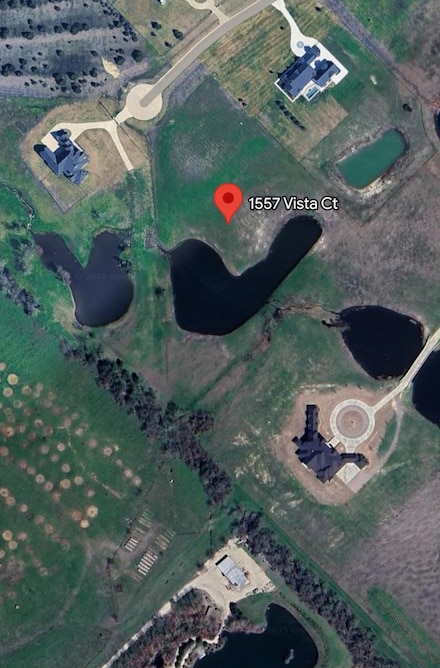
    1557 Vista Ct, Rockwall, TX 75032

    Country living with luxury AND convenience! This is a rare opportunity to purchase a 6.7-acre, interior lot, with a pond, located in the Mira Vista Addition. This horseshoe neighborhood is spread out, spanning over 195 acres and only has 29 homes sites. Bring your own builder right away or sit on the land, as there is not a required timeframe to build. You will not find anything like this in

    Ashlee Henderson Regal, REALTORS

    1557 Vista Ct, Rockwall, TX 75032
  • /35

    $629,999

    • 5 Beds
    • 4 Baths
    • 3,480 Sq Ft

    1904 Frediano Ln, Rockwall, TX 75032

    Welcome to this beautiful home with 5-bedrooms, 4-baths offering exceptional space, style, and functionality. Designed for both everyday living and entertaining, the open-concept floor plan features soaring vaulted ceilings, abundant natural light, and luxury porcelain wood-look tile throughout the main living areas. At the heart of the home, the chef-inspired kitchen showcases custom cabinetry,

    Susan Morris Ebby Halliday, REALTORS

    1904 Frediano Ln, Rockwall, TX 75032
  • /8

    $884,900

    New Construction $65K PRICE DROP
    • 5 Beds
    • 6 Baths
    • 4,140 Sq Ft

    1714 Grand Ave, Rockwall, TX 75087

    Two-story entry framed by home office with a French door entry. Formal dining room just off the family room and kitchen. Generous two-story family room with 19-foot ceilings, a wood mantel fireplace and a wall of windows. Hardwood floors throughout the main living area. Island kitchen features built-in seating space, a 5-burner gas cooktop, a built-in double wall oven, a two-story ceiling and a

    Lee Jones Perry Homes Realty LLC

    1714 Grand Ave, Rockwall, TX 75087

Showing Results 401 - 440, Page 11 of 13

How to Buy a Home How to Finance a Home How to Sell a Home