512

Rockwall, TX Homes for Sale under $900,000

Section Image Section Image
  • /75

    $848,990

    New Construction
    • 4 Beds
    • 4.5 Baths
    • 3,928 Sq Ft

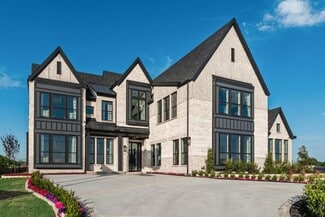
    Plan 289 at Quail Hollow - 72ft. lots, Rockwall, TX 75087

    The two-story 289 floor plan boasts a spacious family room, formal dining area, cozy breakfast nook, and an open kitchen with a large island–perfect for culinary enthusiasts and busy families alike. The master suite serves as a private retreat, complete with a luxurious bath and a walk-in closet. An additional bedroom and full bath on the main floor offer comfort and convenience for guests. The

    Highland Homes Builder
    931 Forest Creek Dr Unit 36557550, Rockwall, TX 75087
  • /35

    $609,990

    New Construction
    • 4 - 5 Beds
    • 3 - 4.5 Baths
    • 3,425 Sq Ft

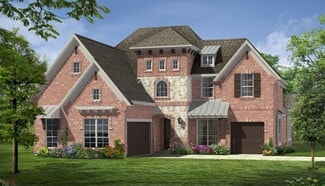
    Plan Regis at Sonoma Verde - 60ft. lots, Rockwall, TX 75032

    Welcome to the Regis. This floor plan features a spacious two-level design, starting with the main floor that includes a welcoming entry leading to a study and secondary bedroom with an adjacent bathroom. The heart of the home is an open-concept kitchen equipped with a large island, that seamlessly connects to the family and dining areas. There is also a patio off of the dining area for outdoor

    Highland Homes Builder
    1118 Via Toscana Ln Unit 36557321, Rockwall, TX 75032
  • /25

    $800,000

    New Construction
    • 5 Beds
    • 7 Baths
    • 3,819 Sq Ft

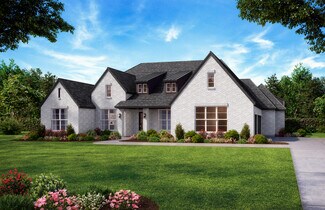
    823 Montrose Dr, Rockwall, TX 75087

    This home features an extended primary suite with a spa-inspired bath showcasing a freestanding 67 rectangular soaking tub, along with a private bedroom with full bath ideal for guests or multigenerational living. Expanded secondary bedrooms provide added comfort and flexibility, while the upper level offers a powder bath plus two full baths in lieu of a shared bath. Additional upgrades include a

    Highland Homes Builder
    823 Montrose Dr, Rockwall, TX 75087
  • /34

    $649,990

    New Construction
    • 5 Beds
    • 4 Baths
    • 3,688 Sq Ft

    Frisco Plan at Heath Golf & Yacht Club, Rockwall, TX 75032

    The elegant Frisco floor plan offers something for the whole family to enjoy. This five-bedroom, four-bathroom home is more than enough room for the whole family. Entering the grand foyer, you are led to the guest bedroom complete with a walk-in closet, with the full secondary bathroom residing just across the hall. On the opposite end is your sweeping staircase and a secluded study room. Take

    CastleRock Communities Builder
    2013 Trophy Dr Unit 36458008, Rockwall, TX 75032
  • /30

    $656,990

    New Construction
    • 4 Beds
    • 3 Baths
    • 2,874 Sq Ft

    Plan 214 at Quail Hollow - 62ft. lots, Rockwall, TX 75087

    Highland Homes Builder
    931 Forest Creek Dr Unit 41048667, Rockwall, TX 75087
  • /40

    $802,990

    New Construction
    • 4 - 5 Beds
    • 3.5 - 6 Baths
    • 3,458 Sq Ft

    Plan 227 at Quail Hollow - 72ft. lots, Rockwall, TX 75087

    A versatile floor plan offering various customization options, located in Quail Hollow Community with access to amenities and nearby attractions.

    Highland Homes Builder
    931 Forest Creek Dr Unit 36557545, Rockwall, TX 75087
  • /31

    $729,900

    New Construction
    • 4 - 6 Beds
    • 3 - 5 Baths
    • 4,099+ Sq Ft

    Downton Abbey III Plan at Somerset Park, Rockwall, TX 75032

    Grand Homes Builder
    4405 Sylvan Park Dr Unit 36497823, Rockwall, TX 75032
  • /55

    $624,990

    New Construction
    • 4 - 5 Beds
    • 3 - 4.5 Baths
    • 3,630 Sq Ft

    Plan Sheffield at Sonoma Verde - 60ft. lots, Rockwall, TX 75032

    The Sheffield is a thoughtfully designed 4-bedroom, 3-bathroom home that perfectly blends space, comfort, and functionality. At the front, a private study and guest bedroom offer convenience, while the open-concept family room, dining area, and kitchen with a breakfast nook create the heart of the home. An entertainment room is perfect for movie nights and gatherings, while the primary suite is

    Highland Homes Builder
    1118 Via Toscana Ln Unit 36557323, Rockwall, TX 75032
  • /28

    $708,900

    New Construction
    • 4 - 5 Beds
    • 4 - 5 Baths
    • 3,711+ Sq Ft

    RAVENNA Plan at The Homestead - 72', Rockwall, TX 75032

    The?Ravenna?is a striking blend of elegance and modern luxury, designed to impress from the first glance. Its distinctive ?J? courtyard garage sets the tone for the home?s unique character, while clean, modern lines and custom touches elevate its curb appeal. Step inside to a soaring foyer where a curved staircase draws the eye upward, creating a dramatic and welcoming entry. To one side, a

    Drees Homes Builder
    3117 Shaddock Blvd Unit 37254682, Rockwall, TX 75032
  • /88

    $654,900

    New Construction
    • 5 Beds
    • 4.5 Baths
    • 3,602 Sq Ft

    Alexander - 70 ft home site Plan at Nelson Lake - Estates, Rockwall, TX 75087

    The Alexander new home plan by RockWell Homes located on over-sized 70-foot-wide home site, epitomizes luxury and functionality, featuring 5 bedrooms, 4.5 bathrooms, a dining room, home office, gameroom, and an optional media room, all complemented by a 3-car garage with wood garage doors. The elegant exterior showcases a combination of brick and stone, metal roof accents, shutters, an 8-foot

    RockWell Homes Builder
    2009 Euclid Dr Unit 40620783, Rockwall, TX 75087
  • /29

    $612,990

    New Construction
    • 3 Beds
    • 3.5 Baths
    • 3,336 Sq Ft

    Primrose FE II Plan at Terracina, Rockwall, TX 75087

    The Classic Series Primrose FE II floor plan is a two-story home with three bedrooms and three and a half bathrooms with an added upstairs game room and bath. Features of this plan include a rotunda entry, formal dining, a large family room, an open kitchen with custom cabinets and an island, and a primary suite with a walk-in closet. Contact us or visit our model home for more information about

    Bloomfield Homes Builder
    3917 Terracina Way Unit 36580440, Rockwall, TX 75087
  • /40

    $887,900

    New Construction Open Sat 1PM - 4PM
    • 5 Beds
    • 4.5 Baths
    • 4,594 Sq Ft

    3821 Selborne Dr, Rockwall, TX 75032

    The open-concept design spans five spacious bedrooms and four distinct living areas, each crafted with quality and intention. A dramatic vaulted family room anchors the home, featuring a sleek linear fireplace and western slider doors that flow seamlessly between indoor and outdoor living. A formal living and dining room, a media room pre-wired for surround sound, and a generous game room round

    Stephen Brooks Royal Realty, Inc.

    3821 Selborne Dr, Rockwall, TX 75032
  • /34

    $619,990

    New Construction
    • 4 Beds
    • 4 Baths
    • 2,679 Sq Ft

    Plan Redford at Ridgeline - 50ft. lots, Rockwall, TX 75087

    The Redford floor plan offers a spacious and versatile living space across two levels. The first floor features an open-concept layout, seamlessly connecting the family room, dining area, and a modern kitchen with a central island, which opens onto a patio for outdoor enjoyment. The primary suite provides a private retreat with a luxurious en-suite bathroom, while an additional bedroom and full

    Highland Homes Builder
    931 Forest Creek Dr Unit 38794486, Rockwall, TX 75087
  • /26

    $704,990

    New Construction
    • 4 Beds
    • 3 Baths
    • 3,264 Sq Ft

    Plan 220 at Quail Hollow - 62ft. lots, Rockwall, TX 75087

    Highland Homes Builder
    931 Forest Creek Dr Unit 41048665, Rockwall, TX 75087
  • /3

    $743,900

    New Construction
    • 4 Beds
    • 4.5 Baths
    • 3,719 Sq Ft

    3719W Plan at Terraces - 62', Rockwall, TX 75087

    Grand two-story entryway that has a private guest suite with full bathroom and a home office with French doors embraces the hallway. As you enter into the family room you are greeted by ample natural light from the wall of windows and a 19-foot ceiling. The kitchen hosts an island with built-in seating and a walk-in pantry. The dining area is surrounded by a corner of windows and provides access

    Perry Homes Builder
    913 Canyon Dr Unit 38235827, Rockwall, TX 75087
  • /9

    $853,900

    New Construction
    • 4 Beds
    • 4.5 Baths
    • 4,336 Sq Ft

    4336W Plan at Terraces - 72', Rockwall, TX 75087

    Step off the front porch into the grand entryway boasting a curved staircase and a 19-foot ceiling. The formal dining room is at the entrance of the home. Adjacent to the dining room is the home office which includes double doors for additional privacy. A secluded guest suite down the hallway with a full bathroom allows for guests to have their own space. The two-story family room boasts a wall

    Perry Homes Builder
    1902 Lowland Dr Unit 38264293, Rockwall, TX 75087
  • /13

    $625,990

    New Construction
    • 4 Beds
    • 4.5 Baths
    • 3,398+ Sq Ft

    Ivyglen Plan at Terraces - Classics, Rockwall, TX 75087

    The Ivyglen floor plan by David Weekley Homes in Rockwall, Texas, combines elegance, comfort, and top-quality craftsmanship. Retire to the luxurious Owner’s Retreat, which includes a walk-in closet and a pamper-ready Owner’s Bath. Each spare bedroom offers an individual bathroom and a wonderful place for growing personalities to thrive. Build beautiful family memories in the cheerful upstairs

    David Weekley Homes Builder
    901 Canyon Dr Unit 36474514, Rockwall, TX 75087
  • /51

    $679,990

    New Construction
    • 4 Beds
    • 4.5 Baths
    • 3,277 Sq Ft

    Plan Layton at Ridgeline - 50ft. lots, Rockwall, TX 75087

    The Layton is an impressive two-story home offering 3,277 sq. ft. of thoughtfully designed living space. The first floor features an open-concept layout that connects the kitchen, dining area, and spacious living room — perfect for entertaining or relaxing. A private study and secondary bedroom add flexibility, while the luxurious primary suite provides a peaceful retreat. Upstairs, two

    Highland Homes Builder
    931 Forest Creek Dr Unit 38794487, Rockwall, TX 75087
  • /88

    $629,900

    New Construction
    • 5 Beds
    • 4.5 Baths
    • 3,602 Sq Ft

    Alexander - 60 Ft Home Site Plan at Nelson Lake - Estates, Rockwall, TX 75087

    The Alexander new home plan by RockWell Homes located on over-sized 60-foot-wide home site epitomizes luxury and functionality, featuring 5 bedrooms, 4.5 bathrooms, a dining room, home office, gameroom, and an optional media room, all complemented by a 3-car garage with wood garage doors. The elegant exterior showcases a combination of brick and stone, metal roof accents, shutters, an 8-foot

    RockWell Homes Builder
    2009 Euclid Dr Unit 40620795, Rockwall, TX 75087
  • /27

    $699,990

    New Construction
    • 4 Beds
    • 3.5 - 7 Baths
    • 2,583 Sq Ft

    Plan 235 at Quail Hollow - 72ft. lots, Rockwall, TX 75087

    Highland Homes Builder
    931 Forest Creek Dr Unit 36557540, Rockwall, TX 75087
  • /82

    $870,990

    New Construction
    • 4 - 5 Beds
    • 7 - 8 Baths
    • 4,155 Sq Ft

    Plan Lucca at Quail Hollow - 72ft. lots, Rockwall, TX 75087

    Welcome to the Lucca, a beautifully crafted home that combines elegance and functionality, starting with a distinctive swing garage that enhances its curb appeal. As you enter the foyer, you're greeted by a spacious study and a grand staircase that sets the tone for the rest of the home. The hallway guides you past an inviting entertainment room into the expansive living space, where the dining

    Highland Homes Builder
    931 Forest Creek Dr Unit 38085968, Rockwall, TX 75087
  • /30

    $630,900

    New Construction
    • 4 Beds
    • 4 Baths
    • 3,824+ Sq Ft

    Lake Forest Plan at Monterra, Rockwall, TX 75087

    Grand Homes Builder
    1026 Monterra Way Unit 36492996, Rockwall, TX 75087
  • /64

    $626,990

    New Construction
    • 4 - 5 Beds
    • 3 - 5.5 Baths
    • 3,323 Sq Ft

    Plan Leyland at Sonoma Verde - 70ft. lots, Rockwall, TX 75032

    The Leyland is an expansive two-story home that offers 3,308 square feet of thoughtfully crafted living space. Upon entering, you are greeted by a grand foyer that leads to a study and a secondary bedroom with an adjacent bath. The striking curved staircase serves as a stunning centerpiece, guiding you to the upper level. The open-concept kitchen, featuring a large island, flows effortlessly into

    Highland Homes Builder
    1118 Via Toscana Ln Unit 36557333, Rockwall, TX 75032
  • /28

    $864,990

    New Construction
    • 4 - 5 Beds
    • 7 - 8 Baths
    • 4,089 Sq Ft

    Plan Siena at Quail Hollow - 72ft. lots, Rockwall, TX 75087

    Welcome to the Siena, a beautifully designed home that blends elegance and functionality. Enter through the swing garage into a grand foyer with an impressive staircase leading to the second floor. The heart of the home features an open family room, dining area, and kitchen, perfect for gatherings. An entertainment room and a study offer additional spaces for work and leisure. The primary suite

    Highland Homes Builder
    931 Forest Creek Dr Unit 36557552, Rockwall, TX 75087
  • /29

    $704,900

    New Construction
    • 4 - 6 Beds
    • 3 - 5 Baths
    • 3,916+ Sq Ft

    Downton Abbey Plan at Somerset Park, Rockwall, TX 75032

    Grand Homes Builder
    4405 Sylvan Park Dr Unit 36462912, Rockwall, TX 75032
  • /56

    $649,990

    New Construction
    • 4 Beds
    • 4 Baths
    • 2,761 Sq Ft

    Plan Fordham at Ridgeline - 50ft. lots, Rockwall, TX 75087

    The Fordham is a two-story floor plan designed with open living spaces, flexible rooms, and thoughtful everyday convenience. The main level features a spacious kitchen that connects easily to the dining area and living room, creating a welcoming space for gathering. A private study, first-floor secondary bedroom, and secluded primary suite add versatility and comfort, while the upstairs layout

    Highland Homes Builder
    931 Forest Creek Dr Unit 39556751, Rockwall, TX 75087
  • /33

    $638,990

    New Construction
    • 4 Beds
    • 3.5 Baths
    • 2,403 Sq Ft

    Plan 234 at Quail Hollow - 62ft. lots, Rockwall, TX 75087

    Highland Homes Builder
    931 Forest Creek Dr Unit 36557532, Rockwall, TX 75087
  • /5

    $805,000

    New Construction
    • 4 Beds
    • 4.5 Baths
    • 3,679 Sq Ft

    Hallsville - SH 8317 Plan at Winding Creek, Rockwall, TX 75087

    Shaddock Homes Builder
    1907 Pegasus Ln Unit 36476006, Rockwall, TX 75087
  • /16

    $677,900

    New Construction
    • 4 Beds
    • 3.5 Baths
    • 2,885 Sq Ft

    2885W Plan at Terraces - 62', Rockwall, TX 75087

    Entry and extended entry with 12-foot ceiling. Large game room with French door entry. Island kitchen with a walk-in pantry flows into the dining area. Spacious family room with a wall of windows. Secluded primary suite with a wall of windows. Dual vanities, center garden tub, separate glass enclosed shower, a linen closet and two large walk-in closets in the primary bath. Guest suite and

    Perry Homes Builder
    913 Canyon Dr Unit 38235824, Rockwall, TX 75087
  • /39

    $710,000

    $639K PRICE INCREASE
    • 4 Beds
    • 4.5 Baths
    • 3,044 Sq Ft

    841 Forest Creek Dr, Rockwall, TX 75087

    Exceptional ONE-STORY residence built by Highland Homes, thoughtfully designed and styled by Lorena Moya in collaboration with renowned European firm C.O Architecture Studio. This stunning 1 YEAR OLD home offers 4 SPACIOUS BEDROOMS ALL WITH ENSUITE BATHS, along with an elegant POWDER ROOM for guests. A private OFFICE, currently used as a playroom, and a dedicated MEDIA ROOM provide flexible

    Maria Duque Keller Williams Realty

    841 Forest Creek Dr, Rockwall, TX 75087
  • /14

    $699,900

    New Construction $25K PRICE DROP
    • 4 Beds
    • 3.5 Baths
    • 3,334 Sq Ft

    1931 Benedetto Way, Rockwall, TX 75032

    Welcoming entry framed by home office with French doors. Spacious game room with French door entry. Spacious family room features hardwood floors throughout entire main living area, a wall of windows and a wood mantel fireplace. Island kitchen with built-in seating space, a 5-burner gas cooktop, and a walk-in pantry flows into the dining area. Primary bedroom with a wall of windows. Primary bath

    Perry Homes Builder
    1931 Benedetto Way, Rockwall, TX 75032
  • /40

    $775,000

    $50K PRICE DROP
    • 4 Beds
    • 4 Baths
    • 4,019 Sq Ft

    816 Lazy Brooke Dr, Rockwall, TX 75087

    Skip the wait for new construction and move right into this beautifully designed Drees Custom home in the highly sought-after Breezy Hill community! Located at 816 Lazy Brooke Dr in Rockwall, this spacious 4-bedroom, 4-bathroom home offers a highly functional layout with 2 bedrooms and 2 full baths downstairs and 2 bedrooms with 2 full baths upstairs, perfect for flexible living arrangements.

    Ashley McLeod Bradford Elite Real Estate LLC

    816 Lazy Brooke Dr, Rockwall, TX 75087
  • /40

    $849,900

    $25K PRICE DROP
    • 4 Beds
    • 4 Baths
    • 3,701 Sq Ft

    506 Life Spring Dr, Rockwall, TX 75087

    Exceptional upgrades set this spectacular SINGLE STORY residence apart from new construction, including a whole-house GENERATOR, climate-controlled garage with mini-split HVAC in one of the 2 car garages, extensive custom built-ins, professionally designed landscaping, whole-house surge protection, and thoughtful enhancements throughout. Meticulously maintained, the home offers a light-filled

    Brian Shuey Ebby Halliday, REALTORS

    506 Life Spring Dr, Rockwall, TX 75087
  • /2

    $756,900

    New Construction
    • 4 Beds
    • 4.5 Baths
    • 3,545 Sq Ft

    3545W Plan at Terraces - 72', Rockwall, TX 75087

    Step into the extended entryway with its impressive 12-foot ceilings. French doors open into the game room. Across the hall, two secondary bedrooms await, each boasting its own private bathroom and walk-in closet. Continuing through the main living areas, you'll find an open and inviting space. The kitchen features an island with built-in seating and a walk-in pantry for ample storage. The

    Perry Homes Builder
    1902 Lowland Dr Unit 38264088, Rockwall, TX 75087
  • /4

    $825,900

    New Construction $1K PRICE DROP
    • 4 Beds
    • 3.5 Baths
    • 3,430 Sq Ft

    1944 Lowland Dr, Rockwall, TX 75087

    Welcoming entry with 12-foot ceilings flows to the family room, dining area and kitchen. Open family room with a wood mantel fireplace, hardwood floors throughout main living area, and sliding glass doors. Island kitchen with built-in seating space, a double wall oven, a 5-burner gas cooktop, butler's pantry and corner walk-in pantry. Home office with French doors just off the open floor dining

    Perry Homes Builder
    1944 Lowland Dr, Rockwall, TX 75087
  • /3

    $640,900

    New Construction
    • 4 Beds
    • 3.5 Baths
    • 2,600 Sq Ft

    2600W Plan at Terraces - 62', Rockwall, TX 75087

    Step through the inviting front porch and into a grand main hallway boasting a soaring 12-foot coffered ceiling. Lining the main hallway are the secondary bedrooms, offering privacy and comfort. One of these bedrooms doubles as a guest suite, complete with its own private bathroom. The main entryway seamlessly transitions into the spacious family room, distinguished by a corner wall of windows

    Perry Homes Builder
    913 Canyon Dr Unit 38235811, Rockwall, TX 75087
  • /24

    $899,900

    $299K PRICE DROP
    • Land
    • 7 Acres
    • $128,557 per Acre

    2201 Connie Ln, Rockwall, TX 75032

    Reduced $200K, 7 Beautiful Acres in Rockwall tucked back were it is still quiet & peaceful! The majority of value on this property is in the land AND originally I thought this home would be a TEAR DOWN.....UNTIL I WALKED IN.....dont be fooled by the exterior of this small modest ranch style home...sitting on the front 2 acres of this 7 acres property(Two different Parcels...a 2 acre & 5 acre) The

    Rod Holland Keller Williams Rockwall

    2201 Connie Ln, Rockwall, TX 75032
  • /36

    $650,000

    $20K PRICE DROP
    • 4 Beds
    • 2.5 Baths
    • 3,019 Sq Ft

    558 Torrey Pines Cir, Rockwall, TX 75032

    Experience the prestige of Heath living without the million-dollar price tag. Nestled in the highly sought-after Heath Crossing community and surrounded by luxury homes, this exceptional residence offers the perfect blend of elegance, comfort, and lifestyle in one of the most desirable areas in Rockwall County.From the moment you arrive, you'll understand why buyers are choosing Heath for its

    Alina Nesterenko Fathom Realty

    558 Torrey Pines Cir, Rockwall, TX 75032
  • /4

    $699,990

    New Construction
    • 4 Beds
    • 4.5 Baths
    • 4,131 Sq Ft

    3125 Lora Lee Ln, Rockwall, TX 75032

    Step through the front door of The Bracken III by Drees Custom Homes at 3125 Lora Lee Lane and into a breathtaking grand foyer designed to impress. A dramatic curved staircase serves as the home?s architectural centerpiece, instantly setting the tone for refined elegance and luxury living. This stunning feature creates an unforgettable first impression, gracefully sweeping upward and drawing the

    Drees Homes Builder
    3125 Lora Lee Ln, Rockwall, TX 75032
  • /28

    $661,000

    $104K PRICE DROP
    • 4 Beds
    • 3.5 Baths
    • 2,943 Sq Ft

    1520 Wheelers Way, Rockwall, TX 75032

    Stunning home in beautiful High Point Lake Estates. Private 1.5 acres lot. Fun neighborhood with activities, celebrations, a park, lakes and walking trails. One story with stained concrete floors. Primary suite features a vaulted marble surround shower with two showerheads, dual vanities & closets, jetted spa tub. Dedicated study with French doors. Formal dining room with rounded bay windows.

    Kevin Riney NE Texas Regional Realty

    1520 Wheelers Way, Rockwall, TX 75032

Showing Results 121 - 160, Page 4 of 13

How to Buy a Home How to Finance a Home How to Sell a Home