145

Newest Homes for Sale in Roebuck, SC

Section Image Section Image Section Image
  • /2

    $239,400

    New Construction $40K PRICE DROP
    • 4 Beds
    • 3 Baths
    • 1,800+ Sq Ft

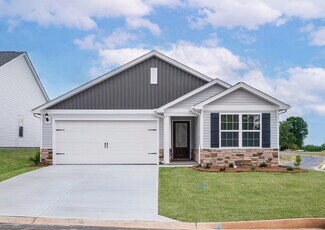
    632 Farcroft Trail, Roebuck, SC 29376

    Parkstone Place is Adams Homes’ new Townhome Community in Roebuck! With so many upgraded yet standard included features, no detail is left out. In Model 1808, the open floor plan of the Family Room and Kitchen is the perfect place to gather family and friends around the Kitchen’s beautiful Granite Counters, Ceramic Tile Backsplash, and Stainless Appliance Package which includes a Gas Range.

    Erica Garvin Adams Homes Realty, Inc

    632 Farcroft Trail, Roebuck, SC 29376
  • /3

    $227,150

    New Construction $37K PRICE DROP
    • 3 Beds
    • 2.5 Baths
    • 1,400+ Sq Ft

    623 Farcroft Trail, Roebuck, SC 29376

    Parkstone Place is Adams Homes’ new Townhome Community in Roebuck! With so many upgraded yet standard included features, no detail is left out. In Model 1568, the open floor plan of Family Room and Kitchen is the perfect place to gather family and friends around the Kitchen’s beautiful Granite Counters, Ceramic Tile Backsplash, and Stainless Appliance Package which includes a Gas Range. Interior

    Erica Garvin Adams Homes Realty, Inc

    623 Farcroft Trail, Roebuck, SC 29376
  • /2

    $230,400

    New Construction $40K PRICE DROP
    • 3 Beds
    • 2.5 Baths
    • 1,600+ Sq Ft

    626 Farcroft Trail, Roebuck, SC 29376

    Parkstone Place is Adams Homes’ new Townhome Community in Roebuck! With so many upgraded yet standard included features, no detail is left out. In Model 1692, the open floor plan of the Family Room and Kitchen is the perfect place to gather family and friends around the Kitchen’s beautiful Granite Counters, Ceramic Tile Backsplash, and Stainless Appliance Package which includes a Gas Range. The

    Erica Garvin Adams Homes Realty, Inc

    626 Farcroft Trail, Roebuck, SC 29376
  • /2

    $235,400

    New Construction $40K PRICE DROP
    • 3 Beds
    • 2.5 Baths
    • 1,600+ Sq Ft

    636 Farcroft Trail, Roebuck, SC 29376

    Parkstone Place is Adams Homes’ new Townhome Community in Roebuck! With so many upgraded yet standard included features, no detail is left out. In Model 1692, the open floor plan of the Family Room and Kitchen is the perfect place to gather family and friends around the Kitchen’s beautiful Granite Counters, Ceramic Tile Backsplash, and Stainless Appliance Package which includes a Gas Range. The

    Erica Garvin Adams Homes Realty, Inc

    636 Farcroft Trail, Roebuck, SC 29376
  • /2

    $227,150

    New Construction $40K PRICE DROP
    • 2 Beds
    • 2.5 Baths
    • 1,400+ Sq Ft

    630 Farcroft Trail, Roebuck, SC 29376

    Parkstone Place is Adams Homes’ new Townhome Community in Roebuck! With so many upgraded yet standard included features, no detail is left out. In Model 1557, the open floor plan of the Family Room and Kitchen is the perfect place to gather family and friends! The Kitchen features beautiful Granite Counters, Ceramic Tile Backsplash, and Stainless Appliance Package which includes a Gas Range.

    Erica Garvin Adams Homes Realty, Inc

    630 Farcroft Trail, Roebuck, SC 29376
  • /2

    $239,400

    New Construction $40K PRICE DROP
    • 4 Beds
    • 3 Baths
    • 1,800+ Sq Ft

    628 Farcroft Trail, Roebuck, SC 29376

    Parkstone Place is Adams Homes’ new Townhome Community in Roebuck! With so many upgraded yet standard included features, no detail is left out. In Model 1808, the open floor plan of the Family Room and Kitchen is the perfect place to gather family and friends around the Kitchen’s beautiful Granite Counters, Ceramic Tile Backsplash, and Stainless Appliance Package which includes a Gas Range.

    Erica Garvin Adams Homes Realty, Inc

    628 Farcroft Trail, Roebuck, SC 29376
  • /24

    $189,000

    $40K PRICE DROP
    • 3 Beds
    • 2 Baths
    • 1,288 Sq Ft

    507 Wingo Rd, Roebuck, SC 29376

    Step inside to a welcoming, fresh interior with an open-concept layout connecting the living room, kitchen, and dining area with the breakfast bar—perfect for everyday living and entertaining. Totally renovated 3-bedroom, 2-bathroom home offering modern comfort and peace of mind! This move-in-ready property has been fully updated from top to bottom. The roof is only a few years old, and the home

    Nataliya Chey Keller Williams Realty

    507 Wingo Rd, Roebuck, SC 29376
  • /16

    $616,000

    New Construction
    • 5 Beds
    • 4 Baths
    • 2,800+ Sq Ft

    580 Chattooga Rd, Roebuck, SC 29376

    The ever popular modern farmhouse style is represented in true form in this all brick home still under construction. NOW is the time for buyers to still pick certain finish choices. Clean white cladding, steep pitched roofing and contrasting dark windows define the style perfectly. A charming, covered entry welcomes all visitors while protecting the entrance from the elements and an oversized,

    Deidre Kelley Ponce Realty Group

    580 Chattooga Rd, Roebuck, SC 29376
  • /50

    $739,000

    $11K PRICE DROP
    • 3 Beds
    • 2.5 Baths
    • 2,000+ Sq Ft

    620 Hobbysville Rd, Roebuck, SC 29376

    Welcome to your own private slice of heaven - an almost 10-acre farmhouse estate where wide-open skies, pastures, and peaceful woods create a lifestyle most only dream about. This property is designed for both beauty and function. Multiple fenced pastures invite horses or livestock to roam freely, with a dedicated riding ring. In the back there is a chicken coop, concrete floor barn with

    Agent Photo

    Jeffrey Parks

    BHHS C Dan Joyner - Sptbg

    (864) 721-9681

    620 Hobbysville Rd, Roebuck, SC 29376
  • /29

    $275,000

    New Construction
    • 3 Beds
    • 2 Baths
    • 1,600+ Sq Ft

    506 Vault Way, Roebuck, SC 29376

    Welcome to a beautiful new-construction home where high-end upgrades and thoughtful design come together to deliver comfort, convenience, and that “wow” factor at every turn. Enjoy 9-foot ceilings in every bedroom, creating a grand sense of space and airiness, and step into the open-concept living room with its dramatic 10-foot ceilings, which elevate your everyday living. From the sleek tile

    IRINA PASKO Affinity Group Realty

    506 Vault Way, Roebuck, SC 29376
  • /19

    $280,990

    New Construction $3K PRICE INCREASE
    • 3 Beds
    • 2.5 Baths
    • 2,428 Sq Ft

    Prelude - 45 Plan at Ravencrest, Roebuck, SC 29376

    The Prelude floor plan features 2,428 square feet of thoughtfully designed two-story living with 3 to 5 bedrooms and 2.5 to 3 baths. A spacious kitchen anchors the main floor, offering plenty of room for cooking and gathering. The first floor includes a dedicated home office or study, perfect for remote work or quiet focus. Upstairs, an additional office space provides even more flexibility for

    Dream Finders Homes Builder
    3010 Emberley Dr Unit 39663303, Roebuck, SC 29376
  • /40

    $273,990

    New Construction $3K PRICE INCREASE
    • 3 Beds
    • 2.5 Baths
    • 2,264 Sq Ft

    Wayfare - 45 Plan at Ravencrest, Roebuck, SC 29376

    The Wayfare floor plan offers 2,266 square feet of spacious two-story living with 3 to 5 bedrooms and 2.5 to 3 baths. A large kitchen with a walk-in pantry opens to the main living area, perfect for entertaining and everyday life. The first-floor study provides a quiet workspace, while the second-floor loft adds flexibility for a playroom, media room, or additional living space. The primary suite

    Dream Finders Homes Builder
    3010 Emberley Dr Unit 39663299, Roebuck, SC 29376
  • /21

    $255,990

    New Construction $3K PRICE INCREASE
    • 3 Beds
    • 2 Baths
    • 1,656 Sq Ft

    Harmony - 45 Plan at Ravencrest, Roebuck, SC 29376

    The Harmony floor plan is a 1,656 square foot ranch-style home offering 3 to 4 bedrooms and 2 full baths. Its open floor plan and 9' ceilings create a bright, spacious feel throughout the main living areas. A dedicated dining room adds charm and functionality, perfect for family meals or entertaining guests. The primary suite includes generous closet space and easy access to the main living

    Dream Finders Homes Builder
    3010 Emberley Dr Unit 39663306, Roebuck, SC 29376
  • /17

    $263,990

    New Construction $3K PRICE INCREASE
    • 3 Beds
    • 2.5 Baths
    • 1,965 Sq Ft

    Pier - 45 Plan at Ravencrest, Roebuck, SC 29376

    The Pier floor plan offers 1,965 square feet of flexible two-story living with 3 to 4 bedrooms and 2.5 baths. Designed with versatility in mind, the upstairs loft easily converts to a fourth bedroom to suit your needs. The open-concept layout includes a spacious kitchen with a walk-in pantry and a seamless flow into the living and dining areas. The primary suite features a large walk-in closet

    Dream Finders Homes Builder
    3010 Emberley Dr Unit 39663301, Roebuck, SC 29376
  • /5

    $258,990

    New Construction $3K PRICE INCREASE
    • 3 Beds
    • 2.5 Baths
    • 1,773 Sq Ft

    Oasis - 45 Plan at Ravencrest, Roebuck, SC 29376

    The Oasis floor plan offers 1,773 square feet of stylish, two-story living with 3 bedrooms and 2.5 baths. An open floor plan connects the spacious living, dining, and kitchen areas, creating an ideal setting for both entertaining and daily life. The primary suite features a generous walk-in closet, providing ample storage and comfort. Step outside to a 10x14 rear patio, perfect for relaxing or

    Dream Finders Homes Builder
    3010 Emberley Dr Unit 39663292, Roebuck, SC 29376
  • /23

    $260,990

    New Construction $3K PRICE INCREASE
    • 3 Beds
    • 2 Baths
    • 1,842 Sq Ft

    Venture - 45 Plan at Ravencrest, Roebuck, SC 29376

    The Venture floor plan offers 1,842 square feet of well-designed ranch-style living with 3 to 4 bedrooms and 2 to 3 baths. The spacious layout features a large kitchen with a walk-in pantry, perfect for cooking and entertaining. A private office provides the ideal space for remote work or study. The primary suite is conveniently located on the main level, offering comfort and easy access. With a

    Dream Finders Homes Builder
    3010 Emberley Dr Unit 39663298, Roebuck, SC 29376
  • /11

    $249,000

    $16K PRICE DROP
    • 5 Beds
    • 3 Baths
    • 2,289 Sq Ft

    1308 Saddle Ct, Roebuck, SC 29376

    Newer 5 BR, 3 BA home with one full bedroom and bath on the first floor! Open kitchen/dining/great room with island, granite counters, walk-in-pantry, stainless appliances, and fireplace. Upstairs features a small loft plus a full laundry room, as well as the remaining bedrooms and baths. Large primary bedroom! Level, fenced backyard!

    Tim Harris Providence Realty & Marketing

    1308 Saddle Ct, Roebuck, SC 29376
  • /11

    $310,900

    New Construction
    • 3 Beds
    • 2.5 Baths
    • 1,700 Sq Ft

    Carolina Plan at Henson Creek Farms, Moore, SC 29369

    The Carolina floor plan offers a spacious and well-designed layout, perfect for families seeking comfort, practicality, and style. Featuring three generously sized bedrooms, it provides plenty of room for family members, a guest room, or even a home office. Whether you need additional space for a growing family or a personal hideaway, this floor plan offers the flexibility to suit your needs and

    LGI Homes Builder
    1012 Mossy Oak Dr Unit 39629118, Moore, SC 29369
  • /14

    $291,900

    New Construction
    • 3 Beds
    • 2 Baths
    • 1,415 Sq Ft

    Harris Plan at Henson Creek Farms, Moore, SC 29369

    Welcome to The Harris floor plan by LGI Homes! This gorgeous new three-bedroom, two-bathroom home comes equipped with a variety of stunning features located throughout the home. The bright, open living area provides a blank canvas to create your perfect family retreat that flows seamlessly into the spacious, upgraded kitchen. The cozy master retreat is the perfect place to catch up on some

    LGI Homes Builder
    1012 Mossy Oak Dr Unit 39629073, Moore, SC 29369
  • /14

    $336,900

    New Construction
    • 3 Beds
    • 2.5 Baths
    • 1,800 Sq Ft

    Avery Plan at Henson Creek Farms, Moore, SC 29369

    This two-story home boasts an open floor plan with three bedrooms and two and a half bathrooms. Homeowners will love the stainless-steel Whirlpool appliances, granite countertops, and upper-wood cabinets in the chef-ready kitchen, along with multiple other included upgrades. The master suite offers a double-sink vanity and a walk-in closet for added convenience. On the second floor, you'll find a

    LGI Homes Builder
    1012 Mossy Oak Dr Unit 39629061, Moore, SC 29369
  • /11

    $281,900

    New Construction
    • 3 Beds
    • 2 Baths
    • 1,309 Sq Ft

    Arcadia Plan at Henson Creek Farms, Moore, SC 29369

    Prepare to fall in love with the Arcadia floor plan! As soon as you walk up the driveway of this gorgeous new home, you are greeted by the charming exterior and front yard landscaping. The open-concept entertainment space was designed with style and functionality in mind, leaving plenty of room to flow seamlessly between the family room and upgraded kitchen. The two secondary bedrooms are perfect

    LGI Homes Builder
    1012 Mossy Oak Dr Unit 39629070, Moore, SC 29369
  • /13

    $344,900

    New Construction
    • 4 Beds
    • 2.5 Baths
    • 2,002 Sq Ft

    Edgefield Plan at Henson Creek Farms, Moore, SC 29369

    With four bedrooms, two-and-a-half bathrooms, a fully-upgraded kitchen, and an open-concept living area, the Edgefield is designed to impress. This two-story home welcomes you with a spacious downstairs entertainment area, including a living room and a cozy kitchen equipped with stainless-steel appliances. Upstairs, the master retreat offers a relaxing space with a walk-in closet and an attached

    LGI Homes Builder
    1012 Mossy Oak Dr Unit 39629077, Moore, SC 29369
  • /38

    $225,000

    • 3 Beds
    • 2 Baths
    • 1,524 Sq Ft

    339 Sara Ann Ln, Roebuck, SC 29376

    This beautiful 3-bedroom, 2-bath home in Roebuck, SC offers space, comfort, and smart design. With 1,524 square feet, the layout feels open and easy to live in. The split bedroom plan gives you privacy. The primary suite sits on one side of the home. Two more bedrooms sit on the other side. Use them for guests, a home office, or extra space. The living area flows into the kitchen and dining

    Agent Photo

    Pam Harrison

    KELLER WILLIAMS REALTY

    (864) 664-6543

    339 Sara Ann Ln, Roebuck, SC 29376
  • /23

    $259,900

    $40K PRICE DROP
    • 3 Beds
    • 2 Baths
    • 1,625 Sq Ft

    100 Reedy St, Roebuck, SC 29376

    Please take a look at this awesome brick home located on 1.70 acres in the desirable Roebuck community. You will feel right at home here in this charming 3BR 2Bath ranch that is cozy and comfortable. The single-level layout is practical, inviting and perfect for easy living and quiet evenings. The sunroom with lots of light, a large great room with fireplace and cathedral ceilings, kitchen with

    Sherri Shook Solid Ground Properties

    100 Reedy St, Roebuck, SC 29376
  • /44

    $585,000

    $15K PRICE DROP
    • 5 Beds
    • 3 Baths
    • 2,400+ Sq Ft

    335 Amy Marie Ln, Roebuck, SC 29376

    Tucked on over 4 acres with no HOA, this 5-bedroom property offers the kind of space and privacy that’s hard to find while still being part of a neighborhood setting. The property blends wide open yard space with wooded acreage, giving you room to entertain, explore, relax, and truly enjoy the outdoors. Behind the home, a wooded trail leads down to the North Tyger River, where beautiful rock

    Tonya Upton ENRG Global Realty, LLC

    335 Amy Marie Ln, Roebuck, SC 29376
  • /3

    $274,990

    New Construction
    • 4 Beds
    • 2.5 Baths
    • 1,991 Sq Ft

    BELHAVEN Plan at Ravencrest, Roebuck, SC 29376

    The Belhaven is a spacious and modern two-story home built with open concept living in mind. This home offers four bedrooms, two and a half bathrooms and a two-car garage. The moment you step inside you’ll be greeted by an inviting foyer that leads you to the heart of the home. This impressive space features a family room, dining area, and gourmet kitchen. The well-appointed kitchen is complete

    D.R. Horton Builder
    3029 Emberly Dr Unit 39249142, Roebuck, SC 29376
  • /3

    $281,990

    New Construction
    • 3 Beds
    • 2.5 Baths
    • 2,164 Sq Ft

    PENWELL Plan at Ravencrest, Roebuck, SC 29376

    The Penwell is a gorgeous, two-story home that boasts an impressive level of comfort, luxury, and style. The home offers three bedrooms, two and a half bathrooms and two-car garage. Upon entering the home, you’ll be greeted by a foyer which invites that leads directly into the center of the home. At the heart of the home is a spacious family room that blends with the kitchen, creating an

    D.R. Horton Builder
    3029 Emberly Dr Unit 39249140, Roebuck, SC 29376
  • /3

    $256,990

    New Construction
    • 3 Beds
    • 2 Baths
    • 1,343 Sq Ft

    MACON Plan at Ravencrest, Roebuck, SC 29376

    The Macon is one of our ranch plans featured at Ravencrest, offering three modern elevations. This ranch home offers three bedrooms, two bathrooms, and a two-car garage with 1,343 square feet. The moment you step inside, a foyer welcomes you into the heart of the home. The open concept seamlessly blends the main living areas, creating an ambiance of spaciousness and connectivity. The chef’s

    D.R. Horton Builder
    3029 Emberly Dr Unit 39249132, Roebuck, SC 29376
  • /50

    $549,000

    $21K PRICE DROP
    • 4 Beds
    • 3.5 Baths
    • 2,600+ Sq Ft

    560 Chattooga Rd, Roebuck, SC 29376

    Beautifully updated, custom-built home featuring 4 bedrooms, 3.5 baths, located within a stunning gated community in sought after school district 6 Through the beautiful mahogony front door, you are met with a beautiful tiled medallion in the entrance way. A stunning office/library with a crystal chandelier is to the left of the entrance. The living area has 14 foot ceilings, featuring a

    Kathy Morrow COLDWELL BANKER REALTY

    560 Chattooga Rd, Roebuck, SC 29376
  • /2

    $125,000

    $50K PRICE DROP
    • Land
    • 1.34 Acres
    • $93,284 per Acre

    603 Charles Moore Ct, Roebuck, SC 29376

    Residential lot located in a beautiful, established neighborhood featuring mature hardwood trees and spacious homesites. This quiet, one-road subdivision with a cul-de-sac provides a peaceful setting with minimal traffic and is located in an award winning school District 6. Minimum home size is 2,000 heated square feet, with approved exterior finishes including brick, stucco, or Hardie board to

    Alina Pitchenko Bellwether Realty, LLC

    603 Charles Moore Ct, Roebuck, SC 29376
  • /2

    $184,900

    • Land
    • 2.6 Acres
    • $71,115 per Acre

    3917 S Church Street Extension, Roebuck, SC 29376

    Parcel 6-29-08-001.01 is included

    Steve Bobo A.S. Bobo Real Estate

    3917 S Church Street Extension, Roebuck, SC 29376
  • /2

    $184,900

    • Land
    • 2.6 Acres
    • $71,115 per Acre

    3917 S Church St, Roebuck, SC 29306

    Property includes 6-29-08-001.01

    Steve Bobo A S Bobo Real Estate

    3917 S Church St, Roebuck, SC 29306
  • /2

    $499,000

    • Land
    • 2 Acres
    • $249,500 per Acre

    3105 S Church Street Extension, Spartanburg, SC 29306

    This 2 acre mostly level corner lot has road frontage on 3 sides. High traffic area.

    Steve Bobo A S Bobo Real Estate

    3105 S Church Street Extension, Spartanburg, SC 29306
  • /30

    $279,900

    $65K PRICE DROP
    • 4 Beds
    • 2.5 Baths
    • 2,400+ Sq Ft

    411 W Rustling Leaves Ln, Roebuck, SC 29376

    MAJOR PRICE IMPROVEMENT — NOW OFFERED AT $279,900!. Welcome to the desirable Four Seasons subdivision! This well-maintained 4-bedroom, 3-bathroom home is move-in ready and offers a functional layout ideal for both everyday living and entertaining. Inside, you’ll find a spacious living and dining area that flows seamlessly into the kitchen and breakfast nook. The kitchen provides ample cabinet

    Larry Morton Morton's Realty

    411 W Rustling Leaves Ln, Roebuck, SC 29376
  • /3

    $275,990

    New Construction
    • 4 Beds
    • 2 Baths
    • 1,764 Sq Ft

    CALI Plan at Ravencrest, Roebuck, SC 29376

    Welcome to Ravencrest, a charming neighborhood nestled in the heart of Roebuck, SC. This sought-after community is located within the highly acclaimed Spartanburg District 6 Schools, making it ideal for families. Homes in Ravencrest feature spacious, open layouts designed for modern living and entertaining. Residents enjoy upgraded features throughout, including sleek kitchens, stylish flooring,

    D.R. Horton Builder
    3029 Emberly Dr Unit 39059882, Roebuck, SC 29376
  • /3

    $271,990

    New Construction
    • 3 Beds
    • 2 Baths
    • 1,618 Sq Ft

    ARIA Plan at Ravencrest, Roebuck, SC 29376

    Welcome to Ravencrest, a charming neighborhood nestled in the heart of Roebuck, SC. This sought-after community is located within the highly acclaimed Spartanburg District 6 Schools, making it ideal for families. Homes in Ravencrest feature spacious, open layouts designed for modern living and entertaining. Residents enjoy upgraded features throughout, including sleek kitchens, stylish flooring,

    D.R. Horton Builder
    3029 Emberly Dr Unit 39059880, Roebuck, SC 29376
  • /3

    $297,990

    New Construction
    • 5 Beds
    • 3 Baths
    • 2,511 Sq Ft

    HAYDEN Plan at Ravencrest, Roebuck, SC 29376

    Welcome to Ravencrest, a charming neighborhood nestled in the heart of Roebuck, SC. This sought-after community is located within the highly acclaimed Spartanburg District 6 Schools, making it ideal for families. Homes in Ravencrest feature spacious, open layouts designed for modern living and entertaining. Residents enjoy upgraded features throughout, including sleek kitchens, stylish flooring,

    D.R. Horton Builder
    3029 Emberly Dr Unit 39059884, Roebuck, SC 29376
  • /42

    $725,000

    • 3 Beds
    • 2.5 Baths
    • 2,200+ Sq Ft

    149 Cook Rd, Roebuck, SC 29376

    Your Private Country Retreat Awaits! Tucked away in the peaceful southern Spartanburg County countryside, this beautifully RENOVATED BRICK home sits on over 5 acres and offers the perfect blend of privacy, space, and convenience. A scenic mix of wooded and open land creates a true retreat—ideal for relaxing or entertaining. Step outside and enjoy your own resort-style setting, complete with a

    Agent Photo

    Kathy Sheehan

    Howard Hanna Allen Tate - Greenville Simpsonville

    (864) 531-8119

    149 Cook Rd, Roebuck, SC 29376
  • /49

    $600,000

    $50K PRICE DROP
    • 3 Beds
    • 3 Baths
    • 2,400+ Sq Ft

    1482 Price House Rd, Roebuck, SC 29376

    Welcome to a rare opportunity to own a private, no-HOA property that offers space, flexibility, and freedom. Situated on its own land, this three-bedroom, three–full bath home is perfect for buyers looking for privacy without sacrificing comfort. The primary suite is conveniently located on the main level, providing easy, single-level living with a full bath and plenty of closet space. The

    Agent Photo

    Steven DeLisle

    EXP Realty LLC

    (864) 763-6916

    1482 Price House Rd, Roebuck, SC 29376
  • /25

    $297,000

    $5K PRICE DROP
    • 4 Beds
    • 3 Baths
    • 2,400+ Sq Ft

    1808 Bridle Ln, Roebuck, SC 29376

    Ready for YOU, the 2026 Buyer! 1808 Bridle Lane | Roebuck, SC | Paddock Point Neighborhood. Welcome to the popular Robie floor plan that has 5 bedrooms & 3 full baths, including on the main level a bedroom & full bath perfect for guests visiting or in-laws. You'll love entertaining in this open concept living area, where the kitchen truly shines with: Granite countertops, Abundant prep space,

    Holly West Coldwell Banker Caine Real Est

    1808 Bridle Ln, Roebuck, SC 29376

Showing Results 81 - 120, Page 3 of 4

How to Buy a Home How to Finance a Home How to Sell a Home