379

Rosharon, TX Homes for Sale with Central Heat

Section Image Section Image
  • /33

    $299,990

    New Construction
    • 3 Beds
    • 2 Baths
    • 1,604 Sq Ft

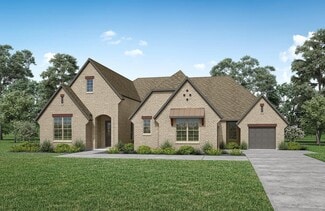
    Comal Plan at Sierra Vista, Rosharon, TX 77583

    The Comal floor plan is a well-designed, three-bedroom and two-bathroom home that has a ton of character. The exterior of the home is a beautiful brick structure, with the option to swap the brick for stone. Upon entry, you are greeted by the combined flex space and family room. The flex space allows for either a fourth bedroom, a private study, a formal dining area, a quaint game room, or

    CastleRock Communities Builder
    10011 Whitney Reach Dr Unit 38949285, Rosharon, TX 77583
  • /50

    $774,900

    • 5 Beds
    • 4.5 Baths
    • 4,350 Sq Ft

    9518 Sanger Way, Rosharon, TX 77583

    Make this home yours! An exceptional 2-story property in Meridiana, offering 5 bedrooms, 4.5 baths, a private study, game room, and a media room with its own dedicated kitchen, all enhanced by soaring ceilings, an indoor balcony, expansive windows, refined finishes, and a striking fireplace in the living area. The chef-inspired open kitchen showcases a massive center island with seating for

    Lance Loken Keller Williams Platinum

    9518 Sanger Way, Rosharon, TX 77583
  • /42

    $355,990

    New Construction
    • 4 - 5 Beds
    • 2.5 Baths
    • 2,513 Sq Ft

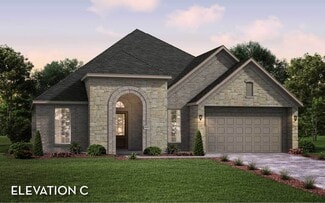
    Trinity Plan at Sierra Vista, Rosharon, TX 77583

    Our grandest home in the Cobalt Series, the Trinity floor plan boasts an impressive two-story floor plan that is sure to suit most any lifestyle. Upon entry, you are first greeted by the private study room that also has the option of transforming into a fifth bedroom if you would rather have the space for more guests to visit. Next, you will find the access to your convenient downstairs powder

    CastleRock Communities Builder
    10011 Whitney Reach Dr Unit 38949283, Rosharon, TX 77583
  • /29

    $309,990

    New Construction
    • 3 Beds
    • 2 Baths
    • 1,868 Sq Ft

    807 Evergreen Forest Ln, Rosharon, TX 77583

    Welcome to this charming home that perfectly balances comfort & functionality! Featuring 3 bedrooms & 2 bathrooms, this residence is ideal for growing families or anyone seeking a warm and inviting place to call home. At the heart of the home is a spacious open-concept living area that seamlessly combines the living room, kitchen, and dining space creating a perfect setting for entertaining

    April Maki BrightLand Homes Brokerage

    807 Evergreen Forest Ln, Rosharon, TX 77583
  • /20

    $412,990

    New Construction
    • 4 Beds
    • 2.5 Baths
    • 2,959 Sq Ft

    Silverthorne Plan at Canterra Creek, Rosharon, TX 77583

    The elegant Silverthorne floor plan is for the family that wants it all. Upon entry, you are met with your secluded private study that will make working from home productive. Next, you will come across the entry to your walk-in utility room, along with the entry to your two-car garage. If you desire more room to store items, supplies, or another car, the Silverthorne plan gives you the option of

    CastleRock Communities Builder
    8750 Jade Hill Dr Unit 36466269, Rosharon, TX 77583
  • /30

    $313,990

    New Construction
    • 3 - 4 Beds
    • 2 Baths
    • 1,800 Sq Ft

    Pedernales Plan at Sierra Vista, Rosharon, TX 77583

    The exciting Pedernales floor plan boasts a four bedroom, two bathroom single-story home. Upon entering this outstanding home, you are met with a foyer area with access to your fourth bedroom at the front of the home. In need of a secluded work from home space or an area for the kids to do their homework? Transform the fourth bedroom in to a study room for your convenience. A little further down

    CastleRock Communities Builder
    10011 Whitney Reach Dr Unit 38949288, Rosharon, TX 77583
  • /28

    $707,000

    New Construction
    • 4 Beds
    • 4 - 4.5 Baths
    • 3,532+ Sq Ft

    Lauren II Plan at Meridiana - 80', Rosharon, TX 77583

    The Lauren II comes with all the custom luxury features that elsewhere are considered options -- and all on a single floor! With its open floor plan, you can enter the formal dining room through elegant archways from both the hall and family room and enjoy the corner fireplace in the spacious family room from the couch, breakfast room table, or ample kitchen island. The kitchen is designed with

    Drees Homes Builder
    4003 Meridiana Pkwy Unit 37186637, Rosharon, TX 77583
  • /29

    $249,900

    • 4 Beds
    • 2 Baths
    • 1,879 Sq Ft

    9522 Olive Stone Dr, Rosharon, TX 77583

    Welcome home to this beautifully designed home in Rosharon offering comfort, style, and everyday convenience. Featuring a spacious move-in ready layout, this pet-friendly home is perfect for relaxing, entertaining, and creating lasting memories. Built with high-quality, eco-friendly materials, the home showcases neutral paint tones, updated fixtures, and energy-efficient appliances designed for

    Charlie Kriegel Winhill Advisors - Kirby

    9522 Olive Stone Dr, Rosharon, TX 77583
  • /25

    $357,990

    New Construction
    • 3 Beds
    • 2 - 4 Baths
    • 2,264 Sq Ft

    Glenwood Plan at Canterra Creek, Rosharon, TX 77583

    The captivating Glenwood is the perfect plan most any family lifestyle. This uniquely-designed three-bed, two-bath home greets you with a long foyer area leading to the second and third bedrooms, with the secondary full bath residing between the two bedrooms. Also in the foyer is access to your walk-in utility room and entry to your spacious two-car garage with an extra nook for storage inside

    CastleRock Communities Builder
    8750 Jade Hill Dr Unit 36448408, Rosharon, TX 77583
  • /24

    $479,990

    New Construction
    • 3 Beds
    • 2 - 3 Baths
    • 2,578 Sq Ft

    Atascadero Plan at Suncreek Estates, Rosharon, TX 77583

    This one-story home offers everything you need while keeping your lifestyle low maintenance. Upon entering the home, you are greeted by the private study room. Down the foyer, you will come across the second and third bathroom, with the full secondary bathroom residing in the middle of the two. Both bedrooms have impressive walk-in closets, and a linen closet just outside the door giving you a

    CastleRock Communities Builder
    715 W Point Dr Unit 38667948, Rosharon, TX 77583
  • /23

    $333,990

    New Construction
    • 3 Beds
    • 2 Baths
    • 1,801 Sq Ft

    Greeley Plan at Canterra Creek, Rosharon, TX 77583

    Storage space is no issue with the flexible Greeley floor plan. This well-designed home greets you with a large foyer area that grants you entry to your second and third bedrooms, each containing walk-in closets for maximum storage. The full secondary bath resides between the two bedrooms. Down the hall is entry to your walk-in utility room, as well as your two-car garage. If you need extra space

    CastleRock Communities Builder
    8750 Jade Hill Dr Unit 36463038, Rosharon, TX 77583
  • /5

    $388,990

    New Construction
    • 4 Beds
    • 3 Baths
    • 2,567 Sq Ft

    Yuma Plan at Canterra Creek, Rosharon, TX 77583

    The enthralling Yuma floor plan offers unparalleled space for the value, leaving nothing out. Downstairs, you are met with a private guest bedroom with a walk-in closet off the foyer. Across the hall is a full secondary bathroom and a walk-in utility room. Across the gallery is entry to your large walk-in pantry, a secluded study room, and entry to your two-car garage. For those who need more

    CastleRock Communities Builder
    8750 Jade Hill Dr Unit 36492506, Rosharon, TX 77583
  • /25

    $793,000

    New Construction
    • 4 - 5 Beds
    • 4.5 - 5.5 Baths
    • 4,842 Sq Ft

    Lynmar II Plan at Meridiana - 80', Rosharon, TX 77583

    The Lynmar II is a gorgeous Mediterranean home that boasts amazing indoor and outdoor entertaining spaces. The two-story foyer invites you in and draws your eye to the two-story dining room that overlooks the courtyard. The gourmet kitchen includes an optional working pantry and an option for a wine grotto. The spacious family room includes a fireplace and multi-panel sliding door to the

    Drees Homes Builder
    4003 Meridiana Pkwy Unit 37189197, Rosharon, TX 77583
  • /27

    $399,990

    New Construction
    • 4 Beds
    • 2.5 Baths
    • 2,809 Sq Ft

    Hayden Plan at Canterra Creek, Rosharon, TX 77583

    The exciting, two-story Hayden home offers plenty of flex space with bright and airy rooms. Upon entering this home, you are greeted with the stairway to your second floor, as well as your convenient downstairs powder bathroom and entry to your private study room. You can opt to turn the study room into a bedroom if you need extra space for guests. Traveling down the foyer, you will be captivated

    CastleRock Communities Builder
    8750 Jade Hill Dr Unit 36478090, Rosharon, TX 77583
  • /22

    $539,990

    New Construction
    • 4 Beds
    • 3 - 3.5 Baths
    • 2,971 Sq Ft

    Sonora Plan at Suncreek Estates, Rosharon, TX 77583

    The beautifully-designed Sonora floor plan fits any lifestyle. With four bedrooms and three bathrooms, there is more than enough room for the entire family. Entering this gorgeous plan, you are met with a convenient mud room leading to your two-car tandem garage allowing for maximum storage space. With the garage, you have the option of adding space for a third vehicle, or a side-load garage if

    CastleRock Communities Builder
    715 W Point Dr Unit 36455080, Rosharon, TX 77583
  • /50

    $365,599

    $19K PRICE DROP
    • 4 Beds
    • 3.5 Baths
    • 3,395 Sq Ft

    1818 Luminous Waters Ln, Rosharon, TX 77583

    Welcome to 1818 Luminous Water Lane, 4-bedroom, 3.5-bath home offering 3,395 square feet of living space in the sought-after gated community of Sterling Lakes at Iowa Colony. The open-concept layout features soaring ceilings, elegant wrought iron stair railings, a spacious family room flowing into a granite kitchen with island, breakfast bar, and gas range, plus a formal dining room and dedicated

    Shaquita Irene Pressley Redfin Corporation

    1818 Luminous Waters Ln, Rosharon, TX 77583
  • /19

    $270,000

    $26K PRICE DROP
    • 3 Beds
    • 2.5 Baths
    • 2,368 Sq Ft

    14310 Rolling Hills Ln, Rosharon, TX 77583

    Welcome to 14310 Rolling Hills Lane. This spacious and well-designed two-story home tucked away on a quiet cul-de-sac in the desirable Savannah community of Rosharon. Step inside to a bright, open-concept layout featuring multiple living areas, including a formal living room and an oversized game room, perfect for entertaining or creating flexible spaces for work and play. The kitchen is

    Quinnan Brown eXp Realty LLC

    14310 Rolling Hills Ln, Rosharon, TX 77583
  • /20

    $250,000

    • 3 Beds
    • 2 Baths
    • 1,297 Sq Ft

    711 Alpine Falls Rd, Rosharon, TX 77583

    Experience modern living at its finest in this stunning Caldwell Ranch gem. Welcome home to 711 Alpine Falls, perfectly positioned in the highly sought-after Fort Bend ISD. This 2022-built sanctuary features a seamless open-concept design, where natural light pours through expansive windows onto gorgeous tile flooring, creating an inviting atmosphere for both quiet nights and vibrant

    Nicole Freer Corcoran Genesis

    711 Alpine Falls Rd, Rosharon, TX 77583
  • /33

    $356,990

    New Construction $12K PRICE DROP
    • 4 Beds
    • 3 Baths
    • 2,506 Sq Ft

    21130 Sunlight Grove Dr, Rosharon, TX 77583

    Welcome to your dream home! Experience peaceful waterfront living in this stunning new construction home perfectly positioned on a premium homesite backing directly to the lake. This stunning single-story residence features 4 spacious bedrooms & 3 full baths thoughtfully designed for modern living. Imagine hosting gatherings with an open concept design & spacious game room off the main living

    April Maki BrightLand Homes Brokerage

    21130 Sunlight Grove Dr, Rosharon, TX 77583
  • /20

    $339,990

    New Construction
    • 3 Beds
    • 2 Baths
    • 2,009 Sq Ft

    Creede Plan at Canterra Creek, Rosharon, TX 77583

    Boasting with space, the Creede plan is a highly sought-after one-story home with space for the whole family to enjoy. This three-bedroom, two-bathroom home is the perfect layout for most any lifestyle, no matter what stage of life you are in. Entering the home, you will find the long foyer leading to the second and third bedrooms, with the full secondary bathroom residing in the middle. Across

    CastleRock Communities Builder
    8750 Jade Hill Dr Unit 36445384, Rosharon, TX 77583
  • /34

    $449,990

    New Construction
    • 5 Beds
    • 4 - 4.5 Baths
    • 3,542 Sq Ft

    Southfork Plan at Canterra Creek, Rosharon, TX 77583

    The Southfork home will take your breath away! Expanding 3,452 square feet, with five spacious bedrooms and four full bathrooms, there's enough room for the whole family! Upon entry, you're met with a secluded study room, with three windows giving you a tremendous amount of natural light! If you're needing the extra space, feel free to opt for a 6th bedroom with a walk-in closet instead! Across

    CastleRock Communities Builder
    8750 Jade Hill Dr Unit 36486499, Rosharon, TX 77583
  • /47

    $680,000

    New Construction
    • 4 - 6 Beds
    • 3.5 - 6.5 Baths
    • 3,555 Sq Ft

    Eastland II Plan at Meridiana - 80', Rosharon, TX 77583

    The Eastland II, one of our most popular floorplans, is a spacious, modern one-story home offering four bedrooms. The luxurious primary suite is a private retreat set back down a hallway which adjoins a spa-like bathroom retreat with large walk-in closet. This plan offers a large second independent living suite as an option.? The main living space opens up with a vaulted family room that

    Drees Homes Builder
    4003 Meridiana Pkwy Unit 37184995, Rosharon, TX 77583
  • /29

    $477,900

    New Construction $10K PRICE DROP
    • 3 Beds
    • 2 Baths
    • 2,320 Sq Ft

    16502 Tankersley, Rosharon, TX 77583

    Welcome to this stunning 3 bedroom, 2 bath new construction home nestled on a 1-acre lot in Rosharon! The interior offers an inviting open concept floor plan filled with natural light and upscale finishes. Elegant tray ceilings and recessed lighting add a touch of sophistication to the living spaces. The kitchen features a large long island, quartz countertops, stainless steel appliances, and

    Karla Quiroga Keller Williams Preferred

    16502 Tankersley, Rosharon, TX 77583
  • /3

    $483,990

    New Construction
    • 4 Beds
    • 3.5 Baths
    • 3,154 Sq Ft

    Monterey Plan at Canterra Creek - 60', Rosharon, TX 77583

    Experience redefined living in this exquisite Monterey home, featuring a well-designed floor plan that combines elegance and functionality. This 4-bedroom 3-bathroom home includes a luxurious master suite located on the main level, complete with a private en-suite bathroom featuring dual sinks, a soaking tub, and a separate shower. Three additional well-sized bedrooms, located on the second

    Tricoast Homes Builder
    8742 Jade Hill Dr Unit 36462269, Rosharon, TX 77583
  • /43

    $459,000

    • 4 Beds
    • 3 Baths
    • 3,596 Sq Ft

    4802 Gingerwood Trace Ln, Rosharon, TX 77583

    The original M/I Homes model in Lakes of Savannah. Built in 2017 with designer upgrades throughout. Excellent floorplan with 4 bedrooms, 3 full bathrooms, media room, home office, and 2 living spaces. This floorplan delivers real privacy at every level. The primary suite is tucked at the rear of the first floor with barn door entry to a spa-style bath. Two additional bedrooms sit privately away

    STEPHEN MYSHRALL CB&A, Realtors- Southeast

    4802 Gingerwood Trace Ln, Rosharon, TX 77583
  • 10611 Michael Wayne Dr Unit 39229572, Rosharon, TX 77583

    $389,990

    New Construction
    • 3 Beds
    • 2 Baths
    • 1,806+ Sq Ft

    The Willow Plan at Sierra Vista, Rosharon, TX 77583

    The Willow (1,806 Sq. Ft.) is a one-story home with three bedrooms, two bathrooms and a two-car garage. Features include dining room, family room, flex space, patio and walk in closets. Optional fireplace, extended patio, extended owner’s suite and third car garage.

    StoneManor Homes Builder
    10611 Michael Wayne Dr Unit 39229572, Rosharon, TX 77583
  • /22

    $430,990

    New Construction
    • 3 Beds
    • 2.5 Baths
    • 2,386 Sq Ft

    Cabot II Plan at Canterra Creek - Fairway Collection, Rosharon, TX 77583

    The family room, dining room and kitchen room are arranged among a convenient and contemporary open floorplan in this single-level home, offering access to the covered patio for easy entertaining. A versatile study is great for working from home or getting paperwork done. The owner’s suite is situated at the back of the home, while two secondary bedrooms are found just off the foyer.

    Lennar Builder
    8746 Jade Hill Dr Unit 36290608, Rosharon, TX 77583
  • /47

    $500,000

    • 4 Beds
    • 3 Baths
    • 2,822 Sq Ft

    3911 Palm Crest Dr, Rosharon, TX 77583

    SERENITY. Welcome to this Cervelle home located on over half an acre with no backyard neighbors other than the acres and acres of corn fields. To add to this ideal location the neighborhood is conveniently situated just off of 288, but far enough away noise pollution isn't a problem. The home offers 3-4 bedrooms, 3 full baths, a flex space that could be used as your future formal dining room,

    Meagan Minter CB&A, Realtors- Southeast

    3911 Palm Crest Dr, Rosharon, TX 77583
  • /14

    $392,900

    New Construction
    • 3 Beds
    • 2 Baths
    • 1,662 Sq Ft

    1906 June Lake Ln, Rosharon, TX 77583

    The 3-bedroom, 2-bath Azalea showcases an incredible layout allowing you to easily flow from room to room. The large family room is located at the heart of the home offering the ideal space for gathering with friends and family. Large windows along the back of the home offer views of the covered outdoor living area and your beautiful backyard. The spacious covered outdoor living area is the ideal

    Jack Lipar LGI Homes

    1906 June Lake Ln, Rosharon, TX 77583
  • /50

    $375,000

    $10K PRICE DROP
    • 4 Beds
    • 3.5 Baths
    • 2,817 Sq Ft

    2401 Abbot Brook Dr, Rosharon, TX 77583

    Beautiful home on a premium 0.3 acre cul-de-sac lot backing to a large greenspace with NO BACK NEIGHBORS! Open floor plan is great for entertaining and family conversation. Front office with double doors. Beautiful wood-look tile flooring. The two-story family room is nice-sized with sunny windows and additional transom windows is open to the Kitchen which boasts an island with breakfast bar

    Ray Larson eXp Realty LLC

    2401 Abbot Brook Dr, Rosharon, TX 77583
  • 10611 Michael Wayne Dr Unit 39229558, Rosharon, TX 77583

    $369,990

    New Construction
    • 3 - 4 Beds
    • 2 - 3 Baths
    • 1,848 Sq Ft

    The Berlin Plan at Sierra Vista, Rosharon, TX 77583

    The Berlin (1,848 Sq. Ft.) is a one-story home with three bedrooms, two baths, and a two-car garage. Features include dining room, family room, flex-space, storage, and walk in closets. Optional covered patio, extended covered patio, pocket office, bed four/bath three, bed four, shower seat, separate tub and shower at owner’s suite, study, 1⁄2 car garage, and third car garage are available.

    StoneManor Homes Builder
    10611 Michael Wayne Dr Unit 39229558, Rosharon, TX 77583
  • /49

    $399,000

    New Construction $40K PRICE DROP
    • 4 Beds
    • 3 Baths
    • 2,667 Sq Ft

    12911 Green Valley Dr, Rosharon, TX 77583

    Step into this beautifully crafted 2025 CUSTOM HOME, where modern architectural elegance blends seamlessly with the peaceful charm of country living. Tucked away in a private setting, this home offers the rare advantage of NO HOA FEES and EXTREMELY LOW 1.79% TAX RATE. Inside, the dramatic 16-foot rotunda dining room creates a warm and inviting space. Soaring 12-foot ceilings and a spacious

    Cynthia Ventura Agape Real Estate Group

    12911 Green Valley Dr, Rosharon, TX 77583
  • /33

    $400,000

    • 4 Beds
    • 2 Baths
    • 2,214 Sq Ft

    709 Coen Rd, Rosharon, TX 77583

    Experience the perfect blend of spacious living and country charm! This stunning 4-bedroom, 2-bath home, built in 2022, sits on a 21,270 SF lot with no animal restrictions—ideal for those who love having their livestock. Inside, you'll find a spacious layout with luxury finishes, offering comfort and style in every detail. Enjoy the freedom of rural living while staying close to city

    Susana Villicana Keller Williams Realty Metropolitan

    709 Coen Rd, Rosharon, TX 77583
  • /25

    $399,300

    $5K PRICE DROP
    • 4 Beds
    • 2.5 Baths
    • 2,523 Sq Ft

    1523 Alpine Dr, Rosharon, TX 77583

    Stunning 4-bedroom + study, 3-bath home with soaring 13-ft ceilings and an open-concept design ideal for entertaining. Features include a spacious game room with large windows and wet bar, a well-appointed kitchen with corner walk-in pantry, and concrete floors throughout. The private primary suite offers dual vanities, garden tub, separate glass-enclosed shower, and a large walk-in closet.

    Yris Bauerkemper Compass RE Texas, LLC - Houston

    1523 Alpine Dr, Rosharon, TX 77583
  • /43

    $404,900

    • 4 Beds
    • 3.5 Baths
    • 3,081 Sq Ft

    5205 Rainy Garden Ct, Rosharon, TX 77583

    Welcome home to this beautiful 2-story home in Rosharon with quick access to Hwy 288, Hwy 6, and FM 521, perfect for an easy commute. This spacious 4-bedroom, 3.5-bath home features two bedrooms downstairs, making it ideal for guests or multi-generational living. High ceilings, crown molding, and a bright open layout create a warm, welcoming feel. The kitchen shines with granite countertops and

    Ryan Adams Real Broker, LLC

    5205 Rainy Garden Ct, Rosharon, TX 77583
  • /22

    $389,900

    • 4 Beds
    • 2 Baths
    • 2,255 Sq Ft

    14302 Austin Bayou Dr, Rosharon, TX 77583

    No HOA, Over an Acre, Endless PossibilitiesWelcome to your slice of peaceful country living in Rosharon! Situated on over an acre of land with no HOA, this beautiful property offers endless possibilities—whether you’re looking for space to entertain, garden, or simply enjoy the outdoors.This spacious 4-bedroom, 2-bath home features a thoughtfully designed layout with a warm and inviting

    Christopher Perkins Jane Byrd Properties International LLC

    14302 Austin Bayou Dr, Rosharon, TX 77583
  • /65

    $406,399

    New Construction
    • 4 Beds
    • 2.5 Baths
    • 2,507 Sq Ft

    10411 Brynn Elizabeth, Rosharon, TX 77583

    The wonderful, two-story Rio Grande home features an open-concept layout that is ideal for most any lifestyle. Upon entry, you are met with a private study room, a walk-in utility room, a closet, and access to your two-car garage. If you need extra storage space to store holiday decorations, tools, or even another car, opt to tack on an additional five feet for a two-and a half car garage or a

    CastleRock Communities Builder
    10411 Brynn Elizabeth, Rosharon, TX 77583
  • /30

    $399,500

    • 4 Beds
    • 3.5 Baths
    • 2,433 Sq Ft

    10610 Scrub Oak Dr, Rosharon, TX 77583

    Move-in ready and designed and priced to compete with new construction, this beautifully maintained home at 10610 Scrub Oak Dr offers modern style without the wait or added costs. Featuring an open-concept layout, spacious living areas, and a functional design, it’s perfect for both everyday living and entertaining. The kitchen flows seamlessly into the main living space, creating a bright and

    Maria Mejia Keller Williams Preferred

    10610 Scrub Oak Dr, Rosharon, TX 77583
  • /30

    $368,990

    New Construction
    • 4 Beds
    • 2.5 Baths
    • 2,050 Sq Ft

    Plan 2050 at Creekhaven - 60' Homesites, Rosharon, TX 77583

    Colina Homes Builder
    13319 Glacier View St Unit 37861877, Rosharon, TX 77583

  • /12

    $379,900

    New Construction
    • 3 Beds
    • 2 Baths
    • 1,662 Sq Ft

    1915 June Lake Ln, Rosharon, TX 77583

    The 3-bedroom, 2-bath Azalea showcases an incredible layout allowing you to easily flow from room to room. The large family room is located at the heart of the home offering the ideal space for gathering with friends and family. Large windows along the back of the home offer views of the covered outdoor living area and your beautiful backyard. The spacious covered outdoor living area is the ideal

    Jack Lipar LGI Homes

    1915 June Lake Ln, Rosharon, TX 77583

Showing Results 41 - 80, Page 2 of 10

How to Buy a Home How to Finance a Home How to Sell a Home