1,058

Rosharon, TX Homes for Sale

Section Image Section Image
  • /27

    $389,990

    New Construction
    • 4 Beds
    • 2.5 Baths
    • 2,809 Sq Ft

    Hayden Plan at Creekhaven, Arcola, TX

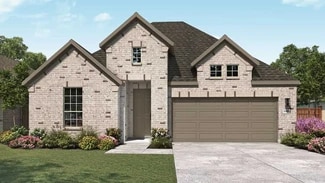
    The exciting, two-story Hayden home offers plenty of flex space with bright and airy rooms. Upon entering this home, you are greeted with the stairway to your second floor, as well as your convenient downstairs powder bathroom and entry to your private study room. You can opt to turn the study room into a bedroom if you need extra space for guests. Traveling down the foyer, you will be captivated

    CastleRock Communities Builder
    0 Creekhaven St Unit 36460126, Arcola, TX
  • /3

    $445,900

    New Construction
    • 3 Beds
    • 3 Baths
    • 1,910 Sq Ft

    1910W Plan at Meridiana - 50', Rosharon, TX 77583

    Entry flows to the kitchen, utility room, dining area and family room. Home office with French door entry. Island kitchen with built-in seating space and a generous walk-in pantry. Open family room with three large windows. Primary suite offers a spacious bedroom, double door entry to primary bathroom, dual vanities, garden tub, separate glass enclosed shower and a large walk-in closet. Guest

    Perry Homes Builder
    5310 Majestic Ct Unit 36456911, Rosharon, TX 77583
  • /21

    $334,990

    New Construction
    • 3 - 5 Beds
    • 2.5 - 3.5 Baths
    • 2,500 Sq Ft

    Willow Plan at Aldeana, Rosharon, TX 77583

    3-5 Bedrooms | 2.5-3 Bathrooms | Approx. 2,500 Sq. Ft.The Willow offers the perfect balance of open concept living and private retreat, designed for comfort, flexibility, and effortless everyday living. Combining modern convenience with timeless appeal, and thoughtful options throughout, this single-story home adapts beautifully to any lifestyle.The inviting front hallway leads into the

    DRB Homes Builder
    827 Evergreen Forest Ln Unit 38242898, Rosharon, TX 77583
  • /84

    $451,900

    New Construction
    • 3 Beds
    • 2 Baths
    • 1,984 Sq Ft

    1984W Plan at Meridiana - 50', Rosharon, TX 77583

    Home office with French doors set at entry with 11-foot ceiling. Open kitchen offers center island and corner walk-in pantry. Dining area opens to spacious family room with wall of windows and a wood mantel fireplace. Private primary suite includes bedroom with wall of windows. Dual vanity, corner garden tub, separate glass-enclosed shower and large walk-in closet in primary bath. Abundant closet

    Perry Homes Builder
    5310 Majestic Ct Unit 36492294, Rosharon, TX 77583
  • /42

    $355,990

    New Construction
    • 4 Beds
    • 2.5 Baths
    • 2,513 Sq Ft

    Trinity Plan at Creekhaven, Iowa Colony, TX 77583

    Our grandest home in the Cobalt Series, the Trinity floor plan boasts an impressive two-story floor plan that is sure to suit most any lifestyle. Upon entry, you are first greeted by the private study room that also has the option of transforming into a fifth bedroom if you would rather have the space for more guests to visit. Next, you will find the access to your convenient downstairs powder

    CastleRock Communities Builder
    13227 Glacier View Ln Unit 41269227, Iowa Colony, TX 77583
  • /15

    $349,990

    New Construction
    • 4 Beds
    • 3 Baths
    • 2,470 Sq Ft

    Hickory Plan at Creekhaven, Iowa Colony, TX 77583

    4 Bedrooms | 3 Bathrooms | Approx. 2,470 Sq. Ft.The Hickory is a beautifully balanced two-story home that blends open concept living with defined, functional spaces. With its flowing main level, upstairs retreat, and intuitive room placement, this design offers flexibility and comfort for every stage of life.From the welcoming front porch, you step into a bright foyer that opens to the

    DRB Homes Builder
    13223 Glacier View Ln Unit 38253013, Iowa Colony, TX 77583
  • /3

    $464,900

    New Construction
    • 4 Beds
    • 3 Baths
    • 2,180 Sq Ft

    2180W Plan at Meridiana - 50', Rosharon, TX 77583

    Extended entry with 12-foot ceiling leads to open kitchen, dining area and family room with 10-foot ceilings throughout. Kitchen features walk-in pantry, generous counter space and inviting island with built-in seating space. Dining area features wall of windows. Family room features wall of windows. Primary suite with 10-foot ceiling and wall of windows. Double doors lead to primary bath with

    Perry Homes Builder
    5310 Majestic Ct Unit 36472425, Rosharon, TX 77583
  • /21

    $286,990

    New Construction
    • 4 Beds
    • 2.5 Baths
    • 2,053 Sq Ft

    The Coleman Plan at Creekhaven, Arcola, TX

    The Coleman greets you with a covered front porch entry that opens to a welcoming dining room, or study if you prefer. Expansive sight lines across the back of the home connect the family room, breakfast nook, and kitchen with an optional center island. Upstairs you'll find four bedrooms including an owner's suite with a large walk-in closet, a secondary bathroom with compartmentalized space that

    Smith Douglas Homes Builder
    0 Creekhaven St Unit 36798398, Arcola, TX
  • /18

    $442,990

    New Construction
    • 3 Beds
    • 2 Baths
    • 2,610 Sq Ft

    Yale Plan at Creekhaven, Iowa Colony, TX 77583

    3–4 Bedrooms | 2.5–3 Bathrooms | Approx. 2,610 Sq. Ft.The Yale offers the ideal balance of comfort, flexibility, and style, with a thoughtful layout designed to support both everyday living and effortless entertaining.Stepping through the foyer, the home unfolds into a bright, open main living area where the kitchen, casual dining, and great room blend seamlessly. The kitchen features a

    DRB Homes Builder
    13223 Glacier View Ln Unit 41506196, Iowa Colony, TX 77583
  • /22

    $364,990

    New Construction
    • 3 - 5 Beds
    • 2 - 4 Baths
    • 2,640 Sq Ft

    Magnolia Plan at Creekhaven, Iowa Colony, TX 77583

    3-5 Bedrooms | 2.5-4 Bathrooms | Approx. 2,640 Sq. Ft.The Magnolia offers timeless elegance and modern functionality across two spacious levels. With its flowing main level, private retreats, and soaring open spaces, this home blends luxury and livability—crafted to make every day feel like home.Entering the home, the foyer opens into a dramatic, light-filled great room with soaring

    DRB Homes Builder
    13223 Glacier View Ln Unit 38253217, Iowa Colony, TX 77583
  • /6

    $282,995

    New Construction
    • 3 Beds
    • 2.5 Baths
    • 2,245 Sq Ft

    Plan 2245 at Glendale Lakes - North, Arcola, TX 77583

    * Stainless steel appliances with 2-yr. warranty * Kitchen breakfast bar * Walk-in kitchen pantry * Smart thermostat * Low-E windows * Gas range * 6-panel interior doors * Den * Granite kitchen countertops * Kitchen USB charging port * Loft * ENERGY STAR certified home * Master-planned community * Swimming pool * Playground * Close to golf courses * Pond * Clubhouse

    KB Home Builder
    6914 Segunda Ln Unit 36514780, Arcola, TX 77583
  • /20

    $339,990

    New Construction
    • 3 Beds
    • 2 Baths
    • 2,009 Sq Ft

    Creede Plan at Canterra Creek, Rosharon, TX 77583

    Boasting with space, the Creede plan is a highly sought-after one-story home with space for the whole family to enjoy. This three-bedroom, two-bathroom home is the perfect layout for most any lifestyle, no matter what stage of life you are in. Entering the home, you will find the long foyer leading to the second and third bedrooms, with the full secondary bathroom residing in the middle. Across

    CastleRock Communities Builder
    8750 Jade Hill Dr Unit 36445384, Rosharon, TX 77583
  • /25

    $315,000

    $29K PRICE DROP
    • 4 Beds
    • 2.5 Baths
    • 2,261 Sq Ft

    10511 Kings River Dr, Rosharon, TX 77583

    Stunning, fully updated home in the sought-after Sierra Vista community! Built in 2023, this spacious 4-bed, 2.5-bath home is over 2,200 sqft of modern living. Features include luxury vinyl plank flooring in main areas, fresh premium paint, and a beautifully upgraded kitchen with granite countertops, backsplash, and brand-new stainless steel appliances. Upstairs bedrooms provide comfort with new

    Steven Koleno Beycome Brokerage Realty, LLC

    10511 Kings River Dr, Rosharon, TX 77583
  • /3

    $458,900

    New Construction
    • 4 Beds
    • 3 Baths
    • 2,049 Sq Ft

    2049W Plan at Meridiana - 50', Rosharon, TX 77583

    Extended entry with 12-foot ceiling leads to open kitchen, dining area and family room with 10-foot ceilings throughout. Kitchen features center island and walk-in pantry. Dining area and family room feature walls of windows. Primary suite includes bedroom with 10-foot ceiling and wall of windows. Double doors lead to primary bath with dual vanities, garden tub, separate glass-enclosed shower and

    Perry Homes Builder
    5310 Majestic Ct Unit 36454245, Rosharon, TX 77583
  • /34

    $449,990

    New Construction
    • 5 Beds
    • 4 - 4.5 Baths
    • 3,542 Sq Ft

    Southfork Plan at Canterra Creek, Rosharon, TX 77583

    The Southfork home will take your breath away! Expanding 3,452 square feet, with five spacious bedrooms and four full bathrooms, there's enough room for the whole family! Upon entry, you're met with a secluded study room, with three windows giving you a tremendous amount of natural light! If you're needing the extra space, feel free to opt for a 6th bedroom with a walk-in closet instead! Across

    CastleRock Communities Builder
    8750 Jade Hill Dr Unit 36486499, Rosharon, TX 77583
  • /70

    $680,000

    New Construction
    • 4 - 6 Beds
    • 3.5 - 6.5 Baths
    • 3,555 Sq Ft

    Eastland II Plan at Meridiana - 80', Rosharon, TX 77583

    The Eastland II, one of our most popular floorplans, is a spacious, modern one-story home offering four bedrooms. The luxurious primary suite is a private retreat set back down a hallway which adjoins a spa-like bathroom retreat with large walk-in closet. This plan offers a large second independent living suite as an option.? The main living space opens up with a vaulted family room that

    Drees Homes Builder
    4003 Meridiana Pkwy Unit 37184995, Rosharon, TX 77583
  • /19

    $349,990

    New Construction
    • 4 Beds
    • 2.5 Baths
    • 3,050 Sq Ft

    Rosewood Plan at Aldeana, Rosharon, TX 77583

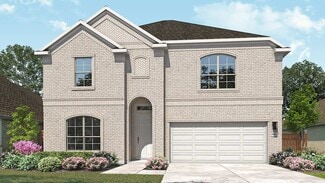
    4-5 Bedrooms | 2.5-4 Bathrooms | Approx. 3,050 Sq. Ft.The Rosewood combines grand, open spaces with thoughtful touches to create a home that’s equally elegant and comfortable—perfect for families who love to gather and entertain. With its blend of flexibility and luxury finishes, this home offers an inviting design that brings everyday comfort and elegant living together under one

    DRB Homes Builder
    827 Evergreen Forest Ln Unit 38242909, Rosharon, TX 77583
  • /19

    $324,990

    New Construction
    • 4 Beds
    • 3 Baths
    • 1,956 Sq Ft

    Upton Plan at Creekhaven, Rosharon, TX 77583

    The Upton floor plan is a thoughtfully designed one-story home that offers four bedrooms, three bathrooms, and a spacious three-car garage. This layout is perfect for those who appreciate a balance of open-concept living and private retreats. The heart of the home features a well-appointed kitchen that flows effortlessly into the dining and living areas, creating an inviting space for

    Coventry Homes Builder
    13203 Glacier View Ln Unit 41636981, Rosharon, TX 77583
  • /3

    $473,900

    New Construction
    • 4 Beds
    • 3 Baths
    • 2,410 Sq Ft

    2410W Plan at Meridiana - 50', Rosharon, TX 77583
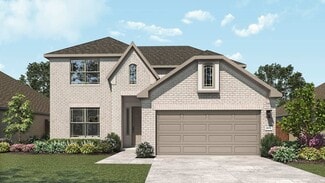
    Coffered extended entry leads past game room to open kitchen, dining area and family room. Kitchen features deep walk-in pantry and generous island with built-in seating space. Dining area features curved wall of windows. Family room features wall of windows. Primary suite includes bedroom with wall of windows. Double doors lead to primary bath with dual vanity, garden tub, separate

    Perry Homes Builder
    5310 Majestic Ct Unit 36478611, Rosharon, TX 77583
  • /42

    $705,000

    New Construction
    • 4 Beds
    • 4.5 Baths
    • 3,762+ Sq Ft

    Leighton Plan at Meridiana - 80', Rosharon, TX 77583

    The Leighton is a splendid single story home with plenty of room for your family to spread out. The open living triangle features a cozy fireplace opposite the large serving island. With ample cabinets and counter space, plus a butler's pantry and walk-in pantry, the Leighton is perfect for entertaining. Whether you prefer games and movies or dining al fresco, you have plenty of choices with game

    Drees Homes Builder
    4003 Meridiana Pkwy Unit 37186602, Rosharon, TX 77583
  • /19

    $384,990

    New Construction
    • 4 - 5 Beds
    • 2 - 4 Baths
    • 3,050 Sq Ft

    Rosewood Plan at Creekhaven, Iowa Colony, TX 77583

    4-5 Bedrooms | 2.5-4 Bathrooms | Approx. 3,050 Sq. Ft.The Rosewood combines grand, open spaces with thoughtful touches to create a home that’s equally elegant and comfortable—perfect for families who love to gather and entertain. With its blend of flexibility and luxury finishes, this home offers an inviting design that brings everyday comfort and elegant living together under one

    DRB Homes Builder
    13223 Glacier View Ln Unit 38253373, Iowa Colony, TX 77583
  • /9

    $516,900

    New Construction
    • 4 Beds
    • 3.5 Baths
    • 2,662 Sq Ft

    2662W Plan at Meridiana - 50', Rosharon, TX 77583

    An entry lined with windows leads past a home office with French doors to the main living areas. The family room with a 19-foot ceiling flows into the kitchen, which hosts a generous Island with built-in seating space and a corner walk-in pantry. The adjoining dining area with a corner of windows provides access to the covered patio. A hallway off the dining area leads past the utility room to

    Perry Homes Builder
    5310 Majestic Ct Unit 36497916, Rosharon, TX 77583
  • /23

    $325,990

    New Construction
    • 3 Beds
    • 2 Baths
    • 1,915 Sq Ft

    Sabine Plan at Sierra Vista, Rosharon, TX 77583

    The gorgeous Sabine floor plan is a one-story home with an ideal layout that will suit most any lifestyle. Entering this lovely home, you are met with the second and third bedrooms, each boasting convenient walk-in closets, as well as entry to the full secondary bath residing right beside the third bedroom. Also at the front of the home is entrance to your two-car garage. If you are needing more

    CastleRock Communities Builder
    10011 Whitney Reach Dr Unit 38949284, Rosharon, TX 77583
  • /22

    $339,990

    New Construction
    • 3 - 5 Beds
    • 2.5 - 4.5 Baths
    • 2,640 Sq Ft

    Magnolia Plan at Aldeana, Rosharon, TX 77583

    3-5 Bedrooms | 2.5-4 Bathrooms | Approx. 2,640 Sq. Ft.The Magnolia offers timeless elegance and modern functionality across two spacious levels. With its flowing main level, private retreats, and soaring open spaces, this home blends luxury and livability—crafted to make every day feel like home.Entering the home, the foyer opens into a dramatic, light-filled great room with soaring

    DRB Homes Builder
    827 Evergreen Forest Ln Unit 39024838, Rosharon, TX 77583
  • /19

    $334,990

    New Construction
    • 4 Beds
    • 2.5 Baths
    • 2,209 Sq Ft

    Donley Plan at Creekhaven, Rosharon, TX 77583

    The Donley floor plan is a thoughtfully designed two-story home featuring four spacious bedrooms and two and a half bathrooms. With a generous layout, this plan prioritizes both comfort and functionality for modern living. The main level offers a primary bedroom suite with an en-suite bathroom and a sizable walk-in closet, providing a private retreat away from the rest of the home. Adjacent to

    Coventry Homes Builder
    13203 Glacier View Ln Unit 41636982, Rosharon, TX 77583
  • /21

    $429,990

    New Construction
    • 4 Beds
    • 3.5 Baths
    • 3,313 Sq Ft

    Snowmass Plan at Canterra Creek, Rosharon, TX 77583

    Anything but understated! The pleasant Snowmass floor plan includes custom elements that will satisfy every member of your family. Entering this home, you are first met with your private study room that accommodates you when working from home or the kids while they finish their homework. In need of more bedrooms for family or guests? Transform the study room into a guest bedroom with an attached

    CastleRock Communities Builder
    8750 Jade Hill Dr Unit 36480626, Rosharon, TX 77583
  • /23

    $742,000

    New Construction
    • 4 - 5 Beds
    • 4.5 - 7 Baths
    • 4,107 Sq Ft

    Grantley Plan at Meridiana - 80', Rosharon, TX 77583

    One of our most popular floor plans, the Grantley is a spacious home perfect for a growing family or multiple generations under one roof. The standard layout includes a luxurious primary suite and private guest suite on the main level along with two-car and carriage garages. The plan can be modified for multi-generational living by changing the carriage garage to a living space with kitchenette

    Drees Homes Builder
    4003 Meridiana Pkwy Unit 37185010, Rosharon, TX 77583
  • /12

    $306,990

    New Construction $8K PRICE DROP
    • 3 - 4 Beds
    • 2 - 3 Baths
    • 1,970 Sq Ft

    Palm Plan at Aldeana, Rosharon, TX 77583

    3-4 Bedrooms | 2-3 Bathrooms | Approx. 1,970 Sq. Ft.Balancing open-concept design with smart use of space, The Palm delivers the perfect blend of comfort, flexibility, and refined living—all in a layout designed to feel instantly like home.From the foyer, the layout opens gracefully into the heart of the home, where the great room, casual dining area, and kitchen come together in one

    DRB Homes Builder
    827 Evergreen Forest Ln Unit 39010389, Rosharon, TX 77583
  • /15

    $329,990

    New Construction
    • 4 Beds
    • 3 Baths
    • 2,470 Sq Ft

    Hickory Plan at Aldeana, Rosharon, TX 77583

    4 Bedrooms | 3 Bathrooms | Approx. 2,470 Sq. Ft.The Hickory is a beautifully balanced two-story home that blends open concept living with defined, functional spaces. With its flowing main level, upstairs retreat, and intuitive room placement, this design offers flexibility and comfort for every stage of life.From the welcoming front porch, you step into a bright foyer that opens to the

    DRB Homes Builder
    827 Evergreen Forest Ln Unit 39885221, Rosharon, TX 77583
  • /6

    $227,995

    New Construction
    • 3 Beds
    • 2 Baths
    • 1,242 Sq Ft

    Plan 1242 at Glendale Lakes - North, Arcola, TX 77583

    * Eat-in kitchen * Storage space * Front porch * Open floor plan * Granite kitchen countertops * Stainless steel appliances * Gas range * Smart thermostat * 6-panel interior doors * Low-E windows * WaterSense labeled faucets * ENERGY STAR certified home * Master-planned community * Swimming pool * Playground * Close to golf courses * Pond * Clubhouse

    KB Home Builder
    6914 Segunda Ln Unit 36514773, Arcola, TX 77583
  • /31

    $353,990

    New Construction
    • 4 Beds
    • 2.5 Baths
    • 2,507 Sq Ft

    Rio Grande Plan at Sierra Vista, Rosharon, TX 77583

    The wonderful, two-story Rio Grande home features an open-concept layout that is ideal for most any lifestyle. Upon entry, you are met with a private study room, a walk-in utility room, a closet, and access to your two-car garage. If you need extra storage space to store holiday decorations, tools, or even another car, opt to tack on an additional five feet for a two-and a half car garage or a

    CastleRock Communities Builder
    10011 Whitney Reach Dr Unit 38949291, Rosharon, TX 77583
  • /26

    $471,900

    New Construction
    • 4 Beds
    • 3 Baths
    • 2,169 Sq Ft

    2169W Plan at Meridiana - 50', Rosharon, TX 77583

    Extended entry with 12-foot ceiling leads to open kitchen, dining area and family room with 10-foot ceilings throughout. Kitchen features center island with built-in seating. Family room features wall of windows. Primary suite with 10-foot ceiling and wall of windows. Dual vanities, garden tub, separate glass-enclosed shower and large walk-in closet in primary bath. A guest suite with private

    Perry Homes Builder
    5310 Majestic Ct Unit 36457702, Rosharon, TX 77583
  • /36

    $489,900

    New Construction
    • 4 Beds
    • 3 Baths
    • 2,529 Sq Ft

    2529W Plan at Meridiana - 50', Rosharon, TX 77583

    Home office with French doors set at entry with 12-foot coffered ceiling. Open kitchen features generous counter space, walk-in pantry, and island with built-in seating space. Dining area flows into open family room with wall of windows. Primary suite includes bedroom with wall of windows. Dual vanities, corner garden tub, separate glass-enclosed shower and two walk-in closets in primary bath. A

    Perry Homes Builder
    5310 Majestic Ct Unit 36453331, Rosharon, TX 77583
  • /14

    $426,990

    New Construction
    • 3 Beds
    • 2 Baths
    • 2,430 Sq Ft

    Tulane Plan at Creekhaven, Iowa Colony, TX 77583

    3–4 Bedrooms | 2–3.5 Bathrooms | Approx. 2,430 Sq. Ft.The Tulane offers smart, single-level living with a layout that blends open-concept gathering spaces and quiet private retreats—perfect for families seeking comfort, versatility, and timeless design.From the foyer, the home opens into a spacious great room that flows seamlessly into the casual dining area and gourmet kitchen, creating

    DRB Homes Builder
    13223 Glacier View Ln Unit 41506205, Iowa Colony, TX 77583
  • /19

    $329,990

    New Construction
    • 3 Beds
    • 2 Baths
    • 2,009 Sq Ft

    Creede Plan at Creekhaven, Arcola, TX

    Boasting with space, the Creede plan is a highly sought-after one-story home with space for the whole family to enjoy. This three-bedroom, two-bathroom home is the perfect layout for most any lifestyle, no matter what stage of life you are in. Entering the home, you will find the long foyer leading to the second and third bedrooms, with the full secondary bathroom residing in the middle. Across

    CastleRock Communities Builder
    0 Creekhaven St Unit 36472971, Arcola, TX
  • /4

    $493,900

    New Construction
    • 4 Beds
    • 3 Baths
    • 2,444 Sq Ft

    2444W Plan at Meridiana - 50', Rosharon, TX 77583

    Entry with a 12-foot ceiling leads past a home office with French doors to the main living areas. Island kitchen features a walk-in pantry. The open dining area flows between the kitchen and family room, which features a wall of windows. Off the family room at the rear of the home, the primary bedroom highlights a 10-foot ceiling and a wall of windows offering a backyard view. Double doors lead

    Perry Homes Builder
    5310 Majestic Ct Unit 36503317, Rosharon, TX 77583
  • /22

    $324,990

    New Construction
    • 4 Beds
    • 3 Baths
    • 1,956 Sq Ft

    Upton Plan at Windrose Green - Windrose Green - 50', Angleton, TX 77515

    The Upton floor plan is a thoughtfully designed one-story home that offers four bedrooms, three bathrooms, and a spacious three-car garage. This layout is perfect for those who appreciate a balance of open-concept living and private retreats. The heart of the home features a well-appointed kitchen that flows effortlessly into the dining and living areas, creating an inviting space for

    Coventry Homes Builder
    3630 Compass Pointe Ct Unit 41721225, Angleton, TX 77515
  • /21

    $317,990

    New Construction
    • 3 Beds
    • 2 Baths
    • 1,880 Sq Ft

    Dashwood Plan at Windrose Green - Bristol & Coastline Collections, Angleton, TX 77515

    This single-story home has a versatile layout with everything residents need to live comfortably. Attached to the foyer are two bedrooms, which share a full bathroom in the hall. Adjacent is a study and down the hall is the open-concept kitchen, dining room and family room with a covered patio attached. In the back of the home is the owner’s suite which features a full bathroom and walk-in closet.

    Lennar Builder
    3622 Compass Pointe Ct Unit 38530997, Angleton, TX 77515
  • /19

    $329,990

    New Construction
    • 4 Beds
    • 2.5 Baths
    • 2,209 Sq Ft

    Donley Plan at Windrose Green - Windrose Green - 50', Angleton, TX 77515

    The Donley floor plan is a thoughtfully designed two-story home featuring four spacious bedrooms and two and a half bathrooms. With a generous layout, this plan prioritizes both comfort and functionality for modern living. The main level offers a primary bedroom suite with an en-suite bathroom and a sizable walk-in closet, providing a private retreat away from the rest of the home. Adjacent to

    Coventry Homes Builder
    3630 Compass Pointe Ct Unit 41721230, Angleton, TX 77515
  • /19

    $307,990

    New Construction
    • 3 Beds
    • 2 Baths
    • 1,792 Sq Ft

    Beckham Plan at Windrose Green - Bristol & Coastline Collections, Angleton, TX 77515

    This single-story home has everything growing families need with three bedrooms in total and an open concept living area. Two bedrooms share a hall bathroom at the front of the home, while down the hall is the family room, kitchen and dining room with access to the back porch. Tucked into the back corner is the owner’s suite, which has a private bathroom and walk-in closet.

    Lennar Builder
    3622 Compass Pointe Ct Unit 38531004, Angleton, TX 77515

Showing Results 121 - 160, Page 4 of 18

How to Buy a Home How to Finance a Home How to Sell a Home