538

Rosharon, TX Homes for Sale under $600,000

Section Image Section Image
  • /4

    $434,515

    New Construction
    • 4 Beds
    • 3 Baths
    • 2,778 Sq Ft

    807 Orchard Vale Rd, Arcola, TX 77583

    This new home plan is 2-story, 4 bedrooms, 2.5 baths, and 2-car garage. There are elevations for this new home construction to choose from.

    Long Lake, Ltd. Builder
    807 Orchard Vale Rd, Arcola, TX 77583
  • /28

    $309,900

    $19K PRICE DROP
    • 3 Beds
    • 2 Baths
    • 1,963 Sq Ft

    10514 Watershed Dr, Rosharon, TX 77583

    Welcome to 10514 Watershed Dr., where thoughtful design meets everyday comfort. Meticulously maintained and loved by its current owner, this like-new home offers 3 spacious bedrooms, 2 full bathrooms, and an oversized flex space ideal for a formal dining room, office, or additional living area. The open-concept layout is perfect for entertaining, featuring abundant kitchen storage, expansive

    Meaghan Arceneaux Mega Realty

    10514 Watershed Dr, Rosharon, TX 77583
  • /37

    $499,999

    • 4 Beds
    • 3 Baths
    • 2,822 Sq Ft

    28027 Trade Wind Ct, Rosharon, TX 77583

    Welcome home to 28027 Trade Wind Ct.! Opportunities do not come up often here in Palm Crest. This home is comprised of 4 bedrooms, 3 baths, and an amazing 4 car garage! Located on over half an acre, there is sure to be room for all! With it's location on a dead end street, you will not have to worry about through traffic. The possibilites are endless here. Do not miss your opportunity to tour

    Tommy Pounds Keller Williams Preferred

    28027 Trade Wind Ct, Rosharon, TX 77583
  • /20

    $320,000

    • 4 Beds
    • 3 Baths
    • 2,061 Sq Ft

    1110 Desert Willow Dr, Rosharon, TX 77583

    Welcome to 1110 Desert Willow Dr! This beautiful 4-bedroom, 3-bath, one-story home offers 2,061 sq. ft. of modern comfort and style. Built in 2024, this thoughtfully designed home features an open-concept layout, spacious living area, and a stunning kitchen with a large island, gas cooktop, and abundant cabinetry. The oversized primary suite provides a relaxing retreat, while three additional

    Santhosh Aiype Prompt Realty & Mortgage, Inc

    1110 Desert Willow Dr, Rosharon, TX 77583
  • /30

    $319,888

    New Construction $50K PRICE DROP
    • 4 Beds
    • 3.5 Baths
    • 2,154 Sq Ft

    6414 Bolinas Ct, Rosharon, TX 77583

    Saratoga Homes Builder
    6414 Bolinas Ct, Rosharon, TX 77583
  • /45

    $599,997

    $25K PRICE DROP
    • 4 Beds
    • 3 Baths
    • 3,140 Sq Ft

    203 Cavalry Trail Dr, Rosharon, TX 77583

    MOVE-IN READY! Set on a full ACRE with peaceful LAKE views, your custom single-story home offers space, style, and comfort. Featuring 4BR, 3BATH, study, and formal dining, the layout flows BEAUTIFULLY for living and entertaining. Fresh interior PAINT, including trim and cabinetry, gives the home a clean, updated feel. The kitchen features a ZLINE cooktop, double ovens, granite counters, and opens

    Marisa Bowe CB&A, Realtors-Katy

    203 Cavalry Trail Dr, Rosharon, TX 77583
  • /4

    $424,445

    New Construction
    • 4 Beds
    • 3 Baths
    • 2,532 Sq Ft

    723 Yard Master Trail, Rosharon, TX 77583

    This new home plan is 2 stories, 4 bedroom (optional 5th bedroom) 2.5 bath (optional 3 bath) and a 2-car garage.

    Long Lake, Ltd. Builder
    723 Yard Master Trail, Rosharon, TX 77583
  • /3

    $458,900

    New Construction
    • 4 Beds
    • 3 Baths
    • 2,049 Sq Ft

    2049W Plan at Meridiana - 50', Rosharon, TX 77583

    Extended entry with 12-foot ceiling leads to open kitchen, dining area and family room with 10-foot ceilings throughout. Kitchen features center island and walk-in pantry. Dining area and family room feature walls of windows. Primary suite includes bedroom with 10-foot ceiling and wall of windows. Double doors lead to primary bath with dual vanities, garden tub, separate glass-enclosed shower and

    Perry Homes Builder
    5310 Majestic Ct Unit 36454245, Rosharon, TX 77583
  • /48

    $566,962

    New Construction
    • 3 Beds
    • 2 Baths
    • 2,578 Sq Ft

    1051 Lakeland Cir, Rosharon, TX 77583

    This one-story home offers everything you need while keeping your lifestyle low maintenance. Upon entering the home, you are greeted by the private study room. Down the foyer, you will come across the second and third bathroom, with the full secondary bathroom residing in the middle of the two. Both bedrooms have impressive walk-in closets, and a linen closet just outside the door giving you a

    CastleRock Communities Builder
    1051 Lakeland Cir, Rosharon, TX 77583
  • /15

    $383,000

    • Land
    • 6 Acres
    • $63,833 per Acre

    7800 A Brazos River Rd, Damon, TX 77430

    Escape the city lights and everyday hustle on this beautiful 6-acre unrestricted property where wide-open spaces and country living take center stage. Bring your plans, your animals, your toys, and your love for the outdoors—there’s room to make it your own. Whether you envision a peaceful homesite, a hobby farm, a workshop, or simply a place to spread out and enjoy the freedom of unrestricted

    Cherry Leal Cornerstone, Realtors

    7800 A Brazos River Rd, Damon, TX 77430
  • /36

    $419,536

    New Construction
    • 4 Beds
    • 2.5 Baths
    • 2,900 Sq Ft

    8827 Early Morning Way, Rosharon, TX 77583

    **FORMER MODEL HOME WITH PREMIUM UPGRADES!** This stunning Long Lake Plan 270 in the Lake Ridge Series offers **4 bedrooms, 3.5 baths, and a 2-car attached garage** on a **premium cul-de-sac lot with no back neighbors**. Enjoy an upgraded kitchen, open-concept design, soaring ceilings, **huge primary closet, office space, media room, and game room**. This model home also features **built-in audio

    Jared Turner Long Lake Ltd

    8827 Early Morning Way, Rosharon, TX 77583
  • 10611 Michael Wayne Dr Unit 39229874, Rosharon, TX 77583

    $389,990

    New Construction
    • 4 - 5 Beds
    • 2.5 - 4.5 Baths
    • 2,549+ Sq Ft

    The Elm Plan at Sierra Vista, Rosharon, TX 77583

    The Elm (2,549 Sq. Ft.) is a two-story home with four bedrooms, two and a half bathrooms and a two-car garage. Features include family room, game room, flex space, patio and walk in closets. Optional fireplace, media room, extended patio, two story family room, bed five/bath four and third car garage.

    StoneManor Homes Builder
    10611 Michael Wayne Dr Unit 39229874, Rosharon, TX 77583
  • /6

    $301,995

    New Construction
    • 4 Beds
    • 2.5 Baths
    • 2,348 Sq Ft

    Plan 2348 at Glendale Lakes - North, Arcola, TX 77583

    * Gas range * Dedicated laundry room * Smart thermostat * Kitchen USB charging port * Loft * Low-E windows * Kitchen island * 6-panel interior doors * Granite kitchen countertops * Spacious great room * Walk-in kitchen pantry * ENERGY STAR certified home * Master-planned community * Swimming pool * Playground * Close to golf courses * Pond * Clubhouse

    KB Home Builder
    6914 Segunda Ln Unit 36514781, Arcola, TX 77583
  • /50

    $309,900

    $5K PRICE DROP
    • 3 Beds
    • 2 Baths
    • 1,713 Sq Ft

    10535 Amador Peak Dr, Rosharon, TX 77583

    Desirable one-story home in a gated community! Built in 2022 this stunning property and beautifully maintained single-story home on a desirable corner lot, features 3 bedrooms and 2 full baths. Step inside from the covered front porch into an open-concept floor plan with high ceilings, luxury vinyl wood-style flooring, recessed lighting throughout, and a dedicated home office.The kitchen

    Royce Isaac Real Broker, LLC

    10535 Amador Peak Dr, Rosharon, TX 77583
  • /3

    $446,185

    New Construction
    • 4 Beds
    • 3 Baths
    • 2,659 Sq Ft

    627 Yard Master Trail, Rosharon, TX 77583

    This new home plan is 2-story, 3 bedrooms, 2.5 baths, study or guest suite (4th bedroom) with bath, and 2-car attached garage. There are 4 elevations for this new home construction to choose from.

    Long Lake, Ltd. Builder
    627 Yard Master Trail, Rosharon, TX 77583
  • /28

    $589,740

    New Construction $34K PRICE DROP
    • 4 Beds
    • 3.5 Baths
    • 3,443 Sq Ft

    2626 Regal Bloom Dr, Missouri City, TX 77459

    The Barnhart Plan - A broad, welcoming two-story home that gives buyers the kind of flexibility that makes everyday living feel easier and entertaining feel more natural. The main level opens into a spacious kitchen, dining area, and family room arrangement, while a dedicated office adds room for work or focused quiet time. Upstairs, the game room expands how the home can be used over time, and

    Beverly Simms Tri Pointe Homes

    2626 Regal Bloom Dr, Missouri City, TX 77459
  • /20

    $381,555

    New Construction
    • 4 Beds
    • 3 Baths
    • 2,175 Sq Ft

    2519 Maverick Bank Dr, Iowa Colony, TX 77583

    This stunning single-story home is READY NOW! It offers 2175 square feet located on a 60-foot homesite featuring four bedrooms and 3 bathrooms. The open-concept design creates a seamless flow between the living, dining, and kitchen areas, perfect for entertaining. The kitchen is a chef's dream, equipped with 42-inch cabinets, ample storage, and a pantry. A washer and dryer are included for your

    Cameron Galatas eXp Realty LLC

    2519 Maverick Bank Dr, Iowa Colony, TX 77583
  • /21

    $489,990

    New Construction
    • 5 - 6 Beds
    • 3.5 - 4.5 Baths
    • 3,720 Sq Ft

    Brown Plan at Creekhaven, Iowa Colony, TX 77583

    5–6 Bedrooms | 3.5–4 Bathrooms | Approx. 3,720 Sq. Ft.The Brown offers an exceptional blend of elegance, flexibility, and family-friendly design. With its expansive two-story layout and generous living spaces, this home provides the perfect balance between sophistication and everyday comfort.From the foyer, you’re welcomed into a bright, open-concept living area that connects the

    DRB Homes Builder
    13223 Glacier View Ln Unit 41506192, Iowa Colony, TX 77583
  • /21

    $374,990

    New Construction $10K PRICE DROP
    • 4 Beds
    • 3 Baths
    • 2,505 Sq Ft

    2802 Caspian Creek Ln, Iowa Colony, TX 77583

    A centrally located game room and extended covered patio create the perfect spaces for entertaining, relaxing, and everyday living!Designed to bring people together while offering spaces to unwind, this inviting single-story home combines open-concept living with a flexible layout that fits a variety of lifestyles. A welcoming entry leads into the spacious great room, dining area, and

    DRB Homes Builder
    2802 Caspian Creek Ln, Iowa Colony, TX 77583
  • /43

    $411,000

    $20K PRICE DROP
    • 4 Beds
    • 3.5 Baths
    • 2,694 Sq Ft

    2618 Jasper Oaks Dr, Rosharon, TX 77583

    Welcome to your dream home-stunning two-story residence boasts beautiful brick/stone exterior-4 bed 3.5 bath primary suite, guest en suite and designated office all first floor-laundry room 1st floor connected to primary closet-2 bed/1.5 bath and game room on 2nd floor-the heart of the home is an inviting open floor plan that seamlessly connects the living, dining, and kitchen areas which is

    Shelby Crowe Berkshire Hathaway HomeServices Premier Properties

    2618 Jasper Oaks Dr, Rosharon, TX 77583
  • /22

    $320,000

    • 4 Beds
    • 2 Baths
    • 2,010 Sq Ft

    8938 Colicroot Dr, Rosharon, TX 77583

    Welcome to 8938 Colicroot Drive! Built in 2024, this spacious 4-bedroom, 2-bath home offers approximately 2,010 square feet of thoughtfully designed living space. The open-concept layout provides an easy flow between the main living, dining, and kitchen areas, creating a comfortable setting for everyday living and entertaining. Generously sized bedrooms offer flexibility for family, guests, a

    Lucas Frank Keller Williams Realty Metropolitan

    8938 Colicroot Dr, Rosharon, TX 77583
  • /3

    $375,990

    New Construction
    • 3 Beds
    • 2.5 Baths
    • 2,659 Sq Ft

    Plan 269 at Huntington Place, Rosharon, TX 77583

    This new home plan is 2-story, 3 bedrooms, 2.5 baths, study or guest suite (4th bedroom) with bath, and 2-car attached garage. There are 4 elevations for this new home construction to choose from.

    Long Lake, Ltd. Builder
    8827 Early Morning Way Unit 36465273, Rosharon, TX 77583
  • /4

    $315,990

    New Construction
    • 3 Beds
    • 2.5 Baths
    • 2,051 Sq Ft

    Plan 146 at Huntington Place, Rosharon, TX 77583

    This new home plan is 2-story, 3 bedrooms, 2.5 baths, game room upstairs, and 2 car garage with optional covered patio. There are 4 elevations for this new home construction to choose from.

    Long Lake, Ltd. Builder
    8827 Early Morning Way Unit 36498683, Rosharon, TX 77583
  • /39

    $484,900

    New Construction
    • 4 Beds
    • 3.5 Baths
    • 3,026 Sq Ft

    2806 Ametrine Dr, Rosharon, TX 77583

    The Augusta floor plan offers 3,026 square feet of elevated single-story living designed for modern Houston-area homebuyers. Featuring four bedrooms and three bathrooms, this home includes a dedicated movie room for entertainment and a private office for work or study. The open, well-planned layout supports both daily living and hosting, while the thoughtful separation of spaces ensures comfort

    Tricoast Homes Builder
    2806 Ametrine Dr, Rosharon, TX 77583
  • /3

    $515,900

    New Construction
    • 4 Beds
    • 3 Baths
    • 2,527 Sq Ft

    2527W Plan at Meridiana - 50', Rosharon, TX 77583

    Private home office with French doors embraces the two-story entry. Past the stairwell you enter into the kitchen featuring an island with built-in seating and a walk-in pantry. The dining area boasts three large windows allowing ample natural light. The family room with extended ceilings and a wall of windows leads out to the covered backyard patio. The primary bedroom has three large windows.

    Perry Homes Builder
    5310 Majestic Ct Unit 36503300, Rosharon, TX 77583
  • 414 County Road 618 Unit 36447464, Rosharon, TX 77583

    $308,990

    New Construction
    • 3 Beds
    • 2 Baths
    • 1,704 Sq Ft

    Magnolia Plan at Aldeana - Paintbrush Collection, Rosharon, TX 77583
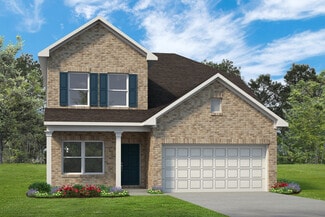
    The Magnolia plan offers 3 bedrooms, 2 bathrooms, and an open-concept design that’s perfect for modern living. The spacious living and casual dining areas provide an ideal space for family time, while the primary retreat offers a comfortable escape. Optional upgrades like a 3-car garage and outdoor kitchen elevate this plan, giving you flexibility and space for all your needs.

    Autograph Homes Builder
    414 County Road 618 Unit 36447464, Rosharon, TX 77583
  • /48

    $375,000

    $10K PRICE DROP
    • 5 Beds
    • 4 Baths
    • 2,844 Sq Ft

    6918 Lebec Dr, Rosharon, TX 77583

    5 Bedroom 4 Bath 2 Car Garage with Double-wide Driveway. Energy-efficient home. Host a game night in the sizeable upstairs gameroom. Your guest will enjoy their privacy in the secluded downstairs bedroom. Enjoy your morning coffee in your open concept kitchen. Front porch with Brick front accent. Upgraded front door and blinds included. Sleek Interior Package with EVP flooring in many areas

    Keith Griffin Griffin Realty & Associates

    6918 Lebec Dr, Rosharon, TX 77583
  • /9

    $359,990

    New Construction
    • 5 Beds
    • 2.5 Baths
    • 2,522 Sq Ft

    Howard Plan at Creekhaven, Rosharon, TX 77583

    The Howard floor plan presents a spacious and thoughtfully designed one-story layout featuring five bedrooms and three and a half bathrooms. With a two-car garage, this home offers ample space for families seeking both functionality and comfort. The open-concept living area flows seamlessly from the kitchen to the dining and living spaces, making it ideal for entertaining. The owner’s suite

    Coventry Homes Builder
    13203 Glacier View Ln Unit 41636980, Rosharon, TX 77583
  • /9

    $384,990

    New Construction $10K PRICE DROP
    • 4 Beds
    • 3 Baths
    • 2,074 Sq Ft

    13315 Timber Hollow Dr, Rosharon, TX 77583

    Welcome Home to this stunning Coventry home nestled in the desirable Creekhaven community, conveniently located just off of 288 South at the CR60 exit. This spacious residence features four bedrooms and three bathrooms, providing ample space for family and guests. The home boasts a flex room that can be tailored to your needs, whether as a home office, playroom, or additional living space.As

    Jared Turner Coventry Homes

    13315 Timber Hollow Dr, Rosharon, TX 77583

  • /5

    $450,710

    New Construction
    • 4 Beds
    • 2.5 Baths
    • 2,793 Sq Ft

    815 Orchard Vale Rd, Arcola, TX 77583

    This new home plan is 2-story, 4 bedrooms, 2.5 baths, and 2-car attached garage. There are 5 elevations for this new home construction to choose from.

    Long Lake, Ltd. Builder
    815 Orchard Vale Rd, Arcola, TX 77583
  • /25

    $330,000

    • 3 Beds
    • 2 Baths
    • 2,109 Sq Ft

    4902 Penton Meadow Ln, Rosharon, TX 77583

    Welcome to this inviting property offering a comfortable layout, great potential, and a convenient setting. The home features a functional floor plan with spacious living areas, ample natural light, and well-sized rooms designed to accommodate a variety of lifestyles. The kitchen provides a practical space for everyday cooking and entertaining, while the living areas offer plenty of room to relax

    Elio Alanis Keller Williams ARE

    4902 Penton Meadow Ln, Rosharon, TX 77583
  • /30

    $339,000

    $10K PRICE DROP
    • 4 Beds
    • 2 Baths
    • 2,272 Sq Ft

    14207 Rolling Hills Ln, Rosharon, TX 77583

    Beautifully renovated and truly move-in ready one-story All Brick home in the desirable Lakes of Savannah community, featuring a NEW ROOF (2025) and a comprehensive recent renovation throughout the home. This spacious 4-bedroom, 2-bath residence offers 10-ft ceilings, an open-concept layout, formal dining, a cozy fireplace, and a generous primary suite with a sitting area and walk-in closet. Many

    Lili Wu Forever Realty, LLC

    14207 Rolling Hills Ln, Rosharon, TX 77583
  • /2

    $308,990

    New Construction
    • 3 - 4 Beds
    • 2.5 - 3.5 Baths
    • 2,387 Sq Ft

    The Shetland III Plan at Creekhaven, Arcola, TX

    The Shetland II plan features two stories with first-floor owner's suite. The extended entryway leads to the sizable kitchen and breakfast area and opens to the large family room at the rear of the home. The primary bedroom is located at the back of the home and includes an ensuite bathroom and walk-in closet. The second story accommodates bedroom two and three with an optional fourth bedroom and

    Smith Douglas Homes Builder
    0 Creekhaven St Unit 37142028, Arcola, TX
  • /4

    $341,990

    New Construction
    • 4 Beds
    • 3.5 Baths
    • 2,272 Sq Ft

    Savoy Plan at Meridiana - Chateau, Rosharon, TX 77583

    Discover this must-see Savoy home. Included features: a welcoming porch; a large family room; a well-appointed kitchen offering a roomy pantry, a center island and an adjacent dining area; a lavish primary suite showcasing a generous walk-in closet and a private bath with double sinks; a convenient utility room; a game room and a covered patio. This could be your dream home!

    Chesmar Builder
    5318 Majestic Ct Unit 41225908, Rosharon, TX 77583
  • /31

    $440,000

    $25K PRICE DROP
    • 4 Beds
    • 3.5 Baths
    • 3,660 Sq Ft

    2714 Nickel Canyon Dr, Rosharon, TX 77583

    Refined living in gated Sterling Lakes. Soaring ceilings and a curved wrought-iron staircase makes a statement from the start. The private study is wrapped in built-ins beneath a coffered ceiling, and the formal dining easily seats fifteen. The island kitchen shines with stainless appliances, granite, and built-in wine storage, opening to a family room with tri-level windows and a gas fireplace.

    Jeremy Fain Greenwood King Properties - Kirby Office

    2714 Nickel Canyon Dr, Rosharon, TX 77583
  • /46

    $330,000

    • 4 Beds
    • 2.5 Baths
    • 2,664 Sq Ft

    718 Harvest Bluff Dr, Rosharon, TX 77583

    Welcome to 718 Harvest Bluff Drive—a well-kept 4-bedroom, 2.5-bath home offering the space, comfort, and value today’s buyers are looking for! The open-concept design features a spacious living and dining area and a modern kitchen with granite countertops, stainless steel appliances, a large island, and plenty of room to gather. The primary suite offers a private retreat with dual vanities, a

    Joauna Tuck Illustrious Realty, LLC

    718 Harvest Bluff Dr, Rosharon, TX 77583
  • /11

    $325,990

    New Construction
    • 3 Beds
    • 2.5 Baths
    • 1,878 Sq Ft

    Margaux Plan at Meridiana - Chateau, Rosharon, TX 77583

    The Chateau Collection | The Margaux | 1,878 Sq. Ft. | Two Story | 3 Bedrooms | 2.5 Baths | Flex Room | Covered Balcony | Covered Patio | 2-Car Garage

    Chesmar Builder
    5318 Majestic Ct Unit 36493070, Rosharon, TX 77583
  • 414 County Road 618 Unit 36462512, Rosharon, TX 77583

    $331,990

    New Construction
    • 4 Beds
    • 3 Baths
    • 2,292 Sq Ft

    Childress Plan at Aldeana - Tejas Collection, Rosharon, TX 77583

    The Childress is perfect for families who need flexibility and space. It features a 2-car garage (with the option to expand to a 3-car), a spacious open-concept living area, and a large covered patio for easy indoor-outdoor living. The primary retreat includes optional vaulted ceilings for added luxury.

    Autograph Homes Builder
    414 County Road 618 Unit 36462512, Rosharon, TX 77583
  • /27

    $340,000

    • 3 Beds
    • 2.5 Baths
    • 2,472 Sq Ft

    7211 Bakersfield Ct, Rosharon, TX 77583

    Welcome home to this beautifully designed two-story residence featuring 3 bedrooms, 2.5 bathrooms, and a functional floor plan perfect for everyday living. The main level offers a spacious living room, dedicated dining room, and an open layout ideal for entertaining. Upstairs, you’ll find all three bedrooms for added privacy, along with a versatile game room that can serve as a media room,

    Kadijah Davis Brooks & Davis Real Estate

    7211 Bakersfield Ct, Rosharon, TX 77583
  • /2

    $329,888

    New Construction $50K PRICE DROP
    • 4 Beds
    • 3 Baths
    • 2,400 Sq Ft

    6539 Escondido Dr, Rosharon, TX 77583

    Saratoga Homes Builder
    6539 Escondido Dr, Rosharon, TX 77583

Showing Results 241 - 280, Page 7 of 14

How to Buy a Home How to Finance a Home How to Sell a Home

