67

Rossville, GA Homes for Sale under $400,000

Section Image Section Image Section Image
  • /41

    $300,000

    $25K PRICE DROP
    • 3 Beds
    • 2 Baths
    • 2,064 Sq Ft

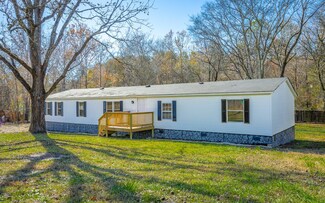
    74 Kriswood Dr, Rossville, GA 30741

    Bentley Place is one of those rare neighborhoods where people arrive and never want to leave. Tucked into a quiet pocket of Rossville, it's known for its tree-lined streets, long-term neighbors, and the kind of welcoming atmosphere that makes home feel like more than a place - it feels like a lifestyle. Homes here come on the market only when life truly requires a change, and this beautifully

    Agent Photo

    Asher Black

    Keller Williams Realty

    (706) 460-4617

    74 Kriswood Dr, Rossville, GA 30741
  • /36

    $350,000

    $49K PRICE DROP
    • 5 Beds
    • 3 Baths
    • 2,295 Sq Ft

    212 Round Tree Dr, Rossville, GA 30741

    Discover this beautifully updated gem tucked away in a quiet, family-friendly cul-de-sac in the heart of Fort Oglethorpe. Situated on a level lot within a single-road subdivision, this home features a welcoming covered concrete front porch. The interior layout is masterfully designed for large families, offering 5 bedrooms and 3 full baths. This split-floor plan features the expansive primary

    Agent Photo

    Jake Kellerhals

    Keller Williams Realty

    (706) 962-6326

    212 Round Tree Dr, Rossville, GA 30741
  • /39

    $375,000

    $30K PRICE DROP
    • 3 Beds
    • 2.5 Baths
    • 1,792 Sq Ft

    300 Morning Side Dr, Rossville, GA 30741

    Welcome to this charming 3-bedroom, 2 1/2-bath home, perfectly situated in a highly desirable location with a spacious yard that offers endless possibilities. Built in 1989, this well-maintained property blends timeless character with comfortable, everyday living. Step inside to find a functional layout with generous living spaces, ideal for both relaxing and entertaining. The home features a

    Agent Photo

    Pamela Turley

    Benchmark Realty LLC

    (706) 890-2071

    300 Morning Side Dr, Rossville, GA 30741
  • /21

    $324,900

    • 5 Beds
    • 4 Baths
    • 2,564 Sq Ft

    4 Battery Dr, Rossville, GA 30741

    This triplex offers a straightforward opportunity to acquire a cash-flowing asset in a high-demand rental pocket. Situated on a quiet roundabout road just off W Crest Rd, the property sits right at the base of Missionary Ridge, offering a prime location for tenants commuting between North Georgia and Chattanooga. Functional Updates: Recent interior work has been completed to keep the units

    Agent Photo

    Dennis Opp

    Exit Provision Realty

    (706) 899-3209

    4 Battery Dr, Rossville, GA 30741
  • /28

    $359,000

    $11K PRICE DROP
    • 3 Beds
    • 2 Baths
    • 1,734 Sq Ft

    43 Country Cove Dr, Rossville, GA 30741

    Beautifully maintained one-owner home in a sought-after community with neighborhood pool amenities! Built in 2022, this 3 bedroom, 2 bath home offers stylish upgrades, thoughtful design, and truly move-in ready living. The open-concept floor plan features a spacious living area with fireplace, bright kitchen with stainless steel appliances, oversized walk-in pantry, and seamless flow for

    Agent Photo

    Deonne Taylor

    Keller Williams Realty

    (706) 989-8569

    43 Country Cove Dr, Rossville, GA 30741
  • /31

    $311,990

    New Construction
    • 5 Beds
    • 3 Baths
    • 2,361 Sq Ft

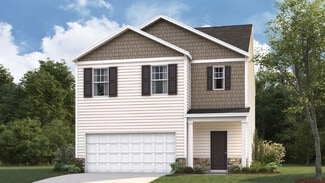
    Robie Plan at Evergreen Landing, Rossville, GA 30741

    Welcome to the Robie floor plan in Evergreen Landing located in Rossville. This beautiful two-story home boasts an open concept living, kitchen, and dining area, perfect for hosting gatherings with friends and family. The kitchen comes equipped with a spacious pantry, an island, and countertop seating, making meal prep a breeze. On the main floor, you will also find a cozy bedroom and a full

    D.R. Horton Builder
    18 Walker Rd Unit 37636912, Rossville, GA 30741
  • /19

    $340,645

    New Construction
    • 4 Beds
    • 2 Baths
    • 2,323 Sq Ft

    86 Buck Creek Ln, Rossville, GA 30741

    This new two-story home features a spacious layout that offers endless possibilities. A convenient study is attached to the foyer by the front door while down the hall is an open-concept living area with access to the backyard. It showcases a sprawling Great Room, modern kitchen and dining room. Four bedrooms center around a generously loft on the top floor. The owner’s suite is an elegant

    Lennar Builder
    86 Buck Creek Ln, Rossville, GA 30741
  • /39

    $319,900

    • 3 Beds
    • 2 Baths
    • 1,561 Sq Ft

    266 Huntley Meadows Dr, Rossville, GA 30741

    Wonderful 3 bedroom 2 bath home all on one level in the Huntley Meadows Neighborhood. This home has engineered hardwood flooring throughout. Kitchen has tons of cabinet space and stainless appliances, along with granite counter tops. The kitchen is open with a bar area, so that you can entertain guests while cooking meals. The living room has high ceilings, tons of natural light and gas

    Ryan King Keller Williams Realty

    266 Huntley Meadows Dr, Rossville, GA 30741
  • /24

    $319,645

    New Construction
    • 4 Beds
    • 3 Baths
    • 2,170 Sq Ft

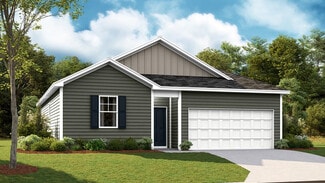
    98 Buck Creek Ln, Rossville, GA 30741

    This new two-story home has a smart layout that offers ample space and functionality. The first floor is occupied by the living area, which includes an open Great Room, dining room and kitchen. A bedroom on the same level can be used as a home office. The three remaining bedrooms are tucked away upstairs to ensure better privacy and center around a versatile loft. The spacious owner’s suite comes

    Lennar Builder
    98 Buck Creek Ln, Rossville, GA 30741
  • /27

    $319,900

    Open Wed 4PM - 7PM
    • 2 Beds
    • 2 Baths
    • 1,040 Sq Ft

    141 Idle Place Cir, Rossville, GA 30741

    NEW LISTING!!!! Welcome to Idle Place that will have a community area, Clubhouse, fireplace, outdoor grills, dog park, and much more!!! Don't miss out on this single level amazing home that is super convenient to Exit 1 and Downtown Chattanooga with tons of custom features not found in many home twice the price!!! This home features a Fenced in Back Yard, Screened in Back Porch, Board & Batten

    Mike Robertson Nu Vision Realty

    141 Idle Place Cir, Rossville, GA 30741
  • /27

    $334,900

    $5K PRICE DROP
    • 3 Beds
    • 2 Baths
    • 1,674 Sq Ft

    77 Peachstone Ln, Rossville, GA 30741

    Discover comfortable, low-maintenance living at 77 Peachstone Lane, a 3-bedroom, 2-bath townhome built in 2020 and located within a private gated community offering excellent amenities, including a neighborhood pool. Positioned on one of the largest lots in the development, this property offers additional outdoor space and a greater sense of privacy rarely found in townhome living. Inside, the

    Eric Tidmore 1 Percent Lists Scenic City

    77 Peachstone Ln, Rossville, GA 30741
  • /30

    $321,990

    New Construction
    • 5 Beds
    • 3 Baths
    • 2,361 Sq Ft

    Robie Plan at Hawk's Ridge, Rossville, GA 30741

    Welcome to the Robie floor plan in Hawk's Ridge located in Rossville, GA. This beautiful two-story home boasts an open concept living, kitchen, and dining area, perfect for hosting gatherings with friends and family. The kitchen comes equipped with a spacious pantry, an island, and countertop seating, making meal prep a breeze. On the main floor, you will also find a cozy bedroom and a full

    D.R. Horton Builder
    47 Quarter St Unit 36207632, Rossville, GA 30741
  • /2

    $319,500

    New Construction
    • 3 Beds
    • 2 Baths
    • 2,174 Sq Ft

    110 Evergreen Cir, Rossville, GA 30741

    The Elston floorplan at Evergreen Landing in Rossville, GA is a lovely two-story home. Upon entry, the spacious kitchen overlooks the open concept living and dining areas. The kitchen has a largeisland with countertop seating and a pantry, making this the perfect floorplan for an entertainer. The first level also features a half bathroom and an outdoor patio. Upstairs, the primary bedroom

    Cherri Timothy DHI Inc

    110 Evergreen Cir, Rossville, GA 30741
  • /34

    $342,990

    New Construction
    • 4 - 5 Beds
    • 2.5 - 3.5 Baths
    • 2,618 Sq Ft

    Salem Plan at Hawk's Ridge, Rossville, GA 30741

    Welcome to the Salem floor plan! On the main floor, you will find a formal dining room, laundry room, and powder room. The open-concept kitchen and living areas are perfect for entertaining. The kitchen boasts a breakfast nook, a pantry, and an island with countertop seating. From the breakfast nook, you can enjoy the view of the patio. The primary bedroom is also located on the main floor,

    D.R. Horton Builder
    47 Quarter St Unit 36207633, Rossville, GA 30741
  • /19

    $323,400

    New Construction
    • 4 Beds
    • 2 Baths
    • 2,323 Sq Ft

    112 Buck Creek Ln, Rossville, GA 30741

    This new two-story home features a spacious layout that offers endless possibilities. A convenient study is attached to the foyer by the front door while down the hall is an open-concept living area with access to the backyard. It showcases a sprawling Great Room, modern kitchen and dining room. Four bedrooms center around a generously loft on the top floor. The owner’s suite is an elegant

    Lennar Builder
    112 Buck Creek Ln, Rossville, GA 30741
  • /30

    $322,320

    New Construction
    • 5 Beds
    • 3 Baths
    • 2,361 Sq Ft

    130 Evergreen Cir, Rossville, GA 30741

    Welcome to the Robie floor plan at 130 Evergreen Circle. This beautiful two-story home boasts an open-concept living, kitchen, and dining area, perfect for hosting gatherings with friends and family. The kitchen comes equipped with a spacious pantry, an island, and countertop seating, making meal prep a breeze. On the main floor, you will also find a cozy bedroom and a full bathroom. As you make

    D.R. Horton Builder
    130 Evergreen Cir, Rossville, GA 30741
  • /41

    $325,000

    • 3 Beds
    • 2.5 Baths
    • 2,100 Sq Ft

    405 Dempsey Ln, Rossville, GA 30741

    Perched at the top of the hill with a beautiful view of Lookout Mountain, this recently and tastefully remodeled home offers the blend of space, comfort, and affordability. Featuring 3 bedrooms and 3 full bathrooms, the layout is ideal for families or anyone who appreciates having room to spread out.The home offers a living room on each level, giving family members the ability to enjoy their

    Drew Carey EXP Realty, LLC

    405 Dempsey Ln, Rossville, GA 30741
  • /45

    $331,990

    New Construction
    • 4 Beds
    • 2.5 Baths
    • 2,804 Sq Ft

    Hanover Plan at Timber Creek, Rossville, GA 30741

    The Hanover floorplan, which is available at Timber Creek in Rossville, GA, is one of D.R. Horton's most popular floorplans. The foyer opens into an open-concept main level, which features a spacious kitchen with a pantry and an island with countertop seating that overlooks a dining and living area. Additionally, the downstairs features a half bathroom and a flex room, which could be used as a

    D.R. Horton Builder
    62 Hawk's Dr Unit 38263717, Rossville, GA 30741
  • /2

    $321,610

    New Construction
    • 4 Beds
    • 2.5 Baths
    • 2,174 Sq Ft

    158 Evergreen Cir, Rossville, GA 30741

    The Elston floor plan at 158 Evergreen Circle in Evergreen Landing is a beautiful two-story home. As you walk in, you'll find a spacious kitchen that overlooks the open concept living and dining areas. The kitchen features a large island with countertop seating and a pantry, making it perfect for anyone who loves entertaining guests. The first level also includes a half bathroom and an outdoor

    D.R. Horton Builder
    158 Evergreen Cir, Rossville, GA 30741
  • /40

    $334,000

    $15K PRICE DROP
    • 3 Beds
    • 2 Baths
    • 1,560 Sq Ft

    809 N Oakwood St, Rossville, GA 30741

    Convenient to shopping, restaurants E. Ridge, Chattanooga, LaFayette and more! Upon entering the home you'll first find a unique, original Sunroom/Keeping porch! The large, inviting living room features a wood-burning fireplace and original hardwood flooring.This spacious property includes home with fresh paint throughout, new flooring in kitchen, 3 bedrooms, a NEWLY added Full primary bath

    Susan Castle Horizon Sotheby's International Realty

    809 N Oakwood St, Rossville, GA 30741
  • /36

    $313,935

    New Construction
    • 3 Beds
    • 2.5 Baths
    • 1,749 Sq Ft

    41 Quarter St, Rossville, GA 30741

    The Darwin floor plan is available at 41 Quarter Street in Hawk's Ridge in Rossville, GA. It's a charming two-story home that offers an open-concept main level with a spacious kitchen, pantry, and island with countertop seating. The kitchen overlooks an expansive living area, a well-lit breakfast nook, and an outdoor patio. The foyer has a powder room for convenience. Moving to the upper level,

    D.R. Horton Builder
    41 Quarter St, Rossville, GA 30741
  • /36

    $363,999

    $1K PRICE DROP
    • 5 Beds
    • 3.5 Baths
    • 2,676 Sq Ft

    77 Quarter St, Rossville, GA 30741

    Nestled in the desirable Hawk's Ridge community, 77 Quarter St offers a perfect blend of modern sophistication and functional living with a spacious floor plan boasting 5 bedrooms and 3.5 bathrooms. The layout is masterfully designed for versatility, featuring a double primary suite, one on each level, making the first level ideal for a mother-in-law setup, all accented by stunning engineered

    Lori Montieth Keller Williams Realty

    77 Quarter St, Rossville, GA 30741
  • /24

    $300,410

    New Construction $4K PRICE DROP
    • 3 Beds
    • 2.5 Baths
    • 1,634 Sq Ft

    138 Evergreen Cir, Rossville, GA 30741

    Step inside the Cabral at 138 Evergreen Circle. This inviting two-story home offers 3 bedrooms, 2.5 bathrooms, and a thoughtfully designed layout that perfectly balances comfort and style. The spacious kitchen features an eat-in dining area that overlooks the patio ideal for family meals or entertaining guests. Flowing seamlessly into the open living area, the main level creates a warm and

    D.R. Horton Builder
    138 Evergreen Cir, Rossville, GA 30741
  • /14

    $375,000

    $15K PRICE DROP
    • Land
    • 11.63 Acres
    • $32,244 per Acre

    0 Mission Ridge Rd Unit 1523146, Rossville, GA 30741

    Discover endless possibilities on this stunning 11+ acre property, offering panoramic views from the top that will take your breath away. Whether you're looking to build your dream home or explore development opportunities, this land is a canvas for your vision. The lower portion of the property presents an exciting opportunity for potential rezoning to commercial use, making it ideal for those

    Frank Trimble Keller Williams Realty

    0 Mission Ridge Rd Unit 1523146, Rossville, GA 30741
  • /51

    $314,000

    $6K PRICE DROP
    • 3 Beds
    • 2 Baths
    • 1,430 Sq Ft

    40 Honeyberry Ln, Rossville, GA 30741

    Welcome to this beautiful, immaculate home located in a highly desirable Sunrise Meadows Subdivision in scenic Catoosa County GA! From the moment you arrive, you'll love the inviting covered front porch--perfect for relaxing and welcoming guests. Step inside to a spacious great room featuring soaring cathedral ceilings and a cozy gas fireplace, creating the perfect space for both entertaining and

    Vickie Dycus RE/MAX Real Estate Center

    40 Honeyberry Ln, Rossville, GA 30741
  • /26

    $301,990

    New Construction
    • 3 Beds
    • 2.5 Baths
    • 1,749 Sq Ft

    Darwin Plan at Hawk's Ridge, Rossville, GA 30741

    The Darwin floor plan is available at Hawk's Ridge in Rossville, GA. It's a charming two-story home that offers an open-concept main level with a spacious kitchen, pantry, and island with countertop seating. The kitchen overlooks an expansive living area, a well-lit breakfast nook, and an outdoor patio. The foyer has a powder room for convenience. Moving to the upper level, you'll find a

    D.R. Horton Builder
    47 Quarter St Unit 36207626, Rossville, GA 30741
  • /2

    $300,000

    New Construction
    • 3 Beds
    • 2.5 Baths
    • 2,132 Sq Ft

    Hudson Plan at Huntley Meadows - The Fields at Huntley Meadows, Rossville, GA 30741

    Pratt Home Builders Builder
    446 Winchester Dr Unit 36476130, Rossville, GA 30741
  • /2

    $300,000

    New Construction
    • 3 Beds
    • 2 Baths
    • 1,858 Sq Ft

    Silverton Plan at Huntley Meadows - The Fields at Huntley Meadows, Rossville, GA 30741

    Pratt Home Builders Builder
    446 Winchester Dr Unit 36487823, Rossville, GA 30741
  • /2

    $300,000

    New Construction
    • 3 Beds
    • 2.5 Baths
    • 2,283 Sq Ft

    Quail Run Plan at Huntley Meadows - The Fields at Huntley Meadows, Rossville, GA 30741

    Pratt Home Builders Builder
    446 Winchester Dr Unit 36455162, Rossville, GA 30741
  • /3

    $300,000

    New Construction
    • 4 Beds
    • 2.5 Baths
    • 2,023 Sq Ft

    Hawthorne Plan at Huntley Meadows - The Fields at Huntley Meadows, Rossville, GA 30741

    Pratt Home Builders Builder
    446 Winchester Dr Unit 36448829, Rossville, GA 30741
  • /3

    $300,000

    New Construction
    • 3 Beds
    • 2 Baths
    • 1,767 Sq Ft

    Ocoee Plan at Huntley Meadows - The Fields at Huntley Meadows, Rossville, GA 30741

    Pratt Home Builders Builder
    446 Winchester Dr Unit 36496571, Rossville, GA 30741
  • /36

    $360,000

    $5K PRICE DROP
    • 3 Beds
    • 3 Baths
    • 1,935 Sq Ft

    321 Morning Side Dr, Rossville, GA 30741

    The Fuqua Group proudly presents this classic all-brick home in highly desirable Mission Glen. Offering timeless curb appeal and over 1,900 square feet of well-designed one-level living, this beautifully maintained home features 3 bedrooms, 3 full baths, and a full unfinished daylight basement with endless possibilities.Inside, you'll love the open feel, spacious rooms, and abundance of

    Bradley Fuqua Keller Williams Realty

    321 Morning Side Dr, Rossville, GA 30741
  • /25

    $302,990

    New Construction
    • 4 Beds
    • 2 Baths
    • 1,764 Sq Ft

    Cali Plan at Hawk's Ridge, Rossville, GA 30741

    The Cali floor plan is available in the Hawk's Ridge community located in Rossville. This single-story layout is designed to maximize living space with an open-concept kitchen that overlooks the living area, dining room, and covered patio. Entertaining guests is a breeze, as this popular home features a spacious kitchen island and pantry for extra storage. The primary bedroom is located at the

    D.R. Horton Builder
    47 Quarter St Unit 36207627, Rossville, GA 30741
  • /37

    $370,000

    $18K PRICE DROP
    • 3 Beds
    • 2 Baths
    • 1,861 Sq Ft

    98 Winchester Dr, Rossville, GA 30741

    Looking for a low-maintenance, single-level home that still feels open and welcoming? This beautifully built 2023 home checks all the boxes. Featuring 3 bedrooms, 2 bathrooms, and a two-car garage, it offers thoughtful upgrades like an oversized laundry room, a spacious primary closet, and abundant kitchen pantry storage—all designed with everyday comfort in mind. Located in the friendly

    Chelsa Anderson Porchlight Real Estate LLC

    98 Winchester Dr, Rossville, GA 30741
  • /24

    $309,400

    New Construction
    • 4 Beds
    • 3 Baths
    • 2,170 Sq Ft

    109 Buck Creek Ln, Rossville, GA 30741

    This new two-story home has a smart layout that offers ample space and functionality. The first floor is occupied by the living area, which includes an open Great Room, dining room and kitchen. A bedroom on the same level can be used as a home office. The three remaining bedrooms are tucked away upstairs to ensure better privacy and center around a versatile loft. The spacious owner’s suite comes
    Lennar Builder
    109 Buck Creek Ln, Rossville, GA 30741
  • /26

    $308,825

    New Construction
    • 4 Beds
    • 2.5 Baths
    • 1,821 Sq Ft

    134 Evergreen Cir, Rossville, GA 30741

    The Edmon floor plan, available at 134 Evergreen Circle, is a charming design that suits any stage of life. The moment you step inside, you will be welcomed by a warm foyer that leads to a spacious open-concept living area and kitchen. The kitchen features an island with countertop seating, a pantry, and a breakfast nook, making it ideal for meal preparation and dining. The living and kitchen

    D.R. Horton Builder
    134 Evergreen Cir, Rossville, GA 30741
  • /28

    $307,990

    New Construction
    • 4 Beds
    • 2.5 Baths
    • 1,991 Sq Ft

    Belhaven Plan at Hawk's Ridge, Rossville, GA 30741

    The Belhaven floor plan is tailor-made for your lifestyle and is available in the Hawk's Ridge community located just outside of Chattanooga. This two-story plan boasts a luxurious primary bedroom upstairs, complete with a walk-in closet and a spacious bathroom. The second level also features three secondary bedrooms and an additional bathroom. Upstairs, you'll find the convenience of a washer

    D.R. Horton Builder
    47 Quarter St Unit 36207630, Rossville, GA 30741
  • /21

    $310,000

    Open House 6/06
    • 3 Beds
    • 2 Baths
    • 1,602 Sq Ft

    190 Bunker Dr, Rossville, GA 30741

    Welcome to 190 Bunker Drive in Rossville, GA! This charming 3 bedroom, 2 bath home offers 1,602 square feet of comfortable living space in a welcoming, family-friendly neighborhood in Catoosa County. Inside, you'll find a functional layout with plenty of room to relax, gather, and make yourself at home. The fully fenced backyard is perfect for kids, pets, entertaining, or simply enjoying a little

    Christian Kendrick Raines Realty Group

    190 Bunker Dr, Rossville, GA 30741
  • /27

    $302,400

    New Construction
    • 4 Beds
    • 3 Baths
    • 2,170 Sq Ft

    Davidson Plan at The Stables, Rossville, GA 30741

    This new two-story home has a smart layout that offers ample space and functionality. The first floor is occupied by the living area, which includes an open Great Room, dining room and kitchen. A bedroom on the same level can be used as a home office. The three remaining bedrooms are tucked away upstairs to ensure better privacy and center around a versatile loft. The spacious owner’s suite comes

    Lennar Builder
    21 Saddle St Unit 36180192, Rossville, GA 30741
  • /28

    $306,035

    New Construction $27K PRICE DROP
    • 4 Beds
    • 2.5 Baths
    • 1,991 Sq Ft

    222 Hawks Dr, Rossville, GA 30741

    The Belhaven floorplan is tailor-made for your lifestyle and is available at 222 Hawks Drive. This two-story plan boasts a luxurious primary bedroom upstairs, complete with a walk-in closet and a spacious bathroom. The second level also features three secondary bedrooms and an additional bathroom. Upstairs, you'll find the convenience of a washer and dryer hookup. On the main level, there is a

    D.R. Horton Builder
    222 Hawks Dr, Rossville, GA 30741

Showing Results 1 - 40, Page 1 of 2

Home Trends in Rossville, GA

Housing Trends

Median Sale Price
$249,900
Median Single Family Sale Price
$261,000
Median Townhouse Sale Price
$284,900
Median 2 Bedroom Sale Price
$259,000
Average Price Per Sq Ft
$182
Number of Homes for Sale
87
Last 12 months Home Sales
305
Months of Supply
3.40
Median List Price
$275,000
Median Change From 1st List Price
2%
Median Home Sale Price YoY Change
0%
How to Buy a Home How to Finance a Home How to Sell a Home