1,075

Royse City, TX Homes for Sale

Section Image Section Image
  • /51

    $439,990

    New Construction
    • 3 Beds
    • 2.5 Baths
    • 2,381 Sq Ft

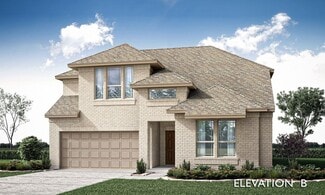
    Violet Plan at Stone River Glen - 60s, Royse City, TX 75189

    The Classic Series Violet floor plan is a two-story home with three bedrooms and two bathrooms. Features of this plan include a formal dining room, covered porch, large family room, study, open kitchen with custom cabinets and island, primary suite with an ensuite bathroom with walk-in closet and garden tub, and an upstairs game room. Contact us or visit our model home for more information about

    Bloomfield Homes Builder
    2113 Rio Piedra Dr Unit 36766501, Royse City, TX 75189
  • /35

    $514,990

    New Construction
    • 4 Beds
    • 3.5 Baths
    • 3,478 Sq Ft

    Seaberry Plan at Waterscape - Classic 60s, Royse City, TX 75189

    The Classic Series Seaberry floor plan is a two-story home with various room combinations. The floor plan includes four bedrooms, three and a half bathrooms, a dining room, media room, and a study. This floor plan allows you to have the option for a fifth bedroom with two of the following: dining room, media room, or study. You also have the option for a 6th bedroom with one of the following:

    Bloomfield Homes Builder
    2117 Rio Piedra Dr Unit 37746449, Royse City, TX 75189
  • /38

    $515,990

    New Construction
    • 5 Beds
    • 3.5 Baths
    • 3,754 Sq Ft

    Magnolia III Plan at Waterscape - Classic 60s, Royse City, TX 75189

    The Classic Series Magnolia III floor plan is a two-story home with five bedrooms and three and a half bathrooms. Features of this plan include a covered porch, formal dining, large family room, optional study, open kitchen with custom cabinets and an island, a bedroom suite with a walk-in closet and garden tub, and an upstairs game room. Contact us or visit our model home for more information

    Bloomfield Homes Builder
    2117 Rio Piedra Dr Unit 37746220, Royse City, TX 75189
  • /38

    $458,990

    New Construction
    • 4 Beds
    • 2.5 Baths
    • 3,026 Sq Ft

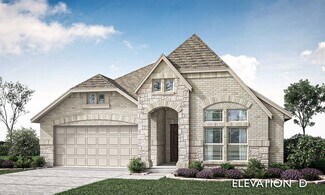
    Dewberry II Plan at Stone River Glen - 60s, Royse City, TX 75189

    The Classic Series Bayberry II floor plan is a two-story home with four bedrooms and two and a half bathrooms. Features of this plan include a covered porch, formal dining or study, large family room, open kitchen with custom cabinets and island, a primary suite with a walk-in closet and a garden tub, and upstairs game and media rooms. Contact us or visit our model home for more information about

    Bloomfield Homes Builder
    2113 Rio Piedra Dr Unit 36766275, Royse City, TX 75189
  • /13

    $326,490

    New Construction
    • 4 Beds
    • 2.5 Baths
    • 2,036 Sq Ft

    Hanna Plan at Wildwood, Royse City, TX 75189

    You won’t want to miss this beautiful, professionally landscaped front yard, with a lighted front porch and back patio. Enjoy the gourmet kitchen that includes hard surface countertops (based on availability), base level stainless steel dishwasher and smooth top cooktop. Relax in the large main bedroom suite with a luxurious bathroom that includes a 5-foot shower, chrome faucets and plumbing

    D.R. Horton Builder
    109 Boxwood Dr Unit 37026391, Royse City, TX 75189
  • /38

    $447,990

    New Construction
    • 4 Beds
    • 2.5 Baths
    • 3,026 Sq Ft

    Dewberry II Plan at Stone River Glen - 50's, Royse City, TX 75189

    The Classic Series Bayberry II floor plan is a two-story home with four bedrooms and two and a half bathrooms. Features of this plan include a covered porch, formal dining or study, large family room, open kitchen with custom cabinets and island, a primary suite with a walk-in closet and a garden tub, and upstairs game and media rooms. Contact us or visit our model home for more information about

    Bloomfield Homes Builder
    2113 Rio Piedra Dr Unit 36768186, Royse City, TX 75189
  • /27

    $274,000

    $6K PRICE DROP
    • 3 Beds
    • 2 Baths
    • 1,820 Sq Ft

    413 Sandy Ln, Royse City, TX 75189

    See agent about preferred lender pricing incentives. Hard to beat! Welcome to this one-story home in Royse City offering comfort, functionality, and convenient access to the DFW metroplex. This well-maintained 3-bedroom, 2-bathroom home with a 2-car garage features a spacious layout with split bedrooms, providing privacy and flexibility for a variety of living needs. The large living area is

    Casi Fricks Redfin Corporation

    413 Sandy Ln, Royse City, TX 75189
  • /75

    $321,900

    New Construction
    • 4 Beds
    • 2 Baths
    • 2,007 Sq Ft

    Liberty Plan at Creekside, Royse City, TX 75189

    The new single-story Liberty home plan by RockWell Homes is thoughtfully designed to offer spacious and modern living. Featuring 4 bedrooms and 2 to 3.5 bathrooms, this new home includes a 2-car garage and a striking exterior with full brick, complemented by a covered front porch and energy-efficient dual-pane windows. Inside, the open-concept layout seamlessly integrates the kitchen, living, and

    RockWell Homes Builder
    2263 River Bend Rd Unit 40620769, Royse City, TX 75189
  • /47

    $482,990

    New Construction
    • 4 Beds
    • 3 Baths
    • 3,280 Sq Ft

    Carolina IV Plan at Stone River Glen - 60s, Royse City, TX 75189

    The Classic Series Carolina IV floor plan is a two-story home with 4 bedrooms, a study, and 3 bathrooms. Features of this plan include a rotunda entry, covered porch, formal dining, large family room, open kitchen with custom cabinets and island, a primary suite with a walk-in closet and garden tub, an upstairs game room, media room, and second bedroom suite. Contact us or visit our model home

    Bloomfield Homes Builder
    2113 Rio Piedra Dr Unit 36766256, Royse City, TX 75189
  • /62

    $377,990

    New Construction
    • 3 - 4 Beds
    • 2.5 - 7 Baths
    • 2,132 Sq Ft

    Plan Lincoln at Creekshaw, Royse City, TX 75189

    This thoughtfully designed two-story home with 2,132 sq ft offers a well-balanced layout with both openness and functionality, perfect for everyday living and entertaining. Upon entering the home, a beautiful staircase and soaring ceilings set the tone for the thoughtful design throughout. Just off the foyer, a conveniently located powder bath is perfect for guests. The hallway leads to an

    Highland Homes Builder
    1215 Harrison Hollow Ln Unit 36557371, Royse City, TX 75189
  • /40

    $494,990

    New Construction
    • 4 Beds
    • 3.5 Baths
    • 3,359 Sq Ft

    Rose Plan at Stone River Glen - 60s, Royse City, TX 75189

    The Classic Series Rose floor plan is a two-story home with four bedrooms and three bathrooms. Features of this plan include a covered porch, large family room, study, open kitchen with custom cabinets and island, a primary suite with an ensuite bathroom and a walk-in closet, and an upstairs game room. Contact us or visit our model home for more information about building this plan.

    Bloomfield Homes Builder
    2113 Rio Piedra Dr Unit 36766503, Royse City, TX 75189
  • /44

    $492,990

    New Construction
    • 5 Beds
    • 3.5 Baths
    • 3,261 Sq Ft

    Dewberry III Plan at Waterscape - Classic 60s, Royse City, TX 75189

    The Classic Series Dewberry III floor plan is a two-story home with five bedrooms and three and a half bathrooms. Features of this plan include a covered porch, formal dining or study, large family room, open kitchen with custom cabinets and island, a primary suite with a walk-in closet and ensuite bath, an upstairs game room, and a second private bedroom suite that has the option to change to a

    Bloomfield Homes Builder
    2117 Rio Piedra Dr Unit 36852461, Royse City, TX 75189
  • /41

    $507,990

    New Construction
    • 4 Beds
    • 3.5 Baths
    • 3,518 Sq Ft

    Spring Cress Plan at Waterscape - Classic 60s, Royse City, TX 75189

    The Classic Series Spring Cress floor plan is a two-story home with four bedrooms, three and a half bathrooms, a dining room, a media room, and a study. Lots of flexibility with this floor plan that gives you the option for bedroom 5 with a full bath at the dining room and an optional bedroom 6 with a full bath at the media room. More options include an option media room on the second floor and

    Bloomfield Homes Builder
    2117 Rio Piedra Dr Unit 37746451, Royse City, TX 75189
  • /32

    $468,990

    New Construction
    • 4 Beds
    • 3.5 Baths
    • 2,628 Sq Ft

    Violet III Plan at Waterscape - Classic 60s, Royse City, TX 75189

    The Classic Series Violet III floor plan is a two-story home with four bedrooms and three bathrooms. Features of this plan include a formal dining room, covered porch, large family room, study, open kitchen with custom cabinets and island, primary suite with an ensuite bathroom and a walk-in closet, and an upstairs game room. Contact us or visit our model home for more information about building

    Bloomfield Homes Builder
    2117 Rio Piedra Dr Unit 36852481, Royse City, TX 75189
  • /40

    $400,000

    New Construction $25K PRICE DROP
    • 3 Beds
    • 2.5 Baths
    • 2,184 Sq Ft

    2093 Bayfront Dr, Royse City, TX 75189

    Welcome to the stunning 2-story Rivera plan at 2093 Bayfront Drive! This beautiful home offers 3 bedrooms, 2 full bathrooms, and a convenient half bath. You'll love the dedicated entertainment room and versatile loft space. Inside, discover upgraded cabinetry in the family room, a practical mud bench, and a luxurious upgraded shower in the primary bedroom. Plus, enjoy the extended patio space and

    Dina Verteramo HIGHLAND HOMES REALTY

    2093 Bayfront Dr, Royse City, TX 75189
  • /43

    $496,990

    New Construction
    • 5 Beds
    • 3.5 Baths
    • 3,557 Sq Ft

    Rose III Plan at Stone River Glen - 50's, Royse City, TX 75189

    The Classic Series Rose III floor plan is a two-story home with five bedrooms and three bathrooms. Features of this plan include a covered porch, large family room, study, open kitchen with custom cabinets and island, primary suite with an ensuite bathroom and a walk-in closet, and an upstairs game room. Contact us or visit our model home for more information about building this plan.

    Bloomfield Homes Builder
    2113 Rio Piedra Dr Unit 36766277, Royse City, TX 75189
  • /13

    $329,490

    New Construction
    • 4 Beds
    • 2.5 Baths
    • 2,207 Sq Ft

    Jasmine Plan at Wildwood, Royse City, TX 75189

    Your home will have a professionally landscaped front yard with a lighted front porch and back patio. Enjoy the gourmet kitchen, large main bedroom suite with a luxurious ensuite that includes a 5-foot shower, chrome faucets and a mirror over full length of vanity. Home features an energy efficient heating and cooling system per community guidelines and weather stripping around exterior doors.

    D.R. Horton Builder
    109 Boxwood Dr Unit 37026393, Royse City, TX 75189
  • /40

    $478,990

    New Construction
    • 4 Beds
    • 3.5 Baths
    • 2,838 Sq Ft

    Violet IV Plan at Waterscape - Classic 50s, Royse City, TX 75189

    The Classic Series Violet IV floor plan is a two-story home with four bedrooms and three and a half bathrooms. Features of this plan include a formal dining room, covered porch, large family room, study, open kitchen with custom cabinets and island, primary suite with an ensuite bathroom and a walk-in closet, an upstairs game room, and media room. Contact us or visit our model home for more

    Bloomfield Homes Builder
    2113 Rio Piedra Dr Unit 36581216, Royse City, TX 75189
  • /15

    $365,990

    New Construction
    • 3 Beds
    • 2 - 3.5 Baths
    • 2,244+ Sq Ft

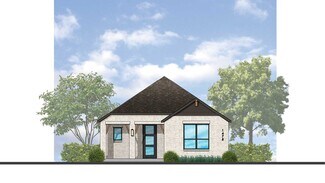
    Bluebonnet Plan at Creekshaw - Classic, Royse City, TX 75189

    Treat yourself to the captivating lifestyle experience of the beautiful and streamlined Bluebonnet floor plan by David Weekley Homes in the Dallas/Ft. Worth-area community of Creekshaw. Craft an imaginative family game lounge in the retreat and a work from home office in the front study. Unique personalities and individual styles shine in the spacious spare bedrooms. Your delightful Owner’s

    David Weekley Homes Builder
    1207 Harrison Hollow Ln Unit 36457144, Royse City, TX 75189
  • /69

    $366,900

    New Construction
    • 4 Beds
    • 2.5 Baths
    • 2,581 Sq Ft

    Republic Plan at Creekside, Royse City, TX 75189

    New two-story home Republic plan by RockWell Homes, designed to seamlessly blend contemporary style with functional living spaces. This thoughtfully crafted home offers a flexible layout with 4 to 5 bedrooms and 2.5 to 4 bathrooms, home office space, providing ample room for growing families or those who enjoy extra space. The home also includes a 2-car garage, a striking full brick exterior, a

    RockWell Homes Builder
    2263 River Bend Rd Unit 40620767, Royse City, TX 75189
  • /32

    $458,990

    New Construction
    • 4 Beds
    • 3.5 Baths
    • 2,628 Sq Ft

    Violet III Plan at Stone River Glen - 60s, Royse City, TX 75189

    The Classic Series Violet III floor plan is a two-story home with four bedrooms and three bathrooms. Features of this plan include a formal dining room, covered porch, large family room, study, open kitchen with custom cabinets and island, primary suite with an ensuite bathroom and a walk-in closet, and an upstairs game room. Contact us or visit our model home for more information about building

    Bloomfield Homes Builder
    2113 Rio Piedra Dr Unit 36766245, Royse City, TX 75189
  • /51

    $428,990

    New Construction
    • 3 Beds
    • 2.5 Baths
    • 2,381 Sq Ft

    Violet Plan at Stone River Glen - 50's, Royse City, TX 75189

    The Classic Series Violet floor plan is a two-story home with three bedrooms and two bathrooms. Features of this plan include a formal dining room, covered porch, large family room, study, open kitchen with custom cabinets and island, primary suite with an ensuite bathroom with walk-in closet and garden tub, and an upstairs game room. Contact us or visit our model home for more information about

    Bloomfield Homes Builder
    2113 Rio Piedra Dr Unit 36766506, Royse City, TX 75189
  • /28

    $423,990

    New Construction
    • 3 Beds
    • 2 Baths
    • 2,313 Sq Ft

    Carolina Plan at Waterscape - Classic 60s, Royse City, TX 75189

    A one-story home with 4 bedrooms (or 3 with optional study) and two bathrooms. Features of this plan include a rotunda entry, covered porch, formal dining, large family room, open kitchen with custom cabinets and island, and a primary suite with a walk-in closet and an ensuite bath.

    Bloomfield Homes Builder
    2117 Rio Piedra Dr Unit 37746447, Royse City, TX 75189
  • /29

    $390,990

    New Construction
    • 4 Beds
    • 2 Baths
    • 2,038 Sq Ft

    Cypress Plan at Waterscape - Classic 50s, Royse City, TX 75189

    The Classic Series Cypress floor plan is a single-story home with 4 bedrooms and 2 bathrooms. Features of this plan include a covered porch, formal dining, large family room, study, open kitchen with custom cabinets and island, and a primary suite with a walk-in closet and garden tub. Contact us or visit our model home for more information about building this plan.

    Bloomfield Homes Builder
    2113 Rio Piedra Dr Unit 36581202, Royse City, TX 75189
  • /37

    $548,990

    New Construction
    • 5 Beds
    • 4.5 Baths
    • 3,979 Sq Ft

    Bellflower III Plan at Stone River Glen - 60s, Royse City, TX 75189

    The Bellflower III is a spacious two-story home designed for those who want comfort, versatility, and elevated living. With five bedrooms, four and a half bathrooms, a dining room, game room, and dedicated study, this plan offers refined spaces for gathering and privacy alike. Ranging from 3,979 to 3,988 square feet, the Bellflower III provides abundant room to live and grow, with thoughtful

    Bloomfield Homes Builder
    2113 Rio Piedra Dr Unit 36766276, Royse City, TX 75189
  • /12

    $301,990

    New Construction
    • 3 Beds
    • 2 Baths
    • 1,566 Sq Ft

    Denton Plan at Wildwood, Royse City, TX 75189

    This Express Series home plan offers an exceptional blend of style and functionality, designed to meet the demands of modern lifestyles. The custom, architecturally designed elevation, complemented by divided light windows and a front-facing garage with decorative hardware, creates a striking visual appeal. A covered front porch leads to a raised panel fiberglass insulated front door, inviting

    D.R. Horton Builder
    109 Boxwood Dr Unit 37026397, Royse City, TX 75189
  • /32

    $394,990

    New Construction
    • 4 Beds
    • 3 Baths
    • 2,523 Sq Ft

    H233 Alpine Plan at Liberty Crossing - Single Family, Royse City, TX 75189

    Step into this inviting Traditions Series home, where comfort meets effortless entertaining. The striking exterior, with its custom elevation and kiln-fired brick, sets the stage for what lies within. (Some elevations also include stone and siding.) Greet guests on the covered porch, then through the raised panel fiberglass insulated door, into a welcoming foyer. The heart of this home is the

    D.R. Horton Builder
    1303 Taggart St Unit 36247613, Royse City, TX 75189
  • /43

    $516,990

    New Construction
    • 5 Beds
    • 3.5 Baths
    • 3,557 Sq Ft

    Rose III Plan at Waterscape - Classic 50s, Royse City, TX 75189

    The Classic Series Rose III floor plan is a two-story home with five bedrooms and three bathrooms. Features of this plan include a covered porch, large family room, study, open kitchen with custom cabinets and island, primary suite with an ensuite bathroom and a walk-in closet, and an upstairs game room. Contact us or visit our model home for more information about building this plan.

    Bloomfield Homes Builder
    2113 Rio Piedra Dr Unit 36581212, Royse City, TX 75189
  • /119

    $341,900

    New Construction
    • 4 Beds
    • 2 Baths
    • 2,264 Sq Ft

    Patriot Plan at Creekside, Royse City, TX 75189

    New single-story Patriot home plan by RockWell Homes, where thoughtful design meets modern convenience. This spacious home offers 4 to 5 bedrooms and 2 to 3 bathrooms, home office space, plus a 2-car garage, making it the perfect fit for growing families or those who need extra space. The exterior showcases a classic full brick facade, a welcoming covered porch, and energy-efficient dual-pane

    RockWell Homes Builder
    2263 River Bend Rd Unit 40620772, Royse City, TX 75189
  • /47

    $471,990

    New Construction
    • 4 Beds
    • 3 Baths
    • 3,280 Sq Ft

    Carolina IV Plan at Stone River Glen - 50's, Royse City, TX 75189

    The Classic Series Carolina IV floor plan is a two-story home with 4 bedrooms, a study, and 3 bathrooms. Features of this plan include a rotunda entry, covered porch, formal dining, large family room, open kitchen with custom cabinets and island, a primary suite with a walk-in closet and garden tub, an upstairs game room, media room, and second bedroom suite. Contact us or visit our model home

    Bloomfield Homes Builder
    2113 Rio Piedra Dr Unit 36766347, Royse City, TX 75189
  • /28

    $411,990

    New Construction
    • 3 Beds
    • 2 Baths
    • 2,098 Sq Ft

    Jasmine Plan at Stone River Glen - 60s, Royse City, TX 75189

    The Classic Series Jasmine floor plan is a single-story home with four bedrooms and two bathrooms. Features of this plan include a covered porch, large family room, open kitchen with custom cabinets and an island, and a primary suite with an ensuite bathroom and a walk-in closet. Contact us or visit our model home for more information about building this plan.

    Bloomfield Homes Builder
    2113 Rio Piedra Dr Unit 36766268, Royse City, TX 75189
  • /37

    $428,990

    New Construction
    • 4 Beds
    • 3 Baths
    • 2,333 Sq Ft

    Dogwood III Plan at Stone River Glen - 60s, Royse City, TX 75189

    The Classic Series Dogwood III floor plan is a two-story home with four bedrooms and three bathrooms. Features of this plan include a covered porch, formal dining or study, large family room with vaulted ceilings, open kitchen with custom cabinets and an island, a primary suite with a walk-in closet and garden tub, and an upstairs game room. Contact us or visit our model home for more information

    Bloomfield Homes Builder
    2113 Rio Piedra Dr Unit 36766505, Royse City, TX 75189
  • /29

    $425,990

    New Construction
    • 4 Beds
    • 2 Baths
    • 2,235 Sq Ft

    Hawthorne Plan at Waterscape - Classic 60s, Royse City, TX 75189

    The Classic Series Hawthorne floor plan is a single-story home with four bedrooms and two bathrooms. Features of this plan include a covered porch, formal dining or study, large family room, open kitchen with custom cabinets and island, and a primary suite with a walk-in closet and garden tub. Contact us or visit our model home for more information about building this plan.

    Bloomfield Homes Builder
    2117 Rio Piedra Dr Unit 37746444, Royse City, TX 75189
  • /40

    $478,990

    New Construction
    • 4 Beds
    • 3.5 Baths
    • 2,838 Sq Ft

    Violet IV Plan at Waterscape - Classic 60s, Royse City, TX 75189

    The Classic Series Violet IV floor plan is a two-story home with four bedrooms and three and a half bathrooms. Features of this plan include a formal dining room, covered porch, large family room, study, open kitchen with custom cabinets and island, primary suite with an ensuite bathroom and a walk-in closet, an upstairs game room, and media room. Contact us or visit our model home for more

    Bloomfield Homes Builder
    2117 Rio Piedra Dr Unit 36852482, Royse City, TX 75189
  • /45

    $479,990

    New Construction
    • 4 Beds
    • 2.5 Baths
    • 3,430 Sq Ft

    Magnolia II Plan at Stone River Glen - 50's, Royse City, TX 75189

    The Classic Series Magnolia II floor plan is a two-story home with four bedrooms and two and a half bathrooms. Features of this plan include a covered porch, formal dining, large family room, study, open kitchen with custom cabinets and island, a bedroom suite with a walk-in closet and garden tub, and an upstairs game room and media room. Contact us or visit our model home for more information

    Bloomfield Homes Builder
    2113 Rio Piedra Dr Unit 36766273, Royse City, TX 75189
  • /55

    $376,490

    New Construction
    • 4 Beds
    • 2 Baths
    • 1,960 Sq Ft

    Durango Plan at Madera, Royse City, TX 75189

    Step into this inviting D.R. Horton Series home, where comfort meets effortless entertaining. The striking exterior, with its custom elevation and kiln-fired brick, sets the stage for what lies within. (Some elevations also include stone and siding.) Greet guests on the covered porch, then through the 8-foot walnut gel-stained front door, into a welcoming foyer. The heart of this home is the

    D.R. Horton Builder
    2019 Prospector Ln Unit 36201471, Royse City, TX 75189
  • /14

    $312,990

    New Construction
    • 4 Beds
    • 2 Baths
    • 1,801 Sq Ft

    Texas Cali Plan at Wildwood, Royse City, TX 75189

    This beautiful Express Series home plan offers a blend of thoughtful design and practical features, catering to diverse lifestyles. The custom, architecturally designed elevation, complemented by divided light windows and a front-facing garage with decorative hardware, creates a striking first impression. A covered front porch leads to a raised panel fiberglass insulated front door, welcoming you

    D.R. Horton Builder
    109 Boxwood Dr Unit 37026398, Royse City, TX 75189
  • /44

    $482,990

    New Construction
    • 5 Beds
    • 3.5 Baths
    • 3,261 Sq Ft

    Dewberry III Plan at Stone River Glen - 60s, Royse City, TX 75189

    The Classic Series Bayberry III floor plan is a two-story home with five bedrooms and three and a half bathrooms. Features of this plan include a covered porch, formal dining or study, large family room, open kitchen with custom cabinets and island, a primary suite with a walk-in closet and ensuite bath, an upstairs game room, and a second private bedroom suite that has the option to change to a

    Bloomfield Homes Builder
    2113 Rio Piedra Dr Unit 36766267, Royse City, TX 75189
  • /28

    $398,990

    New Construction
    • 3 Beds
    • 2 Baths
    • 2,098 Sq Ft

    Jasmine Plan at Stone River Glen - 50's, Royse City, TX 75189

    The Classic Series Jasmine floor plan is a single-story home with four bedrooms and two bathrooms. Features of this plan include a covered porch, large family room, open kitchen with custom cabinets and an island, and a primary suite with an ensuite bathroom and a walk-in closet. Contact us or visit our model home for more information about building this plan.

    Bloomfield Homes Builder
    2113 Rio Piedra Dr Unit 36766271, Royse City, TX 75189
  • /18

    $335,990

    New Construction
    • 4 Beds
    • 3 Baths
    • 2,155 Sq Ft

    Midland Plan at Wildwood, Royse City, TX 75189

    This thoughtfully designed Express Series home offers a seamless blend of style and practicality, catering to the demands of contemporary living. Its striking exterior, featuring architecturally designed elevations and divided light windows, creates a captivating first impression. A welcoming covered porch leads to a raised panel fiberglass insulated front door, with customizable decorative

    D.R. Horton Builder
    109 Boxwood Dr Unit 37026401, Royse City, TX 75189

Showing Results 161 - 200, Page 5 of 18

How to Buy a Home How to Finance a Home How to Sell a Home