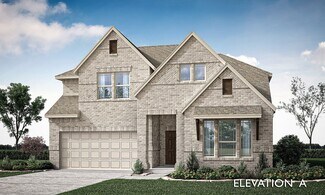
314

Royse City, TX Homes for Sale under $700,000

Section Image Section Image
  • /26

    $422,990

    New Construction
    • 3 Beds
    • 2.5 Baths
    • 2,250 Sq Ft

    Rockcress Plan at Stone River Glen - 60s, Royse City, TX 75189

    The Classic Series Rockcress floor plan is a one-story home with three bedrooms and two and a half bathrooms. Features of this plan include a dining room or study option, an open kitchen with custom cabinets and an island; and a primary suite with a walk-in closet, garden tub, and separate shower. With lots of flexibility with this floor plan, you have the options for a fourth bedroom and full

    Bloomfield Homes Builder
    2113 Rio Piedra Dr Unit 36766253, Royse City, TX 75189
  • /41

    $507,990

    New Construction
    • 4 Beds
    • 3.5 Baths
    • 3,518 Sq Ft

    Spring Cress Plan at Stone River Glen - 60s, Royse City, TX 75189

    The Classic Series Spring Cress floor plan is a two-story home with four bedrooms, three and a half bathrooms, a dining room, a media room, and a study. Lots of flexibility with this floor plan that gives you the option for bedroom 5 with a full bath at the dining room and an optional bedroom 6 with a full bath at the media room. More options include an option media room on the second floor and

    Bloomfield Homes Builder
    2113 Rio Piedra Dr Unit 36766498, Royse City, TX 75189
  • /51

    $449,990

    New Construction
    • 3 Beds
    • 2.5 Baths
    • 2,381 Sq Ft

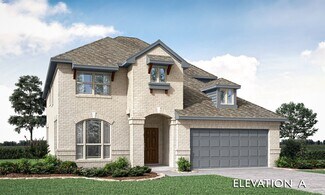
    Violet Plan at Waterscape - Classic 60s, Royse City, TX 75189

    The Classic Series Violet floor plan is a two-story home with three bedrooms and two bathrooms. Features of this plan include a formal dining room, covered porch, large family room, study, open kitchen with custom cabinets and island, primary suite with an ensuite bathroom with walk-in closet and garden tub, and an upstairs game room. Contact us or visit our model home for more information about

    Bloomfield Homes Builder
    2117 Rio Piedra Dr Unit 36852478, Royse City, TX 75189
  • /31

    $560,000

    $15K PRICE DROP
    • 4 Beds
    • 2 Baths
    • 2,862 Sq Ft

    2515 Jessica Way Ln, Royse City, TX 75189

    Escape to peaceful country-style living on a beautiful one-acre lot with no HOA, where privacy, comfort, and exceptional outdoor living come together. This inviting home features an open-concept floorplan filled with natural light and offers two spacious living areas, making it ideal for both everyday living and entertaining. The main living room is anchored by a charming stone fireplace and

    Cindy Moseley Redfin Corporation

    2515 Jessica Way Ln, Royse City, TX 75189
  • /41

    $418,990

    New Construction
    • 4 Beds
    • 3 Baths
    • 2,450 Sq Ft

    Cypress II Plan at Stone River Glen - 50's, Royse City, TX 75189

    The Classic Series Cypress II floor plan is a two-story home with 4 bedrooms and 3 bathrooms. Features of this plan include a covered porch, formal dining or study, a large family room, an open kitchen with custom cabinets and island, a primary suite with walk-in closet and garden tub, and an upstairs game room. Contact us or visit our model home for more information about building this plan.

    Bloomfield Homes Builder
    2113 Rio Piedra Dr Unit 36766262, Royse City, TX 75189
  • /51

    $409,990

    New Construction
    • 3 Beds
    • 2.5 Baths
    • 2,381 Sq Ft

    Violet Plan at Waterscape - Classic 50s, Royse City, TX 75189

    The Classic Series Violet floor plan is a two-story home with three bedrooms and two bathrooms. Features of this plan include a formal dining room, covered porch, large family room, study, open kitchen with custom cabinets and island, primary suite with an ensuite bathroom with walk-in closet and garden tub, and an upstairs game room. Contact us or visit our model home for more information about

    Bloomfield Homes Builder
    2113 Rio Piedra Dr Unit 36581213, Royse City, TX 75189
  • /43

    $506,990

    New Construction
    • 5 Beds
    • 3.5 Baths
    • 3,557 Sq Ft

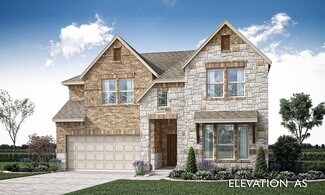
    Rose III Plan at Stone River Glen - 60s, Royse City, TX 75189

    The Classic Series Rose III floor plan is a two-story home with five bedrooms and three bathrooms. Features of this plan include a covered porch, large family room, study, open kitchen with custom cabinets and island, primary suite with an ensuite bathroom and a walk-in closet, and an upstairs game room. Contact us or visit our model home for more information about building this plan.

    Bloomfield Homes Builder
    2113 Rio Piedra Dr Unit 36767813, Royse City, TX 75189
  • /38

    $515,990

    New Construction
    • 5 Beds
    • 3.5 Baths
    • 3,754 Sq Ft

    Magnolia III Plan at Stone River Glen - 60s, Royse City, TX 75189

    The Classic Series Magnolia III floor plan is a two-story home with five bedrooms and three and a half bathrooms. Features of this plan include a covered porch, formal dining, large family room, optional study, open kitchen with custom cabinets and an island, a bedroom suite with a walk-in closet and garden tub, and an upstairs game room. Contact us or visit our model home for more information

    Bloomfield Homes Builder
    2113 Rio Piedra Dr Unit 36766348, Royse City, TX 75189
  • /33

    $514,990

    New Construction
    • 3 Beds
    • 3.5 Baths
    • 3,478 Sq Ft

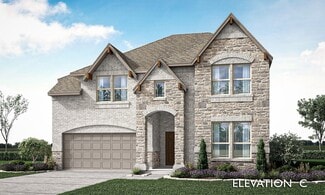
    Seaberry II Plan at Waterscape - Classic 60s, Royse City, TX 75189

    The Classic Series Seaberry II floor plan is a two-story home with three bedrooms, three and a half bathrooms, a dining room, media room, and a study. Other various room combinations are available. Contact us or visit our model home for more information about this and other available plans.

    Bloomfield Homes Builder
    2117 Rio Piedra Dr Unit 37746460, Royse City, TX 75189
  • /28

    $468,990

    New Construction
    • 4 Beds
    • 3 Baths
    • 3,067 Sq Ft

    Carolina III Plan at Stone River Glen - 60s, Royse City, TX 75189

    The Classic Series Carolina III floor plan is a two-story home with 4 bedrooms, a study, and 3 bathrooms. Features of this plan include a rotunda entry, covered porch, formal dining, large family room, open kitchen with custom cabinets and island, a downstairs primary suite with a walk-in closet and garden tub, and an upstairs game room. Contact us or visit our model home for more information

    Bloomfield Homes Builder
    2113 Rio Piedra Dr Unit 36766249, Royse City, TX 75189
  • /51

    $439,990

    New Construction
    • 3 Beds
    • 2.5 Baths
    • 2,381 Sq Ft

    Violet Plan at Stone River Glen - 60s, Royse City, TX 75189

    The Classic Series Violet floor plan is a two-story home with three bedrooms and two bathrooms. Features of this plan include a formal dining room, covered porch, large family room, study, open kitchen with custom cabinets and island, primary suite with an ensuite bathroom with walk-in closet and garden tub, and an upstairs game room. Contact us or visit our model home for more information about

    Bloomfield Homes Builder
    2113 Rio Piedra Dr Unit 36766501, Royse City, TX 75189
  • /35

    $514,990

    New Construction
    • 4 Beds
    • 3.5 Baths
    • 3,478 Sq Ft

    Seaberry Plan at Waterscape - Classic 60s, Royse City, TX 75189

    The Classic Series Seaberry floor plan is a two-story home with various room combinations. The floor plan includes four bedrooms, three and a half bathrooms, a dining room, media room, and a study. This floor plan allows you to have the option for a fifth bedroom with two of the following: dining room, media room, or study. You also have the option for a 6th bedroom with one of the following:

    Bloomfield Homes Builder
    2117 Rio Piedra Dr Unit 37746449, Royse City, TX 75189
  • /38

    $515,990

    New Construction
    • 5 Beds
    • 3.5 Baths
    • 3,754 Sq Ft

    Magnolia III Plan at Waterscape - Classic 60s, Royse City, TX 75189

    The Classic Series Magnolia III floor plan is a two-story home with five bedrooms and three and a half bathrooms. Features of this plan include a covered porch, formal dining, large family room, optional study, open kitchen with custom cabinets and an island, a bedroom suite with a walk-in closet and garden tub, and an upstairs game room. Contact us or visit our model home for more information

    Bloomfield Homes Builder
    2117 Rio Piedra Dr Unit 37746220, Royse City, TX 75189
  • /38

    $458,990

    New Construction
    • 4 Beds
    • 2.5 Baths
    • 3,026 Sq Ft

    Dewberry II Plan at Stone River Glen - 60s, Royse City, TX 75189

    The Classic Series Bayberry II floor plan is a two-story home with four bedrooms and two and a half bathrooms. Features of this plan include a covered porch, formal dining or study, large family room, open kitchen with custom cabinets and island, a primary suite with a walk-in closet and a garden tub, and upstairs game and media rooms. Contact us or visit our model home for more information about

    Bloomfield Homes Builder
    2113 Rio Piedra Dr Unit 36766275, Royse City, TX 75189
  • /38

    $447,990

    New Construction
    • 4 Beds
    • 2.5 Baths
    • 3,026 Sq Ft

    Dewberry II Plan at Stone River Glen - 50's, Royse City, TX 75189

    The Classic Series Bayberry II floor plan is a two-story home with four bedrooms and two and a half bathrooms. Features of this plan include a covered porch, formal dining or study, large family room, open kitchen with custom cabinets and island, a primary suite with a walk-in closet and a garden tub, and upstairs game and media rooms. Contact us or visit our model home for more information about

    Bloomfield Homes Builder
    2113 Rio Piedra Dr Unit 36768186, Royse City, TX 75189
  • /47

    $482,990

    New Construction
    • 4 Beds
    • 3 Baths
    • 3,280 Sq Ft

    Carolina IV Plan at Stone River Glen - 60s, Royse City, TX 75189

    The Classic Series Carolina IV floor plan is a two-story home with 4 bedrooms, a study, and 3 bathrooms. Features of this plan include a rotunda entry, covered porch, formal dining, large family room, open kitchen with custom cabinets and island, a primary suite with a walk-in closet and garden tub, an upstairs game room, media room, and second bedroom suite. Contact us or visit our model home

    Bloomfield Homes Builder
    2113 Rio Piedra Dr Unit 36766256, Royse City, TX 75189
  • /40

    $494,990

    New Construction
    • 4 Beds
    • 3.5 Baths
    • 3,359 Sq Ft

    Rose Plan at Stone River Glen - 60s, Royse City, TX 75189

    The Classic Series Rose floor plan is a two-story home with four bedrooms and three bathrooms. Features of this plan include a covered porch, large family room, study, open kitchen with custom cabinets and island, a primary suite with an ensuite bathroom and a walk-in closet, and an upstairs game room. Contact us or visit our model home for more information about building this plan.

    Bloomfield Homes Builder
    2113 Rio Piedra Dr Unit 36766503, Royse City, TX 75189
  • /44

    $492,990

    New Construction
    • 5 Beds
    • 3.5 Baths
    • 3,261 Sq Ft

    Dewberry III Plan at Waterscape - Classic 60s, Royse City, TX 75189

    The Classic Series Dewberry III floor plan is a two-story home with five bedrooms and three and a half bathrooms. Features of this plan include a covered porch, formal dining or study, large family room, open kitchen with custom cabinets and island, a primary suite with a walk-in closet and ensuite bath, an upstairs game room, and a second private bedroom suite that has the option to change to a

    Bloomfield Homes Builder
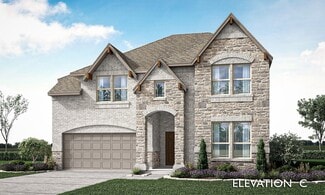
    2117 Rio Piedra Dr Unit 36852461, Royse City, TX 75189
  • /41

    $507,990

    New Construction
    • 4 Beds
    • 3.5 Baths
    • 3,518 Sq Ft

    Spring Cress Plan at Waterscape - Classic 60s, Royse City, TX 75189

    The Classic Series Spring Cress floor plan is a two-story home with four bedrooms, three and a half bathrooms, a dining room, a media room, and a study. Lots of flexibility with this floor plan that gives you the option for bedroom 5 with a full bath at the dining room and an optional bedroom 6 with a full bath at the media room. More options include an option media room on the second floor and

    Bloomfield Homes Builder
    2117 Rio Piedra Dr Unit 37746451, Royse City, TX 75189
  • /32

    $468,990

    New Construction
    • 4 Beds
    • 3.5 Baths
    • 2,628 Sq Ft

    Violet III Plan at Waterscape - Classic 60s, Royse City, TX 75189

    The Classic Series Violet III floor plan is a two-story home with four bedrooms and three bathrooms. Features of this plan include a formal dining room, covered porch, large family room, study, open kitchen with custom cabinets and island, primary suite with an ensuite bathroom and a walk-in closet, and an upstairs game room. Contact us or visit our model home for more information about building

    Bloomfield Homes Builder
    2117 Rio Piedra Dr Unit 36852481, Royse City, TX 75189
  • /43

    $496,990

    New Construction
    • 5 Beds
    • 3.5 Baths
    • 3,557 Sq Ft

    Rose III Plan at Stone River Glen - 50's, Royse City, TX 75189

    The Classic Series Rose III floor plan is a two-story home with five bedrooms and three bathrooms. Features of this plan include a covered porch, large family room, study, open kitchen with custom cabinets and island, primary suite with an ensuite bathroom and a walk-in closet, and an upstairs game room. Contact us or visit our model home for more information about building this plan.

    Bloomfield Homes Builder
    2113 Rio Piedra Dr Unit 36766277, Royse City, TX 75189
  • /40

    $439,990

    New Construction
    • 4 Beds
    • 3.5 Baths
    • 2,838 Sq Ft

    Violet IV Plan at Waterscape - Classic 50s, Royse City, TX 75189

    The Classic Series Violet IV floor plan is a two-story home with four bedrooms and three and a half bathrooms. Features of this plan include a formal dining room, covered porch, large family room, study, open kitchen with custom cabinets and island, primary suite with an ensuite bathroom and a walk-in closet, an upstairs game room, and media room. Contact us or visit our model home for more

    Bloomfield Homes Builder
    2113 Rio Piedra Dr Unit 36581216, Royse City, TX 75189
  • /32

    $458,990

    New Construction
    • 4 Beds
    • 3.5 Baths
    • 2,628 Sq Ft

    Violet III Plan at Stone River Glen - 60s, Royse City, TX 75189

    The Classic Series Violet III floor plan is a two-story home with four bedrooms and three bathrooms. Features of this plan include a formal dining room, covered porch, large family room, study, open kitchen with custom cabinets and island, primary suite with an ensuite bathroom and a walk-in closet, and an upstairs game room. Contact us or visit our model home for more information about building

    Bloomfield Homes Builder
    2113 Rio Piedra Dr Unit 36766245, Royse City, TX 75189
  • /51

    $428,990

    New Construction
    • 3 Beds
    • 2.5 Baths
    • 2,381 Sq Ft

    Violet Plan at Stone River Glen - 50's, Royse City, TX 75189

    The Classic Series Violet floor plan is a two-story home with three bedrooms and two bathrooms. Features of this plan include a formal dining room, covered porch, large family room, study, open kitchen with custom cabinets and island, primary suite with an ensuite bathroom with walk-in closet and garden tub, and an upstairs game room. Contact us or visit our model home for more information about

    Bloomfield Homes Builder
    2113 Rio Piedra Dr Unit 36766506, Royse City, TX 75189
  • /28

    $423,990

    New Construction
    • 3 Beds
    • 2 Baths
    • 2,313 Sq Ft

    Carolina Plan at Waterscape - Classic 60s, Royse City, TX 75189

    A one-story home with 4 bedrooms (or 3 with optional study) and two bathrooms. Features of this plan include a rotunda entry, covered porch, formal dining, large family room, open kitchen with custom cabinets and island, and a primary suite with a walk-in closet and an ensuite bath.

    Bloomfield Homes Builder
    2117 Rio Piedra Dr Unit 37746447, Royse City, TX 75189
  • /37

    $548,990

    New Construction
    • 5 Beds
    • 4.5 Baths
    • 3,979 Sq Ft

    Bellflower III Plan at Stone River Glen - 60s, Royse City, TX 75189

    The Bellflower III is a spacious two-story home designed for those who want comfort, versatility, and elevated living. With five bedrooms, four and a half bathrooms, a dining room, game room, and dedicated study, this plan offers refined spaces for gathering and privacy alike. Ranging from 3,979 to 3,988 square feet, the Bellflower III provides abundant room to live and grow, with thoughtful

    Bloomfield Homes Builder
    2113 Rio Piedra Dr Unit 36766276, Royse City, TX 75189
  • /43

    $474,990

    New Construction
    • 5 Beds
    • 3.5 Baths
    • 3,557 Sq Ft

    Rose III Plan at Waterscape - Classic 50s, Royse City, TX 75189

    The Classic Series Rose III floor plan is a two-story home with five bedrooms and three bathrooms. Features of this plan include a covered porch, large family room, study, open kitchen with custom cabinets and island, primary suite with an ensuite bathroom and a walk-in closet, and an upstairs game room. Contact us or visit our model home for more information about building this plan.

    Bloomfield Homes Builder
    2113 Rio Piedra Dr Unit 36581212, Royse City, TX 75189
  • /47

    $471,990

    New Construction
    • 4 Beds
    • 3 Baths
    • 3,280 Sq Ft

    Carolina IV Plan at Stone River Glen - 50's, Royse City, TX 75189

    The Classic Series Carolina IV floor plan is a two-story home with 4 bedrooms, a study, and 3 bathrooms. Features of this plan include a rotunda entry, covered porch, formal dining, large family room, open kitchen with custom cabinets and island, a primary suite with a walk-in closet and garden tub, an upstairs game room, media room, and second bedroom suite. Contact us or visit our model home

    Bloomfield Homes Builder
    2113 Rio Piedra Dr Unit 36766347, Royse City, TX 75189
  • /28

    $411,990

    New Construction
    • 3 Beds
    • 2 Baths
    • 2,098 Sq Ft

    Jasmine Plan at Stone River Glen - 60s, Royse City, TX 75189

    The Classic Series Jasmine floor plan is a single-story home with four bedrooms and two bathrooms. Features of this plan include a covered porch, large family room, open kitchen with custom cabinets and an island, and a primary suite with an ensuite bathroom and a walk-in closet. Contact us or visit our model home for more information about building this plan.

    Bloomfield Homes Builder
    2113 Rio Piedra Dr Unit 36766268, Royse City, TX 75189
  • /37

    $428,990

    New Construction
    • 4 Beds
    • 3 Baths
    • 2,333 Sq Ft

    Dogwood III Plan at Stone River Glen - 60s, Royse City, TX 75189

    The Classic Series Dogwood III floor plan is a two-story home with four bedrooms and three bathrooms. Features of this plan include a covered porch, formal dining or study, large family room with vaulted ceilings, open kitchen with custom cabinets and an island, a primary suite with a walk-in closet and garden tub, and an upstairs game room. Contact us or visit our model home for more information

    Bloomfield Homes Builder
    2113 Rio Piedra Dr Unit 36766505, Royse City, TX 75189
  • /29

    $425,990

    New Construction
    • 4 Beds
    • 2 Baths
    • 2,235 Sq Ft

    Hawthorne Plan at Waterscape - Classic 60s, Royse City, TX 75189

    The Classic Series Hawthorne floor plan is a single-story home with four bedrooms and two bathrooms. Features of this plan include a covered porch, formal dining or study, large family room, open kitchen with custom cabinets and island, and a primary suite with a walk-in closet and garden tub. Contact us or visit our model home for more information about building this plan.

    Bloomfield Homes Builder
    2117 Rio Piedra Dr Unit 37746444, Royse City, TX 75189
  • /40

    $478,990

    New Construction
    • 4 Beds
    • 3.5 Baths
    • 2,838 Sq Ft

    Violet IV Plan at Waterscape - Classic 60s, Royse City, TX 75189

    The Classic Series Violet IV floor plan is a two-story home with four bedrooms and three and a half bathrooms. Features of this plan include a formal dining room, covered porch, large family room, study, open kitchen with custom cabinets and island, primary suite with an ensuite bathroom and a walk-in closet, an upstairs game room, and media room. Contact us or visit our model home for more

    Bloomfield Homes Builder
    2117 Rio Piedra Dr Unit 36852482, Royse City, TX 75189
  • /45

    $479,990

    New Construction
    • 4 Beds
    • 2.5 Baths
    • 3,430 Sq Ft

    Magnolia II Plan at Stone River Glen - 50's, Royse City, TX 75189

    The Classic Series Magnolia II floor plan is a two-story home with four bedrooms and two and a half bathrooms. Features of this plan include a covered porch, formal dining, large family room, study, open kitchen with custom cabinets and island, a bedroom suite with a walk-in closet and garden tub, and an upstairs game room and media room. Contact us or visit our model home for more information

    Bloomfield Homes Builder
    2113 Rio Piedra Dr Unit 36766273, Royse City, TX 75189
  • /44

    $482,990

    New Construction
    • 5 Beds
    • 3.5 Baths
    • 3,261 Sq Ft

    Dewberry III Plan at Stone River Glen - 60s, Royse City, TX 75189

    The Classic Series Bayberry III floor plan is a two-story home with five bedrooms and three and a half bathrooms. Features of this plan include a covered porch, formal dining or study, large family room, open kitchen with custom cabinets and island, a primary suite with a walk-in closet and ensuite bath, an upstairs game room, and a second private bedroom suite that has the option to change to a

    Bloomfield Homes Builder
    2113 Rio Piedra Dr Unit 36766267, Royse City, TX 75189
  • /28

    $456,990

    New Construction
    • 4 Beds
    • 3 Baths
    • 3,067 Sq Ft

    Carolina III Plan at Stone River Glen - 50's, Royse City, TX 75189

    The Classic Series Carolina III floor plan is a two-story home with 4 bedrooms, a study, and 3 bathrooms. Features of this plan include a rotunda entry, covered porch, formal dining, large family room, open kitchen with custom cabinets and island, a downstairs primary suite with a walk-in closet and garden tub, and an upstairs game room. Contact us or visit our model home for more information

    Bloomfield Homes Builder
    2113 Rio Piedra Dr Unit 36766243, Royse City, TX 75189
  • /39

    $513,990

    New Construction
    • 4 Beds
    • 3.5 Baths
    • 3,695 Sq Ft

    Spring Cress II Plan at Stone River Glen - 60s, Royse City, TX 75189

    The Classic Series Spring Cress II floor plan is a two-story home with four bedrooms, three and a half bathrooms, dining room, study, and two media rooms. Lots of flexibility with this floor plan that gives you the option for bedroom 5 with a full bath at the dining room and an optional bedroom 6 with a full bath at the downstairs media room. There is also an optional mini garage in lieu of the

    Bloomfield Homes Builder
    2113 Rio Piedra Dr Unit 36766248, Royse City, TX 75189
  • /40

    $650,000

    • 3 Beds
    • 2.5 Baths
    • 2,224 Sq Ft

    5175 Horseshoe Ln, Royse City, TX 75189

    Experience the freedom of country living at 5175 Horseshoe in Royse City! Situated on over 1.5 fully fenced acres with aprivate pond and **NO HOA**, this 3-bedroom, 2.5-bath home also features a dedicated office and numerous recent upgrades.Major improvements include a **new roof (June 2026)**, **HVAC (2024)**, freshly re-stained fencing, and foam insulation inthe attic for added

    Chuntami Garcia Mark Spain Real Estate

    5175 Horseshoe Ln, Royse City, TX 75189
  • /40

    $635,000

    $40K PRICE DROP
    • 4 Beds
    • 2.5 Baths
    • 2,904 Sq Ft

    5745 S Fm 548, Royse City, TX 75189

    Credit for rate by down offered with Dreamhome lending if qualified.Beyond the gate, life slows down. Set on a picturesque, thoughtfully updated property offers the rare combination of modern comfort and genuine country functionality. Mornings begin at the custom coffee bar as sunlight pours through oversized windows, while evenings end beneath the expansive covered patio added in 2022,

    Elyse Guthrie Keller Williams Realty Allen

    5745 S Fm 548, Royse City, TX 75189
  • /16

    $400,665

    New Construction $26K PRICE DROP
    • 4 Beds
    • 3 Baths
    • 2,370 Sq Ft

    2431 Wesley Ave, Royse City, TX 75189

    Welcome to 2431 Wesley Avenue in Royse City, TX. A beautiful new home in our Madera community! Discover the perfect family home in this charming Traditions Series floorplan design. From the architecturally detailed exterior with its divided light windows and decorative 2-car garage door, to the warm, raised panel front door, every detail is crafted for comfort. (Decorative front door options are

    D.R. Horton Builder
    2431 Wesley Ave, Royse City, TX 75189
  • /34

    $420,000

    • 4 Beds
    • 3 Baths
    • 2,989 Sq Ft

    1033 Parkfield Rd, Royse City, TX 75189

    Prepare to be captivated from the moment you pull up to the curb! Touting a striking, custom grey brick exterior, this magnificent David Weekly home (Sunburst Villa floor plan) offers an incredible blend of contemporary elevation, elevation depth, and timeless curb appeal in the highly desirable Creekshaw Community. Step inside to an expansive open-concept layout designed to maximize space and

    Rashad Thomas Star Five, REALTORS

    1033 Parkfield Rd, Royse City, TX 75189

Showing Results 81 - 120, Page 3 of 8

How to Buy a Home How to Finance a Home How to Sell a Home