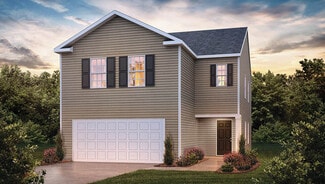
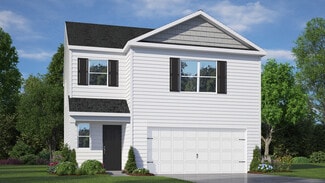
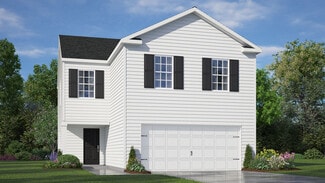
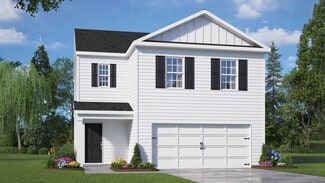
81

Homes for Sale in 27045

Section Image Section Image Section Image
  • /19

    $325,990

    $20K PRICE DROP
    • 3 Beds
    • 2.5 Baths
    • 1,804 Sq Ft

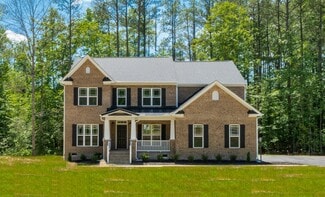
    948 Brentwood Park Ln, Rural Hall, NC 27045

    Discover the perfect blend of modern luxury and wide-open space at 948 Brentwood Park Lane. Built in 2023. this stunning 3 bedrooms, one Bonus room with closet! 2.5 bathrooms, two-story residence offers the "like-new" feel you crave without the wait of construction, all situated on a rare and expansive 1.5-acre lot in the heart of Rural Hall. Easy Commute: Conveniently located with quick access

    Gabby Andrews Advantage Real Estate Group

    948 Brentwood Park Ln, Rural Hall, NC 27045
  • /36

    $415,000

    New Construction
    • 4 Beds
    • 2.5 Baths
    • 2,255 Sq Ft

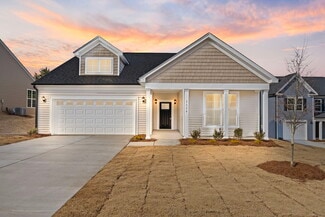
    223 Timber Hill Ct, Rural Hall, NC 27045

    Welcome to 223 Timber Hill Ct in Rural Hall—beautiful new construction designed with comfort and style in mind. This 4-bedroom, 2.5-bath home features an open and functional layout with 9-foot ceilings on the main level, creating a bright and spacious feel throughout. Durable LVP flooring flows across the main living areas, while the second floor offers cozy carpeted bedrooms. The thoughtfully

    Brandon Senter Leonard Ryden Burr Real Estate

    223 Timber Hill Ct, Rural Hall, NC 27045
  • /26

    $289,900

    $40K PRICE DROP
    • 2 Beds
    • 2 Baths
    • 1,698 Sq Ft

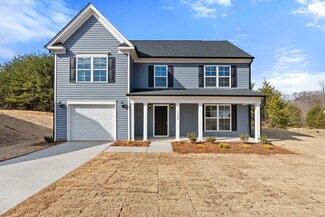
    661 Runningbrook Ln, Rural Hall, NC 27045

    Beautiful Home in rural setting. Mature Oak trees in front and backyard, Large fenced in back yard. Home has fresh paint, flooring, etc. Large living room with fireplace, tall ceilings, built in furniture great for enjoying the comfort of home. Large Primary bedroom with two walk-in closets, dual sinks in primary bathroom. Laundry room has sink and folding table. Rear Deck with privacy fence,

    Kent Slate Sherry Whitt Properties

    661 Runningbrook Ln, Rural Hall, NC 27045
  • /50

    $355,000

    • 4 Beds
    • 2.5 Baths
    • 2,712 Sq Ft

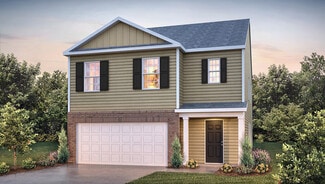
    1511 Weatherend Dr, Rural Hall, NC 27045

    Beautiful newer construction home in a sought-after community with neighborhood pool and convenient access to major highways—ideal for commuters. A charming front porch welcomes you into a bright, inviting layout that blends open living with thoughtful separation of space. Main level features easy upkeep flooring, surround sound, a large laundry and a half bath. Also new 2023 roof & dual HVAC

    Marco Mata Marco’s Realty

    1511 Weatherend Dr, Rural Hall, NC 27045
  • /41

    $435,000

    $15K PRICE DROP
    • 4 Beds
    • 3 Baths
    • 3,234 Sq Ft

    1495 Devaux Rd, Rural Hall, NC 27045

    PRICED REDUCED AND RECENTLY APPRAISED! In addition to the unique laundry chute and a Built-In vacuum system, the property's distinctive features encompass a sprawling, private 3.32-acre lot that provides exceptional seclusion. The home boasts over 3,200 square feet of living space! Featuring four bedrooms, three full bathrooms, and a three-car garage with a circular drive. It also includes two

    Frankie Cartagena Realty One Group Results

    1495 Devaux Rd, Rural Hall, NC 27045
  • /30

    $359,000

    New Construction
    • 3 Beds
    • 2 Baths
    • 1,531 Sq Ft

    326 College St, Rural Hall, NC 27045

    New construction, one-level home offering 3 bedrooms and 2 full bathrooms. Situated on a 0.27-acre lot. Features an open-concept layout connecting the living, dining, and kitchen areas. Primary bedroom includes a private en-suite bath.Conveniently located with easy access to the highway and within walking distance to downtown amenities, including shopping and dining. Additional lots available

    Brittany Duncan Onyx Realty Group LLC

    326 College St, Rural Hall, NC 27045
  • /43

    $282,900

    $4K PRICE DROP
    • 3 Beds
    • 1.5 Baths
    • 1,556 Sq Ft

    735 Hallmark Dr, Rural Hall, NC 27045

    Welcome to 735 Hallmark Drive in Rural Hall, where comfort, space, and convenience come together. This well-maintained home offers a functional layout with inviting living spaces designed for both everyday living and entertaining. The main living area has abundant natural light, creating a warm and welcoming space. The beautifully updated kitchen provides ample cabinet and counter space, making

    Benjamin Rafferty RE/MAX Realty Consultants

    735 Hallmark Dr, Rural Hall, NC 27045
  • /37

    $435,000

    • 4 Beds
    • 2.5 Baths
    • 2,255 Sq Ft

    229 Timber Hill Ct, Rural Hall, NC 27045

    Welcome to Hidden Woods Village presented by J&L Construction! This stunning 2-story, 4-bedroom home offers a perfect blend of modern living with privacy, sitting on .96 acres. The main floor features a living room with fireplace, dining area, kitchen, and office (flex space). The first floor with 9’ ceilings and luxury vinyl tile is open and ideal for gatherings and entertaining. The second

    Agent Photo

    Joey Ayers

    Leonard Ryden Burr Real Estate

    229 Timber Hill Ct, Rural Hall, NC 27045
  • /19

    $299,000

    New Construction $40K PRICE DROP
    • 4 Beds
    • 2.5 Baths
    • 2,174 Sq Ft

    1113 Chandler Pointe Ct, Rural Hall, NC 27045

    The Elston, a two-story home at Chandler Pointe, located in Rural Hall, offers 2,174 sq. ft. with 4 bedrooms, 2.5 bathrooms, and a 2-car garage. Highlights include an open great room, a kitchen with granite countertops and a center island, and a versatile loft upstairs. The primary suite features a walk-in closet, dual vanity, and a private water closet. With a spacious layout and modern design,

    Elizabeth Ward DR Horton

    1113 Chandler Pointe Ct, Rural Hall, NC 27045
  • /29

    $204,900

    $30K PRICE DROP
    • 3 Beds
    • 2 Baths
    • 1,728 Sq Ft

    220 Joyner Cir, Rural Hall, NC 27045

    Affordable, Convenient and Spacious describes this DW manufactured home. Living room with bar area and gas log fireplace. Kitchen with built in desk makes it easy to stay organized. Flex space off kitchen could be a second office or play area. Primary with soaking tub and separate shower. Three covered deck areas to relax and beat the heat. Two outbuildings, one perfect for storage 12'X20' and

    Dan Sawyers RE/MAX Preferred Properties

    220 Joyner Cir, Rural Hall, NC 27045
  • /27

    $299,000

    New Construction $43K PRICE DROP
    • 5 Beds
    • 3 Baths
    • 2,368 Sq Ft

    6675 Capstone Ct, Rural Hall, NC 27045

    The Robie, located at Chandler Pointe located in Rural Hall, NC, offers 2,361 sq. ft., 5 bedrooms, 3 bathrooms, and a 2-car garage. The open foyer leads past the staircase to the living and dining rooms, overlooked by the kitchen with stainless steel appliances, a center island, and a corner walk-in pantry. A guest bedroom and full bathroom are located on the main floor. Upstairs, the primary

    Elizabeth Ward DR Horton

    6675 Capstone Ct, Rural Hall, NC 27045
  • /3

    $331,990

    New Construction
    • 4 Beds
    • 2.5 Baths
    • 2,203 Sq Ft

    MANNING Plan at Chandler Pointe, Rural Hall, NC 27045

    The Manning at Chandler Pointe in Rural Hall, NC, offers 4 bedrooms, 2.5 bathrooms, and 2,203 sq. ft. of space. This spacious two-story home includes a kitchen with an island, pantry, granite countertops, and stainless steel appliances, overlooking the living and dining areas. A primary bedroom and full bath are conveniently located on the first floor. The spacious primary bedroom includes a

    D.R. Horton Builder
    0 Capstone Ct Unit 39577338, Rural Hall, NC 27045
  • /3

    $293,990

    New Construction
    • 3 Beds
    • 2 Baths
    • 1,376 Sq Ft

    BURKE Plan at Chandler Pointe, Rural Hall, NC 27045

    The Burke, at Chandler Pointe in Rural Hall, NC, is a modern single story home offering 3 bedrooms, 2.5 bathrooms, 1,376 sq. ft. of living space, and a 2-car garage. The open-concept layout includes a living room, dining area, and kitchen with a pantry, stainless steel appliances, and a large island with a breakfast bar. The primary suite features a walk-in closet and dual-vanity bathroom. Three

    D.R. Horton Builder
    0 Capstone Ct Unit 39577298, Rural Hall, NC 27045
  • /38

    $329,000

    $10K PRICE DROP
    • 4 Beds
    • 2.5 Baths
    • 2,250 Sq Ft

    6729 Capstone Ct, Rural Hall, NC 27045

    Don’t miss this move-in-ready gem at 6729 Capstone Dr—a clean, well-maintained home in one of Rural Hall’s quiet, convenient neighborhoods. Step inside to an inviting open layout, bright living spaces, and a comfortable primary suite. The kitchen and bedrooms offer the perfect blend of space and function, making this home ideal for first-time buyers, downsizers, or anyone wanting easy living

    Agent Photo

    Chris Robinson

    Coldwell Banker Advantage

    6729 Capstone Ct, Rural Hall, NC 27045
  • /22

    $314,990

    New Construction
    • 3 Beds
    • 2 Baths
    • 1,547 Sq Ft

    1162 Mountain Ridge Rd, Rural Hall, NC 27045

    Welcome to The Clarkson by West Homes, a thoughtfully designed ranch-style home with over 1,500 sq. ft. of living space. This 3-bedroom, 2-bath floor plan features an open layout where the kitchen and breakfast area flow seamlessly into the great room, creating the perfect space for everyday living and entertaining. The private primary suite, complete with a walk-in closet and full bath, is

    West Homes Builder
    1162 Mountain Ridge Rd, Rural Hall, NC 27045
  • 137 Grandworth Way Unit 36879020, King, NC 27021

    $479,900

    New Construction
    • 3 Beds
    • 2 - 3 Baths
    • 2,298 Sq Ft

    Ashewood Plan at Gentry Farm, King, NC 27021

    The new Ashewood Plan, Elev A. One level living, brick exterior, public utilities on a .64 acre lot. No more phases of Gentry Farm when Phase II is completed. Open floor plan features great room with cathedral ceiling adjoining brick kitchen and dining. 9 ft slider door to covered back porch for easy outdoor living. Over 2000 sqft on main level with bonus room and 3rd full bath upstairs serves

    Arden Homes Builder
    137 Grandworth Way Unit 36879020, King, NC 27021
  • /18

    $409,990

    New Construction
    • 5 Beds
    • 3 Baths
    • 2,974 Sq Ft

    The Colebrooke Plan at Oakmont, Rural Hall, NC 27045

    The Colebrooke by West Homes offers over 2,900 sq. ft. of versatile living space with five bedrooms and three full baths, making it an ideal choice for families of all sizes. The open-concept kitchen features a large island for casual dining and meal prep, flowing into the main living areas for easy entertaining. A first-floor flex room adds versatility, while a bedroom and full bath on the main

    West Homes Builder
    1014 Spruce Garden Dr St Unit 36459274, Rural Hall, NC 27045
  • /18

    $344,990

    New Construction
    • 4 Beds
    • 2.5 Baths
    • 2,192 Sq Ft

    Wyndham Plan at Pine Ridge, Rural Hall, NC 27045

    Welcome to The Wyndham by West Homes, a versatile floor plan offering nearly 2,200 sq. ft. of comfortable living space. The open layout features a spacious family room flowing into the kitchen and breakfast area with island and pantry, plus a formal dining room, living room, half bath, and two-car garage on the main level. Upstairs, the private primary suite includes a large walk-in closet, along

    West Homes Builder
    1014 Spruce Garden Dr Unit 36476037, Rural Hall, NC 27045
  • /13

    $399,990

    New Construction
    • 4 Beds
    • 2.5 Baths
    • 2,952 Sq Ft

    The Lockwood III Plan at Oakmont, Rural Hall, NC 27045

    Welcome to The Lockwood III by West Homes, offering over 2,900 sq. ft. of thoughtfully designed living space. This 4-bedroom, 2.5-bath home features a spacious family room that flows into the breakfast area and kitchen, along with a formal dining room, living room, and study. Upstairs, the luxurious primary suite includes a walk-in closet and sitting area, complemented by a versatile loft and

    West Homes Builder
    1014 Spruce Garden Dr St Unit 36471749, Rural Hall, NC 27045
  • /18

    $309,990

    New Construction
    • 3 Beds
    • 2 Baths
    • 1,547 Sq Ft

    Clarkson Plan at Pine Ridge, Rural Hall, NC 27045

    Welcome to The Clarkson by West Homes, a thoughtfully designed ranch-style home with over 1,500 sq. ft. of living space. This 3-bedroom, 2-bath floor plan features an open layout where the kitchen and breakfast area flow seamlessly into the great room, creating the perfect space for everyday living and entertaining. The private primary suite, complete with a walk-in closet and full bath, is

    West Homes Builder
    1014 Spruce Garden Dr Unit 36456112, Rural Hall, NC 27045
  • /15

    $389,990

    New Construction
    • 4 Beds
    • 2.5 Baths
    • 2,402 Sq Ft

    The Sullivan Plan at Oakmont, Rural Hall, NC 27045

    Welcome to The Sullivan by West Homes, a thoughtfully designed home offering over 2,400 sq. ft. of comfortable living space. The first floor features a private primary suite, a spacious great room, and a kitchen with breakfast area and large pantry, while upstairs includes three additional bedrooms and a versatile loft. This plan can be personalized with a wide variety of options, such as a

    West Homes Builder
    1014 Spruce Garden Dr St Unit 36479148, Rural Hall, NC 27045
  • /19

    $309,990

    New Construction
    • 4 Beds
    • 2.5 Baths
    • 2,140 Sq Ft

    Fairhaven Plan at Pine Ridge, Rural Hall, NC 27045

    The Fairhaven Plan by West Homes is a two-story, 4-bedroom home that combines style and comfort. It features a spacious primary bedroom, 2.5 baths, and an open layout connecting the kitchen to the family room, complete with a large island perfect for hosting. You can personalize your space with options like tray ceilings, four different elevations, a cozy fireplace, double bowl vanity, upgraded

    West Homes Builder
    1014 Spruce Garden Dr Unit 36486622, Rural Hall, NC 27045
  • /24

    $335,990

    New Construction
    • 5 Beds
    • 3 Baths
    • 2,368 Sq Ft

    Robie Plan at Chandler Pointe, Rural Hall, NC 27045

    The Robie is a spacious two-story home showcased at our Chandler Pointe community, located in Rural Hall, NC, offering 3 modern elevations. The Robie boasts 2,361 sq. ft. of living space, 5 bedrooms, 3 bathrooms, and a 2-car garage. The moment you step inside the home you’re greeted by an inviting foyer which connects you first past the staircase, then a storage closet, before opening into the

    D.R. Horton Builder
    0 Capstone Ct Unit 36394097, Rural Hall, NC 27045
  • /30

    $325,990

    New Construction
    • 4 Beds
    • 2.5 Baths
    • 2,174 Sq Ft

    Elston Plan at Chandler Pointe, Rural Hall, NC 27045

    Introducing the Elston, a contemporary, single-family home offering generous space and modern comforts. With 5 elevations, the Elston boasts 4 bedrooms, 2.5 bathrooms, 2,174 sq ft. of living space, and a 2-car garage. Upon entry, you will encounter a great room that features an expansive living room, dining area, a well-appointed kitchen, and an outdoor patio perfect for entertaining. The kitchen

    D.R. Horton Builder
    0 Capstone Ct Unit 36393849, Rural Hall, NC 27045
  • /28

    $308,990

    New Construction
    • 3 Beds
    • 2.5 Baths
    • 1,749 Sq Ft

    Darwin Plan at Chandler Pointe, Rural Hall, NC 27045

    Welcome to the Darwin, a contemporary single family home offered at Chandler Pointe, located in Rural Hall, NC. This two-story floorplan boasts 3 eye-catching elevations, and features 3 bedrooms, 2.5 bathrooms, 1,749 sq ft. of living space, and a 2-car garage. Upon entering through the front door, you’re greeted by an inviting foyer that leads you pass the staircase and powder room, then into the

    D.R. Horton Builder
    0 Capstone Ct Unit 36393526, Rural Hall, NC 27045
  • /32

    $312,990

    New Construction
    • 4 Beds
    • 2.5 Baths
    • 1,927 Sq Ft

    Aisle Plan at Chandler Pointe, Rural Hall, NC 27045

    Introducing the Aisle, a contemporary, single-family home offering generous space and modern comforts. With 5 elevations, the Aisle boasts 4 bedrooms, 2.5 bathrooms, 1,927 sq ft. of living space, and a 2-car garage. Upon entry, you will encounter a convenient powder room and a spacious living area inviting you to the heart of the home. Past the living room you will find a dining room leading out

    D.R. Horton Builder
    0 Capstone Ct Unit 36393595, Rural Hall, NC 27045
  • /24

    $298,990

    New Construction
    • 4 Beds
    • 2.5 Baths
    • 1,613 Sq Ft

    Taylor Plan at Chandler Pointe, Rural Hall, NC 27045

    Welcome to the Taylor, a contemporary, single family home offering generous space and modern comforts. This two-story floorplan boasts 3 eye-catching elevations, and features 4 bedrooms, 2.5 bathrooms, 1,613 sq ft. of living space, and a 2-car garage. Upon entering through the front door, you will encounter a convenient powder room to the right, then you’ll pass by the staircase while led through

    D.R. Horton Builder
    0 Capstone Ct Unit 36393485, Rural Hall, NC 27045
  • /3

    $37,000

    • Land
    • 1.38 Acres
    • $26,812 per Acre

    1117 & 1121 Ridgecliff Dr, Rural Hall, NC 27045

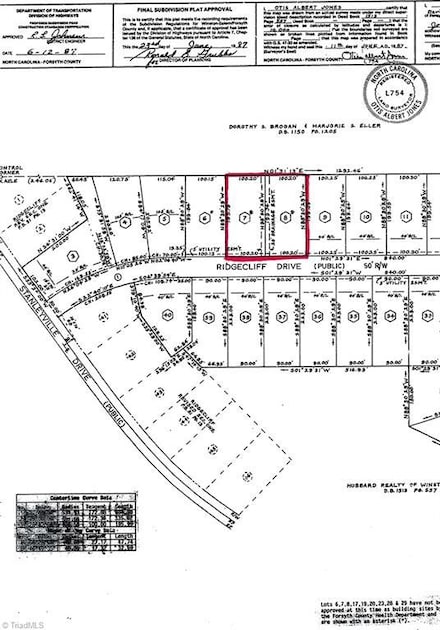
    Building lot in Rural Hall in the Ridgecliff community just off Stanleyville Rd. and close to shopping on Hanes Mill Rd. Great opportunity to select your own builder! Deed restrictions attached. See plat map for easements of record. Septic approval required. Tax value shown is for both lots combined. Approximately 0.92 acre. Owner/Broker (HR#5947)

    John Mooney Hubbard Realty

    1117 & 1121 Ridgecliff Dr, Rural Hall, NC 27045
  • /2

    $37,000

    • Land
    • 1.9 Acres
    • $19,474 per Acre

    0 Ridgecliff Dr, Rural Hall, NC 27045

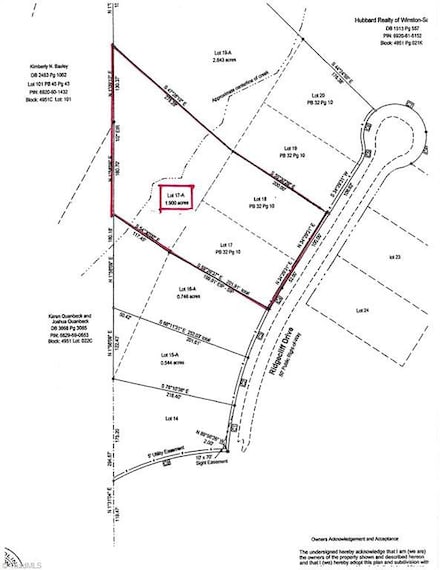
    Building lot in Rural Hall in the Ridgecliff community just off Stanleyville Rd. and close to shopping on Hanes Mill Rd. Great opportunity to select your own builder! Deed restrictions attached. See plat map for easements of record. Septic approval required. Legal Lot 17A; Tax Lot 103 (new tax lot established 2023). Owner/Broker (HR#5958)

    John Mooney Hubbard Realty

    0 Ridgecliff Dr, Rural Hall, NC 27045

Showing Results 41 - 80, Page 2 of 3

How to Buy a Home How to Finance a Home How to Sell a Home