11

Rural Hill, TN Homes for Sale with Pool

Section Image Section Image
  • /40

    $699,990

    New Construction $10K PRICE DROP
    • 4 Beds
    • 3.5 Baths
    • 3,590 Sq Ft

    132 W Cassa Way, Mount Juliet, TN 37122

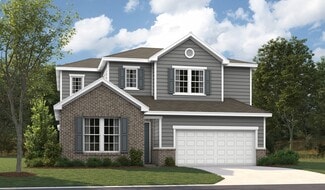
    Discover this delightful Dupont home! Highlights include an airy two-story entry, a quiet study, a convenient powder room, open dining and great rooms, and a gourmet kitchen offering a sizable island and walk-in pantry. You'll also appreciate the impressive main-floor primary suite, which has an oversized walk-in closet and a private bath. The second floor showcases three additional bedrooms with

    Richmond American Builder
    132 W Cassa Way, Mount Juliet, TN 37122
  • /16

    $664,990

    New Construction $10K PRICE DROP
    • 4 Beds
    • 3.5 Baths
    • 3,590 Sq Ft

    136 W Cassa Way, Mount Juliet, TN 37122

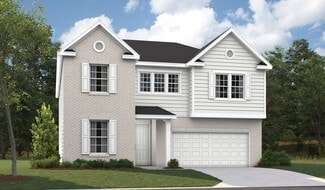
    Explore this Dupont home, filled with designer-selected finishes and fixtures! Main-floor highlights include: a study just off the two-story entry, a convenient powder room, spacious dining and great rooms, and a beautiful kitchen offering a wide center island and a walk-in pantry. The primary suite is located on the main floor and boasts an oversized walk-in closet and a lavish private bath.

    Richmond American Builder
    136 W Cassa Way, Mount Juliet, TN 37122
  • /16

    $649,990

    New Construction $40K PRICE DROP
    • 4 Beds
    • 3.5 Baths
    • 3,290 Sq Ft

    134 W Cassa Way, Mount Juliet, TN 37122

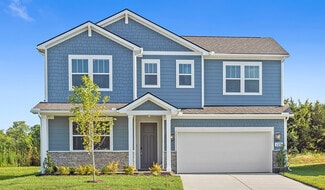
    Discover this eye-catching Sage home. Included features: a charming covered entry, a quiet study, a gourmet kitchen offering a walk-in pantry and a center island, an open dining area, a generous great room, an airy loft, a stunning primary suite showcasing dual walk-in closets and a deluxe bath with double sinks, a convenient laundry, a covered patio and a 2-car garage. This could be your dream

    Richmond American Builder
    134 W Cassa Way, Mount Juliet, TN 37122
  • /5

    $664,990

    New Construction
    • 4 Beds
    • 3.5 Baths
    • 3,590 Sq Ft

    Dupont Plan at Catelonia, Mount Juliet, TN 37122

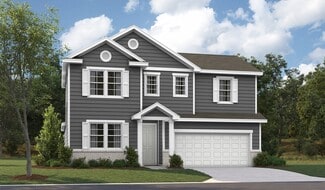
    Don’t miss out on the stunning Dupont plan! Just off the airy two-story entry, you’ll find either a bedroom and full bath or a study and powder room. Further inside, discover an immense great room, a dining area, and a gourmet kitchen offering a sizable island and walk-in pantry. A serene primary suite can be found adjacent to the great room and boasts a tray ceiling, an oversized walk-in closet,

    Richmond American Builder
    107 W Cassa Way Unit 36452101, Mount Juliet, TN 37122
  • /15

    $594,990

    New Construction $5K PRICE DROP
    • 5 Beds
    • 3 Baths
    • 2,805 Sq Ft

    203 Acmon Blue Rd, Mount Juliet, TN 37122

    Designed for today and tomorrow, this must-see Denali home keeps pace with your life. Structural features include an inviting covered entry; a versatile flex room; a central laundry; a gourmet kitchen offering stainless-steel appliances, a large island, and a convenient walk-in pantry; an open dining area; a comfortable great room; a main-floor primary suite boasting a deluxe bath with double

    Richmond American Builder
    203 Acmon Blue Rd, Mount Juliet, TN 37122
  • /33

    $419,990

    New Construction $75K PRICE DROP
    • 3 Beds
    • 2.5 Baths
    • 2,208 Sq Ft

    2220 Chadwick Ct, Mount Juliet, TN 37122

    Welcome to The Chadwick, one of our most popular model home floor plans, offering spacious rooms and a bright, open living space on the main level. A covered porch provides comfortable outdoor living year-round, complemented by an additional large, uncovered patio off the great room. This home is built with quality in mind, featuring 2x6 exterior walls and a thicker insulation. The mudroom

    Tracey Hightower Beazer Homes

    2220 Chadwick Ct, Mount Juliet, TN 37122
  • /69

    $584,990

    New Construction Open Fri 2PM - 4PM $5K PRICE DROP
    • 4 Beds
    • 2.5 Baths
    • 2,715 Sq Ft

    109 W Cassa Way, Rural Hill, TN 37122

    CORNER HOMESITE WITH FRIDGE AND BLINDS INCLUDED! Enjoy a seamless experience where luxury is standard. This distinctive home features a gourmet kitchen with a walk-in pantry, a bright sunroom, and an office with French doors. Every detail is covered with GE Café appliances, blinds, and built-in closet shelving, 8' tall interior doors on main level, already included. Relax in the spacious upstairs

    Keleigh Wyatt Sekisui House Communities TN, INC

    109 W Cassa Way, Rural Hill, TN 37122
  • /20

    $649,990

    New Construction
    • 4 Beds
    • 3.5 Baths
    • 3,290 Sq Ft

    Sage Plan at Catelonia, Mount Juliet, TN 37122

    At the heart of the two-story Sage plan, you’ll find an expansive great room, complete with a cozy fireplace and built-in bookcases. The main floor also features a charming dining area and a gourmet kitchen with a large island and walk-in pantry, as well as a convenient powder room and an elegant study with French doors off the entry. Upstairs, discover an airy loft and four beautiful bedrooms,

    Richmond American Builder
    107 W Cassa Way Unit 36485095, Mount Juliet, TN 37122
  • /41

    $609,990

    New Construction $69K PRICE DROP
    • 5 Beds
    • 3 Baths
    • 2,800 Sq Ft

    123 W Cassa Way, Mount Juliet, TN 37122

    Discover this inspired Denali home! Included features: an inviting covered entry; a gourmet kitchen offering a generous center island, a walk-in pantry and an adjacent dining area; a large great room; a convenient flex room; an impressive primary suite boasting dual walk-in closets and a deluxe bath with double sinks; an airy loft; three upstairs bedrooms with walk-in closets and a shared bath;

    Richmond American Builder
    123 W Cassa Way, Mount Juliet, TN 37122
  • /16

    $674,990

    New Construction $25K PRICE DROP
    • 4 Beds
    • 3.5 Baths
    • 3,590 Sq Ft

    126 W Cassa Way, Mount Juliet, TN 37122

    Discover this exceptional Dupont home. Included features: a charming covered entry, a quiet study, a spacious great room boasting a fireplace, an open dining area, a gourmet kitchen offering a walk-in pantry and a center island, a stunning primary suite showcasing a large walk-in closet and a deluxe bath with double sinks, a convenient laundry, a loft and a mudroom. This could be your dream home!

    Richmond American Builder
    126 W Cassa Way, Mount Juliet, TN 37122
  • /20

    $594,990

    New Construction
    • 5 Beds
    • 3 Baths
    • 2,805 Sq Ft

    Denali Plan at Catelonia, Mount Juliet, TN 37122

    A covered entry welcomes guests into the must-see Denali plan! Inside, you’ll find a flex room, an elegant great room, an open dining nook and a gourmet kitchen with a center island and walk-in pantry. The main floor also features a convenient laundry, a serene primary suite boasting dual walk-in closets and a deluxe bath with double sinks, and a secondary bedroom and bathroom. Upstairs, discover

    Richmond American Builder
    107 W Cassa Way Unit 36462462, Mount Juliet, TN 37122
How to Buy a Home How to Finance a Home How to Sell a Home