413

Homes for Sale in 32095

Section Image Section Image
  • /68

    $413,990

    New Construction
    • 4 Beds
    • 3 Baths
    • 2,195 Sq Ft

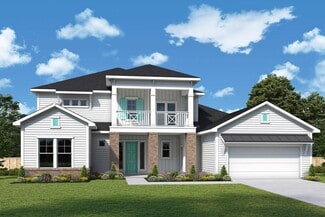
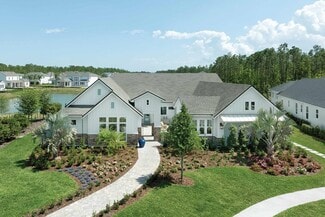
    Amherst II Plan at Cordova Palms, St. Augustine, FL 32095

    Welcome to the Amherst II floor plan, where modern elegance meets spacious comfort in 2,195 square feet of meticulously designed living space. Boasting 4 bedrooms and 2 bathrooms, including a luxurious ensuite in the primary bedroom, this layout provides ample room for relaxation and privacy. The open-concept design seamlessly connects the spacious living areas, creating an inviting ambiance for

    Dream Finders Homes Builder
    457 Cordova Palms Pkwy Unit 36476435, St. Augustine, FL 32095
  • /23

    $499,990

    New Construction
    • 4 - 5 Beds
    • 2.5 - 4.5 Baths
    • 2,782 Sq Ft

    Whitestone Plan at The Preserve at Bannon Lakes - Classics, Saint Augustine, FL 32095

    The Whitestone is thoughtfully designed with a versatile flex room perfect for a home office or gym. Host gatherings in the spacious gathering room, which opens through pocket sliding doors to a large backyard ideal for outdoor fun. The cozy owner’s suite boasts a generous walk-in shower and closet for comfort. Select from multiple exterior styles and add a 4-foot garage extension for additional

    Pulte Homes Builder
    205 Cedar Preserve Ln Unit 36483753, Saint Augustine, FL 32095
  • /3

    $1,514,110

    New Construction
    • 5 Beds
    • 4.5 Baths
    • 4,698+ Sq Ft

    Humbles Plan at Coral Ridge at Seabrook - 80’, Ponte Vedra, FL 32081

    Explore the superb balance of energy-efficiency, individual privacy and elegant gathering spaces in The Humbles floor plan by David Weekley Homes in Ponte Vedra, FL. Start each day rested and refreshed in the Owner’s Retreat, which includes a deluxe walk-in closet and a luxurious en suite bathroom. Your open family and dining rooms are surrounded by big, energy-efficient windows to allow every

    David Weekley Homes Builder

    85 Sabal Creek Trail Unit 36447450, Ponte Vedra, FL 32081
  • /33

    $609,990

    New Construction
    • 5 - 6 Beds
    • 3.5 - 5.5 Baths
    • 4,077 Sq Ft

    Easley Grand Plan at The Preserve at Bannon Lakes - Estates, Saint Augustine, FL 32095

    The Easley Grand is ideal for growing families, offering plenty of bedrooms and spacious living areas. The gourmet kitchen and cafe seamlessly connect to a large gathering room, complete with expansive sliding glass doors that bring in natural light. The owner’s suite is a private retreat, featuring direct access to the covered lanai, a generous walk-in closet, and a beautifully appointed walk-in

    Pulte Homes Builder

    205 Cedar Preserve Ln Unit 36487612, Saint Augustine, FL 32095
  • /30

    $569,990

    New Construction
    • 5 Beds
    • 3.5 - 4.5 Baths
    • 3,266 Sq Ft

    Yorkshire Plan at The Preserve at Bannon Lakes - Classics, Saint Augustine, FL 32095

    The Yorkshire is thoughtfully designed to maximize every inch of space, featuring generous walk-in closets in each bedroom. The gourmet kitchen boasts a walk-in pantry and an island that opens to a spacious gathering room, perfect for family living and entertaining. Additional storage is conveniently tucked under the stairs, and a 4-foot garage extension is available to accommodate extra storage

    Pulte Homes Builder

    205 Cedar Preserve Ln Unit 36466254, Saint Augustine, FL 32095
  • /28

    $388,990

    New Construction
    • 4 Beds
    • 2.5 Baths
    • 1,975 Sq Ft

    New Haven Plan at Cordova Palms, St. Augustine, FL 32095

    The New Haven home plan is a beautifully crafted two-story residence, encompassing 1,975 square feet of versatile living space. It features four well-proportioned bedrooms and two and a half bathrooms, making it ideal for family living and entertaining guests. The open-concept layout on the main floor integrates the kitchen, dining, and living areas, creating a seamless flow that enhances the

    Dream Finders Homes Builder
    457 Cordova Palms Pkwy Unit 36466157, St. Augustine, FL 32095
  • /3

    $1,489,110

    New Construction
    • 5 Beds
    • 4.5 - 5.5 Baths
    • 4,440+ Sq Ft

    Mariella Plan at Coral Ridge at Seabrook - 80’, Ponte Vedra, FL 32081

    Bring your design inspirations to life in The Mariella floor plan by David Weekley Homes. A sprawling lanai presents a splendid place to host unforgettable celebrations and enjoy your everyday outdoor leisure opportunities in the shade. Bring your interior design dreams to life in the open-concept gathering spaces on the main level. The deluxe kitchen island and adjacent dining area offer a

    David Weekley Homes Builder
    85 Sabal Creek Trail Unit 36452796, Ponte Vedra, FL 32081
  • /20

    $418,990

    New Construction
    • 4 Beds
    • 3 Baths
    • 2,246 Sq Ft

    Mayport Plan at Cordova Palms, St. Augustine, FL 32095

    This charming ranch-style home offers a blend of comfort and elegance with its open-concept design and thoughtful layout. The heart of the home features an optional gourmet kitchen, perfect for culinary enthusiasts, with high-end appliances and a spacious island for casual dining or entertaining. The kitchen seamlessly flows into a cozy cafe area and an expansive great room, both of which provide

    Dream Finders Homes Builder
    457 Cordova Palms Pkwy Unit 36475391, St. Augustine, FL 32095
  • /14

    $415,990

    New Construction
    • 4 Beds
    • 3 Baths
    • 2,093 Sq Ft

    Morris Plan at The Preserve at Bannon Lakes - Gardens, Saint Augustine, FL 32095

    The Morris welcomes you with a generously sized Owner’s Suite featuring a deluxe bathroom and a spacious walk-in closet. The open kitchen with a central island overlooks the large gathering room, creating a perfect space for family meals and entertaining. With a 4-foot garage extension, this home provides added space for larger vehicles or extra storage tailored to your needs.

    Pulte Homes Builder
    205 Cedar Preserve Ln Unit 36467631, Saint Augustine, FL 32095
  • /31

    $442,990

    New Construction
    • 5 Beds
    • 4 Baths
    • 2,728 Sq Ft

    Mayport II Plan at Cordova Palms, St. Augustine, FL 32095

    This spacious home offers a perfect balance of comfort and versatility, featuring a thoughtful layout designed for modern living. The primary suite, located on the main floor at the back of the house, provides a private retreat with a luxurious en-suite bath and ample closet space. The heart of the home is the open-concept living area, where a cafe and great room create an inviting space for

    Dream Finders Homes Builder
    457 Cordova Palms Pkwy Unit 36456660, St. Augustine, FL 32095
  • /31

    $589,990

    New Construction
    • 4 - 5 Beds
    • 2.5 - 5.5 Baths
    • 3,692 Sq Ft

    Oakhurst Plan at The Preserve at Bannon Lakes - Estates, Saint Augustine, FL 32095

    The Oakhurst is an impressive two-story home featuring a gourmet kitchen and cafe with a generous island that opens to a roomy gathering space. Choose from a range of exterior styles, from classic craftsman to coastal with stone accents. This spacious floorplan includes a large owner’s suite complete with a roomy walk-in closet and a luxurious walk-in shower, offering plenty of comfort and style.

    Pulte Homes Builder
    205 Cedar Preserve Ln Unit 36460731, Saint Augustine, FL 32095
  • /30

    $408,990

    New Construction
    • 4 Beds
    • 3 Baths
    • 2,188 Sq Ft

    Cambridge II Plan at Cordova Palms, St. Augustine, FL 32095

    The Cambridge II floor plan embodies modern living with its thoughtful design and spacious layout spanning 2,188 square feet. Featuring four bedrooms and three elegantly appointed bathrooms, this home offers versatility and comfort for residents and guests alike. The heart of the home lies in its open-concept living and dining areas, providing a welcoming space for gatherings and everyday living.

    Dream Finders Homes Builder
    457 Cordova Palms Pkwy Unit 36472001, St. Augustine, FL 32095
  • /24

    $439,990

    New Construction
    • 5 Beds
    • 3 Baths
    • 2,483 Sq Ft

    Trailside Plan at The Preserve at Bannon Lakes - Gardens, Saint Augustine, FL 32095

    The Trailside is designed with versatility in mind, offering a spacious layout ideal for growing families. The main floor includes a stylish kitchen that opens to the cafe and gathering room for seamless daily living. Upstairs, you’ll find well-placed bedrooms and a large loft perfect for relaxing or play. With options like a patio extension and extended garage, this home adapts to your lifestyle

    Pulte Homes Builder
    205 Cedar Preserve Ln Unit 36498678, Saint Augustine, FL 32095
  • /5

    $377,990

    New Construction
    • 3 Beds
    • 2.5 Baths
    • 1,720 Sq Ft

    Henley Plan at The Preserve at Bannon Lakes - Gardens, Saint Augustine, FL 32095

    The Henley provides generous living space on the first floor, highlighted by a gourmet kitchen, cafe, half-bath, and convenient storage beneath the stairs. Upstairs, you’ll find all bedrooms, two full bathrooms, a laundry room, and a spacious owner’s walk-in closet. The covered lanai invites outdoor relaxation and entertaining, with the option to add an outdoor kitchen for enhanced functionality.

    Pulte Homes Builder
    205 Cedar Preserve Ln Unit 36471781, Saint Augustine, FL 32095
  • /20

    $365,990

    New Construction
    • 4 Beds
    • 2 Baths
    • 1,509 Sq Ft

    Drayton Plan at The Preserve at Bannon Lakes - Gardens, Saint Augustine, FL 32095

    The new construction Drayton at The Preserve at Bannon Lakes comes with customizable designer options to suit your lifestyle. Tailor your home with exterior color choices and upgrade the Owner’s Bath with an optional walk-in shower. The 2-car garage includes a 4-foot extension, offering extra space for a large vehicle or additional storage needs.

    Pulte Homes Builder
    205 Cedar Preserve Ln Unit 36449382, Saint Augustine, FL 32095
  • /24

    $383,990

    New Construction
    • 4 Beds
    • 2 Baths
    • 1,880 Sq Ft

    Naples Plan at Cordova Palms, St. Augustine, FL 32095

    The Naples home plan is a charming and efficient single-story residence, encompassing 1,880 square feet of well-appointed living space. It includes four comfortable bedrooms and two bathrooms, providing ample accommodation for family and guests. The open floor plan effortlessly blends the kitchen, dining, and living areas, creating a warm and inviting atmosphere perfect for daily living and

    Dream Finders Homes Builder
    457 Cordova Palms Pkwy Unit 36477920, St. Augustine, FL 32095
  • /18

    $468,990

    New Construction
    • 5 Beds
    • 3 Baths
    • 3,498 Sq Ft

    Waterford Plan at Cordova Palms, St. Augustine, FL 32095

    Discover the elegance and functionality of the Waterford floor plan by Dream Finders Homes. With 5 bedrooms and 3 bathrooms spread across 3,498 square feet, this home offers ample space for families or those who love to entertain. The modern kitchen, equipped with sleek cabinetry, high-end appliances, and expansive countertops, seamlessly integrates with the open-concept living and dining areas,

    Dream Finders Homes Builder
    457 Cordova Palms Pkwy Unit 36486243, St. Augustine, FL 32095
  • /31

    $524,990

    New Construction
    • 4 - 5 Beds
    • 4 Baths
    • 2,949 Sq Ft

    Mystique Grand Plan at The Preserve at Bannon Lakes - Classics, Saint Augustine, FL 32095

    The Mystique offers a thoughtful layout designed for both comfort and functionality. The main floor features a private owner’s suite, while upstairs provides a spacious loft area perfect for family time or relaxing. An additional bedroom, full bathroom, and walk-in closet complete the upper level. Just off the foyer, a flexible room adapts easily to your needs—whether as a guest bedroom, home

    Pulte Homes Builder
    205 Cedar Preserve Ln Unit 36480990, Saint Augustine, FL 32095
  • /15

    $1,414,110

    New Construction
    • 4 Beds
    • 3.5 - 6 Baths
    • 3,832+ Sq Ft

    Dawn Plan at Coral Ridge at Seabrook - 80’, Ponte Vedra, FL 32081

    The Dawn floor plan by David Weekley Homes in Coral Ridge at Seabrook is designed to improve your everyday lifestyle while providing a glamorous atmosphere for social gatherings and special occasions. Host unforgettable social gatherings and spend quiet nights together in the open-concept living spaces. A streamlined kitchen layout creates a tasteful foundation for your unique culinary style.

    David Weekley Homes Builder
    85 Sabal Creek Trail Unit 36486593, Ponte Vedra, FL 32081
  • /35

    $428,990

    New Construction
    • 5 Beds
    • 3 Baths
    • 2,286 Sq Ft

    Emory II Plan at Cordova Palms, St. Augustine, FL 32095

    The Emory II home plan offers a spacious and versatile design featuring 5 bedrooms, 3 bathrooms, and 2,286 square feet of living space. This well-appointed home boasts an open-concept floor plan that seamlessly connects the modern kitchen, dining area, and expansive living room, ideal for both entertaining and everyday living. The additional bedrooms provide ample space and flexibility, perfect

    Dream Finders Homes Builder
    457 Cordova Palms Pkwy Unit 36494247, St. Augustine, FL 32095
  • /28

    $358,990

    New Construction
    • 3 Beds
    • 2 Baths
    • 1,657 Sq Ft

    Amherst Plan at Cordova Palms, St. Augustine, FL 32095

    Introducing the Amherst floor plan, a harmonious blend of space and style encompassing 1,657 square feet of thoughtfully crafted living space. This inviting layout features 3 bedrooms and 2 bathrooms, providing ample room for both relaxation and functionality. The open-concept design seamlessly connects the spacious living areas, offering an ideal setting for gatherings and everyday living. With

    Dream Finders Homes Builder
    457 Cordova Palms Pkwy Unit 36476559, St. Augustine, FL 32095
  • /25

    $469,490

    New Construction
    • 5 Beds
    • 3 Baths
    • 2,483 Sq Ft

    Trailside Select Plan at The Preserve at Bannon Lakes - Classics, Saint Augustine, FL 32095

    Pulte Homes Builder
    205 Cedar Preserve Ln Unit 36503864, Saint Augustine, FL 32095
  • /20

    $479,990

    New Construction
    • 3 - 4 Beds
    • 2.5 - 3.5 Baths
    • 2,204 Sq Ft

    Ashby Plan at The Preserve at Bannon Lakes - Estates, Saint Augustine, FL 32095

    The Ashby stands out with its open layout and thoughtful use of space, featuring a spacious kitchen that flows into the cafe and gathering room—ideal for hosting or everyday life. A flexible room offers endless possibilities, whether you need a home office, gym, or playroom. With a 4-foot garage extension for added storage or oversized vehicles, and a covered lanai overlooking a large backyard,

    Pulte Homes Builder
    205 Cedar Preserve Ln Unit 36487172, Saint Augustine, FL 32095
  • /28

    $368,990

    New Construction
    • 3 Beds
    • 2 Baths
    • 1,711 Sq Ft

    Cambridge Plan at Cordova Palms, St. Augustine, FL 32095

    The Cambridge floor plan exudes charm and functionality across its 1,711 square feet, offering a seamless blend of comfort and style. With three bedrooms and two well-appointed bathrooms, this home provides ample space for family and guests alike. The heart of the home lies in its open-concept living and dining areas, providing an inviting space for relaxation and entertainment. The thoughtfully

    Dream Finders Homes Builder
    457 Cordova Palms Pkwy Unit 36501632, St. Augustine, FL 32095
  • /26

    $564,990

    New Construction
    • 4 - 5 Beds
    • 3.5 - 5.5 Baths
    • 3,187 Sq Ft

    Ashby Grand Plan at The Preserve at Bannon Lakes - Estates, Saint Augustine, FL 32095

    Designed with growing households in mind, the Ashby Grand offers a spacious layout with multiple bedrooms and an upstairs loft that adds extra room for work, play, or relaxation. The gourmet kitchen flows seamlessly into the cafe and gathering area, creating a central hub for daily living. A luxurious owner’s suite features a large walk-in shower and closet, while the covered lanai and optional

    Pulte Homes Builder
    205 Cedar Preserve Ln Unit 36502050, Saint Augustine, FL 32095
  • /3

    $1,364,110

    New Construction
    • 4 Beds
    • 3.5 - 5 Baths
    • 3,667+ Sq Ft

    Nichelle Plan at Coral Ridge at Seabrook - 80’, Ponte Vedra, FL 32081

    Classic, contemporary, and innovative design elements come together in The Nichelle by David Weekley floor plan for Coral Ridge at Seabrook. A luxury en suite bathroom and expansive walk-in closet help make the Owner’s Retreat a wonderful place to end each day in comfort. Cook up culinary delights and share family breakfasts around the multi-function island in the tasteful kitchen, which includes

    David Weekley Homes Builder
    85 Sabal Creek Trail Unit 36500495, Ponte Vedra, FL 32081
  • /15

    $1,065,995

    New Construction
    • 4 - 5 Beds
    • 4.5 - 5.5 Baths
    • 3,985 Sq Ft

    Santa Maria Plan at Madeira - Estuary at Madeira, Saint Augustine, FL 32095

    The Santa Maria two-story home design offers a perfect blend of luxury and functionality. The heart of this home is the impressive two-story great room with a tray ceiling, seamlessly connected to the open kitchen featuring a large island and walk-in pantry. Multi-slide stacked doors lead to a spacious covered lanai, creating an ideal indoor-outdoor living experience. The first-floor primary

    Toll Brothers, Inc. Builder
    620 Pantano Dr Unit 36359420, Saint Augustine, FL 32095
  • 620 Pantano Dr Unit 36359417, Saint Augustine, FL 32095

    $894,995

    New Construction
    • 4 - 5 Beds
    • 3.5 Baths
    • 2,905 Sq Ft

    Aviles Plan at Madeira - Estuary at Madeira, Saint Augustine, FL 32095

    The Aviles home design balances elegant gathering spaces and quiet retreats. An inviting foyer with a high ceiling flows past a versatile flex room into the gorgeous great room with a tray ceiling and access to the stunning covered patio. Adjacent to a bright casual dining area, the well-appointed kitchen features a spacious island and a convenient walk-in pantry. The primary bedroom is built for

    Toll Brothers, Inc. Builder
    620 Pantano Dr Unit 36359417, Saint Augustine, FL 32095
  • 620 Pantano Dr Unit 36359421, Saint Augustine, FL 32095

    $1,096,995

    New Construction
    • 4 - 5 Beds
    • 4.5 - 5.5 Baths
    • 4,144 Sq Ft

    Topsail Plan at Madeira - Estuary at Madeira, Saint Augustine, FL 32095

    The spacious Topsail home design embraces modern luxury, offering impressive gathering spaces alongside quiet retreats. A soaring two-story foyer draws guests into the sophisticated two-story great room enhanced by a stylish tray ceiling. Just beyond is a covered lanai perfect for year-round dining and socializing. Designed to delight culinary enthusiasts, the kitchen is open to a charming casual

    Toll Brothers, Inc. Builder
    620 Pantano Dr Unit 36359421, Saint Augustine, FL 32095
  • 620 Pantano Dr Unit 36359419, Saint Augustine, FL 32095

    $981,995

    New Construction
    • 4 - 6 Beds
    • 3.5 - 4.5 Baths
    • 3,389 Sq Ft

    Juliette Plan at Madeira - Estuary at Madeira, Saint Augustine, FL 32095

    The Juliette home design offers an impressive blend of elegance and functionality. Upon entering through the two-story foyer, you're greeted by an open floor plan that seamlessly connects the great room, kitchen, and casual dining area. The great room flows effortlessly to the outdoor living space via multi-slide stacked doors, leading to a covered lanai. The well-appointed kitchen features a

    Toll Brothers, Inc. Builder
    620 Pantano Dr Unit 36359419, Saint Augustine, FL 32095
  • 620 Pantano Dr Unit 36359418, Saint Augustine, FL 32095

    $924,995

    New Construction
    • 3 - 5 Beds
    • 3.5 - 4.5 Baths
    • 2,920 Sq Ft

    Brookhill Plan at Madeira - Estuary at Madeira, Saint Augustine, FL 32095

    The Brookhill home design offers an elegant blend of comfort and functionality. Beyond the welcoming foyer, you're greeted by an open floor plan connecting the great room, kitchen, and casual dining area. The great room, adorned with a tray ceiling, flows effortlessly to the outdoor living area via multi-slide stacked doors, leading to a covered lanai. The well-appointed kitchen features a large

    Toll Brothers, Inc. Builder
    620 Pantano Dr Unit 36359418, Saint Augustine, FL 32095
  • /2

    $500,900

    New Construction
    • 4 - 5 Beds
    • 2.5 Baths
    • 2,424+ Sq Ft

    Mcclenaghan II Plan at Evergreen Island at Silverleaf - Classic, Saint Augustine, FL 32092

    Sophisticated design and top-quality craftsmanship combine in The McClenaghan II by David Weekley Homes in the South Jacksonville area. Begin and end each day in comfort with the Owner’s Retreat, en suite Owner’s Bath and walk-in closet. Each upstairs bedroom is situated to provide an abundance of privacy, closet space and opportunity for individual styles to shine. Come together and build

    David Weekley Homes Builder
    80 Marina Island Dr Unit 36336180, Saint Augustine, FL 32092
  • /2

    $510,900

    New Construction
    • 4 - 5 Beds
    • 2.5 - 4.5 Baths
    • 2,690 Sq Ft

    Victory Plan at Evergreen Island at Silverleaf - Classic, Saint Augustine, FL 32092

    The Victory floor plan by David Weekley Homes is crafted to adapt to a family’s lifestyle changes for years to come. Growing minds and unique personalities will have a superb place to call their own in the trio of upstairs bedrooms. A sensational Owner’s Retreat rests on the first floor and features a deluxe walk-in closet and an en suite Owner’s Bath. The upstairs retreat and downstairs study

    David Weekley Homes Builder
    80 Marina Island Dr Unit 36336178, Saint Augustine, FL 32092
  • /19

    $482,900

    New Construction
    • 3 - 4 Beds
    • 2.5 Baths
    • 2,385+ Sq Ft

    Elsner II Plan at Evergreen Island at Silverleaf - Classic, Saint Augustine, FL 32092

    Unleash your interior design inspiration in the beautiful and versatile Elsner II floor plan by David Weekley Homes for the South Jacksonville-area community of Evergreen Island at Silverleaf. Craft the fun-forward lounge, home office, family movie theater or student library you’ve been dreaming of in the upstairs retreat. The luxurious Owner’s Retreat includes an en suite bathroom and a large

    David Weekley Homes Builder
    80 Marina Island Dr Unit 36336160, Saint Augustine, FL 32092

Showing Results 361 - 400, Page 10 of 11

How to Buy a Home How to Finance a Home How to Sell a Home