1,678

Saint Augustine, FL Homes for Sale with Pool

Section Image Section Image
  • /15

    $1,065,995

    New Construction
    • 4 - 5 Beds
    • 4.5 - 5.5 Baths
    • 3,985 Sq Ft

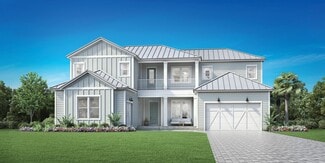
    Santa Maria Plan at Madeira - Estuary at Madeira, Saint Augustine, FL 32095

    The Santa Maria two-story home design offers a perfect blend of luxury and functionality. The heart of this home is the impressive two-story great room with a tray ceiling, seamlessly connected to the open kitchen featuring a large island and walk-in pantry. Multi-slide stacked doors lead to a spacious covered lanai, creating an ideal indoor-outdoor living experience. The first-floor primary

    Toll Brothers, Inc. Builder
    620 Pantano Dr Unit 36359420, Saint Augustine, FL 32095
  • /2

    $485,995

    New Construction
    • 3 Beds
    • 2.5 Baths
    • 2,324 Sq Ft

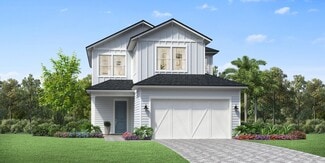
    Osprey Plan at Newbrook at SilverLeaf - Cypress Collection, Saint Augustine, FL 32092

    The heart of the Osprey design is an airy great room with access to a gorgeous covered lanai. The well-appointed kitchen overlooks a cozy casual dining area, and is complemented by a large center island with breakfast bar, ample counter and cabinet space, and a sizable pantry. Defining the superb primary bedroom suite is a generous walk-in closet and gorgeous primary bath with a dual-sink vanity,

    Toll Brothers, Inc. Builder
    14 Bedford Terrace Unit 36359384, Saint Augustine, FL 32092
  • 78 Bismarck Palm Rd Unit 38054749, Saint Augustine, FL 32092

    $951,995

    New Construction
    • 4 - 6 Beds
    • 3.5 - 4.5 Baths
    • 3,749 Sq Ft

    Julington Plan at Newbrook at SilverLeaf - Spruce Collection, Saint Augustine, FL 32092

    The two-story foyer of the impressive Julington showcases a grand staircase and opens to a private guest room and to the office with double-door entry. The expansive kitchen includes an abundance of counter space, a large walk-in pantry, a center island with seating, and an open view of the dining room, the great room, and the covered lanai. The first-floor primary bedroom suite boasts an

    Toll Brothers, Inc. Builder
    78 Bismarck Palm Rd Unit 38054749, Saint Augustine, FL 32092
  • /22

    $477,990

    New Construction
    • 4 Beds
    • 2 Baths
    • 2,106 Sq Ft

    Charlie II Plan at Shearwater - Single Family, Saint Augustine, FL 32092

    This new single-story home features an open layout optimized for ease of living. At the front is a flex space well-suited as a custom office, while down the hall is a kitchen with a center island overlooking the cafe, Great Room and a screened porch. All four bedrooms are arranged on the opposite side of the home for increased privacy, including the lavish owner’s suite with a spa-style bathroom.

    Lennar Builder
    370 Kingbird St Unit 36035776, Saint Augustine, FL 32092
  • /28

    $368,990

    New Construction
    • 3 Beds
    • 2 Baths
    • 1,711 Sq Ft

    Cambridge Plan at Cordova Palms, St. Augustine, FL 32095

    The Cambridge floor plan exudes charm and functionality across its 1,711 square feet, offering a seamless blend of comfort and style. With three bedrooms and two well-appointed bathrooms, this home provides ample space for family and guests alike. The heart of the home lies in its open-concept living and dining areas, providing an inviting space for relaxation and entertainment. The thoughtfully

    Dream Finders Homes Builder
    457 Cordova Palms Pkwy Unit 36501632, St. Augustine, FL 32095
  • /33

    $390,990

    New Construction
    • 3 Beds
    • 2 Baths
    • 1,844 Sq Ft

    Avondale Plan at TrailMark, St. Augustine, FL 32092

    The Avondale floor plan offers a perfect blend of modern comfort and practical design, spanning 1,844 square feet of meticulously crafted living space. With three bedrooms and two bathrooms, this layout provides ample room for relaxation and privacy. The open-concept design seamlessly integrates the living, dining, and kitchen areas, creating an inviting space for both everyday living and

    Dream Finders Homes Builder
    43 Wineberry Ln Unit 36477498, St. Augustine, FL 32092
  • /2

    $520,900

    New Construction
    • 4 - 5 Beds
    • 3 Baths
    • 2,395 Sq Ft

    Danielle Plan at Evergreen Island at Silverleaf - Executive, St. Augustine, FL 32092

    You’ll find a home for your style and inspiration with The Danielle floor plan by David Weekley Homes in Evergreen Island at Silverleaf. Beautiful family and dining spaces create equally impressive settings for holiday gatherings and quiet evenings in. The open kitchen features a center island, step-in pantry and an expansive view of the gathering spaces for an enhanced culinary experience. A

    David Weekley Homes Builder
    80 Mariana Island Dr Unit 36332856, St. Augustine, FL 32092
  • 78 Bismarck Palm Rd Unit 36359409, St. Augustine, FL 32092

    $753,995

    New Construction
    • 4 - 5 Beds
    • 3.5 Baths
    • 2,888 Sq Ft

    Samuel Plan at Newbrook at SilverLeaf - River Birch Collection, St. Augustine, FL 32092

    The Samuel blends luxury with charm in a desirable open-concept floor plan. A magnificent great room off the extended foyer offers desirable views to the spacious covered lanai. Adjacent, the well-appointed kitchen is highlighted by a bright casual dining area, a large center island with breakfast bar, plenty of counter and cabinet space, and a roomy walk-in pantry. Highlighting the private

    Toll Brothers, Inc. Builder
    78 Bismarck Palm Rd Unit 36359409, St. Augustine, FL 32092
  • /20

    $591,490

    New Construction
    • 4 Beds
    • 4 Baths
    • 3,152 Sq Ft

    Medallion Bonus Plan at Silver Meadows 60s, St. Augustine, FL 32092

    This two-story home features a spacious open floorplan on the first level where the living room, kitchen and cafe seamlessly flow into one another, while a covered lanai and formal dining room provide ample space for entertaining. Four bedrooms complete the first level. A spacious bonus room occupies the second floor.

    Lennar Builder
    39 Simonson Run Unit 36035738, St. Augustine, FL 32092
  • /25

    $923,900

    New Construction
    • 4 Beds
    • 3 Baths
    • 3,067 Sq Ft

    Egret V Plan at Courtney Grove at SilverLeaf- Pinnacle Series, Saint Augustine, FL 32092

    The Egret V is a 3,067-square-foot haven featuring four bedrooms and three baths, designed for both elegance and functionality. Its spacious living room with 12-foot ceilings flows seamlessly into the dining area and deluxe kitchen, making it perfect for entertaining. The master suite is a luxurious retreat with dual walk-in closets and a spa-like bath. Enjoy the Florida lifestyle on your

    ICI Homes Builder
    26 Night Owl Ct Unit 36482941, Saint Augustine, FL 32092
  • /19

    $719,990

    New Construction
    • 4 Beds
    • 4 Baths
    • 2,899 Sq Ft

    Plan 2899 at Silver Landing at SilverLeaf, Saint Augustine, FL 32092

    Ashley Homes Builder
    79 Oak Heights Ct Unit 36893772, Saint Augustine, FL 32092
  • /12

    $826,900

    New Construction
    • 4 Beds
    • 3 Baths
    • 2,939 Sq Ft

    Egret VII Plan at Courtney Grove at SilverLeaf- Regency Series, Saint Augustine, FL 32092

    The Egret VII is a 2,813-square-foot, four-bedroom, three-bath home designed for both style and functionality. Its expansive living room flows into a deluxe kitchen and cozy breakfast nook, with easy access to a covered lanai perfect for year-round outdoor enjoyment. The private master suite offers dual walk-in closets, a spa-like bath, and an optional soaking tub. A flex room adds versatility

    ICI Homes Builder
    26 Night Owl Ct Unit 36476477, Saint Augustine, FL 32092
  • /28

    $450,990

    New Construction
    • 3 Beds
    • 2.5 Baths
    • 2,316 Sq Ft

    Timuquana Plan at Brook Forest at Silverleaf 40' Homesites, St. Augustine, FL 32092

    Discover the exquisite Timuquana floor plan by Dream Finders Homes. With 2,316 square feet spread across two stories, this home offers a spacious and versatile layout, perfect for families or those seeking comfortable living. Featuring 3 bedrooms and 2.5 bathrooms, every detail of this home is crafted to meet diverse needs. The modern kitchen, featuring sleek cabinetry, high-end appliances, and

    Dream Finders Homes Builder
    182 Brook Forest Dr Unit 36472947, St. Augustine, FL 32092
  • /36

    $924,900

    New Construction
    • 5 Beds
    • 3.5 Baths
    • 3,610 Sq Ft

    Brooke Plan at Courtney Grove at SilverLeaf- Regency Series, Saint Augustine, FL 32092

    The Brooke is a 3,610 sq. ft. home with 5 bedrooms, 3.5 baths, and a three-car garage. The open layout features a gourmet kitchen with a large island, an adjacent dining nook, and a spacious living room that opens to a covered lanai. The main-floor master suite is a private retreat with dual walk-in closets and a spa-inspired bathroom. Upstairs, four additional bedrooms surround a large game

    ICI Homes Builder
    26 Night Owl Ct Unit 36468513, Saint Augustine, FL 32092
  • /27

    $502,900

    New Construction
    • 3 Beds
    • 2 Baths
    • 1,872 Sq Ft

    Charlotte Plan at Courtney Chase at SilverLeaf- Classic Series, Saint Augustine, FL 32092

    Step into the Charlotte, a 3-bedroom, 2-bath open floor plan that combines elegance and functionality. The gourmet kitchen with a large island flows into the dining and living areas. Sliding doors lead to a covered lanai, perfect for outdoor relaxation. The primary suite offers a serene retreat with a luxurious bath and spacious walk-in closet. With customization options from ICI Homes, like a

    ICI Homes Builder
    26 Night Owl Ct Unit 36476001, Saint Augustine, FL 32092
  • /25

    $409,490

    New Construction
    • 4 Beds
    • 3 Baths
    • 1,943 Sq Ft

    TREVI II Plan at TrailMark - Trailmark, Saint Augustine, FL 32092

    This new and spacious single-story home features three secondary bedrooms arranged around the foyer to provide restful retreats, while tucked away in a rear corner is the lavish owner’s suite with a spa-style bathroom. At the heart of the plan is a chef-ready kitchen with shared access to the dining room and Great Room, which features glass sliders to an enviable screened porch. A two-car garage

    Lennar Builder
    12 Wrensong Place Unit 36035770, Saint Augustine, FL 32092
  • /37

    $993,900

    New Construction
    • 5 Beds
    • 3.5 Baths
    • 3,610 Sq Ft

    Brooke Plan at Madeira at St Augustine, Saint Augustine, FL 32095

    The Brooke is a 3,610 sq. ft. home with 5 bedrooms, 3.5 baths, and a three-car garage. The open layout features a gourmet kitchen with a large island, an adjacent dining nook, and a spacious living room that opens to a covered lanai. The main-floor master suite is a private retreat with dual walk-in closets and a spa-inspired bathroom. Upstairs, four additional bedrooms surround a large game

    ICI Homes Builder
    226 Pantano Dr Unit 41303451, Saint Augustine, FL 32095
  • /69

    $879,000

    $71K PRICE DROP
    • 4 Beds
    • 3.5 Baths
    • 3,147 Sq Ft

    204 Courtney Chase Dr, Saint Augustine, FL 32092

    Preserve privacy. Outdoor kitchen. 12-foot ceilings. No CDD fees. This is the one.Tucked against a serene preserve in Johns Island at SilverLeaf, this move-in ready home delivers the indoor-outdoor Florida lifestyle you are searching for -- without compromise. A fully equipped covered lanai with retractable screens becomes your everyday escape, whether you're hosting or simply unwinding

    Gregory Cox KELLER WILLIAMS ST JOHNS

    204 Courtney Chase Dr, Saint Augustine, FL 32092
  • /10

    $1,045,900

    New Construction
    • 4 Beds
    • 4.5 Baths
    • 3,488 Sq Ft

    Monica Plan at Madeira at St Augustine, Saint Augustine, FL 32095

    The Monica floor plan offers 3,488 square feet of thoughtfully designed luxury, featuring four bedrooms, four baths, and a four-car garage. A grand entry leads to a spacious dining room and study, while the vaulted living room flows seamlessly into the kitchen and nook. The master suite is a private retreat, with French doors to the lanai, a spa-inspired bath, and a large walk-in closet.

    ICI Homes Builder
    226 Pantano Dr Unit 41303477, Saint Augustine, FL 32095
  • /20

    $862,990

    New Construction
    • 5 Beds
    • 3.5 Baths
    • 3,863 Sq Ft

    Plan 3863 at Silver Landing at SilverLeaf, Saint Augustine, FL 32092

    Ashley Homes Builder
    79 Oak Heights Ct Unit 36893754, Saint Augustine, FL 32092
  • /11

    $1,068,900

    New Construction
    • 4 Beds
    • 4 Baths
    • 3,488 Sq Ft

    Monica Plan at Courtney Grove at SilverLeaf- Pinnacle Series, Saint Augustine, FL 32092

    The Monica floor plan offers 3,488 square feet of thoughtfully designed luxury, featuring four bedrooms, four baths, and a four-car garage. A grand entry leads to a spacious dining room and study, while the vaulted living room flows seamlessly into the kitchen and nook. The master suite is a private retreat, with French doors to the lanai, a spa-inspired bath, and a large walk-in closet.

    ICI Homes Builder
    26 Night Owl Ct Unit 36460085, Saint Augustine, FL 32092
  • /34

    $199,900

    $5K PRICE DROP
    • 2 Beds
    • 2 Baths
    • 1,278 Sq Ft

    405 La Travesia Flora Unit 203, Saint Augustine, FL 32095

    Welcome to this inviting 2-bedroom, 2-bathroom residence nestled in the sought-after community of Palencia. Enjoy full access to all of Palencia's exceptional amenities, from resort-style pools and fitness centers to walking trails, pickleball courts, tennis courts, and vibrant social spaces.Ideally situated just a short drive from downtown historic Saint Augustine and the beautiful

    Mike Hicks PREMIER HOMES REALTY INC

    405 La Travesia Flora Unit 203, Saint Augustine, FL 32095
  • /22

    $358,990

    New Construction
    • 3 Beds
    • 2 Baths
    • 1,657 Sq Ft

    Amherst Plan at Cordova Palms, St. Augustine, FL 32095

    Introducing the Amherst floor plan, a harmonious blend of space and style encompassing 1,657 square feet of thoughtfully crafted living space. This inviting layout features 3 bedrooms and 2 bathrooms, providing ample room for both relaxation and functionality. The open-concept design seamlessly connects the spacious living areas, offering an ideal setting for gatherings and everyday living. With

    Dream Finders Homes Builder
    457 Cordova Palms Pkwy Unit 36476559, St. Augustine, FL 32095
  • /4

    $607,900

    New Construction
    • 4 Beds
    • 3.5 Baths
    • 2,729 Sq Ft

    Santa Cruz Plan at Courtney Chase at SilverLeaf- Classic Series, Saint Augustine, FL 32092

    The Santa Cruz floor plan invites you into a spacious, two-story home with 4 bedrooms, and 3.5 bathrooms. The main floor’s open layout includes a welcoming foyer, a flexible room for a home office, and a connected kitchen, dining, and living area. The secluded master suite offers privacy, complete with a luxurious bath and a large walk-in closet. Upstairs, a game room and three additional

    ICI Homes Builder
    26 Night Owl Ct Unit 36489188, Saint Augustine, FL 32092
  • /28

    $346,000

    • 3 Beds
    • 2 Baths
    • 1,494 Sq Ft

    43 Tyson Ct, Saint Augustine, FL 32092

    MOVE IN READY! Low-maintenance, single-story living! This Osprey floorplan by Lennar offers 3BR/2BA and 1,494 sq ft with a functional 2-way split layout designed for easy everyday living. Enjoy wood-look tile in main areas, 9' doors, ceiling fans, and a bright, open feel throughout. The kitchen features white cabinetry, quartz countertops, tile backsplash, stainless appliances (all convey), deep

    Christina Welch KELLER WILLIAMS ST JOHNS

    43 Tyson Ct, Saint Augustine, FL 32092
  • /36

    $404,990

    New Construction
    • 3 Beds
    • 2 Baths
    • 1,864 Sq Ft

    Avondale Plan at Brook Forest at Silverleaf 40' Homesites, St. Augustine, FL 32092

    The Avondale floor plan offers a perfect blend of modern comfort and practical design, spanning 1,844 square feet of meticulously crafted living space. With three bedrooms and two bathrooms, this layout provides ample room for relaxation and privacy. The open-concept design seamlessly integrates the living, dining, and kitchen areas, creating an inviting space for both everyday living and

    Dream Finders Homes Builder
    182 Brook Forest Dr Unit 36449647, St. Augustine, FL 32092
  • /25

    $480,490

    New Construction
    • 4 Beds
    • 3 Baths
    • 1,943 Sq Ft

    Trevi II Plan at Shearwater - Single Family, Saint Augustine, FL 32092

    This new and spacious single-story home features three secondary bedrooms arranged around the foyer to provide restful retreats, while tucked away in a rear corner is the lavish owner’s suite with a spa-style bathroom. At the heart of the plan is a chef-ready kitchen with shared access to the dining room and Great Room, which features glass sliders to an enviable screened porch. A two-car garage

    Lennar Builder
    370 Kingbird St Unit 36035775, Saint Augustine, FL 32092
  • /12

    $527,900

    New Construction
    • 3 - 4 Beds
    • 2.5 Baths
    • 2,454+ Sq Ft

    Hollinger Plan at Evergreen Island at Silverleaf - Executive, St. Augustine, FL 32092

    Welcome to The Hollinger floor plan by David Weekley Homes in Evergreen Island at Silverleaf. Show off your style in the elegant family and dining spaces, offering exquisite views extending from the front door to the picture windows overlooking the lanai. Prepare, present and enjoy your culinary masterpieces on the kitchen’s center island overlooking the expansive gathering spaces. The lanai

    David Weekley Homes Builder
    80 Mariana Island Dr Unit 36332842, St. Augustine, FL 32092
  • /31

    $383,990

    New Construction
    • 3 Beds
    • 2.5 Baths
    • 1,899 Sq Ft

    Laurel Plan at Cherry Elm at SilverLeaf, St. Augustine, FL 32092

    Explore the Laurel townhome which offers approx. 1,899 square feet of living space, three bedrooms, two and a half baths, and a two-car garage. Enter from the front porch into the heart of this charming townhome with its great room plan and open kitchen with large island that is perfect for entertaining and everyday meals. Sharing the first level are a half bath, two-car garage and an outdoor

    Taylor Morrison Builder
    196 Cherry Elm Dr Unit 36664382, St. Augustine, FL 32092
  • /21

    $516,990

    New Construction
    • 4 Beds
    • 3 Baths
    • 2,267 Sq Ft

    Tivoli Plan at Silver Falls 60s at SilverLeaf, St. Augustine, FL 32092

    An open floorplan is the focal point of this single-level home, where the living room, kitchen, nook and formal dining room effortlessly flow into one another, helping make multitasking a breeze. A covered lanai offers an ideal space for entertaining guests, while four bedrooms provide enough room for the whole family.

    Lennar Builder
    39 Simonson Run Unit 36035703, St. Augustine, FL 32092
  • /29

    $549,990

    New Construction
    • 4 Beds
    • 3 Baths
    • 2,493 Sq Ft

    Avalon Plan at Silver Landing at SilverLeaf, St. Augustine, FL 32092

    The Avalon floor plan embodies modern luxury and spacious living, spanning 2,493 square feet across one meticulously designed level. With 4 bedrooms and 3 bathrooms, including a lavish ensuite in the primary bedroom, this layout provides a serene sanctuary for relaxation and rejuvenation. Seamlessly integrating the expansive living, dining, and kitchen areas in an open-concept design, it offers

    Dream Finders Homes Builder
    24 Goldcrest Way Unit 36481081, St. Augustine, FL 32092
  • /18

    $1,103,900

    New Construction
    • 5 Beds
    • 4 Baths
    • 4,136 Sq Ft

    Augusta Plan at Courtney Grove at SilverLeaf- Pinnacle Series, Saint Augustine, FL 32092

    The Augusta by ICI Homes is a blend of elegance and functionality, designed for today’s lifestyle. This 5-bedroom, 4-bathroom floor plan opens with a grand foyer, formal dining area, and private study. The two-story living room flows seamlessly into the deluxe kitchen and covered lanai, perfect for entertaining. The main-floor master suite is a private retreat, while upstairs, a loft, media room,

    ICI Homes Builder
    26 Night Owl Ct Unit 36467394, Saint Augustine, FL 32092
  • /30

    $408,990

    New Construction
    • 4 Beds
    • 3 Baths
    • 2,188 Sq Ft

    Cambridge II Plan at Cordova Palms, St. Augustine, FL 32095

    The Cambridge II floor plan embodies modern living with its thoughtful design and spacious layout spanning 2,188 square feet. Featuring four bedrooms and three elegantly appointed bathrooms, this home offers versatility and comfort for residents and guests alike. The heart of the home lies in its open-concept living and dining areas, providing a welcoming space for gatherings and everyday living.

    Dream Finders Homes Builder
    457 Cordova Palms Pkwy Unit 36472001, St. Augustine, FL 32095
  • /51

    $749,990

    New Construction
    • 4 Beds
    • 3 Baths
    • 2,984 Sq Ft

    Plan 2984 at Silver Landing at SilverLeaf, Saint Augustine, FL 32092

    Ashley Homes Builder
    79 Oak Heights Ct Unit 36893714, Saint Augustine, FL 32092
  • /7

    $431,990

    New Construction
    • 3 - 4 Beds
    • 2 Baths
    • 2,148 Sq Ft

    Plan 2148 Modeled at Sabal Estates, Saint Augustine, FL 32086

    * Spacious great room * Stainless steel kitchen appliances * Quartz bath countertops * Dedicated laundry room * Inviting front porch * Large walk-in closet at primary bedroom * Gas range * Kitchen USB charging port * 6-panel interior doors * Smart thermostat * WaterSense labeled faucets * ENERGY STAR certified home * Swimming pool * Tennis courts * Playground * Fishing dock * Close to ocean *

    KB Home Builder
    38 Rosita Place Unit 36335860, Saint Augustine, FL 32086
  • /49

    $495,000

    • 2 Beds
    • 2 Baths
    • 1,779 Sq Ft

    216 Amberwood Dr, Saint Augustine, FL 32092

    Tucked away on an exceptionally large and private lot in Reverie at TrailMark, this beautifully upgraded home offers a rare sense of privacy within the community. With no home directly in front or behind, green space across the street, and a peaceful wooded backdrop, the setting feels secluded while still being part of an amenity-rich neighborhood. The expansive backyard offers incredible

    Tari Taylor PREMIER HOMES REALTY INC

    216 Amberwood Dr, Saint Augustine, FL 32092
  • /35

    $385,990

    New Construction
    • 2 Beds
    • 2 Baths
    • 1,793 Sq Ft

    Magnolia Plan at Reverie at Silverleaf - 40' Homesites, St. Augustine, FL 32092

    The Magnolia floor plan blends comfort and versatility, featuring two well-appointed bedrooms and a flex room that can serve as a home office, creative studio, or extra living space. The open-concept design seamlessly connects the cafe, great room, and kitchen, creating an inviting hub for entertaining or daily living. The private primary suite offers a tranquil retreat with a spacious walk-in

    Reverie Resort Lifestyle Communities Builder
    636 Knotted Birch Ave Unit 36445491, St. Augustine, FL 32092
  • /50

    $1,490,000

    • 3 Beds
    • 3 Baths
    • 2,854 Sq Ft

    9151 June Ln, Saint Augustine, FL 32080

    Don't miss this updated MULITIGENERATIONAL WATERFRONT home in the gated Summer Island community on the Intracoastal Waterway in St. Augustine. Featuring a semi-private dock (shared with one neighbor), boat lift, and jet ski storage, this is a true boater's retreat just minutes from Matanzas Inlet. Enjoy sunrise views from the front and sunset water views from the backyard, with beach access

    KELI ABBOTT RUSSELL CHRISTIE'S INTERNATIONAL REAL ESTATE FIRST COAST

    9151 June Ln, Saint Augustine, FL 32080
  • /2

    $799,000

    New Construction
    • 4 Beds
    • 3 Baths
    • 2,684 Sq Ft

    308 Pine Leaf Dr, St. Augustine, FL 32092

    The spacious Cordata home design offers spectacular indoor and outdoor living spaces. A welcoming foyer with a tray ceiling flows past a versatile flex room into the expansive great room and casual dining area with sliding-door access to the covered lanai. The kitchen includes a center island with breakfast bar and a walk-in pantry. The primary bedroom is a true retreat with a generous walk-in

    Toll Brothers, Inc. Builder
    308 Pine Leaf Dr, St. Augustine, FL 32092
  • /18

    $567,900

    New Construction
    • 4 Beds
    • 3 Baths
    • 2,399 Sq Ft

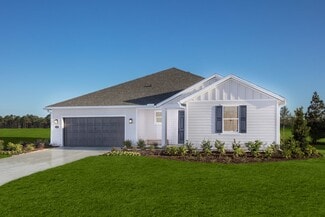
    Aiden Plan at Courtney Chase at SilverLeaf- Classic Series, Saint Augustine, FL 32092

    Step into the Aiden, a versatile 4-bedroom, 3-bathroom floor plan designed for both relaxation and entertaining. An elegant foyer leads into a spacious living area connected to a covered lanai perfect for enjoying Florida’s sunshine. The deluxe kitchen serves as the home’s heart, ideal for cooking, hosting, and gathering. The master suite is a private retreat, complete with a luxurious bath and

    ICI Homes Builder
    26 Night Owl Ct Unit 36452081, Saint Augustine, FL 32092

Showing Results 201 - 240, Page 6 of 18

How to Buy a Home How to Finance a Home How to Sell a Home