495

2-Story Homes for Sale in 34771

Section Image Section Image Section Image
  • /77

    $616,999

    $12K PRICE DROP
    • 4 Beds
    • 3.5 Baths
    • 3,145 Sq Ft

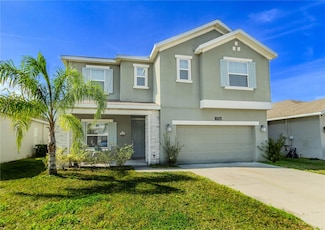
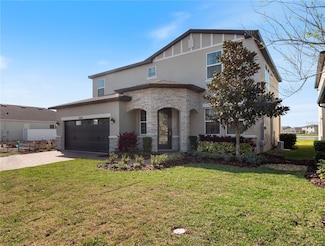
    5550 Sabal Dr, Saint Cloud, FL 34771

    FORMER MODEL HOME! NEVER OCCUPIED - LIKE NEW? FEATURES HIGH-END BUILDER UPGRADES THROUGHOUT THE ENTIRE COMMUNITY. Model home upgrades are built in. The home is a stunning 4-bedroom, 3.5-bathroom, two-story beauty and is all about modern luxury and comfortable living. Stylish. A blend of form and function. Step inside, and you'll immediately feel the openness of the floor plan, filled with natural

    Agent Photo

    Manoj Patel

    APPLE REALTY

    (833) 777-6922

    5550 Sabal Dr, Saint Cloud, FL 34771
  • /39

    $370,000

    $10K PRICE DROP
    • 3 Beds
    • 2.5 Baths
    • 1,923 Sq Ft

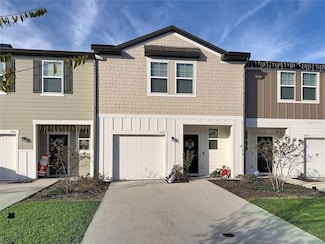
    387 Crossings Ave, St. Cloud, FL 34771

    **Welcome Home** to 387 Crossings Ave, a stunning, move-in ready townhome built in 2025! This beautiful Mariposa model by Highland Homes offers the perfect blend of modern elegance and low-maintenance living, boasting 1,923 sq. ft. of brilliantly designed space.Step inside the bright and airy open floor plan, where gorgeous wood-look flooring flows seamlessly through the main living areas.

    Agent Photo

    John Gomez

    EXP REALTY LLC

    (866) 964-5426
    387 Crossings Ave, St. Cloud, FL 34771
  • /16

    $365,000

    • 3 Beds
    • 2.5 Baths
    • 1,424 Sq Ft

    5933 Piney Shrub Place, St. Cloud, FL 24771

    Beautifully maintained 2024 townhome in the sought-after South Creek area, just minutes from the energy and convenience of Lake Nona. This area is experiencing significant growth, offering strong potential for future equity for homeowners, so take advantage while you can. This modern 3-bedroom, 2.5-bath home offers a fresh, like-new feel from the moment you walk in The main floor features no

    Agent Photo

    Carlos DeJesus

    EXIT REALTY 4CORNERS

    (844) 491-3409

    5933 Piney Shrub Place, St. Cloud, FL 24771
  • /24

    $450,000

    • 3 Beds
    • 2.5 Baths
    • 1,967 Sq Ft

    5054 Arrapahoe St, Saint Cloud, FL 34771

    Near Lake Nona & Sunbridge, No HOA, Huge LotLocation is everything—and this one delivers. Just minutes from Lake Nona and near Sunbridge, two of the fastest-growing and most desirable areas in Central Florida. Enjoy quick access to top-rated hospitals, dining, shopping, and entertainment while living with more space and fewer restrictions.Situated on an oversized 0.32-acre lot, this

    Agent Photo

    Luis Castellano

    NAIM REAL ESTATE LLC

    (855) 546-1915

    5054 Arrapahoe St, Saint Cloud, FL 34771
  • /33

    $599,990

    $30K PRICE DROP
    • 5 Beds
    • 3.5 Baths
    • 3,220 Sq Ft

    1352 Silo Dr, St. Cloud, FL 34771

    One or more photo(s) has been virtually staged. 5.25% ASSUMABLE RATE MORTGAGE AVAILABLE! Seller is offering $20,000 credit to buyers to be applied to closing costs. Welcome to 1352 Silo Dr, a beautiful newer construction home with 5 bedrooms, 3.5 bathrooms, plus an office/den and OVERSIZE UPSTAIRS LOFT! With just over 3,200 SqFt of living area, this home was BUILT IN 2023 and offers many custom

    Agent Photo

    Andrew Kincaid

    BHHS FLORIDA REALTY

    (855) 696-7895

    1352 Silo Dr, St. Cloud, FL 34771
  • /52

    $399,900

    $15K PRICE DROP
    • 4 Beds
    • 2.5 Baths
    • 1,954 Sq Ft

    4287 Sagefield Dr, St. Cloud, FL 34771

    Spectacular newer Water View Home!!! Lexington Elevation B floor plan. 4 bedrooms, 2.5 bathrooms that backs to the pond. Primary bedroom on the main floor. Great Decor' Welcoming as you walk through front door from the nicely landscaped yard to the foyer, you will be welcomed to the Meticulously kept home featuring ceramic tile. Great room Bright, with sliding glass doors that lead to the

    Agent Photo

    Sherry Feck

    WEICHERT REALTORS HALLMARK PRO

    (833) 805-9291

    4287 Sagefield Dr, St. Cloud, FL 34771
  • /36

    $380,000

    • 3 Beds
    • 2.5 Baths
    • 1,568 Sq Ft

    1260 Wycliffe Way, St. Cloud, FL 34771

    Move right into a modern townhome! This home features an open-concept design that includes a spacious family room, a dining area, and an elegant kitchen equipped with quartz countertops and stainless steel appliances. Upstairs, the primary suite offers a walk-in closet and a bathroom with a double vanity, along with two additional bedrooms, a full bathroom, a loft space (ideal for a home office

    Agent Photo

    Luis Perez

    NAIM REAL ESTATE LLC

    (888) 864-4794

    1260 Wycliffe Way, St. Cloud, FL 34771
  • /45

    $349,998

    New Construction $10K PRICE DROP
    • 4 Beds
    • 2.5 Baths
    • 1,860 Sq Ft

    5229 Luisa Ct, Saint Cloud, FL 34771

    Summer Move-In! Estimated Completion: June 2026Just minutes from Lake Nona, without the Lake Nona price tag!Welcome to The Hazel, a thoughtfully designed four-bedroom townhome with a two-car garage, delivering the space, comfort, and livability of a single-family home in Terra Haven, a new low-maintenance community ideally located near Lake Nona, Medical City, Orlando International Airport,

    Agent Photo

    William Maltbie

    MALTBIE REALTY GROUP

    5229 Luisa Ct, Saint Cloud, FL 34771
  • /47

    $489,000

    $11K PRICE DROP
    • 4 Beds
    • 3 Baths
    • 2,634 Sq Ft

    5298 Meredrew Ln, St. Cloud, FL 34771

    Welcome to this nearly new two-story home located at the Silver Springs Subdivision in St. Cloud. The kitchen features white cabinets and elegant granite countertops! The property also boasts ceramic tile throughout the first floor, while the second floor has carpet and tile in the bathrooms. On the second floor, you’ll find a loft/den area, perfect for your entertainment or work area. All

    Agent Photo

    Rustina Gibson

    RE/MAX VANTAGE

    (833) 970-1473

    5298 Meredrew Ln, St. Cloud, FL 34771
  • /64

    $774,900

    Open Sun 1PM - 3PM
    • 4 Beds
    • 3.5 Baths
    • 3,811 Sq Ft

    5210 Hammock Cir, Saint Cloud, FL 34771

    **This house comes with a REDUCED RATE through the seller's preferred lender. This is a lender-paid rate buydown that reduces the buyer's interest rate and monthly payment.** Welcome to 5210 Hammock Circle in St. Cloud, a spacious two-story home offering 4 bedrooms, 3.5 bathrooms, a versatile loft, and multiple indoor and outdoor living spaces designed for comfort and flexibility. With a

    Agent Photo

    Thomas Nickley

    KELLER WILLIAMS REALTY AT THE PARKS

    (855) 514-5537

    5210 Hammock Cir, Saint Cloud, FL 34771
  • /17

    $539,900

    $20K PRICE DROP
    • 5 Beds
    • 3 Baths
    • 2,566 Sq Ft

    1756 Chatsworth Cir, St. Cloud, FL 34771

    Imagine waking up each morning to the serene beauty of waterfront living, where stunning sunset views paint the sky every evening. This replication of the builder's model home is a dream come true for any owner who delights in a chef's kitchen, perfectly overlooking an **oversized back patio** that sits right on the water. The expansive backyard is a paradise for entertaining guests or enjoying a

    Agent Photo

    Ian Trumbach

    FLORIDA PRESTIGIOUS HOMES INC

    (877) 359-5763

    1756 Chatsworth Cir, St. Cloud, FL 34771
  • /45

    $349,990

    New Construction $5K PRICE DROP
    • 4 Beds
    • 2.5 Baths
    • 1,860 Sq Ft

    5209 Luisa Ct, Saint Cloud, FL 34771

    Summer Move-In! Estimated Completion: June 2026Just minutes from Lake Nona, without the Lake Nona price tag!Welcome to The Hazel, a thoughtfully designed four-bedroom townhome with a two-car garage, delivering the space, comfort, and livability of a single-family home in Terra Haven, a new low-maintenance community ideally located near Lake Nona, Medical City, Orlando International Airport,

    Agent Photo

    William Maltbie

    MALTBIE REALTY GROUP

    5209 Luisa Ct, Saint Cloud, FL 34771
  • /38

    $387,999

    New Construction
    • 4 Beds
    • 3.5 Baths
    • 2,010 Sq Ft

    5224 Luisa Ct, Saint Cloud, FL 34771

    Summer Move-In! | Estimated Completion: July 2026Beautiful end-unit townhome featuring designer-selected finishes and 2,010 sq ft of spacious living! This Elm floor plan offers 4 bedrooms, 3.5 baths, a 2-car garage, covered lanai, and versatile upstairs loft. Professionally curated interior includes luxury vinyl plank flooring, quartz countertops, white 42 cabinets, stainless-steel appliances,

    Agent Photo

    William Maltbie

    MALTBIE REALTY GROUP

    5224 Luisa Ct, Saint Cloud, FL 34771
  • /35

    $385,000

    $30K PRICE DROP
    • 4 Beds
    • 3 Baths
    • 2,419 Sq Ft

    1912 Maury Rd, Saint Cloud, FL 34771

    Move-in ready 4 bedroom, 3 bath renovated home with over 2,400 sq. ft. of living space. Major updates include a roof replaced in 2019 and AC installed in 2022. The renovated kitchen features granite countertops, PVC cabinets, and newer appliances. Interior highlights include tile and laminate flooring with upgraded fixtures throughout. The spacious primary suite offers a walk-in closet, tub, and

    Agent Photo

    Carlos German

    EXP REALTY LLC

    (866) 689-3030

    1912 Maury Rd, Saint Cloud, FL 34771
  • /45

    $339,998

    New Construction $18K PRICE DROP
    • 4 Beds
    • 2.5 Baths
    • 1,860 Sq Ft

    5221 Luisa Ct, St. Cloud, FL 34771

    Under Construction | Estimated Completion: June, 2026This quaint townhome community is just minutes from Lake Nona, without the Lake Nona price tag!Welcome to The Hazel, a thoughtfully designed four-bedroom townhome with a two-car garage, delivering the space, comfort, and livability of a single-family home in Terra Haven, a new low-maintenance community ideally located near Lake Nona, Medical

    Agent Photo

    William Maltbie

    MALTBIE REALTY GROUP

    5221 Luisa Ct, St. Cloud, FL 34771
  • /39

    $389,999

    New Construction $15K PRICE DROP
    • 4 Beds
    • 3.5 Baths
    • 2,010 Sq Ft

    5200 Luisa Ct, St. Cloud, FL 34771

    Summer Move-In! | Estimated Completion: July 2026Beautiful end-unit townhome featuring designer-selected finishes and 2,010 sq ft of spacious living! This Elm floor plan offers 4 bedrooms, 3.5 baths, a 2-car garage, covered lanai, and versatile upstairs loft. Professionally curated interior includes luxury vinyl plank flooring, quartz countertops, 42 cabinets, stainless-steel appliances, and

    Agent Photo

    William Maltbie

    MALTBIE REALTY GROUP

    5200 Luisa Ct, St. Cloud, FL 34771
  • /37

    $349,900

    • 3 Beds
    • 2.5 Baths
    • 1,742 Sq Ft

    3309 Grande Heron Dr, St. Cloud, FL 34773

    Don't miss your opportunity to own this turn-key townhome that has never been lived in!!! This beautiful townhome at Harmony Isle delivers low-maintenance living without compromise. Enjoy 1,742?sq?ft of thoughtfully designed space with 3 bedrooms, 21⁄2 baths, a versatile loft and an oversized rear-entry 2-car garage. The open-concept layout seamlessly unites the kitchen, dining and great room.

    Agent Photo

    Tiffany Vazquez

    WEICHERT REALTORS HALLMARK PRO

    (888) 857-9781

    3309 Grande Heron Dr, St. Cloud, FL 34773
  • /65

    $999,500

    New Construction
    • 4 Beds
    • 2.5 Baths
    • 2,904 Sq Ft

    6402 Rover Way, Saint Cloud, FL 34771

    As A CASH COW Stunning income-generating model home in desirable offering the perfect blend of luxury and investment opportunity. This beautifully designed 4-bedroom, 2.5-bath home features an open-concept floor plan with soaring ceilings, elegant flooring in the main living areas, and comfortable carpeted bedrooms. The gourmet kitchen includes built-in ovens, cooktop, stainless steel appliances,

    Agent Photo

    Manoj Patel

    APPLE REALTY

    (866) 722-1594

    6402 Rover Way, Saint Cloud, FL 34771
  • /14

    $429,990

    New Construction $3K PRICE DROP
    • 3 Beds
    • 2.5 Baths
    • 2,748 Sq Ft

    5938 Riverfront Way, Saint Cloud, FL 34771

    Pre-Construction. To be built. Welcome to The Crossings, located in the quaint city of St. Cloud. This amenity-rich community offers a pool, splash pad, a playground for the kiddos, and a dog park – you can have this and more right outside your door. Conveniently located off Narcoosee Rd, just 15 minutes to Lake Nona’s medical city, SR 417, and the Turnpike, for an easy commute around town, no

    Agent Photo

    William Maltbie

    MALTBIE REALTY GROUP

    (844) 491-6472

    5938 Riverfront Way, Saint Cloud, FL 34771
  • /42

    $379,999

    New Construction $10K PRICE DROP
    • 4 Beds
    • 3.5 Baths
    • 2,010 Sq Ft

    5233 Luisa Ct, St. Cloud, FL 34771

    Under Construction. Construction has just begun, giving you time to personalize your design selections and create a home that reflects your style. The Elm is a truly one-of-a-kind townhome that lives like a spacious single-family home—offering the convenience of low-maintenance living without sacrificing space or functionality. With the primary suite conveniently located on the first floor, three

    Agent Photo

    William Maltbie

    MALTBIE REALTY GROUP

    (855) 502-5671

    5233 Luisa Ct, St. Cloud, FL 34771
  • /57

    $599,900

    $49K PRICE DROP
    • 3 Beds
    • 2 Baths
    • 2,016 Sq Ft

    2420 Heron Ct, Saint Cloud, FL 34771

    One or more photo(s) has been virtually staged. Appraisal was performed on this amazing home and was at or over asking price!! A full inspection is available to share. NO HOA. This charming home blends rustic elegance with luxurious comfort. Step outside to your personal paradise featuring a stunning resort-style pool with rock waterfall and sun-drenched lounging deck, new hot tub. Whether you're

    Dawn Grigsby EXP REALTY LLC

    2420 Heron Ct, Saint Cloud, FL 34771
  • /16

    $567,990

    New Construction
    • 5 Beds
    • 3 - 5 Baths
    • 3,556+ Sq Ft

    Sonoma Plan at Bay Lake Farms, Saint Cloud, FL 34773

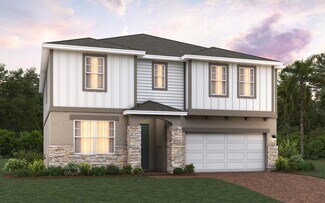
    The Sonoma is one of the most popular home plans, and once you see it, you’ll understand why. This stunning two-story home offers 5 bedrooms, 3 bathrooms, a spacious loft, and a 3-car garage. Enjoy outdoor living with a covered lanai featuring 8-foot sliding glass doors.

    M/I Homes Builder
    2547 Great Heron Ave Unit 36488215, Saint Cloud, FL 34773
  • /53

    $483,999

    New Construction
    • 6 Beds
    • 4 Baths
    • 3,230 Sq Ft

    Sims Plan at Trinity Place - 50' Wide, St. Cloud, FL 34771

    The Sims by Trinity Family Builders is an exceptional new construction home offering 6 bedrooms, 4 full bathrooms, and 3,230 square feet of thoughtfully designed living space across two stories, available in multiple Central Florida communities. Designed with growing families and modern lifestyles in mind, this spacious floor plan features an open-concept kitchen that flows seamlessly into a

    Trinity Family Builders Builder
    5989 Ali Grace Dr St Unit 36577530, St. Cloud, FL 34771
  • /75

    $599,900

    $25K PRICE DROP
    • 5 Beds
    • 2.5 Baths
    • 2,979 Sq Ft

    6107 Waterfield Way, Saint Cloud, FL 34771

    Impressive FIVE bedroom TWO- and ONE-HALF Bath home on over a half-acre with Mango, Star Fruit, Sapodilla and other tropical fruit trees with pond frontage. This grand two-story home starts at the front door with a beautiful lead glass door and side lights. Enter the magnificent foyer with beautiful tile floor featuring a decorative medallion. To the left of the entrance is the formal dining room

    Marie A. Collins, PA FLORIDA REALTY RESULTS LLC

    6107 Waterfield Way, Saint Cloud, FL 34771
  • /49

    $392,490

    New Construction $9K PRICE INCREASE
    • 3 Beds
    • 2.5 Baths
    • 1,760 Sq Ft

    1820 Shadow Box Bend, St. Cloud, FL 34771

    One or more photo(s) has been virtually staged. Under Construction. Stanley Martin builds new construction homes in the Brack Ranch community in St. Cloud, Florida. This neighborhood is ideally located midway between downtown Orlando and the beaches of Florida's east coast. You'll have the best of both worlds- the excitement of the city and the tranquility of the coast right at your fingertips.

    Jason Walzer SM FLORIDA BROKERAGE LLC

    1820 Shadow Box Bend, St. Cloud, FL 34771
  • /14

    $570,990

    New Construction
    • 5 - 6 Beds
    • 4.5 - 5.5 Baths
    • 3,542+ Sq Ft

    Duval Plan at Tyson Reserve, St. Cloud, FL 34771

    The Duval is a two‐story home offering five bedrooms, four full bathrooms, one half bathroom, and a two‐car garage. A bright kitchen with breakfast nook anchors the open main floor, while a second‐floor loft overlooks the family room below. The private second‐floor primary suite, optional butler’s pantry, and centrally located laundry room add convenience and luxury to this spacious plan.

    Ashton Woods Builder
    1668 Rambutan Ln Unit 36217185, St. Cloud, FL 34771
  • /15

    $425,990

    New Construction
    • 3 Beds
    • 2.5 Baths
    • 2,341 Sq Ft

    Sebring Plan at Center Lake on the Park - Avenue Collection, Saint Cloud, FL 34771

    Welcome home to the Sebring! This home boasts three bedrooms, two and a half bathrooms, a two car rear entry garage, and a loft. Enter the Sebring and you’ll immediately notice the whole home feels light, airy, and open. Your guests will naturally gravitate towards your stunning kitchen, fit for your inner gourmet chef.

    M/I Homes Builder
    5328 Terigarten St Unit 36478975, Saint Cloud, FL 34771
  • /17

    $460,990

    New Construction
    • 4 Beds
    • 3.5 Baths
    • 2,780+ Sq Ft

    Wekiva Plan at Center Lake on the Park - Avenue Collection, Saint Cloud, FL 34771

    Fall in love with this 4 bedroom, 3 1⁄2 bath, with 2-car ally-load garage home. Fall in love with this 4 bedroom, 3 1⁄2 bath, with 2-car ally-load garage home. The Wekiva offers 3 elevations, each with various sized front porches and accents of stone, shutters, siding, or shaker shingles.

    M/I Homes Builder
    5328 Terigarten St Unit 36449061, Saint Cloud, FL 34771
  • /18

    $420,990

    New Construction
    • 3 Beds
    • 2.5 Baths
    • 1,983 Sq Ft

    Jensen Plan at Center Lake on the Park - Avenue Collection, Saint Cloud, FL 34771

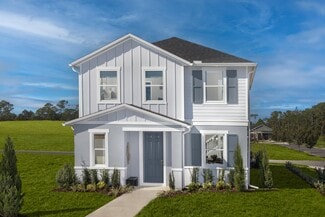
    The Jensen, with 3 bedrooms, 2 1⁄2 baths, and 1,932 square feet, is the only plan from our Bungalow Series that features a detached alley-loaded 2-car garage.

    M/I Homes Builder
    5328 Terigarten St Unit 36480236, Saint Cloud, FL 34771
  • /10

    $330,990

    New Construction
    • 3 Beds
    • 2.5 Baths
    • 1,719 Sq Ft

    Plan 1719 at The Shores - I, St. Cloud, FL 34771

    * Spacious great room * Powder bath * Walk-in closet at primary bedroom * Dual-sink vanity at primary bath * Designer-selected light fixtures * Stainless steel appliance package * Open floor plan * Kitchen island * Kitchen USB charging port * Dedicated laundry room * WaterSense labeled faucets * ENERGY STAR certified home * Planned pavilion * Planned tot lot * Planned walking paths * Outdoor

    KB Home Builder
    0 E Irlo Bronson Memorial Hwy Unit 36630579, St. Cloud, FL 34771
  • /16

    $603,990

    New Construction
    • 5 Beds
    • 3 - 5 Baths
    • 3,556+ Sq Ft

    Sonoma Plan at Center Lake on the Park - Eco Series, Saint Cloud, FL 34771

    This home comes as a beautiful two-story 5 bed/3bath with loft area, 3 car garage with covered lanai with sliding glass 8 ft. doors. This home is extremely flexible, with structural building options that include a first-floor owner's suite complete with full owner's bath, a third car garage bay, an extended lanai, an additional bathroom in bedroom 4 and a dining room/den combination. To find out

    M/I Homes Builder
    5328 Terigarten St Unit 36477524, Saint Cloud, FL 34771
  • /40

    $559,900

    • 5 Beds
    • 3 Baths
    • 2,558 Sq Ft

    6242 Lakepine St, Saint Cloud, FL 34771

    Look no further we have found your dream home. The Miramar Plan is a two-story home with five bedrooms, three baths, and a two-car garage. This impressive home offers an open floor plan with family room, dining area, and kitchen with island and pantry. The first floor is completed with a flex room, bedroom, and bath. The second floor of the Mira Mar Plan includes the owner bedroom, owner bath

    Bernardo Carrasquel B EXP REALTY LLC

    6242 Lakepine St, Saint Cloud, FL 34771
  • /13

    $340,990

    New Construction
    • 3 - 4 Beds
    • 2.5 Baths
    • 1,852 Sq Ft

    Plan 1852 Modeled at The Shores - I, St. Cloud, FL 34771

    * Expansive great room * Powder bath * Ample kitchen counter space * Walk-in closet at primary bedroom * Dual-sink vanity at primary bath * Stainless steel appliance package * Front porch * Open floor plan * Kitchen island * Loft * Dedicated laundry room * ENERGY STAR certified home * Planned pavilion * Planned tot lot * Planned walking paths * Outdoor recreation nearby * Close to family friendly

    KB Home Builder
    0 E Irlo Bronson Memorial Hwy Unit 36630588, St. Cloud, FL 34771
  • /20

    $376,990

    New Construction
    • 4 Beds
    • 2.5 Baths
    • 1,994 Sq Ft

    Montara Plan at Bridgewalk - Trail Townhomes, St. Cloud, FL 34771

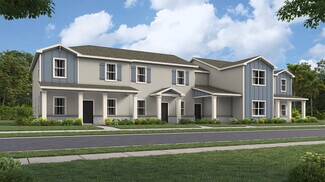
    This spacious two-story townhome is an entertainer’s dream, showcasing an open walkway and patio that provides endless opportunities for outdoor fun. On the first floor is an open living space, along with the owner’s suite with a spa-inspired bathroom. Upstairs are all three secondary bedrooms and a convenient tech area.

    Lennar Builder
    3012 Ella Way Unit 38182043, St. Cloud, FL 34771
  • /24

    $529,990

    New Construction
    • 3 - 5 Beds
    • 2.5 - 4.5 Baths
    • 2,193 Sq Ft

    Chambord II Plan at Weslyn Park at Sunbridge, Saint Cloud, FL 34771

    The Chambord II is a two-story home offering three bedrooms, two full bathrooms, one half bathroom, and a two-car garage. The spacious kitchen opens to the family room, creating a central gathering space ideal for entertaining. All bedrooms are located upstairs, including a private primary suite with generous closet space. An optional garage apartment adds flexibility for guests, rental income,

    Ashton Woods Builder
    6358 Rover Way Unit 36489771, Saint Cloud, FL 34771
  • /4

    $647,990

    New Construction
    • 4 - 5 Beds
    • 3 - 5 Baths
    • 3,819 Sq Ft

    Glenwood Plan at Center Lake on the Park - Eco Grand Series, Saint Cloud, FL 34771

    The Glenwood is one of M/I Homes’ signature plans. This large, two-story, 3,918 square foot home features with 5 bedrooms, 3 bathrooms, and a 3-car garage. Choose from different exterior elevations; each home exterior has unique banding and stone accents that complements the brick paver driveway and lead walk.

    M/I Homes Builder
    5328 Terigarten St Unit 36460363, Saint Cloud, FL 34771
  • /21

    $370,990

    New Construction
    • 3 Beds
    • 2.5 Baths
    • 1,778 Sq Ft

    Landcaster Plan at Bridgewalk - Trail Townhomes, St. Cloud, FL 34771

    This spacious two-story townhome features a formal dining room and living room at the front of the home, followed by the modern kitchen and family room. Ideal for outdoor living and entertaining is an open walkway which extends into the lanai. On the second floor are all three bedrooms, including the tranquil owner’s suite with an adjoining bathroom and walk-in closet.

    Lennar Builder
    3012 Ella Way Unit 38182038, St. Cloud, FL 34771
  • /12

    $409,990

    New Construction
    • 3 - 5 Beds
    • 2.5 - 3.5 Baths
    • 2,387 Sq Ft

    Plan 2387 at The Shores - II, St. Cloud, FL 34771

    * Ample kitchen counter space * Convenient powder bath * Expansive primary suite * Walk-in closet at primary bedroom * Dual-sink vanity at primary bath * Open kitchen overlooking great room * Open floor plan * Kitchen island * Den * Loft * Spacious laundry room * ENERGY STAR certified home * Planned pavilion * Planned tot lot * Planned walking paths * Outdoor recreation nearby * Close to family

    KB Home Builder
    0 E Irlo Bronson Memorial Hwy Unit 36628710, St. Cloud, FL 34771
  • /4

    $537,990

    New Construction $2K PRICE INCREASE
    • 4 - 5 Beds
    • 2.5 - 4.5 Baths
    • 3,102+ Sq Ft

    Cambria Plan at Bay Lake Farms, Saint Cloud, FL 34773

    Welcome to the Cambria home, thoughtfully designed for modern living. This spacious two-story floorplan offers approximately 3,119 square feet and blends open-concept living with flexible spaces to fit your lifestyle.

    M/I Homes Builder
    2547 Great Heron Ave Unit 39636421, Saint Cloud, FL 34773
  • /57

    $438,999

    New Construction
    • 5 Beds
    • 3 Baths
    • 2,755 Sq Ft

    Lopez Plan at Trinity Place - 50' Wide, St. Cloud, FL 34771

    Introducing the Lopez, a stunning new home plan designed for modern living and luxurious comfort. Boasting five bedrooms and three full baths, this spacious residence offers ample space for families of all sizes. The heart of the home lies in its expansive kitchen, which overlooks the inviting family and dining rooms, creating an ideal space for entertaining guests or enjoying family gatherings.

    Trinity Family Builders Builder
    5989 Ali Grace Dr St Unit 36577528, St. Cloud, FL 34771

Showing Results 1 - 40, Page 1 of 13

How to Buy a Home How to Finance a Home How to Sell a Home