1,276

Homes for Sale in 34771

Section Image Section Image Section Image
  • /56

    $375,000

    $10K PRICE DROP
    • 3 Beds
    • 2 Baths
    • 1,725 Sq Ft

    2190 Bur Oak Blvd, Saint Cloud, FL 34771

    Welcome to 2190 Bur Oak Blvd, where comfort, style, and everyday living come together in the sought-after community of Live Oak Lake. Originally built by Pulte, this thoughtfully designed single-story home invites you in with inviting curb appeal, a paver driveway, and a welcoming entry that immediately sets the tone for what’s inside. Step through the front door into a bright and open layout

    Stacie Brown Kelly KELLER WILLIAMS ADVANTAGE REALTY

    2190 Bur Oak Blvd, Saint Cloud, FL 34771
  • /23

    $599,990

    New Construction
    • 4 Beds
    • 3.5 Baths
    • 2,911 Sq Ft

    Lakewood II Plan at Bridgewalk - Executive II Collection, St. Cloud, FL 34771
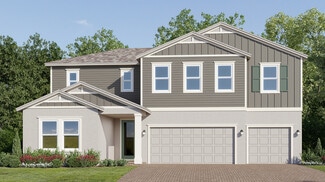
    This new single-level home features a spacious and modern layout with ample room to live and grow. A convenient flex space can be found off the foyer near two secondary bedrooms. An open-concept floorplan with access to a lanai is ideal for seamless entertaining, with a nearby game room and bedroom off the main living space. The luxurious owner’s suite provides access to a spa-inspired bathroom

    Lennar Builder
    3012 Ella Way Unit 40143093, St. Cloud, FL 34771
  • /29

    $685,990

    New Construction
    • 5 Beds
    • 4 Baths
    • 3,631 Sq Ft

    Symphony Plan at Bridgewalk - Executive II Collection, St. Cloud, FL 34771

    This new two-story home features a first-floor owner’s suite that offers a comfortable retreat with a full bathroom and walk-in closet. Near the front of the home off the foyer are a secondary bedroom and a flex space, ideal as an office or studio. An open-concept floorplan with easy access to a covered patio encourages simple indoor-outdoor living and entertaining. Three additional secondary

    Lennar Builder
    3012 Ella Way Unit 40143090, St. Cloud, FL 34771
  • /20

    $665,990

    New Construction
    • 4 Beds
    • 4 Baths
    • 3,216 Sq Ft

    Fairmont II Plan at Bridgewalk - Executive II Collection, St. Cloud, FL 34771

    This new two-story home features a spacious layout with ample room to live and grow. A convenient den off the entry provides the perfect place for a studio or home office, with a bedroom and full bathroom down a nearby hallway. An open concept living area on the first floor boasts convenient outdoor access with the lanai. Upstairs, three additional bedrooms surround a versatile loft, along with

    Lennar Builder
    3012 Ella Way Unit 40143085, St. Cloud, FL 34771
  • /25

    $590,990

    New Construction
    • 4 Beds
    • 3 Baths
    • 2,647 Sq Ft

    Preston Plan at Bridgewalk - Executive II Collection, St. Cloud, FL 34771

    This new single-story home offers ample space to live and grow with four spacious bedrooms. An open-concept floorplan simplifies transitions between the kitchen, living and dining areas with easy access to an inviting lanai, and a nearby den is perfectly suited for an office or studio. Three secondary bedrooms are located near the front of the home off the foyer, while a luxurious owner’s suite

    Lennar Builder
    3012 Ella Way Unit 40143081, St. Cloud, FL 34771
  • /58

    $769,900

    $20K PRICE DROP
    • 4 Beds
    • 3 Baths
    • 2,462 Sq Ft

    6410 Trailblaze Bend, Saint Cloud, FL 34771

    Virtually Staged. Welcome to 6410 Trailblaze Bend, a beautifully positioned 4 bedroom, 3 bathroom, 3 CAR TANDEM GARAGE TOLL BROTHERS BUILT HOME with PRIVATE OFFICE in one of Central Florida’s most sought-after master-planned communities — Weslyn Park at Sunbridge — offering a rare combination of privacy, natural views, and elevated design. Set on a PREMIUM LOT with NO REAR NEIGHBORS and backing

    Agent Photo

    Andrew Kincaid

    BHHS FLORIDA REALTY

    6410 Trailblaze Bend, Saint Cloud, FL 34771
  • /100

    $699,000

    $16K PRICE DROP
    • 3 Beds
    • 2.5 Baths
    • 2,270 Sq Ft

    2873 Cherry Blossom Loop, St. Cloud, FL 34771

    Welcome to an exceptional residence within Del Webb Sunbridge, an exclusive 55+ active community designed for those who seek a refined lifestyle enriched by comfort, elegance, and connection.Set on one of the largest homesites in the community, this property offers a rare sense of space and privacy, with endless potential to create a truly bespoke outdoor retreat. The expansive lot invites

    Josemy Costa INTERNATIONAL TEAM INC

    2873 Cherry Blossom Loop, St. Cloud, FL 34771
  • /27

    $435,900

    New Construction
    • 3 - 4 Beds
    • 2.5 Baths
    • 2,029 Sq Ft

    Shelby II Plan at The Crossings - Single-Family Homes, St. Cloud, FL 34771

    Welcome home to the Shelby II by Highland Homes! This sunny, spacious, open-layout home features large bedrooms, a beautifully designed kitchen, and desirable outdoor living space!The Shelby II features:A sunny kitchen with a large counter-height island, walk-in pantry, and adjacent dining cafe.4 bedrooms standard, with options for 3 bedrooms plus an open or French-door

    Highland Homes Builder
    2850 N Piney Shrub Place Unit 40113996, St. Cloud, FL 34771
  • /31

    $619,990

    New Construction $40K PRICE DROP
    • 5 Beds
    • 4.5 Baths
    • 3,120 Sq Ft

    1314 Hyde St, Saint Cloud, FL 34771

    Under Construction. Located at 1314 Hyde Street in Saint Cloud, Florida, this spacious two-story home offers over 3,100 square feet of thoughtfully designed living space with 5 bedrooms, 4.5 bathrooms, and a 3-car garage. A welcoming foyer leads into an open main living area where the family room, breakfast nook, and kitchen flow seamlessly together—ideal for everyday living and entertaining

    Stacie Brown Kelly KELLER WILLIAMS ADVANTAGE REALTY

    1314 Hyde St, Saint Cloud, FL 34771
  • /70

    $859,000

    $91K PRICE DROP
    • 4 Beds
    • 4 Baths
    • 3,087 Sq Ft

    1190 Sugar Belt Dr, Saint Cloud, FL 34771

    Experience country elegance and modern craftsmanship in this custom-built farmhouse on a full acre—no HOA, no water or sewer bills, and every upgrade you could dream of. Constructed with solid concrete block, this 2004 residence offers 3,087 sq ft of heated living space (4,574 sq ft total under roof), wrapped in timeless curb appeal and thoughtful design. Inside you’ll find solid wood flooring,

    Justin Pekarek ORLANDO PROPERTY ADVISORS

    1190 Sugar Belt Dr, Saint Cloud, FL 34771
  • /61

    $469,990

    New Construction $40K PRICE DROP
    • 4 Beds
    • 2 Baths
    • 2,092 Sq Ft

    5297 High Line Dr, Saint Cloud, FL 34771

    Discover this stunning new construction home located at 5297 High Line Drive in Saint Cloud. Built by M/I Homes, this thoughtfully designed 4-bedroom, 2-bathroom home offers 2,092 square feet of comfortable living space with the owner's bedroom conveniently located on the main level.Key Features:Open-concept living space perfect for entertaining and daily life4 spacious

    M/I Homes Builder
    5297 High Line Dr, Saint Cloud, FL 34771
  • /14

    $445,990

    New Construction
    • 3 Beds
    • 2 Baths
    • 2,077 Sq Ft

    Northglen Plan at Lakeside at Satilla, St. Cloud, FL 34711

    Bring your interior design and lifestyle inspirations to life with The Northglen floor plan by David Weekley Homes in Lakeside at Satilla. Open sight lines and gentle sunlight allow your personal style to shine in the impressive family and dining spaces. A step-in pantry and large center island contribute to the culinary layout of the contemporary kitchen. The Owner’s Retreat and Owner’s Bath

    David Weekley Homes Builder
    1754 Satilla Ave Unit 40077909, St. Cloud, FL 34711
  • /27

    $543,990

    New Construction
    • 5 Beds
    • 4.5 Baths
    • 3,287 Sq Ft

    Bradley Plan at Lakeside at Satilla, St. Cloud, FL 34711

    The Bradley floor plan by David Weekley Homes in Lakeside at Satilla presents lifestyle refinements for special occasions and a brilliant everyday lifestyle. Sunshine from big, energy-efficient windows highlights the open-concept family and dining spaces. A large pantry, center island and open sight lines contribute to the culinary layout of the contemporary kitchen. The front study, breezy lanai

    David Weekley Homes Builder
    1754 Satilla Ave Unit 40077908, St. Cloud, FL 34711
  • /11

    $521,990

    New Construction
    • 4 Beds
    • 3.5 Baths
    • 3,061 Sq Ft

    Edie Plan at Lakeside at Satilla, St. Cloud, FL 34711

    The Edie by David Weekley floor plan in Lakeside at Satilla brings together the best of comfort, sophistication and top-quality craftsmanship. Show off your style and savor the livability in the expertly crafted family and dining spaces at the heart of this home. The open kitchen features a center island and an expansive view of the gathering spaces to enhance your culinary experience. The

    David Weekley Homes Builder
    1754 Satilla Ave Unit 40077910, St. Cloud, FL 34711
  • /12

    $461,990

    New Construction
    • 4 Beds
    • 3 Baths
    • 2,317 Sq Ft

    Gaspar Plan at Lakeside at Satilla, St. Cloud, FL 34711

    The Gaspar by David Weekley floor plan in Lakeside at Satilla brings together the best of comfort, sophistication and top-quality craftsmanship. Show off your style and savor the livability in the expertly crafted family and dining spaces at the heart of this home. The open kitchen features a center island and an expansive view of the gathering spaces to enhance your culinary experience. The

    David Weekley Homes Builder
    1754 Satilla Ave Unit 40077904, St. Cloud, FL 34711
  • /28

    $482,990

    New Construction
    • 4 Beds
    • 3 Baths
    • 2,551 Sq Ft

    Collins Plan at Lakeside at Satilla, St. Cloud, FL 34711

    The Collins floor plan by David Weekley Homes in Lakeside at Satilla presents impressive gathering spaces and the versatility to adapt to your lifestyle changes over the years. Begin and end each day in the spectacular Owner’s Retreat, which features a contemporary en suite bathroom and walk-in closet. Show off your style and savor the livability in the expertly crafted family and dining spaces

    David Weekley Homes Builder
    1754 Satilla Ave Unit 40077884, St. Cloud, FL 34711
  • /2

    $494,990

    New Construction
    • 4 Beds
    • 3.5 Baths
    • 2,764 Sq Ft

    Burgert Plan at Lakeside at Satilla, St. Cloud, FL 34711

    Build your dream home with The Burgert floor plan by David Weekley Homes in Lakeside at Satilla. Whether you’re creating new memories with those you love or merely going about your day-to-day life, the open family and dining spaces will provide a lovely backdrop. Gather around the kitchen island to enjoy delectable treats and celebrate special achievements. It’s easy to wake up on the right side

    David Weekley Homes Builder
    1754 Satilla Ave Unit 40077890, St. Cloud, FL 34711
  • /2

    $430,990

    New Construction
    • 3 Beds
    • 2 Baths
    • 1,844 Sq Ft

    Spicola Plan at Lakeside at Satilla, St. Cloud, FL 34711

    Design expertise and a dedication to craftsmanship inform every inch of The Spicola floor plan by David Weekley Homes. Hosting holiday gatherings and relaxing into quiet evenings in will both be impressive in the beautiful family and dining spaces. Effortless style and elegant design pair perfectly with your culinary masterpieces in the tasteful kitchen. The Owner’s Retreat provides a glamorous

    David Weekley Homes Builder
    1754 Satilla Ave Unit 40077879, St. Cloud, FL 34711
  • /44

    $849,999

    $19K PRICE DROP
    • 5 Beds
    • 3 Baths
    • 3,207 Sq Ft

    6539 Quest St, St. Cloud, FL 34771

    Experience refined living in this beautifully designed two story home in St. Cloud, just minutes from Lake Nona. Located in a welcoming community with a pool and playground, this home offers both convenience and lifestyle with nearby Publix, dining, major employers, and easy access to Orlando International Airport. Zoned for the highly regarded Voyager K through 8 school. Offering over 3,200

    Josh Postlewait PALMANO GROUP RE BROKERAGE LLC

    6539 Quest St, St. Cloud, FL 34771
  • /56

    $489,000

    $21K PRICE DROP
    • 4 Beds
    • 3.5 Baths
    • 2,736 Sq Ft

    501 Talisi Loop, Saint Cloud, FL 34771

    Welcome to this stunning property located in the desirable Summerly neighborhood. This beautifully upgraded home features 4 spacious bedrooms and 3.5 bathrooms, offering comfort, style, and functionality throughout. It also includes a private in-law suite with its own bathroom, perfect for guests or extended family. The kitchen is equipped with granite countertops, a large island, and ample space

    Carlos Ledo YOU HAVE REALTY LLC

    501 Talisi Loop, Saint Cloud, FL 34771
  • /12

    $75,000

    $5K PRICE DROP
    • Land
    • 10,018 Sq Ft
    • $326,087 per Acre

    0 Burton Dr, Saint Cloud, FL 34771

    Just past the boat ramp off Bass Hwy, this exceptional vacant lot offers a rare opportunity in one of the area's most sought after locations. With nearby access to the renowned Alligator Chain of Lakes, this property is ideal for boating enthusiasts, anglers, and anyone who values being close to the water.Enjoy the perfect balance of privacy and convenience- this homesite is just a short drive

    Erika Brown TIE TEAM REALTY LLC

    0 Burton Dr, Saint Cloud, FL 34771
  • /8

    $378,000

    $2K PRICE DROP
    • 3 Beds
    • 2.5 Baths
    • 1,724 Sq Ft

    520 Whistling Duck Trail, Saint Cloud, FL 34771

    RENT TO OWN. This Beautiful 3 bedroom 2 bathroom home located in the new community of Silver Springs! Amazing floor plan with a loft on the second floor. Open Concept, great for family entertainment. Livingroom, kitchen and dining area on the first floor. The back yard has a Beautiful water view that is great for morning coffee and relaxation! All three bedrooms are on the second floor. Amazing

    Susan Soto LPT REALTY, LLC

    520 Whistling Duck Trail, Saint Cloud, FL 34771
  • /24

    $440,000

    $10K PRICE DROP
    • 3 Beds
    • 2.5 Baths
    • 1,967 Sq Ft

    5054 Arrapahoe St, Saint Cloud, FL 34771

    Near Lake Nona & Sunbridge, No HOA, Huge LotLocation is everything—and this one delivers. Just minutes from Lake Nona and near Sunbridge, two of the fastest-growing and most desirable areas in Central Florida. Enjoy quick access to top-rated hospitals, dining, shopping, and entertainment while living with more space and fewer restrictions.Situated on an oversized 0.32-acre lot, this

    Agent Photo

    Luis Castellano

    NAIM REAL ESTATE LLC

    5054 Arrapahoe St, Saint Cloud, FL 34771
  • /36

    $380,000

    Pre-Foreclosure
    • 3 Beds
    • 2.5 Baths
    • 1,568 Sq Ft

    1260 Wycliffe Way, St. Cloud, FL 34771

    Move right into a modern townhome! This home features an open-concept design that includes a spacious family room, a dining area, and an elegant kitchen equipped with quartz countertops and stainless steel appliances. Upstairs, the primary suite offers a walk-in closet and a bathroom with a double vanity, along with two additional bedrooms, a full bathroom, a loft space (ideal for a home office

    Agent Photo

    Luis Perez

    NAIM REAL ESTATE LLC

    1260 Wycliffe Way, St. Cloud, FL 34771
  • /25

    $409,900

    $15K PRICE DROP
    • 3 Beds
    • 2 Baths
    • 2,087 Sq Ft

    5732 Iron Brand Rd, St. Cloud, FL 34771

    NOW VACANT! Welcome to spacious, energy efficient home built in 2022, with covered and screened lanai and a large fenced backyard, updated with extended patio with BRICK PAVERS and STONES! This charming property provides a spacious layout with modern finishes and plenty of natural light throughout. The chef-inspired kitchen boasts quartz countertops, a large island, step-in pantry and a flex

    Steven Koleno BEYCOME OF FLORIDA LLC

    5732 Iron Brand Rd, St. Cloud, FL 34771
  • /40

    $539,990

    $20K PRICE DROP
    • 5 Beds
    • 3 Baths
    • 2,558 Sq Ft

    6242 Lakepine St, Saint Cloud, FL 34771

    Look no further we have found your dream home. The Miramar Plan is a two-story home with five bedrooms, three baths, and a two-car garage. This impressive home offers an open floor plan with family room, dining area, and kitchen with island and pantry. The first floor is completed with a flex room, bedroom, and bath. The second floor of the Mira Mar Plan includes the owner bedroom, owner bath

    Bernardo Carrasquel B EXP REALTY LLC

    6242 Lakepine St, Saint Cloud, FL 34771
  • /55

    $439,000

    $36K PRICE DROP
    • 4 Beds
    • 2 Baths
    • 2,092 Sq Ft

    1110 Umbria Ln, Saint Cloud, FL 34771

    Improved Price. MAGNIFICENT & COVETED - THE RETREAT AT NARCOOSSEE VILLAGE! No Flood Zone and No CDD!Move-in ready and impeccably maintained by meticulous owners, this beautifully updated home offers a modern feel with a highly functional layout. Enjoy this 4-bedroom, 2-bathroom home with a spacious living and dining room combination alongside a well-appointed kitchen featuring wood cabinetry

    Agnieszka Pisarczyk LPT REALTY, LLC

    1110 Umbria Ln, Saint Cloud, FL 34771
  • /53

    $355,000

    $20K PRICE DROP
    • 1 Bed
    • 1.5 Baths
    • 521 Sq Ft

    1315 Pine Island Dr N, St. Cloud, FL 34771

    This is everything you have been dreaming of! Check out this 1bedroom 1 bathroom lakefront on the Alligator Chain of Lakes with extensive upgrades and superior construction. Tray ceilings, crown molding, full baseboards, vinyl plank flooring, quartz counters in kitchen and bath with custom backsplash, large stainless sink, solid wood cabinetry, walk-in glass shower, and ceiling fans. Stainless

    Stephanie Jeffcoat TIE TEAM REALTY LLC

    1315 Pine Island Dr N, St. Cloud, FL 34771
  • /38

    $460,000

    $176K PRICE DROP
    • 3 Beds
    • 2.5 Baths
    • 2,788 Sq Ft

    2317 Avellino Ave, Saint Cloud, FL 34771

    Virtually Staged. Beautifully Maintained Home in the Narcoossee Corridor — Spacious, Flexible & Move-In Ready! Welcome to a home that has been lovingly cared for and thoughtfully maintained, offering nearly 2,800 square feet of comfortable, versatile living space in one of Central Florida’s most desirable areas. Featuring 3 bedrooms, 2.5 bathrooms, an expansive loft, and a flexible office/bonus

    Sandra Mena NONA LEGACY POWERED BY LA ROSA

    2317 Avellino Ave, Saint Cloud, FL 34771
  • /27

    $457,900

    New Construction
    • 3 - 4 Beds
    • 2.5 Baths
    • 2,029 Sq Ft

    Shelby II Plan at Gardens at Lancaster Park, St. Cloud, FL 34771

    Welcome home to the Shelby II by Highland Homes! This sunny, spacious, open-layout home features large bedrooms, a beautifully designed kitchen, and desirable outdoor living space!The Shelby II features:A sunny kitchen with a large counter-height island, walk-in pantry, and adjacent dining cafe.4 bedrooms standard, with options for 3 bedrooms plus an open or French-door

    Highland Homes Builder
    5386 Duxford Cir Unit 39958817, St. Cloud, FL 34771
  • /29

    $274,900

    $15K PRICE DROP
    • 2 Beds
    • 2 Baths
    • 850 Sq Ft

    1611 Salmon St, Saint Cloud, FL 34771

    Charming and beautifully updated 2-bedroom, 2-bath home nestled on a quiet dead-end street with no HOA, just a short walk to Lake Lizzie in the heart of St. Cloud—what more could you ask for? Fully renovated just 4 years ago, this move-in-ready home offers peace of mind with major upgrades already completed, including a newer roof, energy-efficient double-pane vinyl windows, spray foam insulation

    Agent Photo

    Norquy Pagan

    NONA LEGACY POWERED BY LA ROSA

    1611 Salmon St, Saint Cloud, FL 34771
  • /38

    $749,999

    $49K PRICE DROP
    • 4 Beds
    • 2 Baths
    • 1,803 Sq Ft

    875 Eden Dr, Saint Cloud, FL 34771

    This unique property offers an ideal combination of privacy, space, and accessibility, situated on 7.9 acres of private land with a secure gated entry. The beautifully landscaped grounds feature a magnificent 42x60 barn, a storage shed, an above ground swimming pool and a charming home. Stepping inside the home, you'll find a spacious living room, an open kitchen offering plenty of cabinets and

    Emilie Tomasina LA ROSA REALTY KISSIMMEE

    875 Eden Dr, Saint Cloud, FL 34771
  • /84

    $1,790,000

    $210K PRICE DROP
    • 6 Beds
    • 8 Baths
    • 5,049 Sq Ft

    6900 Ranchero Ct, Saint Cloud, FL 34771

    Virtually Staged. The Pinnacle of Lakefront Living......Designed to Entertain, Built to Endure, & Positioned to Inspire. Situated along the shore of spring-fed Bay Lake, this exceptional Estate is the only one with true, North lake frontage and access in Bay Lake Ranch. Being on the cul-de-sac of Ranchero, having private lake frontage, & abutting the 1076-acre Lake Lizzie Preserve, I'd say

    Jennifer Davis FLORIDA REALTY RESULTS LLC

    6900 Ranchero Ct, Saint Cloud, FL 34771
  • /38

    $889,000

    $10K PRICE DROP
    • 4 Beds
    • 3 Baths
    • 2,617 Sq Ft

    4840 Old Oak Trail, Saint Cloud, FL 34771

    Virtually Staged. Welcome to this rare NO HOA, highly desirable property offering privacy, flexibility, and all situated on a spacious acre of land complete with a serene pond. Located in a well sought-after neighborhood, this unique estate features two separate homes, making it perfect for multi-generational living. The second home may be used as a mother-in-law suite, guesthouse or residual

    Vanessa Suarez LPT REALTY, LLC

    4840 Old Oak Trail, Saint Cloud, FL 34771
  • /30

    $425,000

    $65K PRICE DROP
    • 4 Beds
    • 2.5 Baths
    • 2,244 Sq Ft

    920 Livestock Loop, Saint Cloud, FL 34771

    SPACE, COMFORT, AND A PEACEFUL POND VIEW—WELCOME TO 920 LIVESTOCK LOOP! Built in 2021, this 4-bedroom, 2.5-bath home offers 2,244 square feet of thoughtfully designed living space in the Sunbrooke community. Step inside to a bright, open floor plan featuring 10-foot ceilings, 9-foot doors, luxury vinyl flooring, and plenty of natural light. The kitchen sits at the heart of the home with a large

    Nicole Ruiz CORCORAN CONNECT LLC

    920 Livestock Loop, Saint Cloud, FL 34771
  • /12

    $1,200,000

    $50K PRICE DROP
    • Land
    • 5.84 Acres
    • $205,479 per Acre

    2727 Absher Rd, Saint Cloud, FL 34771

    CALLING ALL BUILDERS AND DEVELOPERS Nearly 6 acres of prime, buildable land just minutes south of Lake Nona Medical City in St. Cloud! Surrounded by high demand communities like Bridgewalk, Sunbridge, and Weslyn Park this property offers unmatched potential for residential development or a long-term land investment. Utilities are conveniently nearby simplifying development plans. Value is in the

    Stacey Vazquez KELLER WILLIAMS REALTY AT THE LAKES

    2727 Absher Rd, Saint Cloud, FL 34771
  • /21

    $505,999

    New Construction
    • 3 Beds
    • 3 Baths
    • 2,628 Sq Ft

    Florence Plan at Esplanade at Center Lake Ranch - 50' Lot, Saint Cloud, FL 34771

    Experience an elevated lifestyle in the Florence floor plan. This 2-story home features 3 bedrooms, 3 bathrooms, a 2-car, tandem garage and 2,628 square feet. Head into a dramatic, sweeping foyer to discover a bedroom, bathroom, laundry room and customizable flex room. The heart of the home is a beautiful gathering space with a spacious great room, kitchen, casual dining area and lanai to bring

    Taylor Morrison Builder
    1009 Tassleflower St Unit 39890300, Saint Cloud, FL 34771
  • /20

    $525,999

    New Construction
    • 3 Beds
    • 3.5 Baths
    • 2,903 Sq Ft

    Genoa Plan at Esplanade at Center Lake Ranch - 50' Lot, Saint Cloud, FL 34771

    Come home to calm in the Genoa floor plan. This 2-story home features 3 bedrooms, 3.5 bathrooms, a 2-car, tandem garage and 2,903 square feet. Head through the porch and into the foyer to discover a private bedroom suite, a customizable flex room and a convenient powder room. Keep going to find beautiful open-concept living: a casual dining room flows into a great room, kitchen and lanai, perfect

    Taylor Morrison Builder
    1009 Tassleflower St Unit 39890313, Saint Cloud, FL 34771
  • /24

    $671,999

    New Construction
    • 4 Beds
    • 4.5 Baths
    • 3,745 Sq Ft

    Argenta Plan at Esplanade at Center Lake Ranch - 60' Lot, Saint Cloud, FL 34771

    Find your oasis in the Argenta floor plan. This 2-story home features 4 bedrooms, 4.5 bathrooms, a 3-car garage and 3,745 square feet. Head through the porch and into an elegant foyer to find two private bedroom suites, each with their own bathrooms. The laundry room nearby adds a touch of convenience. Keep going to find true open-concept living: a casual dining area flows into a spacious great

    Taylor Morrison Builder
    942 Arbor Green Trail Unit 39890309, Saint Cloud, FL 34771
  • /31

    $375,000

    $14K PRICE DROP
    • 4 Beds
    • 2 Baths
    • 1,759 Sq Ft

    1877 River Crest Ave, St. Cloud, FL 34771

    Price Reduced! Corner lot with Solar Panels payoff at closing! Welcome to your next smart investment and dream home in the highly desirable Rivercrest at Narcoossee community!This ENERGY STAR® CERTIFIED single-story home sits on a premium corner lot, offering extra privacy, natural light, and enhanced curb appeal that truly stands out from the moment you arrive.Featuring 4 spacious

    Gonzalo Lopez ODRY VARGAS REALTY GROUP

    1877 River Crest Ave, St. Cloud, FL 34771

Showing Results 641 - 680, Page 17 of 18

How to Buy a Home How to Finance a Home How to Sell a Home

