969

Homes for Sale in 34772

Section Image Section Image
  • /5

    $409,990

    New Construction
    • 3 Beds
    • 2 Baths
    • 1,536 Sq Ft

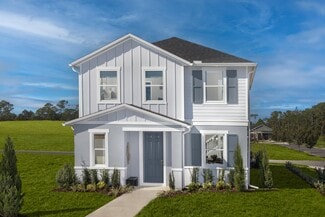
    Glimmer Plan at Brookewater at Crossprairie - Single Family Homes, St. Cloud, FL 34772

    From the covered porch, you step into the foyer, where you're greeted by a coat closet and welcomed into the open dining area, kitchen, and family room. Just off the kitchen is the laundry room, which also provides access to the two-car garage. The family room leads to a back patio for outdoor living, as well as the private primary bedroom featuring a walk-in closet and a spacious primary bath.

    Starlight Homes Builder
    4630 Dusty Coral Dr Unit 41109512, St. Cloud, FL 34772
  • /31

    $375,000

    $35K PRICE DROP
    • 3 Beds
    • 2 Baths
    • 1,746 Sq Ft

    4131 Tree Swallow Trail, Saint Cloud, FL 34772

    PRICE IMPROVEMENT! Welcome to this beautifully maintained 3-bedroom, 2-bathroom home in the Southern Pines community, perfectly situated on a large corner lot with attractive curb appeal and beautiful landscaping that creates a warm first impression from the moment you arrive. The modern exterior design and well-kept grounds set the stage for the bright and welcoming interior inside. As you step

    Steven Pugh EXP REALTY LLC

    4131 Tree Swallow Trail, Saint Cloud, FL 34772
  • /2

    $474,990

    New Construction
    • 4 Beds
    • 3 Baths
    • 2,551 Sq Ft

    Collins Plan at Palmeras at Crossprairie - 50', St. Cloud, FL 34772

    The Collins floor plan by David Weekley Homes in Palmeras at Crossprairie presents impressive gathering spaces and the versatility to adapt to your lifestyle changes over the years. Begin and end each day in the spectacular Owner’s Retreat, which features a contemporary en suite bathroom and walk-in closet. Show off your style and savor the livability in the expertly crafted family and dining

    David Weekley Homes Builder
    5605 Cooper Hawk Ct Unit 40077878, St. Cloud, FL 34772
  • /53

    $623,000

    • 3 Beds
    • 3 Baths
    • 2,293 Sq Ft

    5003 Dancy Ln, Saint Cloud, FL 34772

    One-of-a-kind Wilford III model by Jones Homes USA - no longer being built! Situated on a premium corner homesite with peaceful greenspace views, this sought-after floor plan offers 2,293 sq ft with 3 bedrooms, 3 full baths, and a versatile flex room perfect for an office or guest space. This beautifully upgraded home features 10-ft ceilings, 8-ft doors throughout, pocket sliding doors, and 5 1/4

    Cynthia Anderson WEICHERT REALTORS HALLMARK PRO

    5003 Dancy Ln, Saint Cloud, FL 34772
  • /8

    $408,990

    New Construction
    • 3 Beds
    • 2 Baths
    • 2,333 Sq Ft

    Plan 2333 at Canoe Creek Reserve - Canoe Creek Reserve III, Saint Cloud, FL 34772

    * Open kitchen overlooking living area * Primary bedroom at rear of home for added privacy * Ample kitchen counter space * Dual-sink vanity at primary bath * Walk-in closet at primary bedroom * Stainless steel appliance package * Open floor plan * Split-bedroom layout * Spacious great room * Kitchen island * Dedicated laundry room * ENERGY STAR certified home * Convenient to downtown * Near

    KB Home Builder
    4501 Fanny Bass Rd Unit 41287480, Saint Cloud, FL 34772
  • /25

    $175,000

    • 2 Beds
    • 2 Baths
    • 972 Sq Ft

    2527 Longpine Ln, Saint Cloud, FL 34772

    Located in the desirable gated 55+ community of Teka Village, this beautifully maintained 2-bedroom, 2-bathroom home offers peaceful pond views, thoughtful updates, and inviting indoor and outdoor living spaces. A spacious enclosed front Florida room provides the perfect place to enjoy your morning coffee year-round. Inside, you'll find a bright, open floor plan filled with natural light,

    Steven Pugh EXP REALTY LLC

    2527 Longpine Ln, Saint Cloud, FL 34772
  • /47

    $450,000

    • 3 Beds
    • 2 Baths
    • 1,863 Sq Ft

    5023 Sunfalls Ave, Saint Cloud, FL 34771

    Virtually Staged. Welcome home to Twin Lakes, the premire Del Webb community in St. Cloud, Florida! This 3-bedroom, 2-bathroom home offers 1,863 square feet of thoughtfully designed living space. Step inside to discover a spacious and inviting floor plan that seamlessly blends functionality and style. An eat-in kitchen with an island combined with the living room makes for easy entertaining. The

    Dawn Grigsby EXP REALTY LLC

    5023 Sunfalls Ave, Saint Cloud, FL 34771
  • /28

    $279,999

    $20K PRICE DROP
    • 2 Beds
    • 2 Baths
    • 1,464 Sq Ft

    2491 Yellow Brick Rd, Saint Cloud, FL 34772

    Virtually Staged. Welcome to Your Dream Home in Del Webb Twin Lakes! Step into this stunning and freshly painted Daytona floor plan located in the highly desirable gated 55+ active lifestyle community of Del Webb Twin Lakes. This breathtaking home blends style, comfort, and functionality, making it the perfect retreat for modern living. Interior Highlights include Spacious & Elegant Design –

    Justin Hilton PREFERRED REAL ESTATE BROKERS

    2491 Yellow Brick Rd, Saint Cloud, FL 34772
  • /33

    $265,000

    $25K PRICE DROP
    • 2 Beds
    • 2 Baths
    • 1,464 Sq Ft

    2461 Datura Loop, Saint Cloud, FL 34772

    Huge Price Reduction!! Wont last long.Discover the relaxed, low-maintenance Florida lifestyle you’ve been looking for in this beautifully maintained 2-bedroom, 2-bath home with a versatile flex space located in Twin Lakes, in one of Central Florida's premier 55+ resort-style communities.Built in 2018, this thoughtfully designed home offers an open-concept floor plan with a desirable

    Teresa Reilly-O'Doherty PA KELLER WILLIAMS LEGACY REALTY

    2461 Datura Loop, Saint Cloud, FL 34772
  • /2

    $444,990

    New Construction
    • 3 Beds
    • 2 Baths
    • 2,077 Sq Ft

    Northglen Plan at Palmeras at Crossprairie - 50', St. Cloud, FL 34772

    Bring your interior design and lifestyle inspirations to life with The Northglen floor plan by David Weekley Homes in Palmeras at Crossprairie. Open sight lines and gentle sunlight allow your personal style to shine in the impressive family and dining spaces. A step-in pantry and large center island contribute to the culinary layout of the contemporary kitchen. The Owner’s Retreat and Owner’s

    David Weekley Homes Builder
    5605 Cooper Hawk Ct Unit 40077896, St. Cloud, FL 34772
  • /55

    $519,900

    • 4 Beds
    • 3 Baths
    • 1,957 Sq Ft

    2905 Tupelo Loop, St. Cloud, FL 34772

    MODEL-QUALITY FINISHES - SMART UPGRADES THROUGHOUT. Welcome to Twin Lakes Reserve, a tranquil and meticulously planned enclave in St. Cloud. This 2023 residence is fully loaded with premium upgrades and ready for immediate move-in.EXTERIOR HIGHLIGHTS: This home features extensive upgrades including premium artistic pavers in both front and back yards. The backyard is a private sanctuary with

    Junzhi Liu VALSTAR REALTY LLC

    2905 Tupelo Loop, St. Cloud, FL 34772
  • /59

    $488,881

    • 5 Beds
    • 2 Baths
    • 2,320 Sq Ft

    3014 Sandstone Cir, Saint Cloud, FL 34772

    PRIVATE. UPDATED. MOVE-IN READY. Welcome to this beautifully upgraded 5-bedroom, 2-bath single-story ranch home, ideally situated on one of the community's most desirable premium corner homesites. Surrounded by a tranquil pond and conservation area with no front, rear, or side neighbors, this exceptional property offers a rare combination of privacy, comfort, and modern living. Step inside to

    Fawaz Blaney MY REALTY GROUP, LLC.

    3014 Sandstone Cir, Saint Cloud, FL 34772
  • /12

    $363,990

    New Construction
    • 3 Beds
    • 2 Baths
    • 1,541 Sq Ft

    Plan 1541 at Canoe Creek Reserve - Canoe Creek Reserve III, Saint Cloud, FL 34772

    * Open kitchen overlooking great room * Primary bedroom at rear of home for added privacy * Walk-in closet at primary bedroom * Dual-sink vanity at primary bath * Garage access from laundry room * Stainless steel appliances * Spacious great room * Dedicated laundry room * ENERGY STAR certified home * Walk-in kitchen pantry * Split-bedroom layout * Open floor plan * Convenient to downtown * Near

    KB Home Builder
    4501 Fanny Bass Rd Unit 40736309, Saint Cloud, FL 34772
  • /3

    $439,990

    New Construction
    • 4 Beds
    • 2.5 Baths
    • 2,283 Sq Ft

    Anna Maria Plan at Waterlin - 50', Saint Cloud, FL 34772

    The Anna Maria floorplan is a thoughtfully designed one-story home featuring four bedrooms and two and a half bathrooms, perfect for comfortable family living. The open-concept layout highlights a spacious great room that flows seamlessly into the kitchen and dining area, making it ideal for gatherings and relaxation. The primary bedroom offers privacy with a well-appointed ensuite and a large

    Dream Finders Homes Builder
    308 Cypress Fork Trail Unit 40386293, Saint Cloud, FL 34772
  • /12

    $423,990

    New Construction
    • 4 Beds
    • 2.5 Baths
    • 2,566 Sq Ft

    Plan 2566 at Canoe Creek Reserve - Canoe Creek Reserve III, Saint Cloud, FL 34772

    * Open kitchen overlooking great room * Walk-in closet at primary bedroom * Powder bath * Large secondary bedrooms * Dual-sink vanity at primary bath * Stainless steel appliance package * Spacious great room * Spacious laundry room * Expansive primary suite * Open floor plan * Den * ENERGY STAR certified home * Convenient to downtown * Near beautiful lakes * Planned swimming pool * Planned tot

    KB Home Builder
    4501 Fanny Bass Rd Unit 40736310, Saint Cloud, FL 34772
  • /2

    $449,990

    New Construction
    • 4 Beds
    • 3 Baths
    • 2,185 Sq Ft

    Sparkman Plan at Palmeras at Crossprairie - 50', St. Cloud, FL 34772

    Fulfill your lifestyle goals with the innovative and elegant Sparkman floor plan by David Weekley Homes in Palmeras at Crossprairie. The open family and dining spaces provide a splendid setting for special celebrations and enjoying your day-to-day life to the fullest. A contemporary kitchen rests at the heart of this home, balancing impressive style with a streamlined layout for maximum culinary

    David Weekley Homes Builder
    5605 Cooper Hawk Ct Unit 40077881, St. Cloud, FL 34772
  • /35

    $400,000

    Open Sat 11AM - 4PM Coming Soon
    • 3 Beds
    • 2 Baths
    • 1,881 Sq Ft

    4202 Cracker Ct, Saint Cloud, FL 34772

    Welcome to this well-maintained 3-bedroom, 2-bath home with a versatile bonus room, located on a quiet cul-de-sac in the established Canoe Creek Lakes community of St. Cloud. Offering 1,881 square feet of living space, this home features an open floor plan with cathedral ceilings, ceramic tile flooring throughout (no carpet), and abundant natural light. The spacious kitchen offers ample cabinet

    Edgar Otero EXP REALTY LLC

    4202 Cracker Ct, Saint Cloud, FL 34772
  • /93

    $850,000

    $125K PRICE DROP
    • 6 Beds
    • 6 Baths
    • 3,791 Sq Ft

    4055 Edsel Ave, Saint Cloud, FL 34772

    Experience the perfect blend of privacy, sophistication, and versatility on this fully fenced and gated 2.385-acre estate, offering two beautifully appointed residences, exceptional outdoor amenities, and extensive workshop and garage space. The main home is 2800 sq ft. showcasing thoughtful craftsmanship with a metal roof and Hardie board siding. The first floor has LVP flooring, a welcoming

    Marie A. Collins, PA FLORIDA REALTY RESULTS LLC

    4055 Edsel Ave, Saint Cloud, FL 34772
  • /12

    $325,990

    New Construction
    • 3 Beds
    • 2.5 Baths
    • 1,573 Sq Ft

    Plan 1573 at The Shores - I, St. Cloud, FL 34771

    * Expansive great room * Kitchen nook * Powder bath * Walk-in closet at primary bedroom and bedroom 2 * Dual-sink vanity at primary bath * Stainless steel appliance package * Front porch * Open floor plan * Kitchen USB charging port * Dedicated laundry room * WaterSense labeled faucets * ENERGY STAR certified home * Planned pavilion * Planned tot lot * Planned walking paths * Outdoor recreation

    KB Home Builder
    0 E Irlo Bronson Memorial Hwy Unit 36630577, St. Cloud, FL 34771
  • /38

    $204,900

    $24K PRICE DROP
    • 2 Beds
    • 2 Baths
    • 1,565 Sq Ft

    2517 Independence Ln, St. Cloud, FL 34772

    Virtually Staged. This 55+ gated community is well known in the area for its great amenities and convenient location. The home features 2 bedrooms, 2 bathrooms and a split plan with a large living area and spacious eat-in kitchen. Some updates have been done and now it just needs your personal touch. Want low-maintenance, the home is in excellent condition (roof-2022, A/C-2020, repiped-2025),

    Dawn Grigsby EXP REALTY LLC

    2517 Independence Ln, St. Cloud, FL 34772
  • /50

    $513,990

    New Construction
    • 4 Beds
    • 4 Baths
    • 3,032 Sq Ft

    Avalon With Bonus Plan at Waterlin - 60', Saint Cloud, FL 34772

    Whether it's unwinding in the expansive living spaces, hosting guests for dinner parties, or enjoying peaceful moments in the private outdoor areas, the Avalon With Bonus floorplan offers a harmonious blend of functionality and style. Its carefully curated features, from the 4 well-appointed bedrooms and 4 bathrooms to the modern kitchen with premium appliances, cater to the diverse needs of

    Dream Finders Homes Builder
    308 Cypress Fork Trail Unit 40386288, Saint Cloud, FL 34772
  • /30

    $460,000

    • 4 Beds
    • 3 Baths
    • 2,190 Sq Ft

    3707 Moon Dancer Place, Saint Cloud, FL 34772

    Tucked away on a quiet cul-de-sac in the desirable Esprit community, this beautifully maintained 4-bedroom, 3-bath pool home offers the perfect blend of comfort, style, and outdoor living. With 2,190 square feet of thoughtfully designed living space, multiple gathering areas, and a backyard oasis, this home is ideal for both everyday living and entertaining. Step inside to an inviting front

    Steven Pugh EXP REALTY LLC

    3707 Moon Dancer Place, Saint Cloud, FL 34772
  • /25

    $424,990

    New Construction
    • 5 Beds
    • 3 Baths
    • 2,666 Sq Ft

    Nagle Plan at Palmeras at Crossprairie - 34', St. Cloud, FL 34772

    Spacious design and flexible living define The Nagle floor plan by David Weekley Homes in Palmeras at Crossprairie. With an open main level and thoughtfully separated private spaces, this home is designed to support both busy days and relaxed evenings with ease. The kitchen anchors the heart of the home with a central island, ample cabinetry and clear sight lines into the dining and family areas.

    David Weekley Homes Builder
    5580 Cooper Hawk Ct Unit 40077883, St. Cloud, FL 34772
  • /71

    $574,900

    $25K PRICE DROP
    • 5 Beds
    • 3.5 Baths
    • 2,883 Sq Ft

    5234 Buttonsage Dr, Saint Cloud, FL 34772

    If you’ve been looking for a home with SPACE, VALUE, and EQUITY POTENTIAL... this is the one. Recently reduced and priced to sell, this spacious 5-bedroom, 3.5-bath home sits on an oversized corner lot in the desirable Reserve at Twin Lakes in St. Cloud. Featuring a huge loft, extended lanai, fully fenced backyard, and flexible living spaces perfect for entertaining, working from home, or

    Karia Ortiz FORTEZA REALTY LLC

    5234 Buttonsage Dr, Saint Cloud, FL 34772
  • /16

    $350,990

    New Construction
    • 3 Beds
    • 2 Baths
    • 1,662 Sq Ft

    Plan 1662 Modeled at The Shores - II, St. Cloud, FL 34771

    This single-family home features 3 bedrooms, 2 bathrooms, and a 2-car garage. With 1,662 sqft of living space, it offers an open floor plan, split-bedroom layout, and energy-efficient features such as WaterSense faucets and ENERGY STAR certification. The primary bedroom is located at the rear of the home for privacy, and the kitchen includes ample counter space and a central island. Exterior

    KB Home Builder
    0 E Irlo Bronson Memorial Hwy Unit 36628679, St. Cloud, FL 34771
  • /20

    $374,990

    New Construction
    • 4 Beds
    • 2 Baths
    • 1,707 Sq Ft

    Plan 1707 at Canoe Creek Reserve - Canoe Creek Reserve III, Saint Cloud, FL 34772

    * Open kitchen overlooking great room * Primary bedroom at rear of home for added privacy * Walk-in closet at primary bedroom * Dual-sink vanity at primary bath * Designer-selected fixtures * Stainless steel appliance package * Split-bedroom layout * Open floor plan * ENERGY STAR certified home * Dedicated laundry room * Spacious great room * Retreat at primary bedroom * Convenient to downtown *

    KB Home Builder
    4501 Fanny Bass Rd Unit 40736341, Saint Cloud, FL 34772
  • /50

    $499,900

    • 3 Beds
    • 3 Baths
    • 2,365 Sq Ft

    2789 Southland St, St. Cloud, FL 34772

    Welcome to this beautifully upgraded 3-bedroom, 3-full-bath residence with an oversized 2-car garage, inviting front rocking porch, and screened rear lanai, located in the sought-after gated Twin Lakes by Del Webb 55+ community. From the moment you arrive, you'll appreciate the home's thoughtful design and premium finishes. Just off the foyer, a private guest suite with its own en-suite bath

    Juan Castro REDFIN CORPORATION

    2789 Southland St, St. Cloud, FL 34772
  • /38

    $354,900

    $25K PRICE DROP
    • 3 Beds
    • 2 Baths
    • 1,746 Sq Ft

    4334 Southern Vista Loop, Saint Cloud, FL 34772

    Significant Price Reduction on a home that is like brand new and allows you the benefit of sizably lower monthly living costs from day one! The seller will pay off the solar system at closing, allowing you to enjoy drastically reduced electric bills without the added expense or hassle. Combined with a private wooded backyard with no rear neighbors, this move-in ready home offers a rare

    Wendy Moore ERA GRIZZARD REAL ESTATE

    4334 Southern Vista Loop, Saint Cloud, FL 34772
  • /5

    $409,990

    New Construction
    • 3 Beds
    • 2 Baths
    • 1,589 Sq Ft

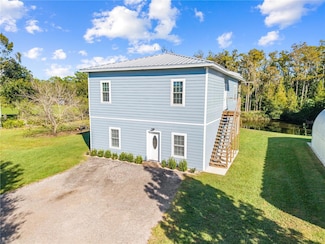
    Polaris Plan at Brookewater at Crossprairie - Single Family Homes, St. Cloud, FL 34772

    Step into the foyer, where two bedrooms with a shared bath are located at the front of the home. As you continue down the hallway, you’ll pass the laundry room and access to the two-car garage before entering the open-concept kitchen, family room, and dining area. A covered patio sits just off the dining space, and tucked away on the opposite side of the family room is the primary bedroom,

    Starlight Homes Builder
    4630 Dusty Coral Dr Unit 41109511, St. Cloud, FL 34772
  • /31

    $540,000

    • 5 Beds
    • 2.5 Baths
    • 3,324 Sq Ft

    5051 Plymouth Turtle Cir, Saint Cloud, FL 34772

    Located in the Southern Pines community of Saint Cloud, this 5-bedroom, 2.5-bathroom home offers a spacious layout, multiple entertainment areas, and a variety of unique features that set it apart from the rest. Situated on a corner lot, the property welcomes you with attractive curb appeal and a beautiful two-story foyer that immediately showcases the home's spacious design. Inside, the

    Steven Pugh EXP REALTY LLC

    5051 Plymouth Turtle Cir, Saint Cloud, FL 34772
  • /66

    $1,100,000

    $11M PRICE DROP
    • 5 Beds
    • 3.5 Baths
    • 3,671 Sq Ft

    3805 Lakeview Acres Rd, Saint Cloud, FL 34772

    Custom-built home situated on over an acre with no HOA, offering 5 bedrooms, a den/flex office space, 3.5 bathrooms, and a side-loaded 3-car garage. The property welcomes you with an oversized front rocking porch and impressive curb appeal. At the rear of the home, enjoy a premium saltwater pool, an oversized deck, and an expansive paver-covered lanai designed for outdoor living and entertaining.

    Juan Castro REDFIN CORPORATION

    3805 Lakeview Acres Rd, Saint Cloud, FL 34772
  • /20

    $525,000

    $25K PRICE DROP
    • 3 Beds
    • 3 Baths
    • 1,659 Sq Ft

    1801 Eastern Ave, Saint Cloud, FL 34769

    Situated on 2.42 acres, this versatile 3-bedroom, 3-bathroom property offers a rare combination of space, flexibility, and income-producing potential while still being conveniently located near shopping, dining, schools, the Saint Cloud Lakefront, and major roadways. The home features a brand-new roof and new flooring throughout, giving the home a fresh, updated feel. The main residence features

    Steven Pugh EXP REALTY LLC

    1801 Eastern Ave, Saint Cloud, FL 34769
  • /10

    $335,990

    New Construction
    • 3 Beds
    • 2.5 Baths
    • 1,719 Sq Ft

    Plan 1719 at The Shores - I, St. Cloud, FL 34771

    * Spacious great room * Powder bath * Walk-in closet at primary bedroom * Dual-sink vanity at primary bath * Designer-selected light fixtures * Stainless steel appliance package * Open floor plan * Kitchen island * Kitchen USB charging port * Dedicated laundry room * WaterSense labeled faucets * ENERGY STAR certified home * Planned pavilion * Planned tot lot * Planned walking paths * Outdoor

    KB Home Builder
    0 E Irlo Bronson Memorial Hwy Unit 36630579, St. Cloud, FL 34771
  • /5

    $444,990

    New Construction
    • 4 Beds
    • 2 Baths
    • 2,095 Sq Ft

    Beacon Plan at Brookewater at Crossprairie - Single Family Homes, St. Cloud, FL 34772

    Welcome inside through the covered front porch, where a flex room offers the perfect space for an extra living area. From there, the home opens into the kitchen, dining area, and family room—ideal for everyday living and entertaining. The staircase is located just off the family room, while the mud room and powder bath sit near the kitchen. A walk-in pantry is positioned on the opposite side of

    Starlight Homes Builder
    4630 Dusty Coral Dr Unit 41109513, St. Cloud, FL 34772
  • /13

    $345,990

    New Construction
    • 3 - 4 Beds
    • 2.5 Baths
    • 1,852 Sq Ft

    Plan 1852 Modeled at The Shores - I, St. Cloud, FL 34771

    * Expansive great room * Powder bath * Ample kitchen counter space * Walk-in closet at primary bedroom * Dual-sink vanity at primary bath * Stainless steel appliance package * Front porch * Open floor plan * Kitchen island * Loft * Dedicated laundry room * ENERGY STAR certified home * Planned pavilion * Planned tot lot * Planned walking paths * Outdoor recreation nearby * Close to family friendly

    KB Home Builder
    0 E Irlo Bronson Memorial Hwy Unit 36630588, St. Cloud, FL 34771
  • /35

    $545,000

    • 3 Beds
    • 2 Baths
    • 1,980 Sq Ft

    5381 Alligator Lake Rd, Saint Cloud, FL 34772

    LOCATION, LOCATION, LOCATION! Welcome to this lakeview property in Alligator Lake rd. situated on 0.66 acres lot by mature trees. This beautiful home has 3 bedroom and 2 bathrooms 1,980 sqft. This house offers kitchen, living room, bedroom 2 and 3 on the first floor, full bathroom with a tub/ shower combo. Well, was done 2024, Roof was done 2023, HVAC 2023, Driveway 2024, Water softener 2024, Hot

    Deborah Moreno EXP REALTY LLC

    5381 Alligator Lake Rd, Saint Cloud, FL 34772
  • /12

    $394,990

    New Construction
    • 3 Beds
    • 2 Baths
    • 2,168 Sq Ft

    Plan 2168 at Canoe Creek Reserve - Canoe Creek Reserve III, Saint Cloud, FL 34772

    * Open kitchen overlooking great room * Primary bedroom at rear of home for added privacy * Oversized walk-in closet at primary bedroom * Dual-sink vanity at primary bath * Low-VOC interior paint * Stainless steel appliance package * ENERGY STAR certified home * Spacious great room * Den * Dedicated laundry room * Split-bedroom layout * Walk-in kitchen pantry * Convenient to downtown * Near

    KB Home Builder
    4501 Fanny Bass Rd Unit 40736307, Saint Cloud, FL 34772
  • /7

    $424,990

    New Construction
    • 3 Beds
    • 2 Baths
    • 1,769 Sq Ft

    Hawking Plan at Brookewater at Crossprairie - Single Family Homes, St. Cloud, FL 34772

    Entering from the front porch, you step into the foyer, where two bedrooms greet you at the front of the home—each featuring a walk-in closet and sharing a full bath. As you continue down the hallway, you'll pass a coat closet, the laundry room, and access to the two-car garage. The layout then opens into the kitchen, family room, and dining area, creating a welcoming space for everyday living. A

    Starlight Homes Builder
    4630 Dusty Coral Dr Unit 41109506, St. Cloud, FL 34772
  • /12

    $399,990

    New Construction
    • 3 - 5 Beds
    • 2.5 - 3.5 Baths
    • 2,387 Sq Ft

    Plan 2387 at The Shores - II, St. Cloud, FL 34771

    * Ample kitchen counter space * Convenient powder bath * Expansive primary suite * Walk-in closet at primary bedroom * Dual-sink vanity at primary bath * Open kitchen overlooking great room * Open floor plan * Kitchen island * Den * Loft * Spacious laundry room * ENERGY STAR certified home * Planned pavilion * Planned tot lot * Planned walking paths * Outdoor recreation nearby * Close to family

    KB Home Builder
    0 E Irlo Bronson Memorial Hwy Unit 36628710, St. Cloud, FL 34771
  • /2

    $459,990

    New Construction
    • 4 Beds
    • 3 Baths
    • 2,317 Sq Ft

    Gaspar Plan at Palmeras at Crossprairie - 50', St. Cloud, FL 34772

    The Gaspar by David Weekley floor plan in Palmeras at Crossprairie brings together the best of comfort, sophistication and top-quality craftsmanship. Show off your style and savor the livability in the expertly crafted family and dining spaces at the heart of this home. The open kitchen features a center island and an expansive view of the gathering spaces to enhance your culinary experience. The

    David Weekley Homes Builder
    5605 Cooper Hawk Ct Unit 40077895, St. Cloud, FL 34772

Showing Results 41 - 80, Page 2 of 18

How to Buy a Home How to Finance a Home How to Sell a Home