379

Homes for Sale near Hickory Tree Elementary School

Section Image Section Image
  • /2

    $494,990

    New Construction
    • 4 Beds
    • 3.5 Baths
    • 2,764 Sq Ft

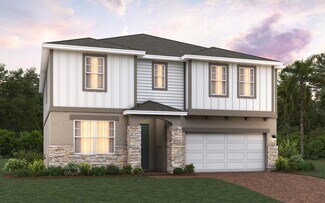
    Burgert Plan at Lakeside at Satilla, St. Cloud, FL 34711

    Build your dream home with The Burgert floor plan by David Weekley Homes in Lakeside at Satilla. Whether you’re creating new memories with those you love or merely going about your day-to-day life, the open family and dining spaces will provide a lovely backdrop. Gather around the kitchen island to enjoy delectable treats and celebrate special achievements. It’s easy to wake up on the right side

    David Weekley Homes Builder
    1754 Satilla Ave Unit 40077890, St. Cloud, FL 34711
  • /2

    $543,990

    New Construction
    • 5 Beds
    • 4.5 Baths
    • 3,287 Sq Ft

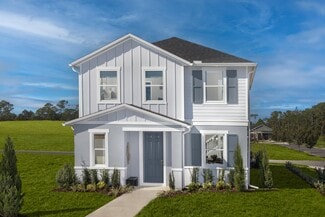
    Bradley Plan at Lakeside at Satilla, St. Cloud, FL 34711

    The Bradley floor plan by David Weekley Homes in Lakeside at Satilla presents lifestyle refinements for special occasions and a brilliant everyday lifestyle. Sunshine from big, energy-efficient windows highlights the open-concept family and dining spaces. A large pantry, center island and open sight lines contribute to the culinary layout of the contemporary kitchen. The front study, breezy lanai

    David Weekley Homes Builder
    1754 Satilla Ave Unit 40077908, St. Cloud, FL 34711
  • /71

    $574,900

    $25K PRICE DROP
    • 5 Beds
    • 3.5 Baths
    • 2,883 Sq Ft

    5234 Buttonsage Dr, Saint Cloud, FL 34772

    If you’ve been looking for a home with SPACE, VALUE, and EQUITY POTENTIAL... this is the one. Recently reduced and priced to sell, this spacious 5-bedroom, 3.5-bath home sits on an oversized corner lot in the desirable Reserve at Twin Lakes in St. Cloud. Featuring a huge loft, extended lanai, fully fenced backyard, and flexible living spaces perfect for entertaining, working from home, or

    Karia Ortiz FORTEZA REALTY LLC

    5234 Buttonsage Dr, Saint Cloud, FL 34772
  • /16

    $350,990

    New Construction
    • 3 Beds
    • 2 Baths
    • 1,662 Sq Ft

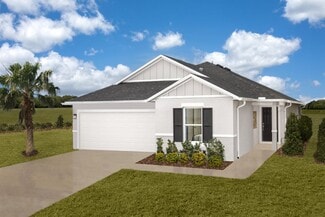
    Plan 1662 Modeled at The Shores - II, St. Cloud, FL 34771

    This single-family home features 3 bedrooms, 2 bathrooms, and a 2-car garage. With 1,662 sqft of living space, it offers an open floor plan, split-bedroom layout, and energy-efficient features such as WaterSense faucets and ENERGY STAR certification. The primary bedroom is located at the rear of the home for privacy, and the kitchen includes ample counter space and a central island. Exterior

    KB Home Builder
    0 E Irlo Bronson Memorial Hwy Unit 36628679, St. Cloud, FL 34771
  • /19

    Price To Be Determined

    New Construction
    • 4 Beds
    • 2.5 Baths
    • 2,313 Sq Ft

    The Jensen Plan at Pine Grove Reserve, St. Cloud, FL 34771

    The Jensen offers a smart open concept floorplan with plenty of storage space, perfect for your growing family. At the center of the home is a spacious family room with adjoining dining room, and kitchen complete with an oversized island and a walk-in pantry. The main level offers a standard patio off the family room with an option for a covered lanai to enjoy the Florida sun. Upstairs, the

    Stanley Martin Builder
    6098 River Farm Ave Unit 41583196, St. Cloud, FL 34771
  • /11

    $521,990

    New Construction
    • 4 Beds
    • 3.5 Baths
    • 3,061 Sq Ft

    Edie Plan at Lakeside at Satilla, St. Cloud, FL 34711

    The Edie by David Weekley floor plan in Lakeside at Satilla brings together the best of comfort, sophistication and top-quality craftsmanship. Show off your style and savor the livability in the expertly crafted family and dining spaces at the heart of this home. The open kitchen features a center island and an expansive view of the gathering spaces to enhance your culinary experience. The

    David Weekley Homes Builder
    1754 Satilla Ave Unit 40077910, St. Cloud, FL 34711
  • /19

    Price To Be Determined

    New Construction
    • 4 Beds
    • 2.5 Baths
    • 2,160 Sq Ft

    The Atrium Plan at Pine Grove Reserve, St. Cloud, FL 34771

    Few houses manage to put quite as much into 2,137 square feet as the Atrium. The Atrium combines an open floor plan with plenty of room for a growing family, with ample windows to soak up the Florida sunshine. With unique elevation options, the Atrium is sure to not look like every other house on the street. Upon walking in, guests are immediately met with the main floor’s powder room, as well as

    Stanley Martin Builder
    6098 River Farm Ave Unit 41583193, St. Cloud, FL 34771
  • /27

    $385,000

    $15K PRICE DROP
    • 4 Beds
    • 3 Baths
    • 1,972 Sq Ft

    5133 Chickadee St, Saint Cloud, FL 34771

    PRICE IMPROVEMENT! Experience the perfect blend of style, comfort, and waterfront living in this beautifully maintained 4-bedroom, 3-bathroom home located in the highly sought-after Live Oak Lake community. Perfectly positioned on a premium pond-front homesite, this home offers peaceful water views, an open-concept design, and a thoughtfully designed layout ideal for everyday living and

    Steven Pugh EXP REALTY LLC

    5133 Chickadee St, Saint Cloud, FL 34771
  • /50

    $499,900

    • 3 Beds
    • 3 Baths
    • 2,365 Sq Ft

    2789 Southland St, St. Cloud, FL 34772

    Welcome to this beautifully upgraded 3-bedroom, 3-full-bath residence with an oversized 2-car garage, inviting front rocking porch, and screened rear lanai, located in the sought-after gated Twin Lakes by Del Webb 55+ community. From the moment you arrive, you'll appreciate the home's thoughtful design and premium finishes. Just off the foyer, a private guest suite with its own en-suite bath

    Juan Castro REDFIN CORPORATION

    2789 Southland St, St. Cloud, FL 34772
  • /19

    Price To Be Determined

    New Construction
    • 4 Beds
    • 2 Baths
    • 1,839 Sq Ft

    The Juniper Plan at Pine Grove Reserve, St. Cloud, FL 34771

    The Juniper offers the perfect blend of modern design and practical living. From its spacious two-car garage to a cozy outdoor lanai, this home accommodates all your living needs while keeping up with today’s style standards. Three main level bedrooms located at the front of the home have access to a dual vanity bathroom and a walk-in laundry room right across the hall—all thoughtfully designed

    Stanley Martin Builder
    6098 River Farm Ave Unit 41583190, St. Cloud, FL 34771
  • /59

    $599,000

    $76K PRICE DROP
    • 3 Beds
    • 3.5 Baths
    • 2,055 Sq Ft

    5868 Alligator Lake Shore W, Saint Cloud, FL 34771

    Fabulous Alligator Lake Property The property has a 2 bedroom 2 bath 1125 sq. ft. home with ceramic tile throughout, crownmolding, a screened porch, and a carport with laundry facility and full bath. The home has a metal roof . The utilities are septic andwell, water softener. Exterior features include a gazebo, carport, outdoor shower, and laundry hook up. The second single

    Marie A. Collins, PA FLORIDA REALTY RESULTS LLC

    5868 Alligator Lake Shore W, Saint Cloud, FL 34771
  • /53

    $485,999

    New Construction
    • 6 Beds
    • 4 Baths
    • 3,230 Sq Ft

    Sims Plan at Trinity Place - 50' Wide, St. Cloud, FL 34771

    The Sims by Trinity Family Builders is an exceptional new construction home offering 6 bedrooms, 4 full bathrooms, and 3,230 square feet of thoughtfully designed living space across two stories, available in multiple Central Florida communities. Designed with growing families and modern lifestyles in mind, this spacious floor plan features an open-concept kitchen that flows seamlessly into a

    Trinity Family Builders Builder
    5989 Ali Grace Dr St Unit 36577530, St. Cloud, FL 34771
  • /66

    $1,100,000

    $11M PRICE DROP
    • 5 Beds
    • 3.5 Baths
    • 3,671 Sq Ft

    3805 Lakeview Acres Rd, Saint Cloud, FL 34772

    Custom-built home situated on over an acre with no HOA, offering 5 bedrooms, a den/flex office space, 3.5 bathrooms, and a side-loaded 3-car garage. The property welcomes you with an oversized front rocking porch and impressive curb appeal. At the rear of the home, enjoy a premium saltwater pool, an oversized deck, and an expansive paver-covered lanai designed for outdoor living and entertaining.

    Juan Castro REDFIN CORPORATION

    3805 Lakeview Acres Rd, Saint Cloud, FL 34772
  • /30

    $360,000

    $20K PRICE DROP
    • 4 Beds
    • 2 Baths
    • 1,843 Sq Ft

    5631 Western Sun Dr, St. Cloud, FL 34771

    PRICE IMPROVEMENT! Located in the desirable Estates of Westerly community, this 4-bedroom, 2-bathroom home offers a thoughtfully designed split-bedroom floor plan, spacious living areas, and modern finishes throughout. The inviting layout provides both privacy and functionality, making it ideal for everyday living and entertaining alike. Upon entering the home, you'll find a secondary bedroom

    Steven Pugh EXP REALTY LLC

    5631 Western Sun Dr, St. Cloud, FL 34771
  • /11

    $461,990

    New Construction
    • 4 Beds
    • 3 Baths
    • 2,317 Sq Ft

    Gaspar Plan at Lakeside at Satilla, St. Cloud, FL 34711

    The Gaspar by David Weekley floor plan in Lakeside at Satilla brings together the best of comfort, sophistication and top-quality craftsmanship. Show off your style and savor the livability in the expertly crafted family and dining spaces at the heart of this home. The open kitchen features a center island and an expansive view of the gathering spaces to enhance your culinary experience. The

    David Weekley Homes Builder
    1754 Satilla Ave Unit 40077904, St. Cloud, FL 34711
  • /10

    $335,990

    New Construction
    • 3 Beds
    • 2.5 Baths
    • 1,719 Sq Ft

    Plan 1719 at The Shores - I, St. Cloud, FL 34771

    * Spacious great room * Powder bath * Walk-in closet at primary bedroom * Dual-sink vanity at primary bath * Designer-selected light fixtures * Stainless steel appliance package * Open floor plan * Kitchen island * Kitchen USB charging port * Dedicated laundry room * WaterSense labeled faucets * ENERGY STAR certified home * Planned pavilion * Planned tot lot * Planned walking paths * Outdoor

    KB Home Builder
    0 E Irlo Bronson Memorial Hwy Unit 36630579, St. Cloud, FL 34771
  • /13

    $345,990

    New Construction
    • 3 - 4 Beds
    • 2.5 Baths
    • 1,852 Sq Ft

    Plan 1852 Modeled at The Shores - I, St. Cloud, FL 34771

    * Expansive great room * Powder bath * Ample kitchen counter space * Walk-in closet at primary bedroom * Dual-sink vanity at primary bath * Stainless steel appliance package * Front porch * Open floor plan * Kitchen island * Loft * Dedicated laundry room * ENERGY STAR certified home * Planned pavilion * Planned tot lot * Planned walking paths * Outdoor recreation nearby * Close to family friendly

    KB Home Builder
    0 E Irlo Bronson Memorial Hwy Unit 36630588, St. Cloud, FL 34771
  • /35

    $545,000

    • 3 Beds
    • 2 Baths
    • 1,980 Sq Ft

    5381 Alligator Lake Rd, Saint Cloud, FL 34772

    LOCATION, LOCATION, LOCATION! Welcome to this lakeview property in Alligator Lake rd. situated on 0.66 acres lot by mature trees. This beautiful home has 3 bedroom and 2 bathrooms 1,980 sqft. This house offers kitchen, living room, bedroom 2 and 3 on the first floor, full bathroom with a tub/ shower combo. Well, was done 2024, Roof was done 2023, HVAC 2023, Driveway 2024, Water softener 2024, Hot

    Deborah Moreno EXP REALTY LLC

    5381 Alligator Lake Rd, Saint Cloud, FL 34772
  • /34

    $413,994

    New Construction
    • 4 Beds
    • 3 Baths
    • 2,151 Sq Ft

    Hayden Flex Plan at Trinity Place - 50' Wide, St. Cloud, FL 34771

    Introducing the Hayden Flex by Trinity Family Builders a versatile single-story floor plan designed for modern families and multigenerational living. With 4 spacious bedrooms, 3 full baths, and 2 two-car garages, this 2,151 sq. ft. home offers flexibility, comfort, and thoughtful design. The highlight of the Hayden Flex is the private in-law suite, featuring a second primary bedroom with its own

    Trinity Family Builders Builder
    5989 Ali Grace Dr St Unit 39809462, St. Cloud, FL 34771
  • /12

    $399,990

    New Construction
    • 3 - 5 Beds
    • 2.5 - 3.5 Baths
    • 2,387 Sq Ft

    Plan 2387 at The Shores - II, St. Cloud, FL 34771

    * Ample kitchen counter space * Convenient powder bath * Expansive primary suite * Walk-in closet at primary bedroom * Dual-sink vanity at primary bath * Open kitchen overlooking great room * Open floor plan * Kitchen island * Den * Loft * Spacious laundry room * ENERGY STAR certified home * Planned pavilion * Planned tot lot * Planned walking paths * Outdoor recreation nearby * Close to family

    KB Home Builder
    0 E Irlo Bronson Memorial Hwy Unit 36628710, St. Cloud, FL 34771
  • /57

    $443,999

    New Construction
    • 5 Beds
    • 3 Baths
    • 2,755 Sq Ft

    Lopez Plan at Trinity Place - 50' Wide, St. Cloud, FL 34771

    Introducing the Lopez, a stunning new home plan designed for modern living and luxurious comfort. Boasting five bedrooms and three full baths, this spacious residence offers ample space for families of all sizes. The heart of the home lies in its expansive kitchen, which overlooks the inviting family and dining rooms, creating an ideal space for entertaining guests or enjoying family gatherings.

    Trinity Family Builders Builder
    5989 Ali Grace Dr St Unit 36577528, St. Cloud, FL 34771
  • /19

    Price To Be Determined

    New Construction
    • 5 Beds
    • 3.5 Baths
    • 2,856 Sq Ft

    The Chester Plan at Pine Grove Reserve, St. Cloud, FL 34771

    With almost 3,000 square feet, The Chester 2-story single-family home is a spacious and welcoming design for your growing family. The entry from both the front and 2-car garage flow directly into the open kitchen where family can gather to prepare meals and relax all together. Windows along the exterior wall lead to the outdoor patio and provide spectacular morning and evening light throughout

    Stanley Martin Builder
    6098 River Farm Ave Unit 41583197, St. Cloud, FL 34771
  • /45

    $398,999

    New Construction
    • 4 Beds
    • 2 Baths
    • 2,008 Sq Ft

    Hayden Plan at Trinity Place - 50' Wide, St. Cloud, FL 34771

    Introducing the Hayden, an exquisite single-story home plan meticulously crafted by Trinity Family Builders. Boasting four spacious bedrooms and two full baths, this abode is designed for modern comfort and convenience. The heart of the home lies in its expansive kitchen, seamlessly flowing into the family and dining room areas, perfect for entertaining guests or cozy family gatherings. The

    Trinity Family Builders Builder
    5989 Ali Grace Dr St Unit 36577526, St. Cloud, FL 34771
  • /16

    Price To Be Determined

    New Construction
    • 4 Beds
    • 2.5 Baths
    • 1,876 Sq Ft

    The Cortez II Plan at Pine Grove Reserve, St. Cloud, FL 34771

    This two-story home design offers plenty of ample living space to fit your lifestyle with 4 bedrooms, 2.5 baths and an open floor plan for all your entertaining needs. The modern kitchen, which includes an oversized island with room for seating and a walk-in pantry, opens to a family room and dining area with access to a back patio.

    Stanley Martin Builder
    6098 River Farm Ave Unit 41583195, St. Cloud, FL 34771
  • /12

    $345,990

    New Construction
    • 3 Beds
    • 2 Baths
    • 1,584 Sq Ft

    Plan 1584 at The Shores - II, St. Cloud, FL 34771

    Plan 1584 at The Shores II in St. Cloud, FL features 3 bedrooms, 2 bathrooms, and a 2-car garage. This single-story home offers a split-bedroom layout, spacious great room, open kitchen with island and USB charging port, dedicated laundry room, and a primary bedroom with two walk-in closets and a dual-sink vanity. Exterior options include various designs with optional stone finishes.

    KB Home Builder
    0 E Irlo Bronson Memorial Hwy Unit 36628665, St. Cloud, FL 34771
  • /22

    Price To Be Determined

    New Construction
    • 4 Beds
    • 3 Baths
    • 2,349 Sq Ft

    Pinnacle Plan at Lakeside at Satilla, St. Cloud, FL 34771

    Experience the ideal blend of generous entertaining space and quiet privacy in the 2,663-square-foot Pinnacle. This beautifully planned single-story home features 4 bedrooms, 3 baths, a 2-car garage, and a seamless flow between the kitchen, large dining area, and expansive Great Roomall kept tidy by a convenient walk-in pantry. A covered lanai extends your living space outdoors for effortless

    Mattamy Homes Builder
    1800 River Crst Ave St Unit 40887048, St. Cloud, FL 34771
  • /35

    $650,000

    Open Sun 11AM - 3PM
    • 5 Beds
    • 4 Baths
    • 3,329 Sq Ft

    6035 Blue View Way, St. Cloud, FL 34771

    Perfectly positioned in the desirable Amelia Groves community, this stunning 5-bedroom, 4-bathroom Pulte Ashby Grand offers over 3,300 square feet of thoughtfully designed living space with modern finishes, peaceful wooded views, and no rear neighbors. Built in 2025, this move-in ready home combines contemporary style with exceptional functionality. The open-concept floor plan is filled with

    Steven Pugh EXP REALTY LLC

    6035 Blue View Way, St. Cloud, FL 34771
  • /53

    $623,000

    • 3 Beds
    • 3 Baths
    • 2,293 Sq Ft

    5003 Dancy Ln, Saint Cloud, FL 34772

    One-of-a-kind Wilford III model by Jones Homes USA - no longer being built! Situated on a premium corner homesite with peaceful greenspace views, this sought-after floor plan offers 2,293 sq ft with 3 bedrooms, 3 full baths, and a versatile flex room perfect for an office or guest space. This beautifully upgraded home features 10-ft ceilings, 8-ft doors throughout, pocket sliding doors, and 5 1/4

    Cynthia Anderson WEICHERT REALTORS HALLMARK PRO

    5003 Dancy Ln, Saint Cloud, FL 34772
  • /16

    Price To Be Determined

    New Construction
    • 5 Beds
    • 3.5 Baths
    • 2,434 Sq Ft

    The Linden Plan at Pine Grove Reserve, St. Cloud, FL 34771

    The Linden offers the perfect amount of space, complete with smart storage perfect for your family. Two stand out features upon entering the home are the large under-stair storage area, as well as a flex room that can be used as an optional fifth bedroom. The powder room can easily be customized into another full bath for optimal space for your loved ones or guests to spread out.Past the

    Stanley Martin Builder
    6098 River Farm Ave Unit 41583187, St. Cloud, FL 34771
  • /2

    $445,990

    New Construction
    • 3 Beds
    • 2 Baths
    • 2,077 Sq Ft

    Northglen Plan at Lakeside at Satilla, St. Cloud, FL 34711

    Bring your interior design and lifestyle inspirations to life with The Northglen floor plan by David Weekley Homes in Lakeside at Satilla. Open sight lines and gentle sunlight allow your personal style to shine in the impressive family and dining spaces. A step-in pantry and large center island contribute to the culinary layout of the contemporary kitchen. The Owner’s Retreat and Owner’s Bath

    David Weekley Homes Builder
    1754 Satilla Ave Unit 40077909, St. Cloud, FL 34711
  • /47

    $450,000

    • 3 Beds
    • 2 Baths
    • 1,863 Sq Ft

    5023 Sunfalls Ave, Saint Cloud, FL 34771

    Virtually Staged. Welcome home to Twin Lakes, the premire Del Webb community in St. Cloud, Florida! This 3-bedroom, 2-bathroom home offers 1,863 square feet of thoughtfully designed living space. Step inside to discover a spacious and inviting floor plan that seamlessly blends functionality and style. An eat-in kitchen with an island combined with the living room makes for easy entertaining. The

    Dawn Grigsby EXP REALTY LLC

    5023 Sunfalls Ave, Saint Cloud, FL 34771
  • /17

    Price To Be Determined

    New Construction
    • 4 Beds
    • 3 Baths
    • 2,004 Sq Ft

    Seaton II Plan at Pine Grove Reserve, St. Cloud, FL 34771

    Stanley Martin Builder
    6098 River Farm Ave Unit 41583192, St. Cloud, FL 34771
  • /35

    $329,000

    • 3 Beds
    • 2 Baths
    • 1,651 Sq Ft

    6449 Adam St, Saint Cloud, FL 34771

    Welcome to this spacious 3-bed, 2-bath single-story block home on a generous 0.22-acre lot with NO HOA—bring your boat, RV, or toys! Inside, enjoy an open floor plan with vaulted ceilings, modern flooring, and stone countertops. The fully equipped kitchen features stainless steel appliances and a massive 24x18 bonus room offers ultimate flexibility as a media room, home office, or potential 4th

    Eli Aquino NORKIS & CO REALTY

    6449 Adam St, Saint Cloud, FL 34771
  • 5099 Starling Bird Ln, Saint Cloud, FL 34771

    $399,790

    New Construction
    • 5 Beds
    • 3 Baths
    • 2,231 Sq Ft

    5099 Starling Bird Ln, Saint Cloud, FL 34771

    Beautiful 4 Bedroom, 2.5 Bathroom Haddock Bungalow Home Complete with a Detached Garage with Covered Lanai, Quartz Countertops, Tile Backsplash, Refrigerator, Washer, Dryer, and Blinds

    Pulte Homes Builder
    5099 Starling Bird Ln, Saint Cloud, FL 34771
  • /20

    $235,000

    $13K PRICE DROP
    • 2 Beds
    • 1 Bath
    • 980 Sq Ft

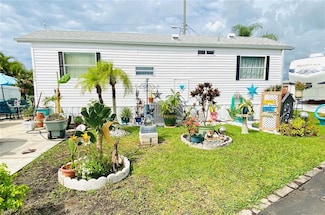
    6145 Parkway E, St. Cloud, FL 34771

    Welcome Home to this charming resort community with waterfront views without the cost of flood insurance! You'll love the quaint feel and privacy of the community that features a pool, clubhouse, laundry facilities, gym and common areas for family and friend gatherings. This lot has one of the best views in the community! As you drive up to the property you will notice how well-maintained the

    Steven Newman REAL BROKER, LLC

    6145 Parkway E, St. Cloud, FL 34771
  • /55

    $589,000

    New Construction
    • 3 Beds
    • 3 Baths
    • 2,305 Sq Ft

    5019 Dancy Ln, St. Cloud, FL 34772

    One or more photo(s) has been virtually staged. Brand new luxury home. This beautiful 55+ gated community located in the Twin Lakes Subdivision of St. Cloud. This 3 bedrooms, 3 baths + home office. The oversized primary bedroom with master bathroom connected. The master bathroom has a walk-in shower, dual sinks, and a huge walk in closet. The kitchen has an oversized island with wood cabinets,

    Selina Song AAA GLOBAL VENTURES PA

    5019 Dancy Ln, St. Cloud, FL 34772
  • /40

    $420,000

    • 4 Beds
    • 2 Baths
    • 1,851 Sq Ft

    2799 Parkfield Rd, Saint Cloud, FL 34772

    Very nice 4-bedroom home in the new subdivision of Hickory Grove. Trimmed landscaping brings you to the front door, which opens to a wide entry that brings you right to the heart of the home, the great room, with dining and living room straight ahead, and the kitchen on your right. The double sink is located on the kitchen island, making cleanup a breeze. There is a large closet pantry. All

    Don Ruizzo ASSIST 2 SELL ACE FULL SERVICE REALTY

    2799 Parkfield Rd, Saint Cloud, FL 34772
  • /5

    Price To Be Determined

    New Construction
    • 3 Beds
    • 2.5 Baths
    • 1,713 Sq Ft

    Azalea Plan at Estates at Hickory Cove - Townhomes, Saint Cloud, FL 34772

    Welcome home to the Azalea, a 2-story townhome with a garage offered exclusively at Hickory Cove. Downstairs, enjoy an open living area including:A spacious gathering roomAn open kitchen with a breakfast bar, pantry, and beautiful finishesA convenient powder roomA laundry closetA private covered lanai with a storage closetUpstairs, you will find private bedrooms and

    Highland Homes Builder
    5485 Buckeye Bend Dr Unit 40345059, Saint Cloud, FL 34772
  • /7

    $395,990

    New Construction $4K PRICE DROP
    • 3 Beds
    • 2.5 Baths
    • 1,896 Sq Ft

    5013 Furrowed Way, Saint Cloud, FL 34771

    Beautiful 4 Bedroom, 2.5 Bathroom Haddock Bungalow Home Complete with a Detached Garage with Covered Lanai, White Cabinetry, Quartz Countertops, Tile Backsplash, Refrigerator, Washer, Dryer, and Blinds

    Pulte Homes Builder
    5013 Furrowed Way, Saint Cloud, FL 34771
  • /28

    $469,449

    New Construction
    • 4 Beds
    • 3 Baths
    • 2,151 Sq Ft

    1930 Steelers Way, Saint Cloud, FL 34771

    Enjoy flexible single-story living just 10 miles from Lake Nona at Trinity Place in St. Cloud, Florida, where the Hayden Flex by Trinity Family Builders combines spacious design, multigenerational living options, and resort-style amenities in a convenient Central Florida location. This new construction home offers 2,151 square feet with four bedrooms, three full bathrooms, and an open-concept

    Trinity Family Builders Builder
    1930 Steelers Way, Saint Cloud, FL 34771

Showing Results 41 - 80, Page 2 of 10

How to Buy a Home How to Finance a Home How to Sell a Home