526

Saint John, IN Homes for Sale with Garage

Section Image Section Image
  • /33

    $819,900

    $15K PRICE DROP
    • 6 Beds
    • 5 Baths
    • 5,613 Sq Ft

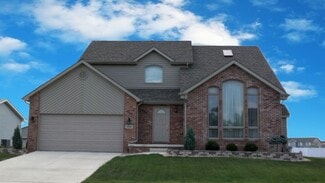
    9080 Winding Trail, Saint John, IN 46373

    Located in one of St. John's most sought-after neighborhoods, this custom brick two-story is set on a nearly half-acre wooded lot surrounded by mature trees, rolling hills, and established landscaping. Offering 6 bedrooms, 5 baths, and over three levels of finished living space, the home provides exceptional flexibility for today's lifestyle. The finished basement with a second kitchen, bedroom,

    Elizabeth Sheeran @properties/Christie's Intl RE
    9080 Winding Trail, Saint John, IN 46373
  • /31

    $246,995

    New Construction
    • 2 Beds
    • 1 Bath
    • 1,220 Sq Ft

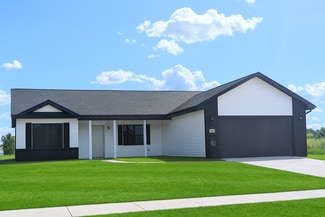
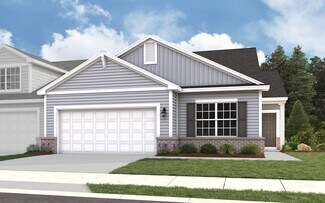
    Dogwood Plan at Savannah Cove, Merrillville, IN 46410

    Introducing the Dogwood, a beautifully crafted new construction ranch-style home designed for convenient, single-level living. This thoughtfully designed home in Northwest Indiana offers 2 bedrooms, a full bathroom, 1,220 square feet, 9 foot ceilings throughout, a practical layout, and an attached two-car garage, perfectly catering to comfort and accessibility.Upon entry, you'll immediately

    Providence Real Estate Development Builder
    7277 Grant Street St Unit 37509708, Merrillville, IN 46410
  • /43

    $409,900

    $10K PRICE DROP
    • 3 Beds
    • 2.5 Baths
    • 2,382 Sq Ft

    10335 Morse Place, Crown Point, IN 46307

    WHY WAIT FOR NEW CONSTRUCTION when this MOVE-IN READY 3 BEDROOM, 2.5 BATH HOME already has all the EXPENSIVE EXTRAS done for you?! 2,382 sq. ft. of FRESHLY PAINTED, light-filled living space featuring a fantastic OPEN CONCEPT main floor where the kitchen, dining, and living room flow together -- perfect for entertaining and everyday living. Cozy up by the ELECTRIC FIREPLACE with adjustable heat

    Anthony Anczer eXp Realty, LLC

    10335 Morse Place, Crown Point, IN 46307
  • /16

    $313,900

    New Construction
    • 3 Beds
    • 2 Baths
    • 1,535 Sq Ft

    The Cheyenne Plan at Prairie Creek, Merrillville, IN 46410

    The Cheyenne is a split plan ranch style home with an open concept floor plan. The master suite features a huge walk in closet and a large full bath. The kitchen is open to the great room and sports a breakfast bar. The garage has direct access to the utility/mud room. This plan does not have a basement. #Call Sales Rep direct at: 219-746-9671. Visit us at: www.AccentHomesNWI.com. #SEE THIS HOME

    Accent Homes, Inc. Builder
    3764 W 68th Ave Unit 37144815, Merrillville, IN 46410
  • /17

    $313,870

    New Construction
    • 3 Beds
    • 2.5 Baths
    • 1,616 Sq Ft

    1457 W 72nd Place, Merrillville, IN 46410

    Welcome to the Monterey Floor Plan in Savannah Covea beautifully designed new construction home offering 3 bedrooms, 2.5 bathrooms, a basement, and the low-maintenance lifestyle todays buyers are looking for. Located in Northwest Indiana, this home is approximately 10 minutes from I-65 via Route 30, making commuting to Chicago suburbs, local shopping, dining, and everyday conveniences simple and

    Providence Real Estate Development Builder
    1457 W 72nd Place, Merrillville, IN 46410
  • /20

    $399,900

    $25K PRICE DROP
    • 3 Beds
    • 2 Baths
    • 1,968 Sq Ft

    9977 W 93rd Ave, Saint John, IN 46373

    Welcome home to this charming 3 bed, 2 full bath ranch situated on over an acre of land, offering the perfect blend of comfort, space, and outdoor enjoyment. Features include a primary suite complete with a private ensuite bath. Easily accessible main floor laundry. The inviting living room features a cozy fireplace, creating the perfect gathering space, while the dining room and kitchen with

    Meagan Skinner Coldwell Banker Realty

    9977 W 93rd Ave, Saint John, IN 46373
  • /5

    $405,900

    New Construction
    • 4 Beds
    • 2.5 Baths
    • 2,208 Sq Ft

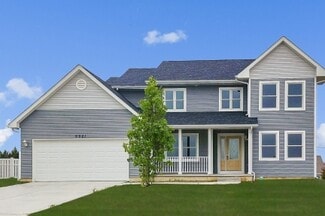
    The Linden Plan at Prairie Creek, Merrillville, IN 46410

    Accent Home’s Linden is a Design Basics two story featuring a charming covered porch. As you enter this home you will find a large entry that looks up the stairs to an open railing. A unique split staircase leads up to the bedrooms and also has access to the kitchen. The family room is open to the kitchen area. A full basement is included. #Call Sales Rep direct at: 219-746-9671. Visit us at:

    Accent Homes, Inc. Builder
    3764 W 68th Ave Unit 37148363, Merrillville, IN 46410
  • /27

    $379,900

    New Construction
    • 4 Beds
    • 3 Baths
    • 2,092 Sq Ft

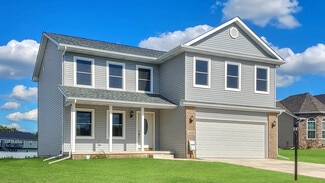
    The Irvington Plan at Prairie Creek, Merrillville, IN 46410

    The Design Basics' Irvington plan is a nearly 2100 square foot 4 bedroom two story with a full basement. Among it's great features are: master suite with private bath(separate whirlpool option available) and his and hers walk in closets; upstairs laundry room; upstairs computer and activity nook; main floor den/office and much more. #Call Bldr Rep direct at: 219-746-9671. Visit us at:

    Accent Homes, Inc. Builder
    3764 W 68th Ave Unit 37148281, Merrillville, IN 46410
  • /17

    $469,900

    New Construction
    • 4 Beds
    • 2.5 Baths
    • 2,424 Sq Ft

    1245 77th Place, Merrillville, IN 46410

    The REGENCY ..Ever popular split 2 story with full basement. Proposed construction, will be built to your specifications. Photo is example home, many features shown are not included in standard price. See list of standard features. Approx 6 months to build

    Gail O'Donnell Coldwell Banker Realty

    1245 77th Place, Merrillville, IN 46410
  • /137

    $2,250,000

    $50K PRICE INCREASE
    • 3 Beds
    • 3.5 Baths
    • 4,994 Sq Ft

    3214 E 121st Ave, Crown Point, IN 46307

    A once-in-a-lifetime opportunity to own an EXTRAORDINARY 70 ACRE ESTATE offering unmatched natural beauty, endless recreational possibilities and incredible future potential. The long winding drive welcomes you with a STOCKED POND w/ aerator. A paradise for outdoor enthusiasts featuring private trails, hiking, hunting, fishing, ATV trails and exploring your own secluded retreat. Wildlife is

    Kim Brown McColly Real Estate

    3214 E 121st Ave, Crown Point, IN 46307
  • /2

    $499,900

    New Construction
    • 3 Beds
    • 2 Baths
    • 1,750 Sq Ft

    10344 Lakeview Dr, St. John, IN 46373

    Modern Luxury Duplex with Premium Finishes Experience the perfect blend of style, comfort, and low-maintenance living in this beautifully crafted new construction duplex. Thoughtfully designed with an open-concept floor plan, this home offers a dramatic cathedral entry, soaring ceilings in the great room and kitchen, and quality finishes throughout. The gourmet kitchen features quartz

    Tom Cummings Keller Williams Preferred Real

    10344 Lakeview Dr, St. John, IN 46373
  • /65

    $524,900

    • 3 Beds
    • 3 Baths
    • 2,567 Sq Ft

    4003 W 92nd Place, Merrillville, IN 46410

    This beautiful ranch, custom home, nestled in a desirable scenic neighborhood, will have you at hello. This 4000 sq ft home with over 2500 finished sq ft, features 3 bedrooms and 3 bathrooms. Master ensuite has walk in closet, bathroom with vaulted ceiling and skylight, soaker tub, stand alone shower. Bedroom has walk out leading out to the backyard deck with the view of pure tranquility on this

    Laurene Lemanski Briar Executive Realty

    4003 W 92nd Place, Merrillville, IN 46410
  • /26

    $319,990

    New Construction $5K PRICE DROP
    • 3 Beds
    • 2.5 Baths
    • 1,543 Sq Ft

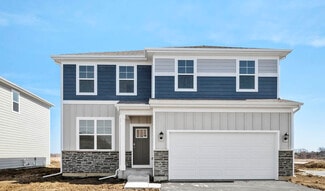
    9021 Remington Way, St. John, IN 46373

    Discover yourself at 9021 Remington Way, in St. John, IN, a beautiful new home in The Gates of St. John Townhome community. This townhome is an END-UNIT and will be ready for an AUGUST move-in! Homesite includes a fully sodded yard that is maintained throughout the year as well as snow removal in the winter. Introducing the Norfolk plan, a two-story townhome plan with stone exterior accents,

    D.R. Horton Builder
    9021 Remington Way, St. John, IN 46373
  • /10

    $287,900

    New Construction
    • 3 Beds
    • 2 Baths
    • 1,300 Sq Ft

    The Carlisle S Plan at Prairie Creek, Merrillville, IN 46410

    The Carlisle S is an open concept ranch plan with a great main bedroom suite and many other amenities. It comes with a two car garage. It can be made into a "Double Master Suite" plan. #Call Sales Rep direct at: 219-746-9671. Visit us at: www.Accent-Homes.com. #SEE THIS HOME ON BUILDER'S SITE: www.accent-homes.com/communityPlan/347#PRAIRIE CREEK MODEL HOME OPEN SAT & SUN 1 TO 4 PM LOCATED

    Accent Homes, Inc. Builder
    3764 W 68th Ave Unit 37144474, Merrillville, IN 46410
  • /19

    $331,165

    New Construction
    • 3 Beds
    • 1.5 Baths
    • 1,658 Sq Ft

    S-1658 Lyra Plan at Greenview - Single-Family Homes, Crown Point, IN 46307

    Olthof Homes presents: The Lyra! The Lyra is a beautifully designed two-story home offering 1,658 square feet of functional living space. The open-concept main floor features a versatile flex room, a spacious great room, a kitchen with a walk-in pantry, and a dining areaperfect for gathering and everyday living. Upstairs, youll find two bedrooms, a hall bath, a flexible loft space, and a

    Olthof Homes Builder
    2323 E 101st Ave Unit 37981264, Crown Point, IN 46307
  • /33

    $402,990

    New Construction
    • 3 Beds
    • 2.5 Baths
    • 2,251 Sq Ft

    Meadow Plan at The Gates of St. John, Saint John, IN 46373

    Welcome home to the Meadow floor plan located in The Gates of St. John community in St. John, IN. This 2-story single family home offers 3 bedrooms, 2.5 bathrooms, 2-car garage, and 2,251 square feet of living space. As you step inside, you will find a study/ flex space flowing into the foyer with ample wall space for decor. Down the hallway, there's a powder room, closet, and stairs to the

    D.R. Horton Builder
    7901 W 105th Ave Unit 36208656, Saint John, IN 46373
  • /2

    Price To Be Determined

    New Construction
    • 4 Beds
    • 3.5 Baths
    • 2,887 Sq Ft

    The Alverstone Plan at Capstone, Crown Point, IN 46307

    Diamond Peak Homes Builder
    2021 W 133rd Ave Unit 40042607, Crown Point, IN 46307
  • /25

    $429,900

    $20K PRICE DROP
    • 3 Beds
    • 2 Baths
    • 1,970 Sq Ft

    7690 W 103rd St, Crown Point, IN 46307

    BETTER THAN NEW! This Fairfield is a gorgeous 3 bedroom/2 bath ranch with bonus room and nearly 2,000 sq. ft. Stunning features include seller upgrades of fresh paint, customized laundry room, added upper kitchen cabinets and a pull-around server cabinet. The kitchen offers a new kitchen sink, large beautiful island, stainless appliances, soft close cabinets, pantry which opens to the Great room

    Al Evers Evers Realty Group

    7690 W 103rd St, Crown Point, IN 46307
  • /51

    $624,900

    $11K PRICE DROP
    • 4 Beds
    • 4.5 Baths
    • 3,226 Sq Ft

    1270 Greenview Place, Crown Point, IN 46307

    Move-in Ready, Improved Pricing. This 4-bedroom, 5-bath home offers the rare combination of space, flexibility, and a setting that truly feels like your own private retreat, all in the heart of Crown Point. From the moment you arrive, the presence of this home stands out. Set on a beautifully maintained, fenced-in half-acre corner lot in Briar Creek, you're immediately welcomed by an expansive

    Dennis Scherer Realty Executives Premier

    1270 Greenview Place, Crown Point, IN 46307
  • /32

    $379,000

    $46K PRICE DROP
    • 3 Beds
    • 1.5 Baths
    • 1,974 Sq Ft

    7617 Starling Dr, Schererville, IN 46375

    Welcome home to this updated trilevel in desirable Foxwood Estates, proudly offered by the original owner! This home offers nearly 2000 square feet of living space, that features a gorgeous open floor plan with beautiful tall ceilings. Move right in with complete peace of mind! The home has been freshly painted. You will love the brand new upper level bathroom and a brand new furnace. The

    Debbie Wagner Listing Leaders Northwest

    7617 Starling Dr, Schererville, IN 46375
  • /22

    $289,990

    New Construction $7K PRICE DROP
    • 3 Beds
    • 2.5 Baths
    • 1,543 Sq Ft

    9026 Remington Way, St. John, IN 46373

    Discover yourself at 9026 Remington Way, in St. John, IN, a beautiful new home in The Gates of St. John Townhome community. This townhome will be ready for a AUGUST move-in! Homesite includes a fully sodded yard that is maintained throughout the year as well as snow removal in the winter. Introducing the Norfolk plan, a two-story townhome plan with stone exterior accents, covered front porches,

    D.R. Horton Builder
    9026 Remington Way, St. John, IN 46373
  • /58

    $1,399,999

    • 7 Beds
    • 8 Baths
    • 7,060 Sq Ft

    914 Lillian Russell Ct, Crown Point, IN 46307

    An extraordinary showcase of luxury, scale, and resort-style living in the heart of Crown Point. Welcome to a stunning estate offering nearly 7,000 square feet of refined living space, perfectly positioned on a picturesque cul-de-sac lot with serene pond views in the highly sought-after community of Ellendale Farms. Step inside to discover soaring 22-foot ceilings, rich Brazilian cherry hardwood

    Lisa Grady McColly Real Estate

    914 Lillian Russell Ct, Crown Point, IN 46307
  • /29

    $424,500

    New Construction Open Sat 12PM - 4PM
    • 4 Beds
    • 3 Baths
    • 2,252 Sq Ft

    8241 Dylan, Merrillville, IN 46410

    NEWLY COMPLETED , The ASHLEY MODEL, 4 bedrooms, 2.5 baths, full basement on a partially wooded lot overlooking a pond in new Liberty Estates. Show stopping two story Foyer surrounded by Oak Railings and Spindles. Open Concept w/ kitchen surrounded by Great Room, Formal Dining and Dinette areas. Large deck off dinette. Large Owner's Suite with whirlpool, double-sink and walk-in closet. Lower Level

    Jennifer Anderson McColly Real Estate

    8241 Dylan, Merrillville, IN 46410
  • /18

    $327,408

    New Construction
    • 2 Beds
    • 2 Baths
    • 1,609 Sq Ft

    10343 Iowa St, Crown Point, IN 46307

    Low maintenance living in the Rosewood. An open concept floor plan with 2 bedrooms, 2 baths and a flex room with French doors. The Kitchen showcases oak cabinets, quartz countertops, stainless appliances and an island for entertaining. The Primary Suite has a double bowl vanity and spacious walk-in closet. Luxury vinyl plank in the Foyer, Kitchen, Great Room and flex room. Fully landscaped with

    Olthof Homes Builder
    10343 Iowa St, Crown Point, IN 46307
  • /28

    $275,000

    $60K PRICE DROP
    • 3 Beds
    • 2 Baths
    • 1,782 Sq Ft

    10008 Garfield Ct, Crown Point, IN 46307

    This beautiful 3-bedroom, 2-bath tri-level sits on a quiet cul-de-sac with an ENORMOUS, mostly fenced backyard. The home features a bright vaulted living area with a stone gas fireplace, formal dining space, comfortable kitchen, and a spacious lower-level family room. The newly-painted rear deck extends the living space outdoors and overlooks one of the home's best features -- the oversized yard.

    Bradley Ericks Advanced Real Estate, LLC

    10008 Garfield Ct, Crown Point, IN 46307
  • /23

    $359,900

    $40K PRICE DROP
    • 2 Beds
    • 2 Baths
    • 1,200 Sq Ft

    8125 Lake Shore Dr Unit 5, Cedar Lake, IN 46303

    Seller is motivated and ready to make a move! Nothing to do here but move in and start enjoying lake life in this beautifully updated 2-bedroom, 2-bath condo on the highly sought-after north end of Cedar Lake. Perfectly situated on the third floor, this unit offers breathtaking panoramic lake views and one of the best spots to enjoy both sunrise and sunset. Step out onto the new balcony with

    Jim Samuelson BHHS Executive Realty

    8125 Lake Shore Dr Unit 5, Cedar Lake, IN 46303
  • /7

    $369,900

    New Construction Open Sat 12PM - 4PM
    • 5 Beds
    • 2 Baths
    • 2,600 Sq Ft

    3021 W 82nd Place, Merrillville, IN 46410

    These newly constructed townhomes are almost complete and offers 5 bedrooms, 2 bathrooms, and a 2-car garage, with abundant two-level living and social space perfect for both everyday living and entertaining. The home is filled with natural light and enhanced by skylights and cathedral ceilings, creating an open, airy feel throughout. Features include granite kitchen countertops, large upgraded

    Jennifer Anderson McColly Real Estate

    3021 W 82nd Place, Merrillville, IN 46410
  • /43

    $267,995

    New Construction
    • 2 Beds
    • 1 Bath
    • 1,616 Sq Ft

    Monterey Plan at Savannah Cove, Merrillville, IN 46410

    The Monterey is a thoughtfully designed two-story home offering 2 bedrooms with a loftor an optional 3-bedroom layoutwith 1.5 baths included, and available options for up to 2.5 baths. With 1,616 square feet of carefully planned living space, this home combines style, comfort, and flexibility to perfectly suit todays modern lifestyle.The main floor features a beautifully designed kitchen with a

    Providence Real Estate Development Builder
    7277 Grant Street St Unit 37509805, Merrillville, IN 46410
  • /12

    $411,500

    New Construction
    • 3 - 4 Beds
    • 2.5 Baths
    • 2,142 Sq Ft

    The Ashford P Plan at Prairie Creek, Merrillville, IN 46410

    The Ashford "P" is a contemporary 3 or 4 bedroom two story that has valley vaulted ceilings standard in the living room which also features spectacular palladian windows. The 4th bedroom can be converted to an open loft overlooking the living room. Full poured concrete basement included. #Call Sales Rep direct at: 219-746-9671. Visit us at: www.Accent-Homes.com. #SEE THIS HOME ON BUILDER'S SITE:

    Accent Homes, Inc. Builder
    3764 W 68th Ave Unit 37148351, Merrillville, IN 46410
  • /41

    $859,000

    • 6 Beds
    • 4.5 Baths
    • 5,071 Sq Ft

    9875 Aster Cove, Saint John, IN 46373

    Move-in ready 5-bedroom home with a private in-ground pool, finished basement with second kitchen, and 3-car garage in St. John's sought-after Renaissance subdivision. Set on a corner lot in the highly sought-after Lake Central School District, this home offers the space, layout, and features today's buyers are actively looking for. The backyard is designed for both everyday living and

    Jorge Vega New Avenue Realty LLC

    9875 Aster Cove, Saint John, IN 46373
  • /2

    Price To Be Determined

    New Construction
    • 3 Beds
    • 2 Baths
    • 1,887 Sq Ft

    The Hayes Plan at Capstone, Crown Point, IN 46307

    Diamond Peak Homes Builder
    2021 W 133rd Ave Unit 40042630, Crown Point, IN 46307
  • /12

    $354,400

    New Construction Open Sat 12PM - 4PM
    • 4 Beds
    • 2 Baths
    • 2,150 Sq Ft

    3029 W 82nd Place Unit A, Merrillville, IN 46410

    These newly constructed homes are almost complete and offers 4 bedrooms, 2 bathrooms, and a 2-car garage, with abundant two-level living and social space perfect for both everyday living and entertaining. The home is filled with natural light and enhanced by skylights and cathedral ceilings, creating an open, airy feel throughout. Features include granite kitchen countertops, large upgraded

    Jennifer Anderson McColly Real Estate

    3029 W 82nd Place Unit A, Merrillville, IN 46410
  • /38

    $432,700

    New Construction
    • 4 Beds
    • 1.5 Baths
    • 2,353+ Sq Ft

    S-2353-3 Aspen Plan at Westwind - Single Family Homes, Crown Point, IN 46307

    Olthof Homes presents the Aspen. Open the front door to 2,353 sf of well designed living space. The spacious, welcoming foyer, showcases a flex room for hobbies, a home office or a music room. The room may be designed with glass French doors. The powder bath is situated just around the corner. This open main floorplan includes a large family room and spacious kitchen with a walk-in pantry. The

    Olthof Homes Builder
    11787 Rhode Island St Unit 36456009, Crown Point, IN 46307
  • /48

    $348,999

    • 4 Beds
    • 3 Baths
    • 2,000 Sq Ft

    12769 Ellsworth St, Crown Point, IN 46307

    **Need space that adapts to your life? This beautifully maintained, one-owner Crown Point home offers a rare floor plan featuring TWO private primary suites, making it ideal for multigenerational living, guests, a private home office, or anyone who simply wants extra flexibility.** Offering 4 bedrooms, 3 full bathrooms, and over 2,000 square feet of finished living space, this raised ranch

    Jodie Ridderhoff Keller Williams Realty Group

    12769 Ellsworth St, Crown Point, IN 46307
  • /15

    $345,000

    • 3 Beds
    • 2 Baths
    • 2,160 Sq Ft

    9915 Monroe St, Crown Point, IN 46307

    Explore 9915 Monroe St, a residence arranged for everyday comfort and practical living. The kitchen is equipped with all stainless steel appliances, complementing a warm interior with a fireplace. Outdoor enjoyment is enhanced by a deck that extends to a fully fenced in backyard. Experience modern comfort and outdoor ease.

    Lisa Soltesz Opendoor Brokerage, LLC

    9915 Monroe St, Crown Point, IN 46307
  • /34

    $525,000

    • 4 Beds
    • 3.5 Baths
    • 2,880 Sq Ft

    12460 Pennsylvania Place, Crown Point, IN 46307

    ***BRAND NEW ROOF WITH TRANSFERABLE WARRANTY*** Spacious, updated, and built for entertaining -- this 4 bedroom, 3.5 bath Crown Point home offers nearly everything today's buyers are looking for. The open-concept main level features an updated kitchen overlooking the dining area and oversized living space, creating the perfect setup for everyday living and hosting guests. Upstairs you'll find

    Amber Bees Brokerworks Group

    12460 Pennsylvania Place, Crown Point, IN 46307
  • /23

    $424,800

    New Construction Open Sat 12PM - 4PM
    • 4 Beds
    • 2.5 Baths
    • 2,200 Sq Ft

    8241 Dylan, Merrillville, IN 46410

    NEWLY COMPLETED , The ASHLEY MODEL, 4 bedrooms, 2.5 baths, full basement on a partially wooded lot overlooking a pond in new Liberty Estates. Show stopping two story Foyer surrounded by Oak Railings and Spindles. Open Concept w/ kitchen surrounded by Great Room, Formal Dining and Dinette areas. Large deck off dinette. Large Owner's Suite with whirlpool, double-sink and walk-in closet. Lower Level

    Traci Van Gundy McColly Real Estate

    8241 Dylan, Merrillville, IN 46410
  • /67

    $886,500

    • 6 Beds
    • 4.5 Baths
    • 5,870 Sq Ft

    7412 Forest Ridge Dr, Schererville, IN 46375

    Conveniently located near shopping and ONLY 50 minutes from Chicago! Nestled amidst the prestigious landscape, this magnificent 6-bedroom, 5-bath, 5870 sq ft. home shows its presence with a graceful horseshoe driveway to its meticulously designed interior. Every aspect of this home exudes elegance and sophistication. The grandeur of the home is immediately evident, with its double etched glass

    Lisa Skratsky Listing Leaders Northwest

    7412 Forest Ridge Dr, Schererville, IN 46375

Showing Results 281 - 320, Page 8 of 14

How to Buy a Home How to Finance a Home How to Sell a Home