334

Saint John, IN Homes for Sale under $600,000

Section Image Section Image
  • /14

    $351,500

    New Construction
    • 2 Beds
    • 2.5 Baths
    • 1,576 Sq Ft

    214 Sawgrass Dr, Crown Point, IN 46307

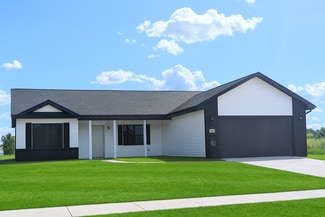
    AVAILABLE IN 30 DAYS, W/ NO BACKYARD NEIGHBORS! **PHOTOS ARE FROM PREVIOUS MODEL WITH DIFFERENT FINISHES** Discover effortless living in this beautifully maintained, move-in ready Breckenridge model located in the desirable, maintenance-free community of Sawgrass. This spacious 2-level townhouse welcomes you with 9ft ceilings and a bright, open-concept layout that seamlessly connects the kitchen,

    Eric Vazquez Blue Ridge Realty Group

    214 Sawgrass Dr, Crown Point, IN 46307
  • /24

    $329,900

    $7K PRICE DROP
    • 3 Beds
    • 2.5 Baths
    • 1,877 Sq Ft

    1780 E 110th Place, Crown Point, IN 46307

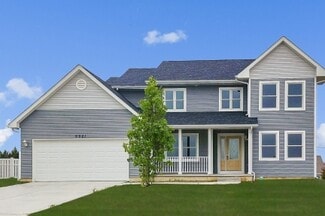
    Built in 2023, this stunning 3 bedroom, 3 bath duplex offers 1877 square feet of modern living space designed for comfort and convenience. Featuring an open concept floor plan, spacious living and dining areas, and a beautifully appointed kitchen, this home is perfect for both everyday living and entertaining. The generously sized bedrooms and well-designed bathrooms provide ample space for

    Mohammad Rashied Affordable Realty, Inc.

    1780 E 110th Place, Crown Point, IN 46307
  • /44

    $599,900

    • 4 Beds
    • 3 Baths
    • 4,080 Sq Ft

    11728 Monroe Place, Crown Point, IN 46307

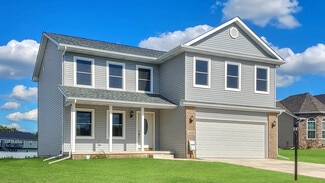
    Crown Point Ranch Home with Finished Basement, Pool & Heated Garage Near Downtown Discover this beautifully updated all-brick ranch home in Crown Point featuring a finished basement, wooded lot, heated garage, and backyard retreat with pool. Located close to downtown Crown Point, this spacious home combines timeless character with modern updates and flexible living space. The professionally

    Jana Caudill eXp Realty, LLC

    11728 Monroe Place, Crown Point, IN 46307
  • /26

    $419,900

    $10K PRICE DROP
    • 3 Beds
    • 2 Baths
    • 1,958 Sq Ft

    7620 W 105th Place, Crown Point, IN 46307

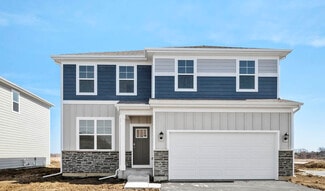
    Better Than NEW!! Welcome to the gates of St. John. Introducing THE DOVER! This beautiful ranch home built in 2022 features, 3 bedrooms, 2 bathrooms, additional bonus room space for a home office, den, or playroom, unfinished basement to bring all your ideas, endless potential. Perfect for creating the space you've always dreamed of! Open concept layout, kitchen with quartz counter tops, island

    Katarzyna Szpak eXp Realty, LLC

    7620 W 105th Place, Crown Point, IN 46307
  • /10

    $369,900

    New Construction Open Sat 12PM - 4PM
    • 5 Beds
    • 2 Baths
    • 2,600 Sq Ft

    3023 W 82nd Place, Merrillville, IN 46410

    Thesenewly constructed homes are almost complete and offers 5 bedrooms, 2 bathrooms, and a 2-car garage, with abundant two-level living and social space perfect for both everyday living and entertaining. The home is filled with natural light and enhanced by skylights and cathedral ceilings, creating an open, airy feel throughout. Features include granite kitchen countertops, large upgraded

    Jennifer Anderson McColly Real Estate

    3023 W 82nd Place, Merrillville, IN 46410
  • /26

    $459,990

    New Construction $23K PRICE DROP
    • 4 Beds
    • 2.5 Baths
    • 2,836 Sq Ft

    7525 W 107th Place, Saint John, IN 46373

    Imagine yourself at 7531 W 107th Place in St. John, Indiana, a beautiful new home in our Gates of St. John community. This home is ready for a SEPTEMBER move-in! This has all the space you need! Our Coventry floorplan has a flex room/den upon entry is perfect for a private office, sitting room or space that suits your needs. 4 bedrooms, 2.5 baths, 3-CAR GARAGE and a loft space adds a second floor

    D.R. Horton Builder
    7525 W 107th Place, Saint John, IN 46373
  • /2

    $535,496

    New Construction
    • 5 Beds
    • 3 Baths
    • 3,142 Sq Ft

    2560 Iowa St, Crown Point, IN 46307

    Meet the Willow, a 5-bedroom, 3-bath home thoughtfully designed for the family that wants flexibility today and room to grow into tomorrow.The main floor makes a strong case for how well a home can work. A bedroom with its own full bath gives guests, extended family, or anyone who prefers single-level living a space that feels private and comfortable, not tucked away as an afterthought. The flex

    Olthof Homes Builder
    2560 Iowa St, Crown Point, IN 46307
  • /16

    $338,900

    New Construction
    • 3 Beds
    • 2 Baths
    • 1,366 Sq Ft

    The Lexington II Plan at Prairie Creek, Merrillville, IN 46410

    .The Lexington II is an expanded version of our new Lexington plan and also features a full poured concrete basement. This home has an open concept living room/dining room and kitchen area and a nice master suite with private bath and walk-in closet. #Call Sales Rep direct at: 219-746-9671. Visit us at: www.Accent-Homes.com. #SEE THIS HOME ON BUILDER'S SITE:

    Accent Homes, Inc. Builder
    3764 W 68th Ave Unit 37144800, Merrillville, IN 46410
  • /19

    $338,900

    New Construction
    • 3 - 4 Beds
    • 2 Baths
    • 1,450 Sq Ft

    The Windsor IIs Plan at Prairie Creek, Merrillville, IN 46410

    The Windsor IIs is the "Split Bedroom" layout option for the popular Windsor II plan. This version provides a greatly enhanced Owner's Suite which has a larger bedroom area, a larger private bath(double vanity) and a larger walk-in closet. This layout features the center area of the upper level to be a huge "Great Room" with an expanded kitchen having a standard island/breakfast bar, a large

    Accent Homes, Inc. Builder
    3764 W 68th Ave Unit 37148530, Merrillville, IN 46410
  • /35

    $475,000

    • 3 Beds
    • 2.5 Baths
    • 2,099 Sq Ft

    8620 Marquette Rd, Schererville, IN 46375

    RARE OPPORTUNITY to live in St. John Township but feel like you're in the country! This 3 bedroom, 2.5 bath Farmhouse home has been overhauled with LOADS of updates even after being re-built in 2006 from the foundation up and sits on a spacious 1.26 acre lot with Pond views. Featuring a main floor primary with an attached full bathroom, open concept living, dining and kitchen area that has all

    Eric Vazquez Blue Ridge Realty Group

    8620 Marquette Rd, Schererville, IN 46375
  • /12

    $319,500

    New Construction
    • 3 Beds
    • 2.5 Baths
    • 1,268 Sq Ft

    The Parkwood Plan at Prairie Creek, Merrillville, IN 46410

    Accent Home's Parkwood is a 3, 4 or 5 bedroom split foyer home with 1 3/4 baths, living room and country kitchen on the main/upper level. The lower level which is unfinished at the base price and is designed for 1 or 2 additional bedrooms, a huge family room, a 3/4 bath and a large laundry/utility/storage room. #Call Agent direct at: 219-746-9671. Visit us at: www.AccentHomesNWI.com. #SEE THIS

    Accent Homes, Inc. Builder
    3764 W 68th Ave Unit 37148506, Merrillville, IN 46410
  • /7

    $309,900

    • 5 Beds
    • 3 Baths
    • 1,904 Sq Ft

    7568 Wright St, Merrillville, IN 46410

    Wow ! With a little TLC you can make this 5 bedroom home your dream house. Plenty of space with a great location. Close to shopping and dining. This beautiful house also has a spacious backyard. Schedule your showing today

    Todd Jakubowski Listing Leaders Lifestyles, LL

    7568 Wright St, Merrillville, IN 46410
  • /30

    $325,000

    • 3 Beds
    • 2 Baths
    • 2,058 Sq Ft

    11126 Parrish Ave, Cedar Lake, IN 46303

    Amazing potential with the spacious ranch home on 1.44 acres with 60 x 30 metal barn. This 3 bedroom, 2 bath ranch offers over 2,000 square feet of finished living plus a 50x8 enclosed porch in back with hot tub. Large living room with fireplace opens to enclosed patio. The family room also as a fireplace and siders to the enclosed and back patios. The large metal outbuilding is prepped for an

    Bart Botkin McColly Real Estate

    11126 Parrish Ave, Cedar Lake, IN 46303
  • /23

    $438,000

    $27K PRICE DROP
    • 3 Beds
    • 2 Baths
    • 2,087 Sq Ft

    6682 Sky Dr, Schererville, IN 46375

    MOTIVATED SELLER!!! BRING US AN OFFER!!!! Open concept living in the Cadenza w/Sunroom! Floor plan has 3 bedroom 2 baths. The Kitchen has granite countertops, stainless steel appliances, and island for entertaining and extra seating and a walk in pantry. The Primary Suite has private bathroom (upgraded shower floor tile) double bowl vanity and large walk-in closet. Home features many custom

    Lisa Maggio RE/MAX Realty Associates

    6682 Sky Dr, Schererville, IN 46375
  • /30

    $459,990

    New Construction $2K PRICE DROP
    • 4 Beds
    • 2.5 Baths
    • 2,521 Sq Ft

    10541 Morse Place, St. John, IN 46373

    Find yourself at 10541 Morse Place Place St. John, Indiana, a beautiful new home in the Gates of St. John community. This two-story home will be ready for a FALL move-in! This Henley plan offers over 2,521 square feet of living space with a flex room, 4 bedrooms, 2.5 baths, a BASEMENT and a 2-car garage. Entertaining will be easy in this open-concept kitchen and family room layout with a large

    D.R. Horton Builder
    10541 Morse Place, St. John, IN 46373
  • /43

    $409,900

    $10K PRICE DROP
    • 3 Beds
    • 2.5 Baths
    • 2,382 Sq Ft

    10335 Morse Place, Crown Point, IN 46307

    WHY WAIT FOR NEW CONSTRUCTION when this MOVE-IN READY 3 BEDROOM, 2.5 BATH HOME already has all the EXPENSIVE EXTRAS done for you?! 2,382 sq. ft. of FRESHLY PAINTED, light-filled living space featuring a fantastic OPEN CONCEPT main floor where the kitchen, dining, and living room flow together -- perfect for entertaining and everyday living. Cozy up by the ELECTRIC FIREPLACE with adjustable heat

    Anthony Anczer eXp Realty, LLC

    10335 Morse Place, Crown Point, IN 46307
  • /16

    $313,900

    New Construction
    • 3 Beds
    • 2 Baths
    • 1,535 Sq Ft

    The Cheyenne Plan at Prairie Creek, Merrillville, IN 46410

    The Cheyenne is a split plan ranch style home with an open concept floor plan. The master suite features a huge walk in closet and a large full bath. The kitchen is open to the great room and sports a breakfast bar. The garage has direct access to the utility/mud room. This plan does not have a basement. #Call Sales Rep direct at: 219-746-9671. Visit us at: www.AccentHomesNWI.com. #SEE THIS HOME

    Accent Homes, Inc. Builder
    3764 W 68th Ave Unit 37144815, Merrillville, IN 46410
  • /17

    $313,870

    New Construction
    • 3 Beds
    • 2.5 Baths
    • 1,616 Sq Ft

    1457 W 72nd Place, Merrillville, IN 46410

    Welcome to the Monterey Floor Plan in Savannah Covea beautifully designed new construction home offering 3 bedrooms, 2.5 bathrooms, a basement, and the low-maintenance lifestyle todays buyers are looking for. Located in Northwest Indiana, this home is approximately 10 minutes from I-65 via Route 30, making commuting to Chicago suburbs, local shopping, dining, and everyday conveniences simple and

    Providence Real Estate Development Builder
    1457 W 72nd Place, Merrillville, IN 46410
  • /20

    $399,900

    $25K PRICE DROP
    • 3 Beds
    • 2 Baths
    • 1,968 Sq Ft

    9977 W 93rd Ave, Saint John, IN 46373

    Welcome home to this charming 3 bed, 2 full bath ranch situated on over an acre of land, offering the perfect blend of comfort, space, and outdoor enjoyment. Features include a primary suite complete with a private ensuite bath. Easily accessible main floor laundry. The inviting living room features a cozy fireplace, creating the perfect gathering space, while the dining room and kitchen with

    Meagan Skinner Coldwell Banker Realty

    9977 W 93rd Ave, Saint John, IN 46373
  • /5

    $405,900

    New Construction
    • 4 Beds
    • 2.5 Baths
    • 2,208 Sq Ft

    The Linden Plan at Prairie Creek, Merrillville, IN 46410

    Accent Home’s Linden is a Design Basics two story featuring a charming covered porch. As you enter this home you will find a large entry that looks up the stairs to an open railing. A unique split staircase leads up to the bedrooms and also has access to the kitchen. The family room is open to the kitchen area. A full basement is included. #Call Sales Rep direct at: 219-746-9671. Visit us at:

    Accent Homes, Inc. Builder
    3764 W 68th Ave Unit 37148363, Merrillville, IN 46410
  • /27

    $379,900

    New Construction
    • 4 Beds
    • 3 Baths
    • 2,092 Sq Ft

    The Irvington Plan at Prairie Creek, Merrillville, IN 46410

    The Design Basics' Irvington plan is a nearly 2100 square foot 4 bedroom two story with a full basement. Among it's great features are: master suite with private bath(separate whirlpool option available) and his and hers walk in closets; upstairs laundry room; upstairs computer and activity nook; main floor den/office and much more. #Call Bldr Rep direct at: 219-746-9671. Visit us at:

    Accent Homes, Inc. Builder
    3764 W 68th Ave Unit 37148281, Merrillville, IN 46410
  • /17

    $469,900

    New Construction Open Sat 1PM - 3:25PM
    • 4 Beds
    • 2.5 Baths
    • 2,424 Sq Ft

    1245 77th Place, Merrillville, IN 46410

    The REGENCY ..Ever popular split 2 story with full basement. Proposed construction, will be built to your specifications. Photo is example home, many features shown are not included in standard price. See list of standard features. Approx 6 months to build

    Gail O'Donnell Coldwell Banker Realty

    1245 77th Place, Merrillville, IN 46410
  • /2

    $499,900

    New Construction
    • 3 Beds
    • 2 Baths
    • 1,750 Sq Ft

    10344 Lakeview Dr, St. John, IN 46373

    Modern Luxury Duplex with Premium Finishes Experience the perfect blend of style, comfort, and low-maintenance living in this beautifully crafted new construction duplex. Thoughtfully designed with an open-concept floor plan, this home offers a dramatic cathedral entry, soaring ceilings in the great room and kitchen, and quality finishes throughout. The gourmet kitchen features quartz

    Tom Cummings Keller Williams Preferred Real

    10344 Lakeview Dr, St. John, IN 46373
  • /26

    $324,990

    New Construction
    • 3 Beds
    • 2.5 Baths
    • 1,543 Sq Ft

    9021 Remington Way, St. John, IN 46373

    Discover yourself at 9021 Remington Way, in St. John, IN, a beautiful new home in The Gates of St. John Townhome community. This townhome is an END-UNIT and will be ready for an AUGUST move-in! Homesite includes a fully sodded yard that is maintained throughout the year as well as snow removal in the winter. Introducing the Norfolk plan, a two-story townhome plan with stone exterior accents,

    D.R. Horton Builder
    9021 Remington Way, St. John, IN 46373
  • /19

    $331,165

    New Construction
    • 3 Beds
    • 1.5 Baths
    • 1,658 Sq Ft

    S-1658 Lyra Plan at Greenview - Single-Family Homes, Crown Point, IN 46307

    Olthof Homes presents: The Lyra! The Lyra is a beautifully designed two-story home offering 1,658 square feet of functional living space. The open-concept main floor features a versatile flex room, a spacious great room, a kitchen with a walk-in pantry, and a dining areaperfect for gathering and everyday living. Upstairs, youll find two bedrooms, a hall bath, a flexible loft space, and a

    Olthof Homes Builder
    2323 E 101st Ave Unit 37981264, Crown Point, IN 46307
  • /33

    $402,990

    New Construction
    • 3 Beds
    • 2.5 Baths
    • 2,251 Sq Ft

    Meadow Plan at The Gates of St. John, Saint John, IN 46373

    Welcome home to the Meadow floor plan located in The Gates of St. John community in St. John, IN. This 2-story single family home offers 3 bedrooms, 2.5 bathrooms, 2-car garage, and 2,251 square feet of living space. As you step inside, you will find a study/ flex space flowing into the foyer with ample wall space for decor. Down the hallway, there's a powder room, closet, and stairs to the

    D.R. Horton Builder
    7901 W 105th Ave Unit 36208656, Saint John, IN 46373
  • /25

    $439,900

    $10K PRICE DROP
    • 3 Beds
    • 2 Baths
    • 1,970 Sq Ft

    7690 W 103rd St, Crown Point, IN 46307

    BETTER THAN NEW! This Fairfield is a gorgeous 3 bedroom/2 bath ranch with bonus room and nearly 2,000 sq. ft. Stunning features include seller upgrades of fresh paint, customized laundry room, added upper kitchen cabinets and a pull-around server cabinet. The kitchen offers a new kitchen sink, large beautiful island, stainless appliances, soft close cabinets, pantry which opens to the Great room

    Al Evers Evers Realty Group

    7690 W 103rd St, Crown Point, IN 46307
  • /32

    $379,000

    $46K PRICE DROP
    • 3 Beds
    • 1.5 Baths
    • 1,974 Sq Ft

    7617 Starling Dr, Schererville, IN 46375

    Welcome home to this updated trilevel in desirable Foxwood Estates, proudly offered by the original owner! This home offers nearly 2000 square feet of living space, that features a gorgeous open floor plan with beautiful tall ceilings. Move right in with complete peace of mind! The home has been freshly painted. You will love the brand new upper level bathroom and a brand new furnace. The

    Debbie Wagner Listing Leaders Northwest

    7617 Starling Dr, Schererville, IN 46375
  • /29

    $424,500

    New Construction
    • 4 Beds
    • 3 Baths
    • 2,252 Sq Ft

    8241 Dylan, Merrillville, IN 46410

    NEWLY COMPLETED , The ASHLEY MODEL, 4 bedrooms, 2.5 baths, full basement on a partially wooded lot overlooking a pond in new Liberty Estates. Show stopping two story Foyer surrounded by Oak Railings and Spindles. Open Concept w/ kitchen surrounded by Great Room, Formal Dining and Dinette areas. Large deck off dinette. Large Owner's Suite with whirlpool, double-sink and walk-in closet. Lower Level

    Jennifer Anderson McColly Real Estate

    8241 Dylan, Merrillville, IN 46410
  • /18

    $327,408

    New Construction
    • 2 Beds
    • 2 Baths
    • 1,609 Sq Ft

    10343 Iowa St, Crown Point, IN 46307

    Low maintenance living in the Rosewood. An open concept floor plan with 2 bedrooms, 2 baths and a flex room with French doors. The Kitchen showcases oak cabinets, quartz countertops, stainless appliances and an island for entertaining. The Primary Suite has a double bowl vanity and spacious walk-in closet. Luxury vinyl plank in the Foyer, Kitchen, Great Room and flex room. Fully landscaped with

    Olthof Homes Builder
    10343 Iowa St, Crown Point, IN 46307
  • /23

    $359,900

    $40K PRICE DROP
    • 2 Beds
    • 2 Baths
    • 1,200 Sq Ft

    8125 Lake Shore Dr Unit 5, Cedar Lake, IN 46303

    Seller is motivated and ready to make a move! Nothing to do here but move in and start enjoying lake life in this beautifully updated 2-bedroom, 2-bath condo on the highly sought-after north end of Cedar Lake. Perfectly situated on the third floor, this unit offers breathtaking panoramic lake views and one of the best spots to enjoy both sunrise and sunset. Step out onto the new balcony with

    Jim Samuelson BHHS Executive Realty

    8125 Lake Shore Dr Unit 5, Cedar Lake, IN 46303
  • /7

    $369,900

    New Construction
    • 5 Beds
    • 2 Baths
    • 2,600 Sq Ft

    3021 W 82nd Place, Merrillville, IN 46410

    These newly constructed townhomes are almost complete and offers 5 bedrooms, 2 bathrooms, and a 2-car garage, with abundant two-level living and social space perfect for both everyday living and entertaining. The home is filled with natural light and enhanced by skylights and cathedral ceilings, creating an open, airy feel throughout. Features include granite kitchen countertops, large upgraded

    Jennifer Anderson McColly Real Estate

    3021 W 82nd Place, Merrillville, IN 46410
  • /12

    $411,500

    New Construction
    • 3 - 4 Beds
    • 2.5 Baths
    • 2,142 Sq Ft

    The Ashford P Plan at Prairie Creek, Merrillville, IN 46410

    The Ashford "P" is a contemporary 3 or 4 bedroom two story that has valley vaulted ceilings standard in the living room which also features spectacular palladian windows. The 4th bedroom can be converted to an open loft overlooking the living room. Full poured concrete basement included. #Call Sales Rep direct at: 219-746-9671. Visit us at: www.Accent-Homes.com. #SEE THIS HOME ON BUILDER'S SITE:

    Accent Homes, Inc. Builder
    3764 W 68th Ave Unit 37148351, Merrillville, IN 46410
  • /12

    $354,400

    New Construction
    • 4 Beds
    • 2 Baths
    • 2,150 Sq Ft

    3029 W 82nd Place Unit A, Merrillville, IN 46410

    These newly constructed homes are almost complete and offers 4 bedrooms, 2 bathrooms, and a 2-car garage, with abundant two-level living and social space perfect for both everyday living and entertaining. The home is filled with natural light and enhanced by skylights and cathedral ceilings, creating an open, airy feel throughout. Features include granite kitchen countertops, large upgraded

    Jennifer Anderson McColly Real Estate

    3029 W 82nd Place Unit A, Merrillville, IN 46410
  • /38

    $432,700

    New Construction
    • 4 Beds
    • 1.5 Baths
    • 2,353+ Sq Ft

    S-2353-3 Aspen Plan at Westwind - Single Family Homes, Crown Point, IN 46307

    Olthof Homes presents the Aspen. Open the front door to 2,353 sf of well designed living space. The spacious, welcoming foyer, showcases a flex room for hobbies, a home office or a music room. The room may be designed with glass French doors. The powder bath is situated just around the corner. This open main floorplan includes a large family room and spacious kitchen with a walk-in pantry. The

    Olthof Homes Builder
    11787 Rhode Island St Unit 36456009, Crown Point, IN 46307
  • /47

    $349,000

    • 4 Beds
    • 3 Baths
    • 2,000 Sq Ft

    12769 Ellsworth St, Crown Point, IN 46307

    Don't miss this rare opportunity to own a beautifully maintained, one-owner raised ranch featuring a charming Georgian elevation and a floor plan that's hard to find. Offering 4 bedrooms and 3 full bathrooms, this home provides exceptional flexibility with two private primary suites--one on the main level and another in the finished daylight lower level--making it ideal for multigenerational

    Jodie Ridderhoff Keller Williams Realty Group

    12769 Ellsworth St, Crown Point, IN 46307
  • /15

    $345,000

    • 3 Beds
    • 2 Baths
    • 2,160 Sq Ft

    9915 Monroe St, Crown Point, IN 46307

    Explore 9915 Monroe St, a residence arranged for everyday comfort and practical living. The kitchen is equipped with all stainless steel appliances, complementing a warm interior with a fireplace. Outdoor enjoyment is enhanced by a deck that extends to a fully fenced in backyard. Experience modern comfort and outdoor ease.

    Lisa Soltesz Opendoor Brokerage, LLC

    9915 Monroe St, Crown Point, IN 46307
  • /34

    $525,000

    • 4 Beds
    • 3.5 Baths
    • 2,880 Sq Ft

    12460 Pennsylvania Place, Crown Point, IN 46307

    ***BRAND NEW ROOF WITH TRANSFERABLE WARRANTY*** Spacious, updated, and built for entertaining -- this 4 bedroom, 3.5 bath Crown Point home offers nearly everything today's buyers are looking for. The open-concept main level features an updated kitchen overlooking the dining area and oversized living space, creating the perfect setup for everyday living and hosting guests. Upstairs you'll find

    Amber Bees Brokerworks Group

    12460 Pennsylvania Place, Crown Point, IN 46307

Showing Results 161 - 200, Page 5 of 9

How to Buy a Home How to Finance a Home How to Sell a Home