209

Saint John, IN Homes for Sale under $700,000

Section Image Section Image
  • /34

    $525,000

    • 4 Beds
    • 3.5 Baths
    • 2,880 Sq Ft

    12460 Pennsylvania Place, Crown Point, IN 46307

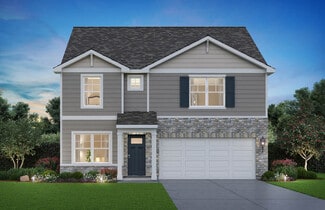
    ***BRAND NEW ROOF WITH TRANSFERABLE WARRANTY*** Spacious, updated, and built for entertaining -- this 4 bedroom, 3.5 bath Crown Point home offers nearly everything today's buyers are looking for. The open-concept main level features an updated kitchen overlooking the dining area and oversized living space, creating the perfect setup for everyday living and hosting guests. Upstairs you'll find

    Amber Bees Brokerworks Group

    12460 Pennsylvania Place, Crown Point, IN 46307
  • /23

    $424,800

    New Construction
    • 4 Beds
    • 2.5 Baths
    • 2,200 Sq Ft

    8241 Dylan, Merrillville, IN 46410

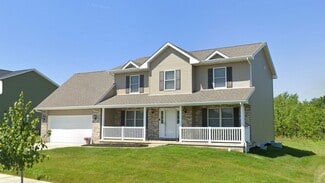
    NEWLY COMPLETED , The ASHLEY MODEL, 4 bedrooms, 2.5 baths, full basement on a partially wooded lot overlooking a pond in new Liberty Estates. Show stopping two story Foyer surrounded by Oak Railings and Spindles. Open Concept w/ kitchen surrounded by Great Room, Formal Dining and Dinette areas. Large deck off dinette. Large Owner's Suite with whirlpool, double-sink and walk-in closet. Lower Level

    Traci Van Gundy McColly Real Estate

    8241 Dylan, Merrillville, IN 46410
  • /6

    $402,900

    New Construction
    • 3 Beds
    • 2 Baths
    • 1,956 Sq Ft

    The Hayden Plan at Prairie Creek, Merrillville, IN 46410

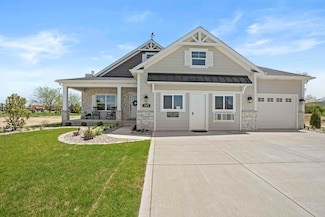
    The Hayden is an open concept ranch plan. It has an extra large master suite where the master bath has a separate whirlpool and shower plus double vanity. This plan features a full basement. #Call Sales Rep direct at: 219-746-9671. Visit us at: www.AccentHomesNWI.com. #SEE THIS HOME ON BUILDER'S SITE: www.accent-homes.com/communityPlan/88#PRAIRIE CREEK MODEL HOME OPEN SAT & SUN 1 TO 4 PM

    Accent Homes, Inc. Builder
    3764 W 68th Ave Unit 37144841, Merrillville, IN 46410
  • /4

    $412,900

    New Construction
    • 4 Beds
    • 2.5 Baths
    • 2,208 Sq Ft

    The Linden B Plan at Prairie Creek, Merrillville, IN 46410

    The Linden B is our Linden plan with brick as required in many areas. Includes a full basement. #Call Sales Rep direct at: 219-746-9671. Visit us at: www.Accent-Homes.com. #SEE THIS HOME ON BUILDER'S SITE: www.accent-homes.com/communityPlan/93#PRAIRIE CREEK MODEL HOME OPEN SAT & SUN 1 TO 4 PM LOCATED AT:3764 W 68th Ave. Merrillville, In.

    Accent Homes, Inc. Builder
    3764 W 68th Ave Unit 37148384, Merrillville, IN 46410
  • /38

    $430,100

    New Construction
    • 4 Beds
    • 1.5 Baths
    • 2,353 Sq Ft

    S-2353-3 Aspen Plan at Greenview - Single-Family Homes, Crown Point, IN 46307

    Olthof Homes presents the Aspen. Open the front door to 2,353 sf of well designed living space. The spacious, welcoming foyer, showcases a flex room for hobbies, a home office or a music room. The room may be designed with glass French doors. The powder bath is situated just around the corner. This open main floorplan includes a large family room and spacious kitchen with a walk-in pantry. The

    Olthof Homes Builder
    2323 E 101st Ave Unit 37371175, Crown Point, IN 46307
  • /23

    $429,793

    New Construction
    • 3 Beds
    • 2.5 Baths
    • 1,965 Sq Ft

    563 E 130th Ave, Crown Point, IN 46307

    Step into comfort and convenience with this move-in ready 3-bedroom, 2-story home in Crown Point, Indiana. Spanning 1,965 sq ft, this thoughtfully updated residence boasts quartz countertops, a HUGE pantry, and luxury vinyl plank flooring throughout the first floor--perfect for both everyday living and entertaining. The full basement with rough-in plumbing opens up endless possibilities for

    Jessica Kish New Chapter Real Estate

    563 E 130th Ave, Crown Point, IN 46307
  • /32

    $439,900

    • 4 Beds
    • 2.5 Baths
    • 2,624 Sq Ft

    340 W 126th Place, Crown Point, IN 46307

    Looking for a hidden gem with character in Crown Point? Welcome to this beautifully maintained, custom-built home, proudly owned by the original owner. Tucked away on a street that feels like a private cul-de-sac, this one-of-a-kind property was thoughtfully designed to complement the unique contours and setting of the lot. Offering three levels of flexible living space, this home provides room

    Shawn Smead Better Homes and Gardens Real

    340 W 126th Place, Crown Point, IN 46307
  • /29

    $444,990

    New Construction $15K PRICE DROP
    • 3 Beds
    • 2.5 Baths
    • 2,251 Sq Ft

    7853 W 106th Place, St. John, IN 46373

    Discover yourself at 7853 W 106th Place in St. John, Indiana, a beautiful new home in The Gates of St. John community. This home will be ready for a SEPTEMBER move-in! The 2-story Meadow plan offers 2,251 square feet, 3 bedrooms, 2.5 baths, 9-foot ceilings on first floor, BASEMENT, and a 3-CAR GARAGE. As you enter through the front door, you will see a study/flex space flowing into the foyer that

    D.R. Horton Builder
    7853 W 106th Place, St. John, IN 46373
  • /40

    $409,995

    New Construction
    • 3 Beds
    • 2 Baths
    • 2,005 Sq Ft

    Wysteria Plan at Providence at Summer Tree, Crown Point, IN 46307

    Welcome to the Wysteria, an elegantly designed ranch-style new construction home in Northwest Indiana, perfect for those who desire single-level living. Offering 2,005 square feet of smartly crafted space, this beautiful home features three bedrooms, two bathrooms, and an open-concept layout that effortlessly combines style and functionality.Enter through the welcoming foyer that opens directly

    Providence Real Estate Development Builder
    3102 E 104th Place St Unit 37509348, Crown Point, IN 46307
  • /25

    $669,000

    $81K PRICE DROP
    • 3 Beds
    • 3 Baths
    • 2,912 Sq Ft

    7912 Lake Shore Dr, Cedar Lake, IN 46303

    LUXURY, LAKE LIVING in COMPLETELY REMODELED, 3Bdrm/3Bth, 2-Story Home w/ PANORAMIC LAKE VIEWS, located directly across from Public Access to CEDAR LAKE, a 794-Acre RECREATIONAL LAKE, just 45-Miles from DOWNTOWN CHICAGO = Weekend Retreat, Airbnb, or Year-round RESORT LIVING! Foyer WELCOMES YOU into Main Level w/ Private Bedroom Suite, including REMODELED Bathroom. Foyer also has Access to 3.5 Car

    Lisa Thompson @properties/Christie's Intl RE

    7912 Lake Shore Dr, Cedar Lake, IN 46303
  • /18

    $429,900

    Open Sat 11AM - 1PM
    • 4 Beds
    • 2 Baths
    • 1,807 Sq Ft

    5025 W 88th Ct, Crown Point, IN 46307

    Beautifully updated and move-in ready, this spacious split-level offers the perfect combination of modern style and everyday functionality. The open-concept main level is designed for entertaining and features a bright living room, dining area, and stunning kitchen with white shaker cabinetry, quartz countertops, stainless steel appliances, a farmhouse sink, designer backsplash, oversized center

    Gina Guarino McColly Real Estate

    5025 W 88th Ct, Crown Point, IN 46307
  • /25

    $448,872

    New Construction $4K PRICE INCREASE
    • 3 Beds
    • 2.5 Baths
    • 2,060 Sq Ft

    5187 Red Rock Ln, Schererville, IN 46375

    Welcome to the Sage, a beautifully designed two-story home offering 1,965 sq. ft. of comfortable living space. This thoughtfully crafted floor plan features 3 bedrooms, 2.5 bathrooms, and a versatile layout ideal for modern living. The kitchen showcases quartz countertops and ample prep space, flowing seamlessly into the open living area. Upstairs, the primary suite offers a relaxing retreat with

    Nicole Hanson Advanced Real Estate, LLC

    5187 Red Rock Ln, Schererville, IN 46375
  • /40

    $407,990

    New Construction
    • 4 Beds
    • 2.5 Baths
    • 2,356 Sq Ft

    Holcombe Plan at The Gates of St. John, Saint John, IN 46373

    The Holcombe is one of our 2-story floor plans featured in the Gates of St. John community in St. John, IN. Featuring 4 bedrooms, 2.5 bathrooms, 2 car garage, and 2,356 square feet of living space. As you enter into the home and walk down the foyer you will find the study with a window that oversees the front yard, a linen closet and the guest bathroom. As you pass the stairs and garage door

    D.R. Horton Builder
    7901 W 105th Ave Unit 37598572, Saint John, IN 46373
  • /8

    $699,900

    New Construction
    • 3 Beds
    • 2 Baths
    • 2,096 Sq Ft

    9155 Willow Ln, Saint John, IN 46373

    INCENTIVE AVAILABLE: Builder incentive available. Welcome to the Martin, a thoughtfully designed ranch home offering 3 bedrooms, 2 baths, and over 2,000 square feet of well-planned living space. This single-story layout features an open-concept great room, kitchen, and nook--perfect for both everyday living and entertaining. The spacious kitchen flows seamlessly into the great room and includes

    Andrew Knies Brokerworks Group

    9155 Willow Ln, Saint John, IN 46373
  • /5

    $407,900

    New Construction
    • 4 Beds
    • 2.5 Baths
    • 2,236 Sq Ft

    The Phillips II Plan at Prairie Creek, Merrillville, IN 46410

    The Phillips II is an enhanced version of our popular Phillips 2 story plan. The upper level master bedroom walk in closet has been moved to the area above the garage and made much larger. The area where the closet was has been incorporated into the master bath making it large enough to accommodate a whirlpool tub plus a separate shower, a double vanity and a private toilet compartment. This plan

    Accent Homes, Inc. Builder
    3764 W 68th Ave Unit 37148420, Merrillville, IN 46410
  • /2

    $532,627

    New Construction
    • 5 Beds
    • 3 Baths
    • 3,142 Sq Ft

    10263 Texas St, Crown Point, IN 46307

    Ready in the Summer! The Willow has 5 bedrooms, 3 baths, main floor flex room and a second-floor loft. The Kitchen show cases white cabinets with quartz countertops, stainless appliances, island and spacious walk-in pantry. The Great Room features an electric fireplace. A beautiful oak rail staircase leads upstairs to 4 bedrooms and a large loft. The Primary Suite has a ceramic shower, double

    Olthof Homes Builder
    10263 Texas St, Crown Point, IN 46307
  • /20

    $437,688

    New Construction $3K PRICE DROP
    • 3 Beds
    • 2 Baths
    • 1,653 Sq Ft

    5337 Red Rock Ln, Schererville, IN 46375
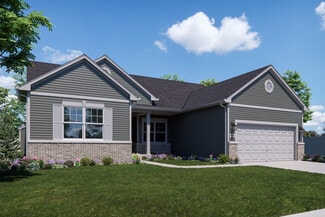
    Open concept living in the Blakely! This floor plan has 3 bedrooms and 2 baths. The Kitchen has quartz countertops, stainless steel appliances, an island for entertaining and a walk-in pantry. The Primary Suite has a private bathroom with a beautiful ceramic shower, double bowl vanity and spacious walk-in closet. Full basement ready for finishing with the plumbing roughed in. 3 car garage. Front

    Olthof Homes Builder
    5337 Red Rock Ln, Schererville, IN 46375
  • /59

    $474,000

    Open Sun 1PM - 3PM $11K PRICE DROP
    • 4 Beds
    • 3.5 Baths
    • 3,768 Sq Ft

    1790 W 134th Ct, Crown Point, IN 46307

    Location, privacy, and updates--this Alicea Estates home delivers all three. Situated on a rare 0.65-acre lot in Crown Point Schools, this 4-bedroom, 4-bath home offers over 3,700 finished square feet just minutes from the Crown Point Square, shopping, dining, parks, and commuter routes. Inside, you'll find a soaring two-story living room, remodeled kitchen, updated flooring, and a main-level

    Jana Caudill eXp Realty, LLC

    1790 W 134th Ct, Crown Point, IN 46307
  • /53

    $500,000

    • 4 Beds
    • 3.5 Baths
    • 2,868 Sq Ft

    7048 Starling Dr, Schererville, IN 46375

    Welcome to this beautifully appointed two-story home, where timeless elegance, spacious living, and thoughtful updates create an exceptional place to call home. Offering four generously sized bedrooms, a private office, and abundant storage throughout, this residence is designed to accommodate both everyday living and memorable entertaining. The main level showcases an inviting layout with a

    Alessandra Roeback BHHS Executive Realty

    7048 Starling Dr, Schererville, IN 46375
  • /11

    $449,800

    New Construction
    • 5 Beds
    • 2.5 Baths
    • 2,820 Sq Ft

    8252 Dylan Dr, Merrillville, IN 46410

    NEW CONSTRUCTION ALMOST COMPLETE! Liberty Estates subdivision. Castle Front, 5 Bedroom 3 Baths, 3 car garage on a partially wooded lot!! Entertain in style with Large social space on two levels and large rear deck! Open & bright kitchen w/ cathedral ceilings and skylights adjacent to dinette and living room. Upper wood floors in social areas. Lower central stone gas fireplace. Generous owner's

    Traci Van Gundy McColly Real Estate

    8252 Dylan Dr, Merrillville, IN 46410
  • /33

    $629,900

    New Construction $30K PRICE INCREASE
    • 3 Beds
    • 2 Baths
    • 1,977 Sq Ft

    1540 Brackenbury Ln, Crown Point, IN 46307

    Welcome to a community designed for easy living and beautiful homes! with four stunning floor plans to choose from, you'll have the chance to customize the interiors to perfectly fit your style and needs. Featured Model:: The Magnolia - This 1977 SQ ft gorgeous model offers: *3 beds 2 baths *Wood flooring throughout the main living area *Quartz tops in the kitchen, bathrooms, and laundry *A

    Heather Bahl Better Homes and Gardens Real

    1540 Brackenbury Ln, Crown Point, IN 46307
  • /19

    $419,400

    New Construction
    • 3 Beds
    • 1.5 Baths
    • 1,965+ Sq Ft

    S-1965-3 Sage Plan at Westwind - Single Family Homes, Crown Point, IN 46307

    Olthof Homes presents The Sage. This new plan is 1965sf of well-designed space and, just enough room for a growing family with 3 bedrooms and 2.5 bathrooms! The open concept main floor features a spacious kitchen island and walk-in pantry, flowing into the breakfast area and great room, perfect for entertaining. Head upstairs to a spacious owner's suite, 2 bedrooms and a full bath, along with

    Olthof Homes Builder
    11787 Rhode Island St Unit 36476662, Crown Point, IN 46307
  • /40

    $477,990

    New Construction $2K PRICE DROP
    • 4 Beds
    • 2.5 Baths
    • 2,836 Sq Ft

    10644 Privet Dr, Crown Point, IN 46307

    Introducing The Coventry - This home will be ready for a SUMMER move-in! In The Gates of St. John! This brand-new, two-story home offers an impressive 2,836 sq. ft. of thoughtfully designed living space. Featuring 4 spacious bedrooms, 2.5 baths, and a versatile flex room perfect for a home office or den, this home is built for both comfort and functionality. The gourmet kitchen is a showstopper,

    Kristin Hadley DRH Realty of Indiana

    10644 Privet Dr, Crown Point, IN 46307
  • /25

    $415,990

    New Construction $4K PRICE DROP
    • 4 Beds
    • 2.5 Baths
    • 2,356 Sq Ft

    7712 W 107th Place, St. John, IN 46373

    Imagine yourself at 7712 W 107th Place in St. John, Indiana a picturesque new home in our Gates of St. John community. This home will be move-in ready in SEPTEMBER! The Holcombe plan offers 2,356 square foot 2 story, 4 bedrooms, 2.5 baths, 9-foot ceilings on first level, and a 3-CAR GARAGE. Entertaining will be easy in this open-concept kitchen and family room layout with a large island and an

    D.R. Horton Builder
    7712 W 107th Place, St. John, IN 46373
  • /46

    $469,900

    $45K PRICE DROP
    • 6 Beds
    • 4 Baths
    • 2,598 Sq Ft

    4489 E 101st Ave, Crown Point, IN 46307

    A rare opportunity to enjoy more space, flexibility and exceptional value! Freshly repainted and move-in ready! Situated on just over an acre in the highly sought-after Crown Point School District, this versatile home offers up to 6 possible bedrooms, 4 bathrooms, and a flexible floor plan designed to accommodate a variety of needs. The main-level office includes a closet and can easily function

    Jana Caudill eXp Realty, LLC

    4489 E 101st Ave, Crown Point, IN 46307
  • /30

    $525,000

    • 5 Beds
    • 3 Baths
    • 2,736 Sq Ft

    11108 Oregon Ln, Crown Point, IN 46307

    Beautifully renovated 2-story home on over an ACRE in desirable Niles Creek! Offering the perfect combination of space, privacy, and modern updates with NO HOA, this move-in ready home features 5 BEDROOMS plus a LOFT, including a newly added MAIN-LEVEL BEDROOM ideal for guests, a home office, or related living. The kitchen-dining area is the heart of the home, complete with a wood-burning

    Christine Swisher BHHS Executive Realty

    11108 Oregon Ln, Crown Point, IN 46307
  • /35

    $599,900

    $25K PRICE DROP
    • 5 Beds
    • 2.5 Baths
    • 2,801 Sq Ft

    301 E 125th Ave, Crown Point, IN 46307

    Refined living meets everyday comfort in this impeccably maintained two-story home located in the award-winning Crown Point School District, just minutes from I-65 for an effortless commute. Offering 5 bedrooms, 2.5 baths, a partially finished basement, and a resort-style backyard w/ IN-GROUND POOL, this move-in-ready home is designed for modern living and exceptional entertaining. A grand foyer

    Jana Caudill eXp Realty, LLC

    301 E 125th Ave, Crown Point, IN 46307
  • /34

    $491,100

    New Construction
    • 3 Beds
    • 1 Bath
    • 2,182 Sq Ft

    S-2182-3 Lakewood Plan at Greenview - Single-Family Homes, Crown Point, IN 46307

    Olthof Homes presents the Lakewood! This open concept ranch offers 3 bedrooms, 2 bathrooms, a private study, spacious living spaces, a 3 car garage, and covered porch. Through the front door you are greeted by a spacious foyer that leads directly into the two spare bedrooms and adjacent hall bath. Further down the hall is the owners entry with an optional built in bench and a laundry room with

    Olthof Homes Builder
    2323 E 101st Ave Unit 37371180, Crown Point, IN 46307
  • /34

    $499,900

    $19K PRICE DROP
    • 4 Beds
    • 2.5 Baths
    • 2,772 Sq Ft

    11429 Clyde Dr, Winfield, IN 46307

    SELLERS ARE OPEN TO ALL REASONABLE OFFERS--DON'T MISS THIS OPPORTUNITY TO OWN THIS BEAUTIFUL, MOVE-IN READY HOME! Welcome to this nearly new, two-story home that truly shows better than new! Situated on a desirable oversized corner lot, this exceptional property offers the perfect blend of modern style, thoughtful upgrades, and everyday functionality. Enjoy outdoor living in the fully fenced

    Eric Lopez RE/MAX Realty Associates

    11429 Clyde Dr, Winfield, IN 46307
  • /25

    $446,500

    New Construction
    • 3 Beds
    • 2.5 Baths
    • 1,906 Sq Ft

    246 Sawgrass Dr, Crown Point, IN 46307

    **NOW AVAILABLE AND MOVE-IN READY W/NO BACKYARD NEIGHBORS! **Discover effortless living in this beautiful and move-in-ready Monarch model located in the desirable, maintenance-free community of Sawgrass. This spacious 1.5-story townhouse welcomes you with an open foyer that leads you to an open-concept, main floor layout that seamlessly connects the kitchen, living, and dining areas--perfect for

    Eric Vazquez Blue Ridge Realty Group

    246 Sawgrass Dr, Crown Point, IN 46307
  • /20

    $407,900

    New Construction
    • 4 Beds
    • 2.5 Baths
    • 2,560 Sq Ft

    The Smithport Plan at Prairie Creek, Merrillville, IN 46410

    The Smithport is a spacious two story plan with a massive master bedroom suite featuring a walk in closet plus a bath with a whirlpool and separate shower. This plan features a full basement. #Call Sales Rep direct at: 219-746-9671. Visit us at: www.AccentHomesNWI.com. #SEE THIS HOME ON BUILDER'S SITE: www.accent-homes.com/communityPlan/221#PRAIRIE CREEK MODEL HOME OPEN SAT & SUN 1 TO 4 PM

    Accent Homes, Inc. Builder
    3764 W 68th Ave Unit 37148467, Merrillville, IN 46410
  • /24

    $453,500

    New Construction $2K PRICE DROP
    • 4 Beds
    • 3 Baths
    • 2,502 Sq Ft

    3008 W 82nd Place, Merrillville, IN 46410

    Newly FINISHED , THE JULIANNE MODEL, OFFERS 4 BEDS, 3 BATHS, PLUS AN UNFINISHED BASEMENT, in the brand new Liberty Estates subdivision.....just make yourself at home in this modern multi-level plan. This plan has a castle front, and allows for large on suite with walk-in closet and jacuzzi bath. The open kitchen area with breakfast bar seating is great for entertaining. Decorative niches, plant

    Jennifer Anderson McColly Real Estate

    3008 W 82nd Place, Merrillville, IN 46410
  • /26

    $449,999

    • 3 Beds
    • 2 Baths
    • 1,970 Sq Ft

    10617 Whitney Place, Crown Point, IN 46307

    Experience elevated one-level living in this stunning 3-bedroom, 2-bath ranch offering nearly 2,000 square feet of beautifully designed space, complete with an oversized 3-car garage. From the moment you arrive, the striking craftsman-style exterior and inviting entry set the tone for the exceptional finishes found throughout. Inside, the open-concept layout is designed for both everyday comfort

    Anil Bhalla Listing Leaders Northwest

    10617 Whitney Place, Crown Point, IN 46307
  • /41

    $569,800

    $60K PRICE DROP
    • 3 Beds
    • 2 Baths
    • 1,964 Sq Ft

    13234 E Lakeshore Dr Unit 302, Cedar Lake, IN 46303

    Experience Resort-Style, maintenance-free living in this stunning third-floor luxury condo located at Sunset Harbor condo's in Cedar Lake, Indiana. This 3-bedroom, 2-bathroom home spans 2,000 sq ft of open-concept elegance, flooded with natural light from every angle. Open Concept Living includes a bright great room with a cozy fireplace and the Kitchen has an oversized island perfect for

    Holly Fisher Bach Investment Group

    13234 E Lakeshore Dr Unit 302, Cedar Lake, IN 46303
  • /30

    $484,900

    $100K PRICE INCREASE
    • 3 Beds
    • 2.5 Baths
    • 2,105 Sq Ft

    340 E 123rd Place, Crown Point, IN 46307

    Beautifully maintained, quality-built, energy-efficient home offering timeless craftsmanship and a location that's hard to beat. The bright, open main level is filled with natural light from oversized Andersen windows and features beautiful hardwood floors, rich wood trim throughout, and two spacious living areas perfect for everyday living and entertaining. The eat-in kitchen is fully equipped

    Henry Sterk Henry Sterk, Broker

    340 E 123rd Place, Crown Point, IN 46307

Showing Results 121 - 160, Page 4 of 6

How to Buy a Home How to Finance a Home How to Sell a Home